
 Share



 6933 COVE INLET COURT, Fort Belvoir, VA 22060
 3,369 Sqft SQFT
 4
 4
 Basic Details
Welcome to 6933 Cove Inlet Court, NOT located on base and NOT part of base housing. 6933 Cove Inlet is a beautifully reimagined residence where thoughtful design, quality craftsmanship, and timeless finishes come together. Completely renovated from top to bottom by Bespoke Construction Group, this home offers the so...
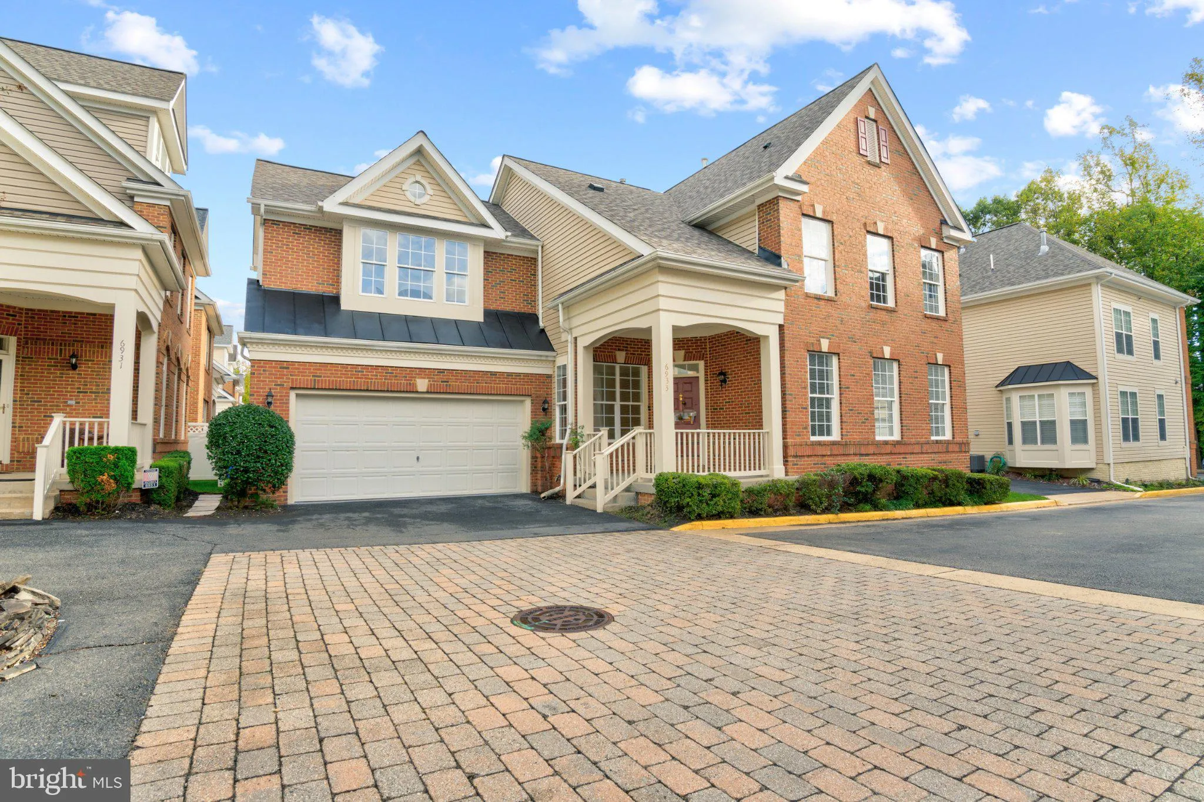
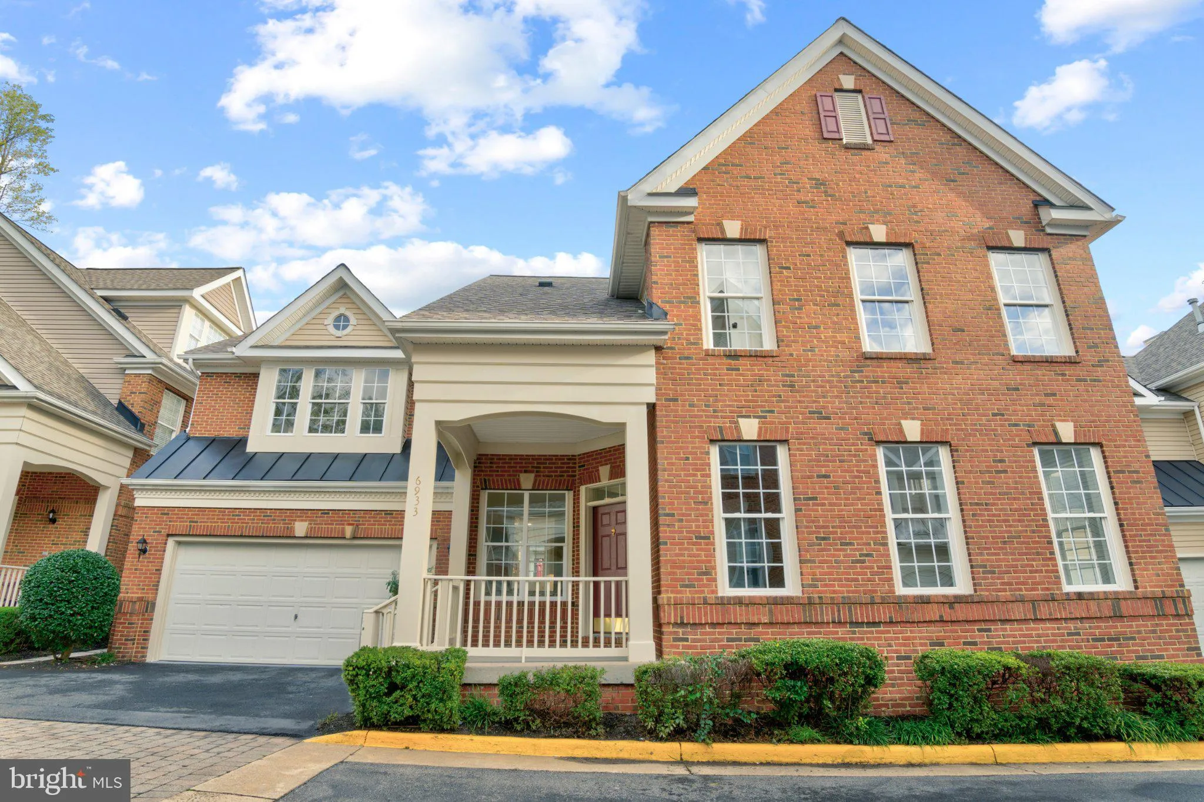
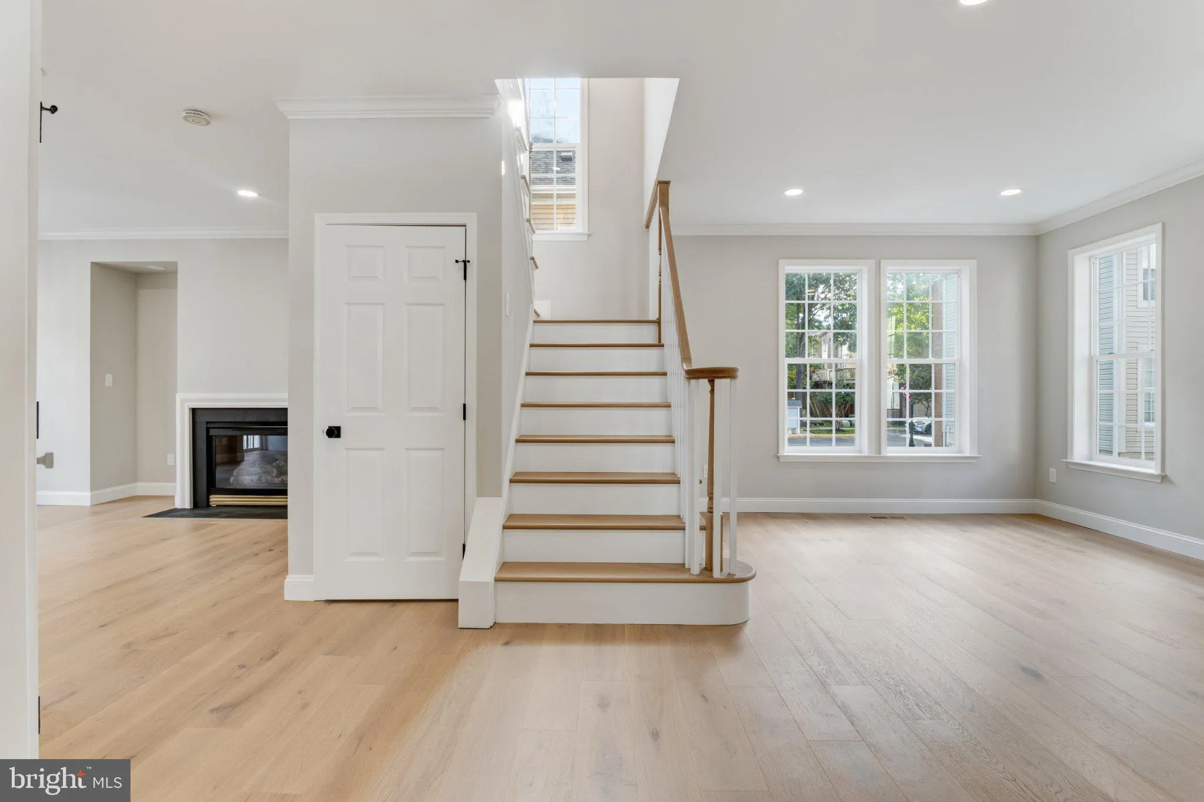
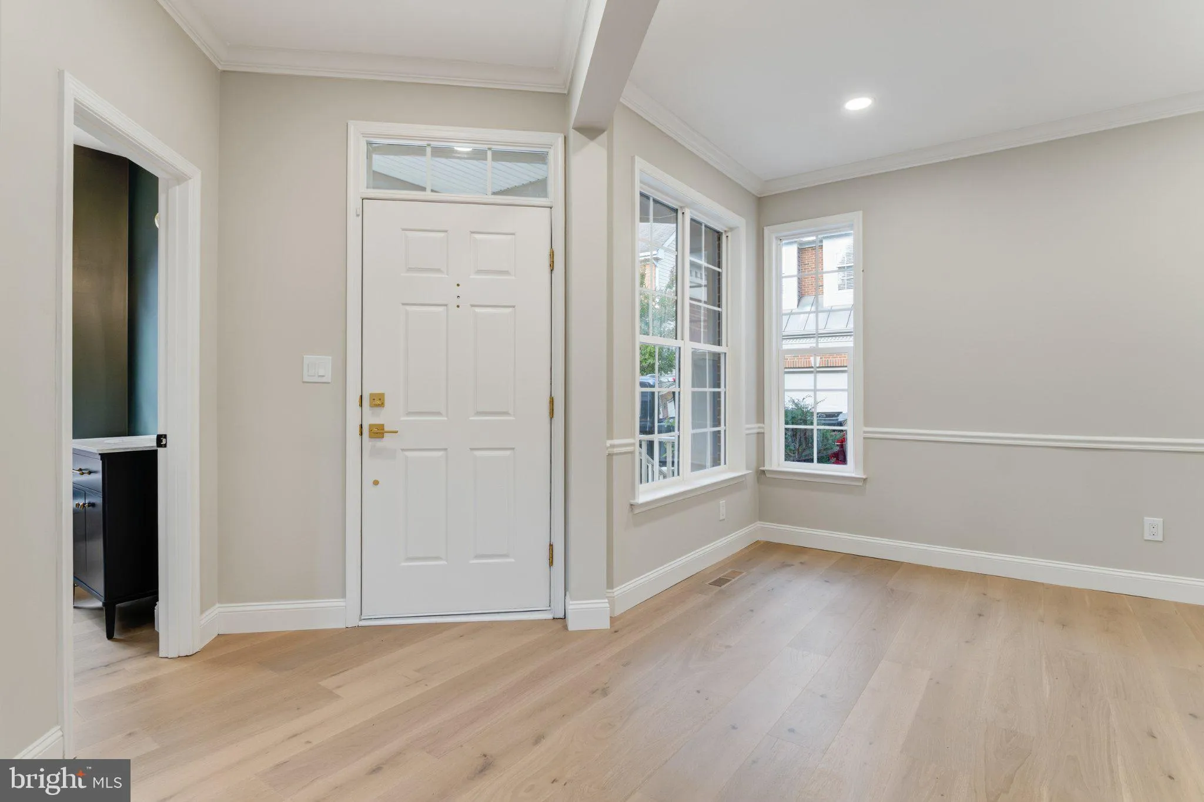
Welcome to 6933 Cove Inlet Court, NOT located on base and NOT part of base housing. 6933 Cove Inlet is a beautifully reimagined residence where thoughtful design, quality craftsmanship, and timeless finishes come together. Completely renovated from top to bottom by Bespoke Construction Group, this home offers the sophistication of a newly designed interior paired with the peace of mind of extensive system upgrades. From the moment you enter, you’ll appreciate the attention to detail throughout. Engineered white oak hardwood flooring extends across the main and upper levels, complemented by solid hardwood stairs, carefully selected lighting, and designer finishes that create a warm yet refined atmosphere. At the heart of the home is a stunning new kitchen featuring quartz countertops, an elegant marble backsplash, under-cabinet lighting, and a complete suite of KitchenAid appliances. Designed with both everyday living and entertaining in mind, the kitchen blends clean lines, beautiful materials, and modern functionality. Every bathroom has been completely rebuilt with new fixtures, vanities, tile, and thoughtfully coordinated finishes. The primary suite features a spa-inspired bathroom with a freestanding soaking tub, a seamless curbless shower, a generous vanity, and beautiful limestone tile laid in a classic herringbone pattern. The result is a sophisticated, calming retreat with a timeless design. The fully finished lower level offers an expansive, open layout with luxury vinyl plank flooring, providing flexible space for entertaining, recreation, or relaxation. The laundry room has also been completely redesigned with new tile flooring, a utility sink, and a new washer and dryer. Beyond the cosmetic transformation, significant investments have been made in the home’s major systems. Improvements include two brand-new HVAC systems, a new water heater, a new roof, and updated electrical and plumbing throughout, including new outlets and plumbing valves. The exterior has been refreshed with new paint and caulking, while the garage features a durable, newly finished epoxy floor. Every element of this renovation was carefully considered, from the materials and finishes to the systems behind the walls. With its cohesive design, extensive upgrades, and exceptional attention to detail, 6933 Cove Inlet Court offers a rare opportunity to enjoy a completely transformed home where the work has already been done. Beautifully designed. Thoughtfully renovated. Ready to call home.
 Features & Appliances
 Ask Agent A Question
 Address Map
 MLS Addon
 Additional Information
 Financial
Listing Information
 Rob Spicer Broker, GRI
Spicer Real Estate
7201 Wisconsin Avenue
 RobSpicer@SpicerRealEstate.com
 2403881030
 2403881030
 7201 Wisconsin Avenue


