
 Share
Share
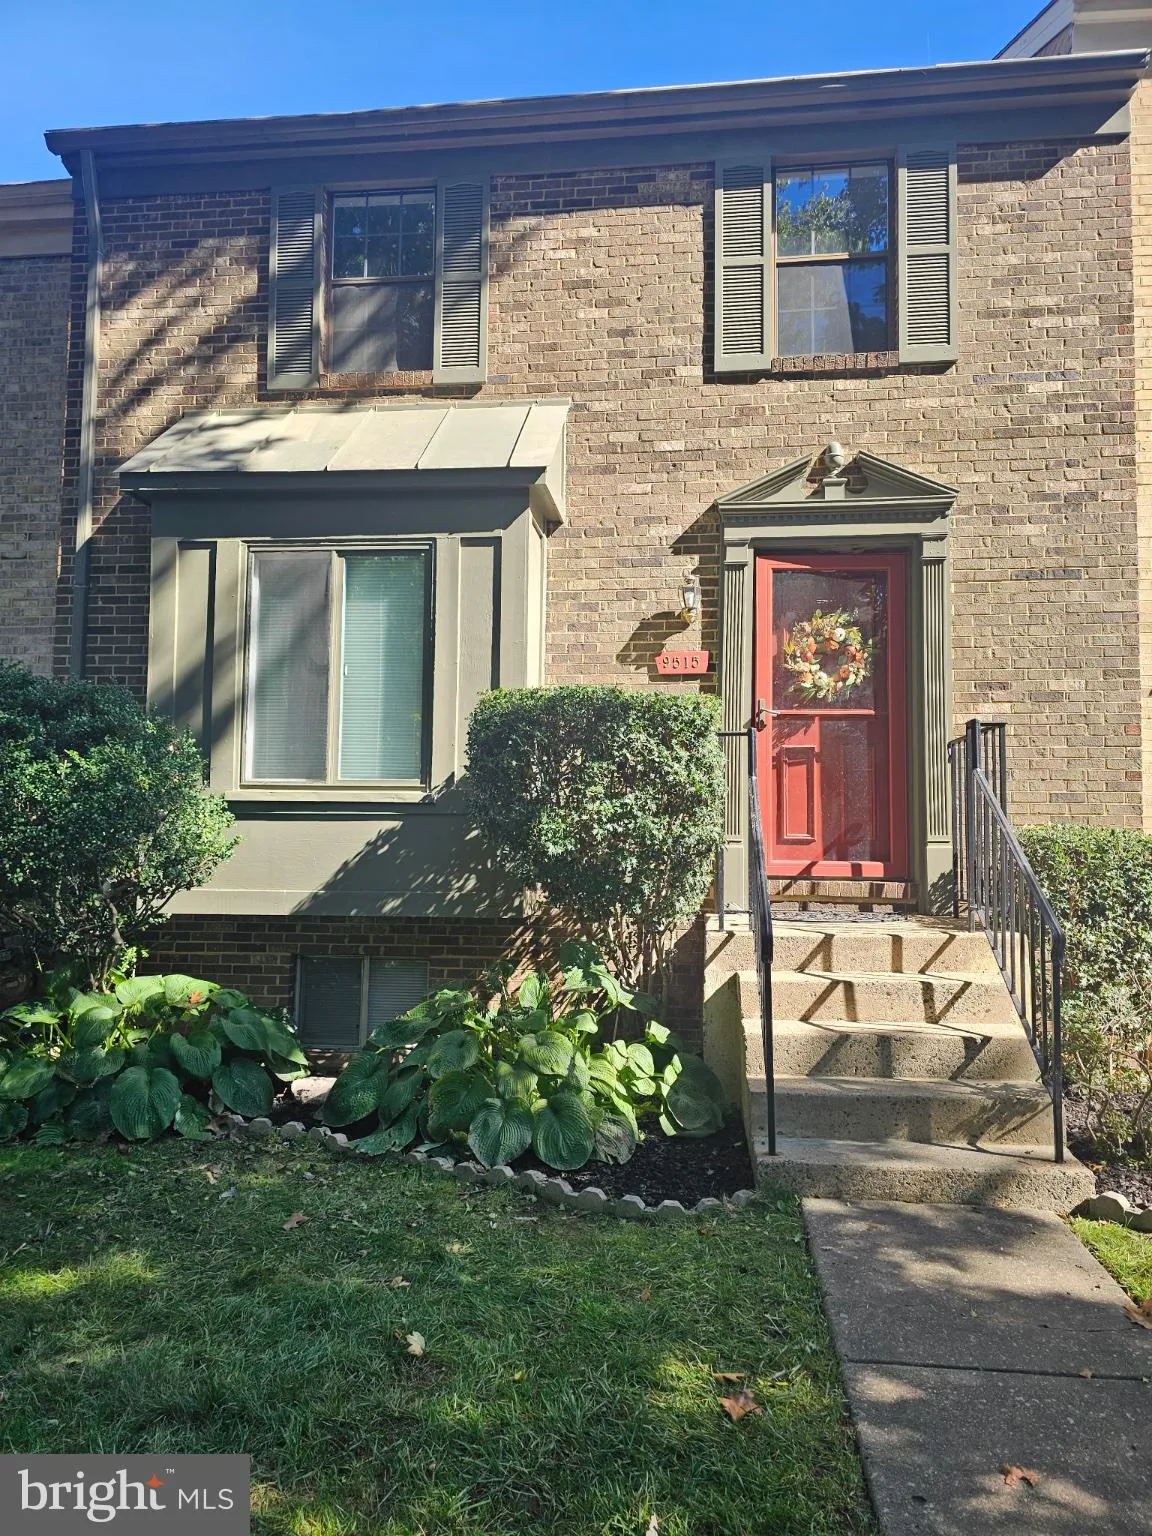
 9515 ASHBRIDGE COURT, Burke, VA 22015
 1,650 Sqft SQFT
 3
3
 4
4
 Basic Details
Discover the epitome of luxury living in this meticulously renovated Colonial townhouse in the prestigious Cardinal Glen community. This stunning residence, set to be fully revitalized in 2026, boasts an impressive 1, 457 sq. ft. of sophisticated space, featuring three spacious bedrooms and four elegantly appointed ...
Discover the epitome of luxury living in this meticulously renovated Colonial townhouse in the prestigious Cardinal Glen community. This stunning residence, set to be fully revitalized in 2026, boasts an impressive 1, 457 sq. ft. of sophisticated space, featuring three spacious bedrooms and four elegantly appointed bathrooms. Step inside to find a gourmet kitchen equipped with energy-efficient appliances, a built-in range, and a charming breakfast area, perfect for culinary enthusiasts. The formal dining room and combination living area, recessed lighting, create an inviting atmosphere for entertaining. Relax by the cozy fireplace or unwind in the luxurious walk-in shower. The fully finished daylight basement offers additional living space with a walkout level, ideal for a home office or recreation area. Enjoy the convenience of off-street parking and a low-maintenance lifestyle with included association amenities. Embrace an exclusive lifestyle where elegance meets comfort-your dream home awaits!
 Features & Appliances
 Ask Agent A Question
 Address Map
 Neighborhood
 MLS Addon
 Additional Information
 Financial
Listing Information
Financial
Listing Information
 Rob Spicer Broker, GRI
Spicer Real Estate
Rob Spicer Broker, GRI
Spicer Real Estate
7201 Wisconsin Avenue
 RobSpicer@SpicerRealEstate.com
 2403881030
 2403881030
 7201 Wisconsin Avenue


