
 Share
Share

 5413 CHEYENNE KNOLL PLACE, Alexandria, VA 22312
 2,380 Sqft SQFT
 2
2
 3
3
 Basic Details
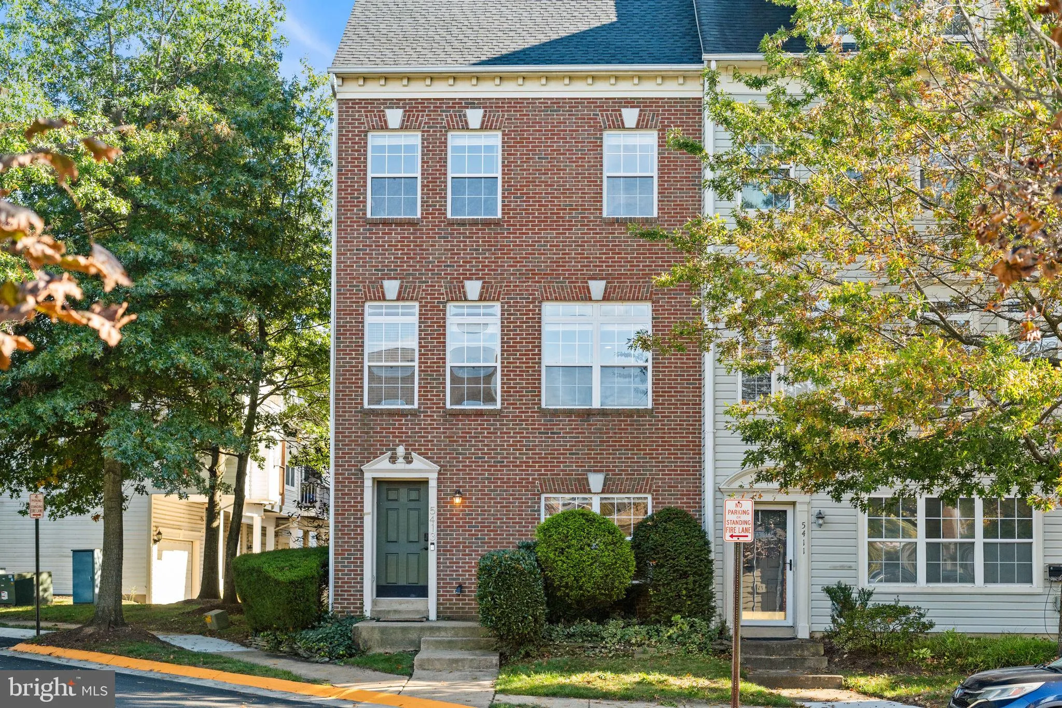
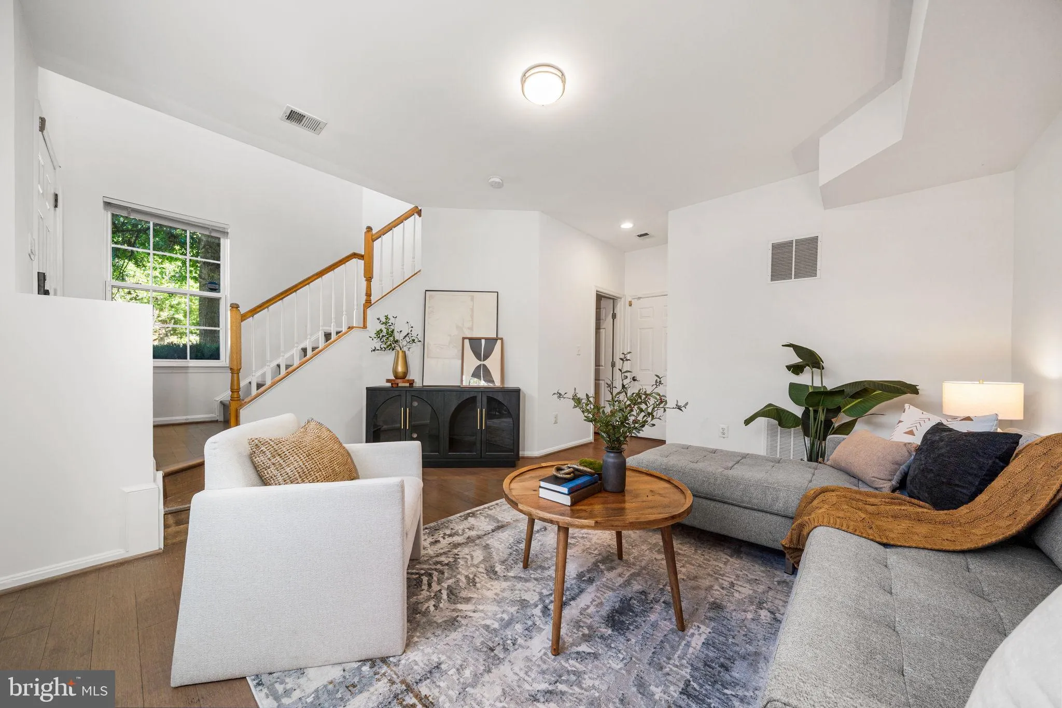
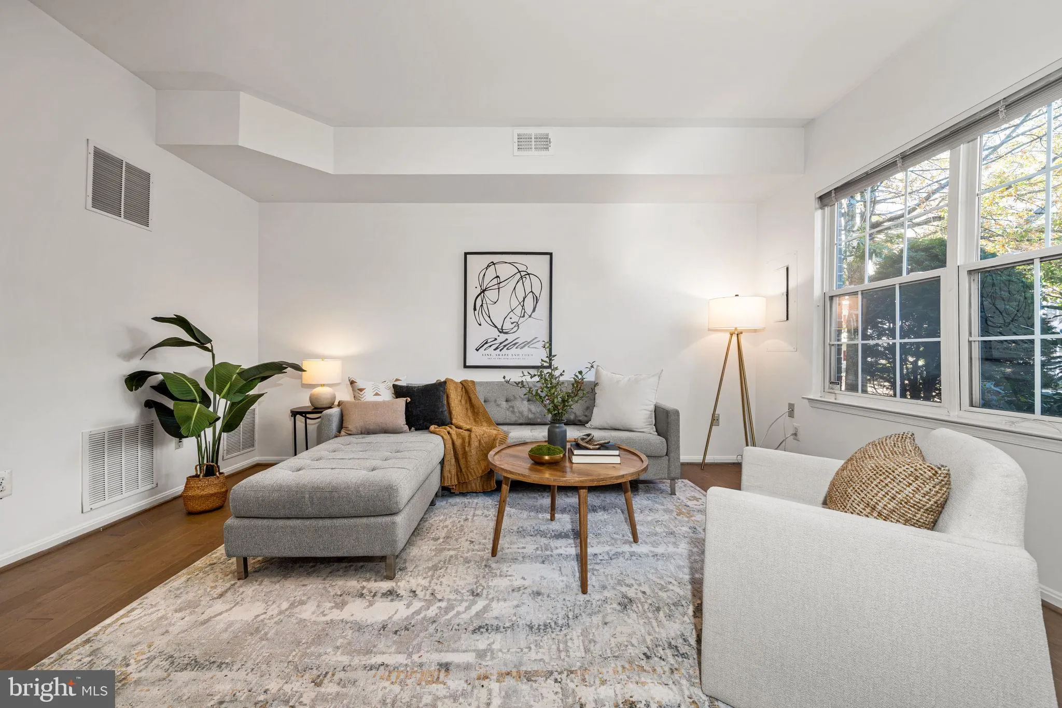
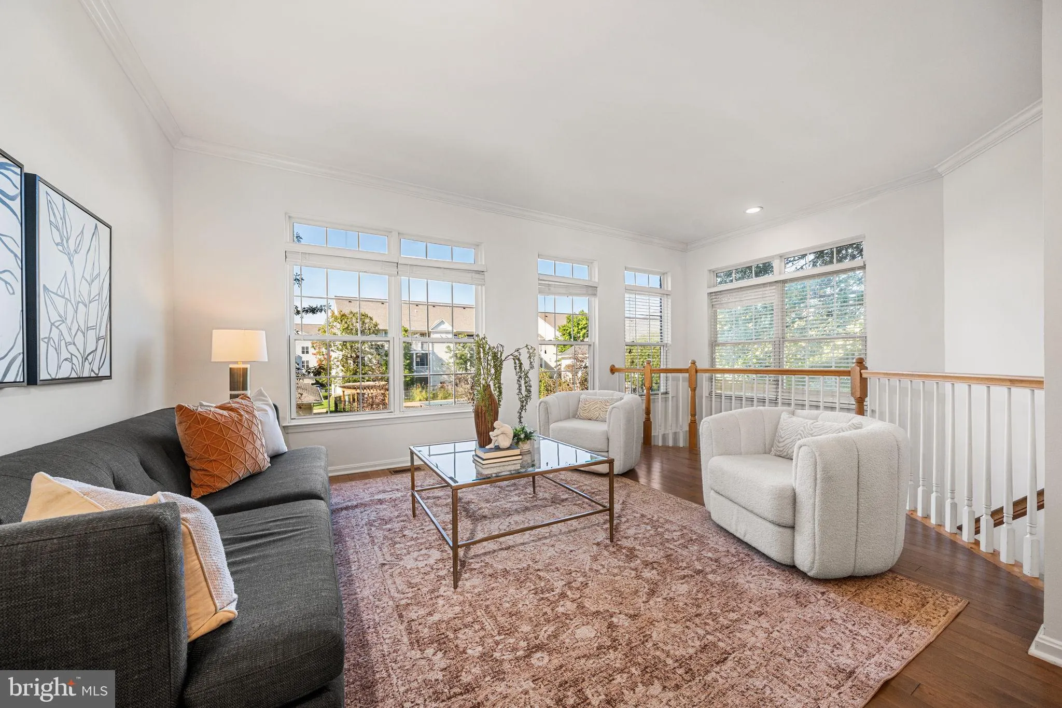
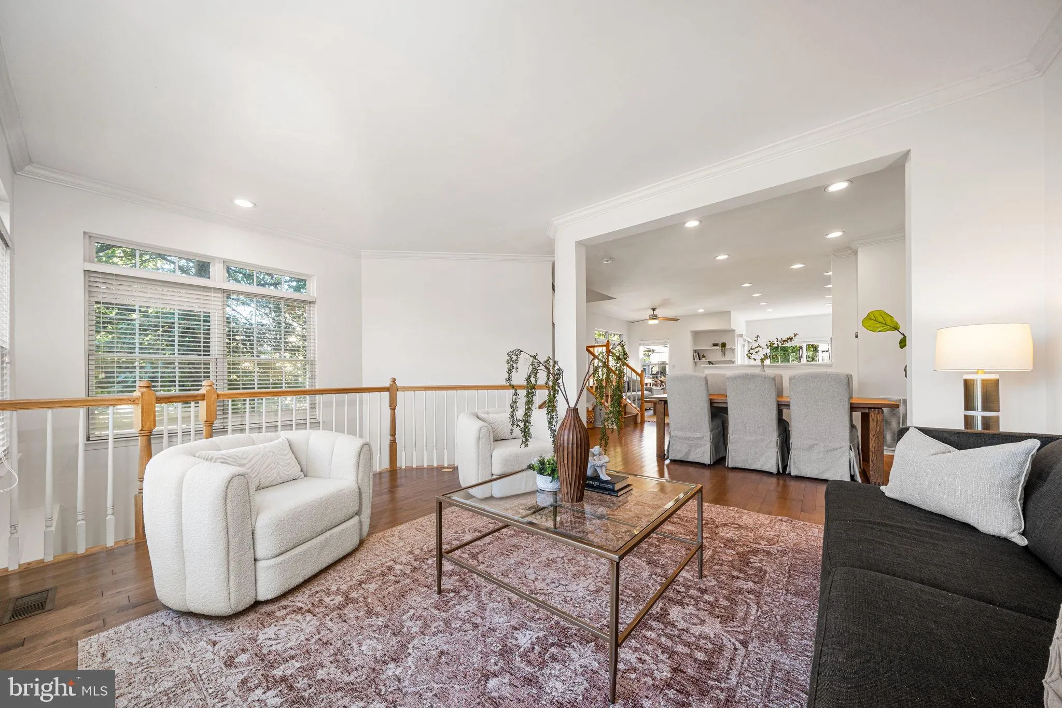
End-unit brick-front townhouse in the Windy Hill community of Alexandria, with 2 bedrooms, 2.5 baths, and 2, 380 square feet across three finished levels with an open concept layout. As an end unit, the home has windows on three sides. The entry level opens to a finished living area with hardwood floors and a wall o...
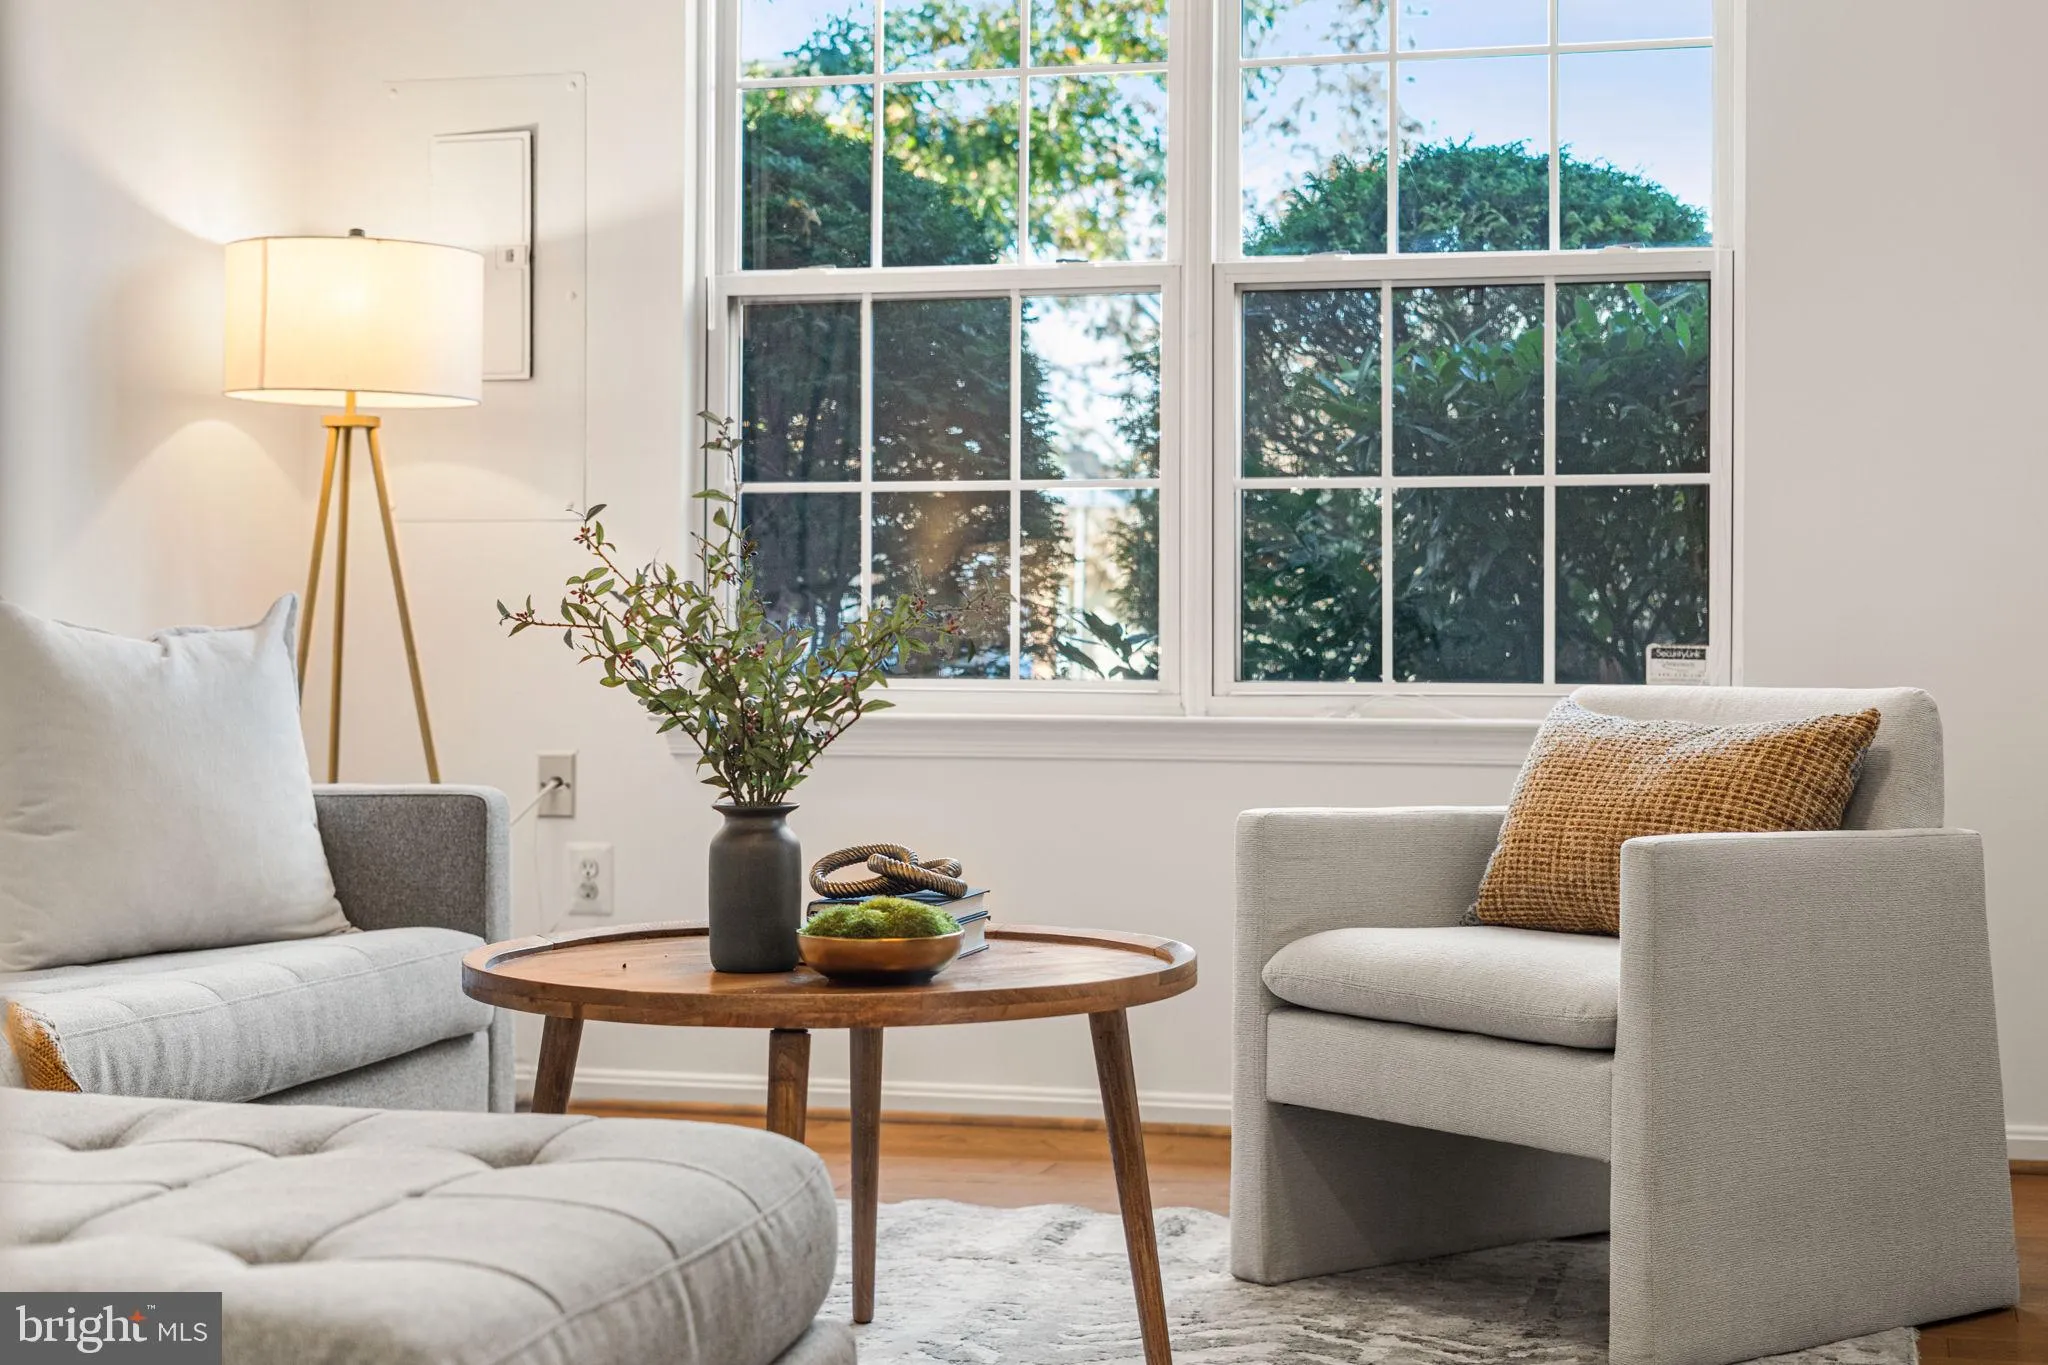
End-unit brick-front townhouse in the Windy Hill community of Alexandria, with 2 bedrooms, 2.5 baths, and 2, 380 square feet across three finished levels with an open concept layout. As an end unit, the home has windows on three sides. The entry level opens to a finished living area with hardwood floors and a wall of windows facing the front of the home. The flexible space works as a gym area, recreation room, home office, with interior access to the two-car rear-entry garage. On the main level, the living room features crown molding, transom-topped windows across the front and side of the home, and an open railing overlooking the staircase. The dining area continues with recessed lighting and crown molding. The kitchen includes white shaker-style cabinetry, granite countertops, stainless steel appliances, and a center island with breakfast-bar seating. An adjacent space has been reconfigured into a custom beverage station with built-in shelving, cabinetry, and a mini fridge. The kitchen opens to the family room and a breakfast area with floor-to-ceiling pantry cabinetry. A sliding glass door leads to the rear deck, and a half bath completes the main level. Upstairs, the primary bedroom features a vaulted ceiling and two walk-in closets. The primary bathroom includes a jetted corner tub and separate glass-enclosed shower. The second bedroom has its own full bathroom, and the washer and dryer are located on the bedroom level. Beyond the living spaces, the home has been freshly painted and also benefits from a roof and HVAC system replaced in 2023. Windy Hill amenities include a clubhouse, outdoor pool, dog park, basketball courts, and walking path. The HOA also hosts community events such as food truck nights and outdoor movie nights. Turkeycock Run Stream Valley Park and its wooded trails are approximately half a mile from the home. The St. James, a 450, 000-square-foot sports, wellness, and entertainment destination with fitness, recreation, dining, and activities for all ages, is less than five minutes from the home, with Springfield Town Center also less than 10 minutes away. Metrobus and Fairfax Connector service is available approximately three blocks from the community, including service to the Van Dorn Street Metro station on the Blue Line. The community also provides access to I-395, I-495, and I-95 through the Springfield Interchange.
 Features & Appliances
 Ask Agent A Question
 Address Map
 MLS Addon
 Additional Information
 Financial
Listing Information
Financial
Listing Information
 Rob Spicer Broker, GRI
Spicer Real Estate
Rob Spicer Broker, GRI
Spicer Real Estate
7201 Wisconsin Avenue
 RobSpicer@SpicerRealEstate.com
 2403881030
 2403881030
 7201 Wisconsin Avenue


