Spicer Real Estate
  • Share
$1,045,000
Active Active
VA,Dumfries

Location 17433 SPRING CRESS DRIVE, Dumfries, VA 22026

  • Sqft 4,726 Sqft SQFT
  • Bed 5
  • Bath 5
Basic Details Basic Details
Description

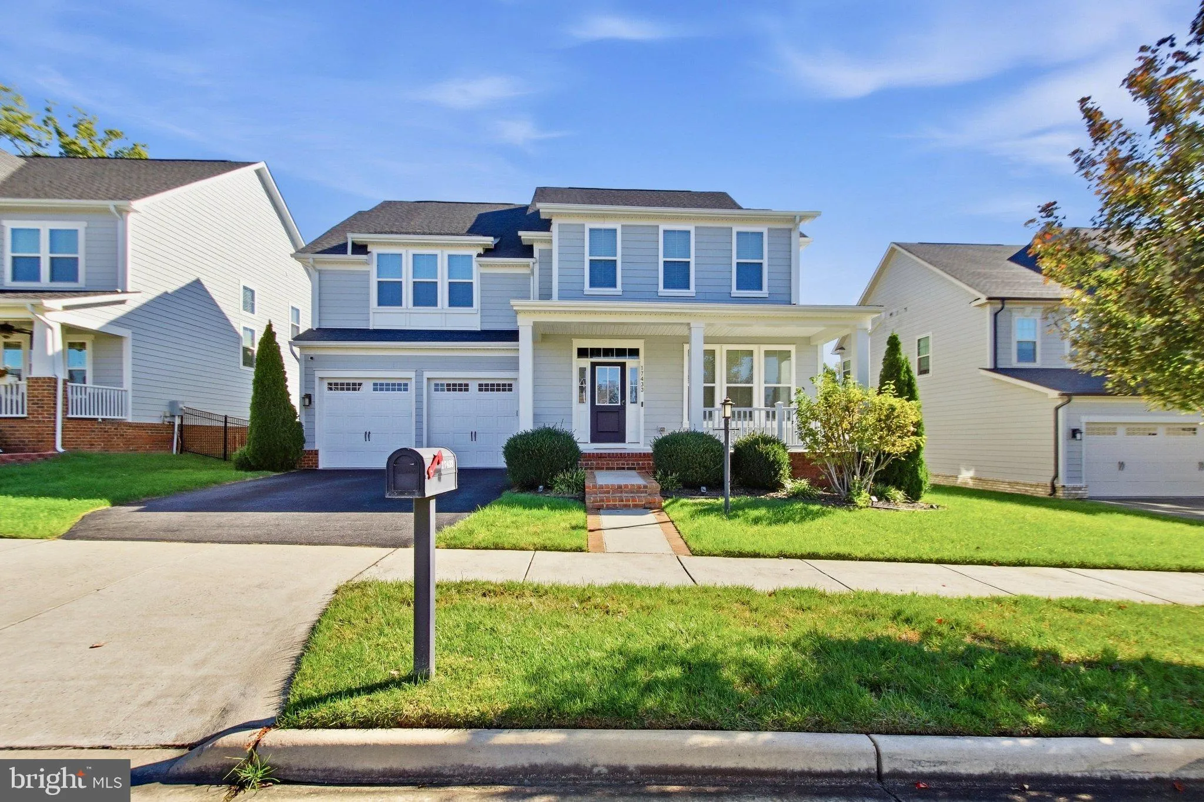
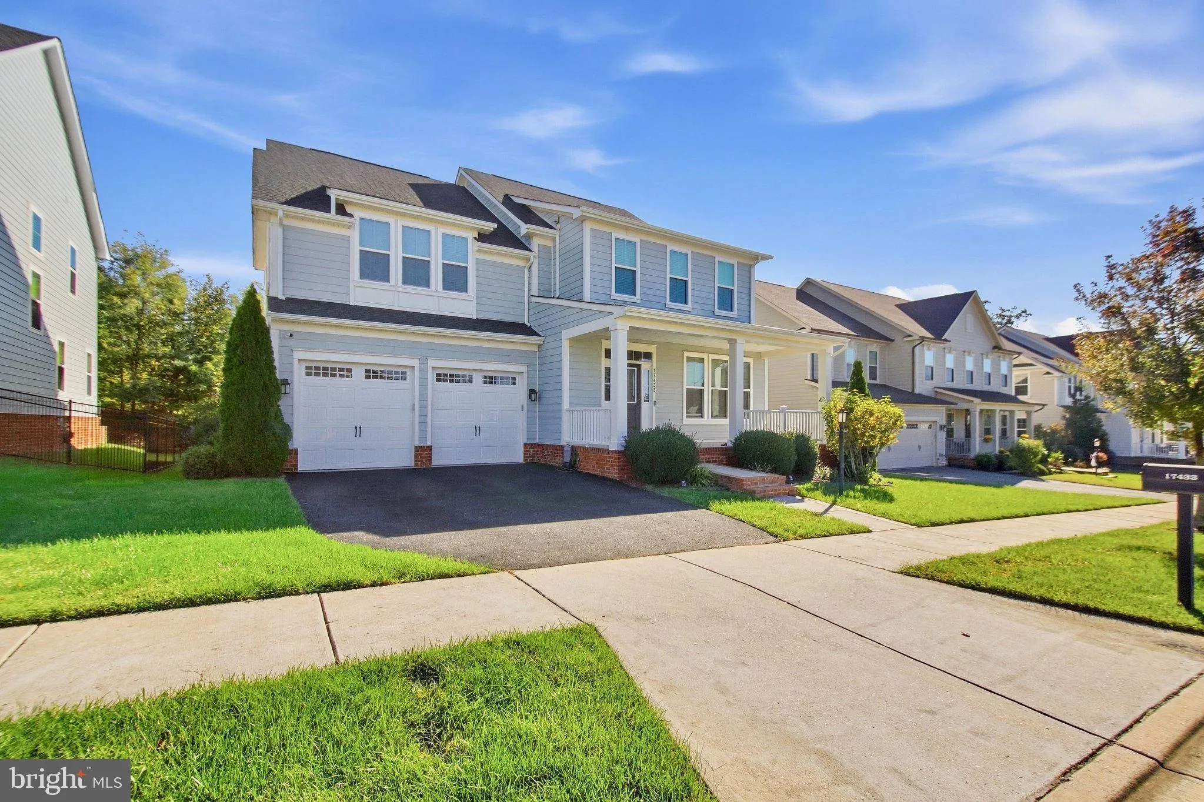
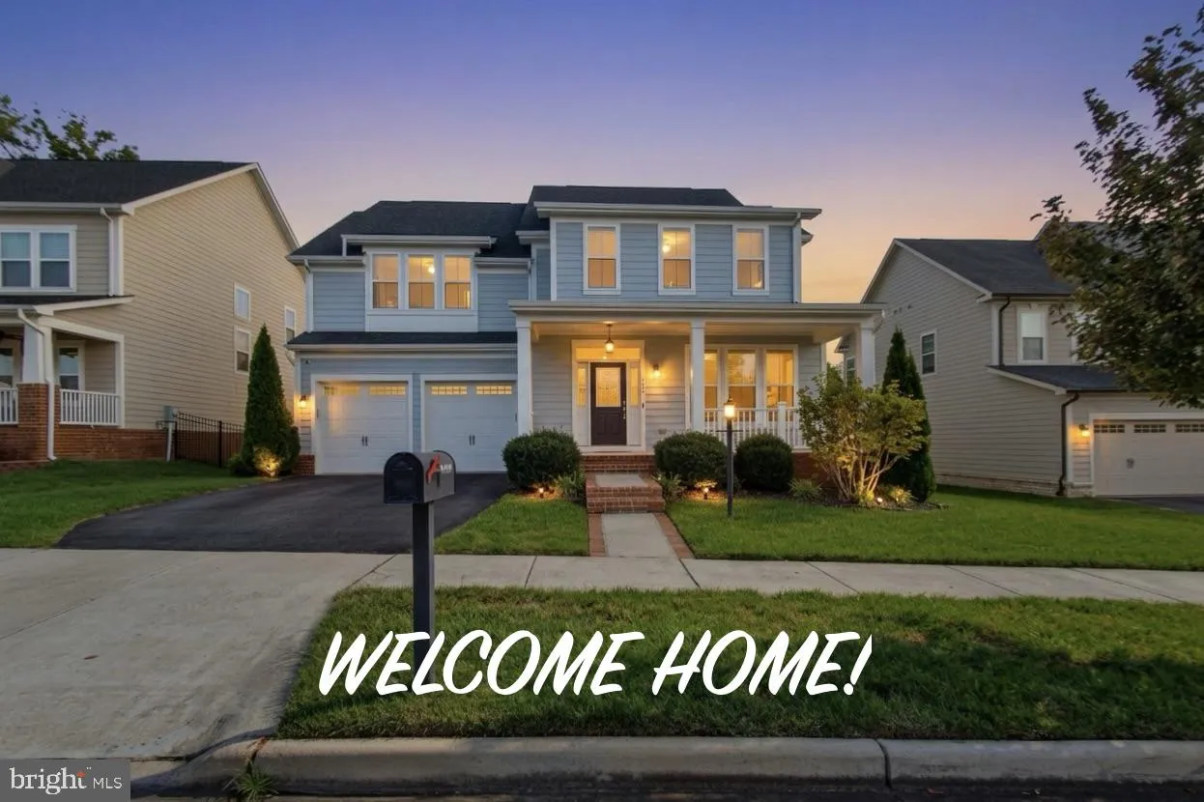
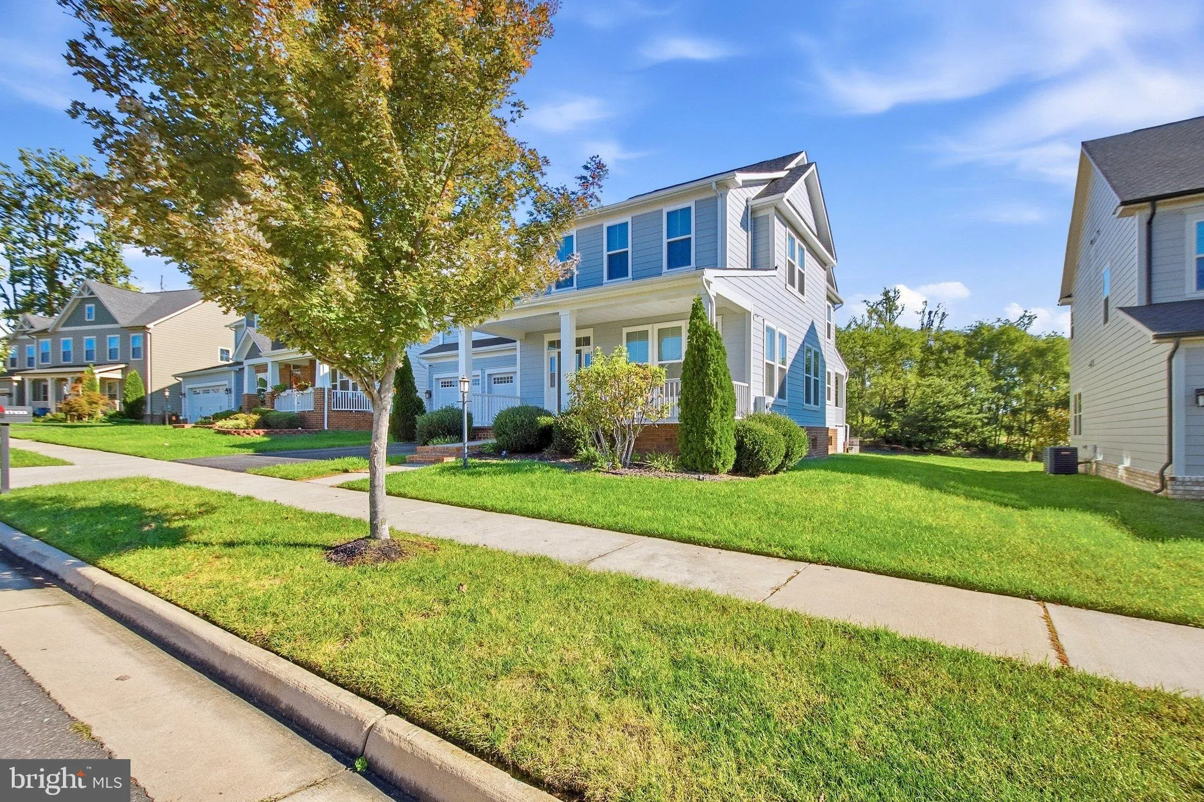
Located on a quiet cul-de-sac street, this highly sought-after Berkeley floor plan seamlessly blends everyday neighborhood convenience with supreme backyard privacy. The property backs directly to the Jack Nicklaus Signature Golf Course grounds, utilizing a mature, protective tree line to act as a beautiful natural ...

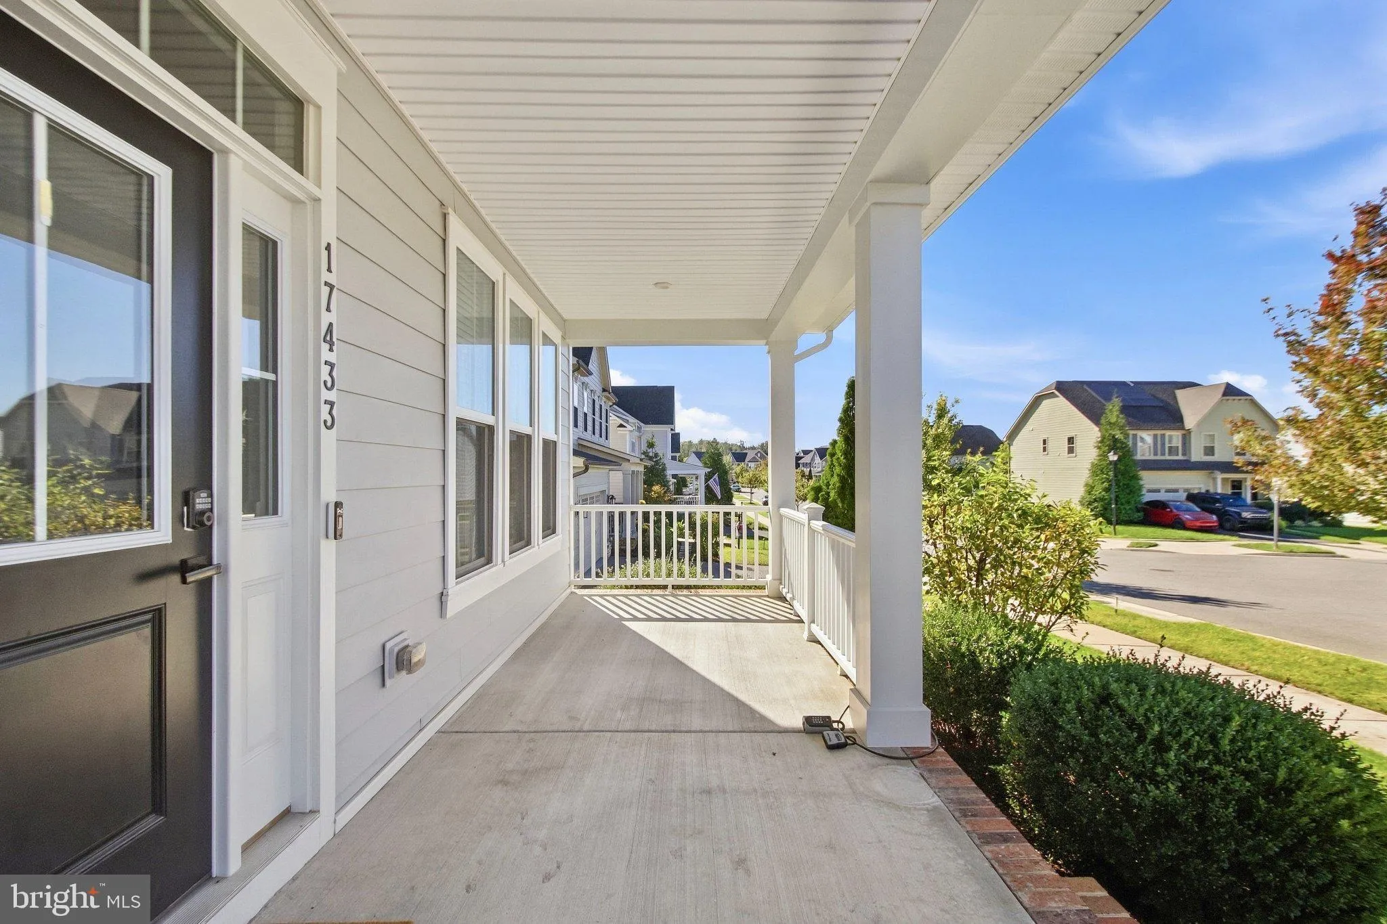
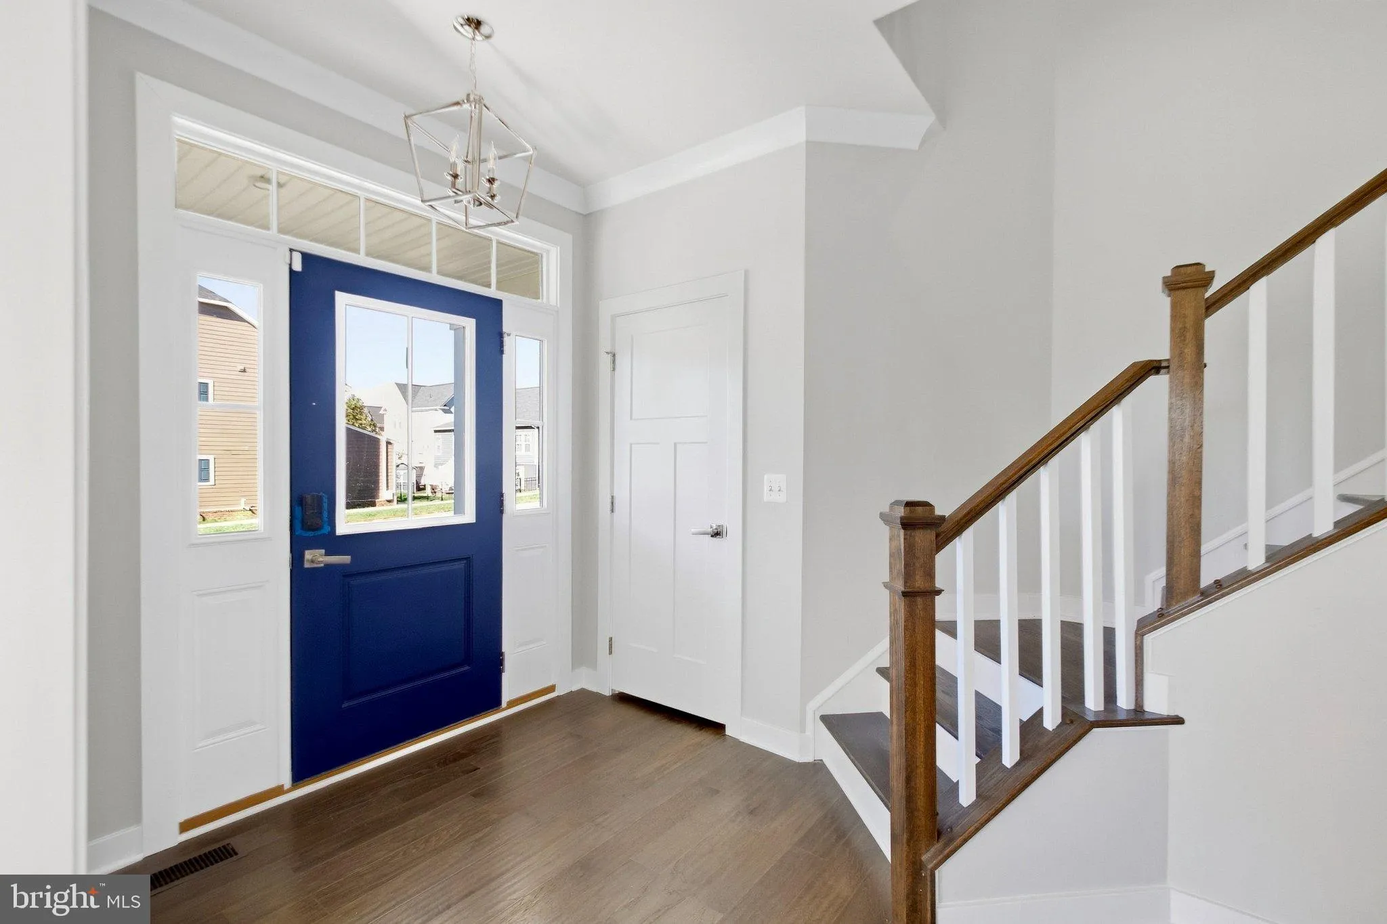
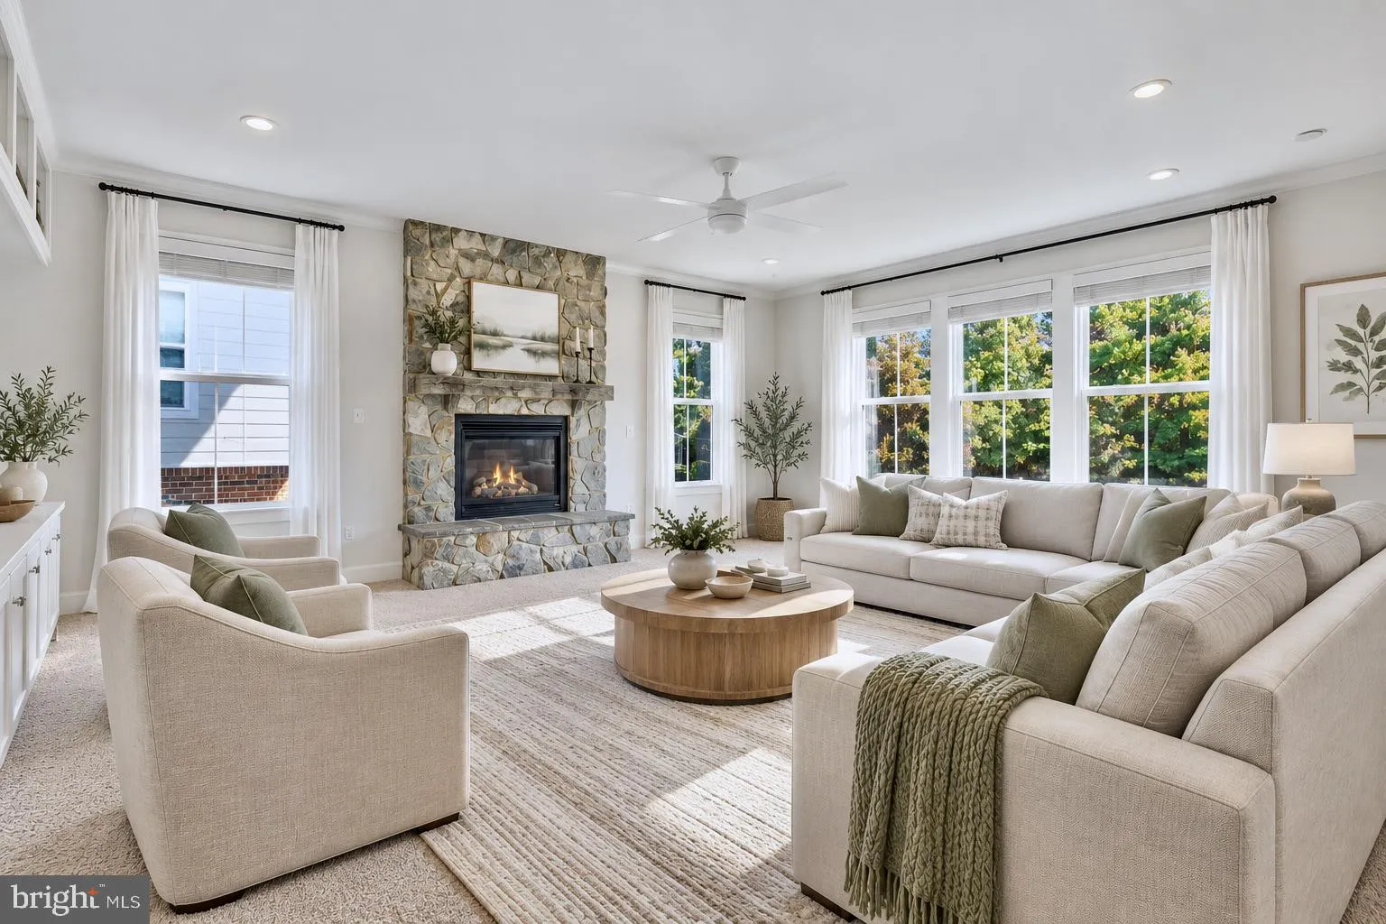
Located on a quiet cul-de-sac street, this highly sought-after Berkeley floor plan seamlessly blends everyday neighborhood convenience with supreme backyard privacy. The property backs directly to the Jack Nicklaus Signature Golf Course grounds, utilizing a mature, protective tree line to act as a beautiful natural buffer from the course. Inside, the home shines with recent upscale finishes, highlighted by brand-new, ultra-realistic luxury vinyl plank flooring across the upper and lower levels, featuring high-end textured grain detailing. This premium update beautifully complements the main level’s engineered hardwoods and a newly upgraded oak basement staircase. Two of the spacious upstairs bedrooms feature fresh neutral paint, alongside custom new accent walls in the basement. The gourmet chef’s kitchen serves as the heart of the home, fully equipped with a massive center island, wrap-around granite countertops, endless drawer storage, and elegant ceiling-height glass display cabinetry. Retreat upstairs to four spacious bedrooms, including a grand owner’s suite and a private ensuite bedroom. The walk-out lower level offers over 1, 200 square feet of ultimate recreational space, featuring a large, upgraded wet bar built for entertaining and a separate fifth bedroom with dedicated storage. Built with durable James Hardie siding and energy-efficient Low-E windows, this home sits in Northern Virginia’s premier waterfront resort community. The $180 monthly HOA fee includes high-speed internet and trash service, while providing unlimited access to The Shores Club’s 13, 000 sq ft fitness barn, multiple pools, and miles of trail systems. Commuters will love the upcoming Potomac Shores VRE station platform, with completion well underway for its late 2027 launch! Bonus perks: VA Assumable Loan possible at an incredible 5.299% (call for details). Seller requests Republic Title (buyer gets reissue rate) and provides a transferable, renewed Old Republic Home Warranty.

Read More
Basic Details
  • Property Type: Residential
  • Listing Type: Active
  • Listing ID: VAPW2131866
  • Price: $1,045,000
  • View: Golf Course, Street, Trees/Woods
  • Bedrooms: 5
  • Rooms: 5
  • Bathrooms: 5
  • Half Bathrooms: 1
  • Sqft: 4,726 Sqft
  • Year Built: 2019
  • Lot Area: 0.17 Acre
  • Location: US, VA, PRINCE WILLIAM-VA, Dumfries, POTOMAC SHORES, 22026
  • Structure Type: Detached
  • Heating System: Zoned, Programmable Thermostat, Forced Air
  • Cooling System: Central A/C, Fresh Air Recovery System, Programmable Thermostat, Zoned
  • Basement: Walkout Stairs, Rear Entrance, Outside Entrance, Interior Access, Daylight, Partial
  • Fireplace: Mantel(s), Fireplace - Glass Doors
  • Parking: Asphalt Driveway
  • Full Bathrooms: 4
  • Listing Status: Active
  • Roof: Asphalt
Features & Appliances
Features
  • Utilities: Under Ground
  • Window Features: Low-E, Screens
  • Architectural Style: Craftsman
  • Exterior Features: Sidewalks, Underground Lawn Sprinkler
  • Fireplaces Total: 1
  • Flooring: Luxury Vinyl Plank, Engineered Wood, CeramicTile
  • Interior Features: Air Filter System, Bathroom - Walk-In Shower, Bathroom - Tub Shower, Breakfast Area, Carpet, Ceiling Fan(s), Dining Area, Family Room Off Kitchen, Floor Plan - Open, Formal/Separate Dining Room, Kitchen - Gourmet, Kitchen - Island, Kitchen - Table Space, Pantry, Recessed Lighting, Sprinkler System, Upgraded Countertops, Walk-in Closet(s), Wood Floors
  • Sewer: Public Sewer

Appliances
  • Appliances: Built-In Microwave, Cooktop, Dishwasher, Disposal, Exhaust Fan, Icemaker, Microwave, Oven - Double, Oven - Self Cleaning, Oven - Wall, Refrigerator, Stainless Steel Appliances, Washer, Dryer - Electric, WaterHeater
Ask Agent A Question Ask Agent A Question

Address Map Address Map
Neighborhood Neighborhood
  • Elementary School: COVINGTON-HARPER
  • High School: POTOMAC
  • Middle School: POTOMAC SHORES
MLS Addon MLS Addon
  • Office Name: Jobin Realty
  • Agent Name: Kevin S Retcher
Additional Information Additional Information
  • Water Source: Public
  • Accessibility Features: None
  • Association Amenities: FitnessCenter, Golf Course Membership Available, GolfCourse, Jog/Walk Path, Meeting Room, Party Room, Pool - Outdoor, Tot Lots/Playground, Exercise Room
  • Construction Materials: HardiPlank Type, Concrete, Frame
  • Foundation Details: Concrete Perimeter
  • Garage: 2.0
  • Levels: 3
  • Lot Features: Backs to Trees, Cul-de-sac, Premium, Rear Yard
  • On Market Date: 2026-10-09
Financial Financial
  • Tax Annual Amount: 8525.0
  • Association Fee: 180.0
  • Association Fee Frequency: Monthly
  • Association Fee Includes: High Speed Internet, Trash, Snow Removal, Pool(s), Reserve Funds, Recreation Facility
  • Association Yn: 1
Listing Information Listing Information
  • Originating System Name: Bright
  • List Agent Mls Id: 64533
  • List Office Mls Id: JOBN4
  • MLS Status: ACTIVE-BRIGHT
  • Modification Timestamp: 2026-10-09T04:07:43Z
  • Status Change Timestamp: 2026-10-09T04:05:10Z
Rob Spicer Broker, GRI Rob Spicer Broker, GRI Spicer Real Estate

7201 Wisconsin Avenue

Mortgage Calculator
$
$ %
Years
%
$ %Per Year
$ % Per Year

$
