Spicer Real Estate
  • Share
$345,000
Active Active
MD,Middletown

Location 7305 SPRINGBROOK COURT, Middletown, MD 21769

  • Sqft 1,656 Sqft SQFT
  • Bed 4
  • Bath 3
Basic Details Basic Details
Description

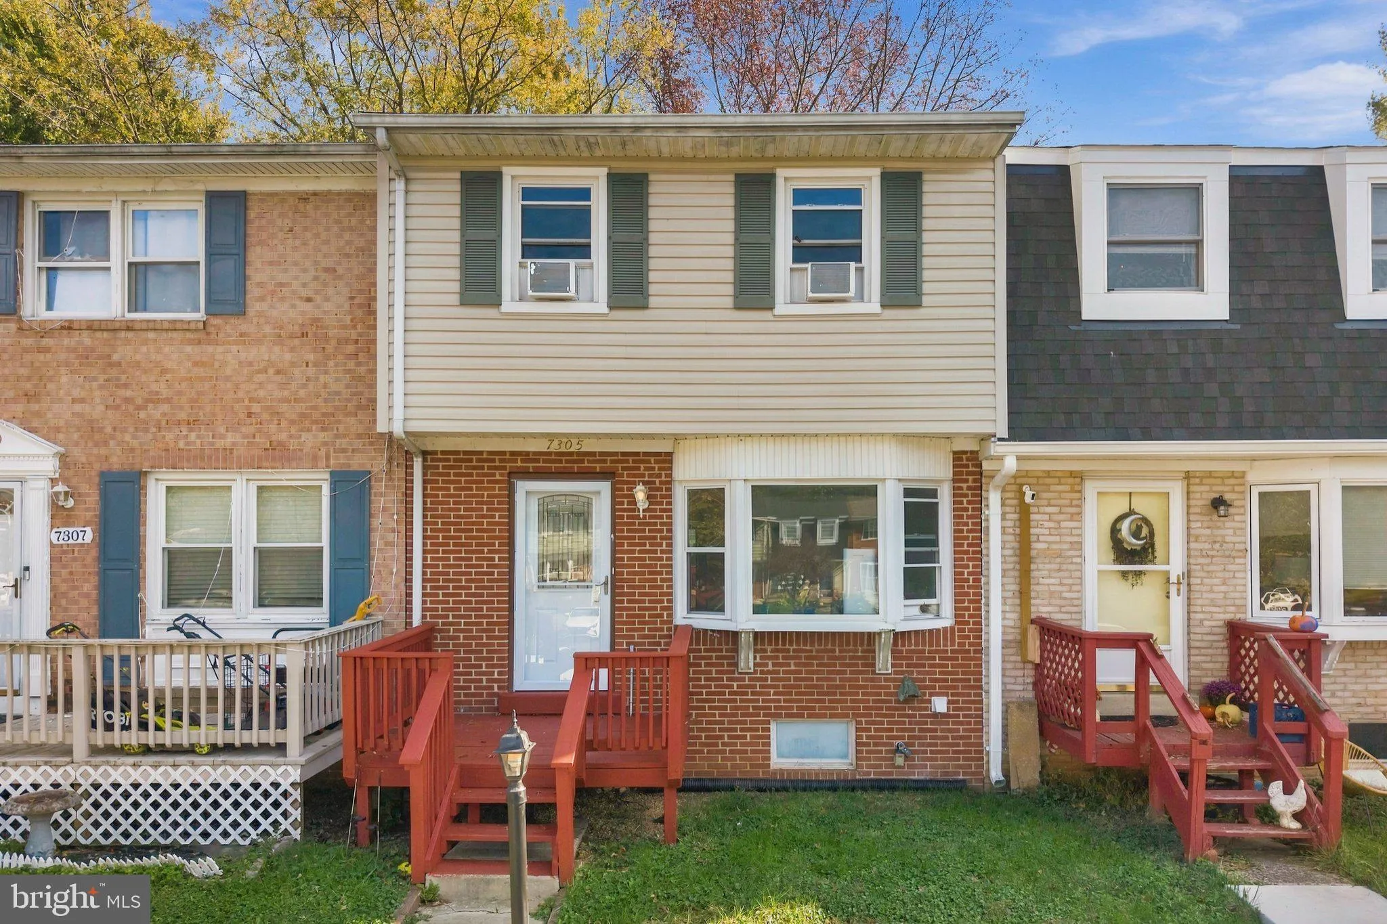
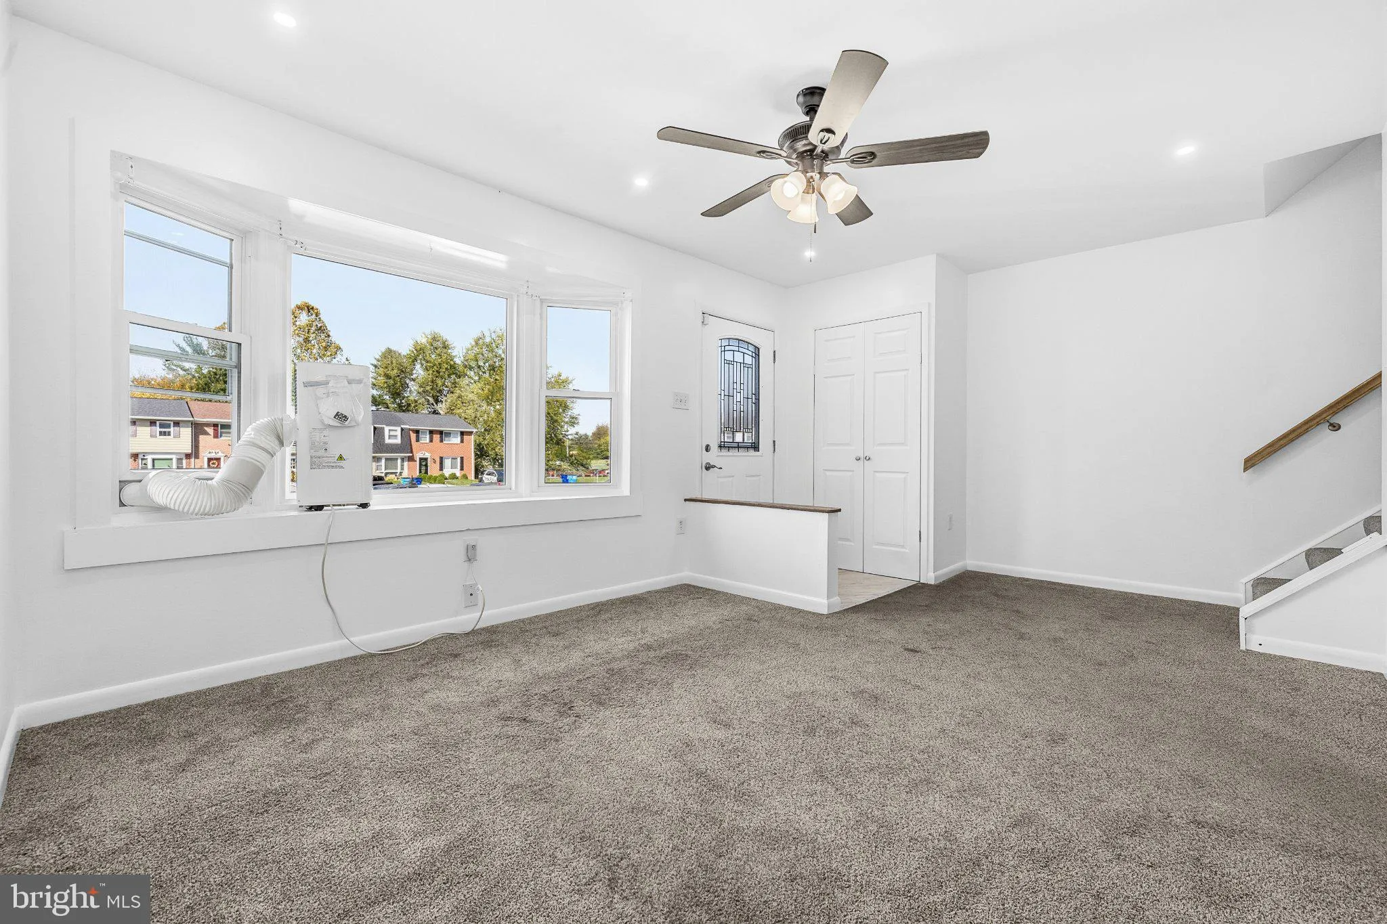
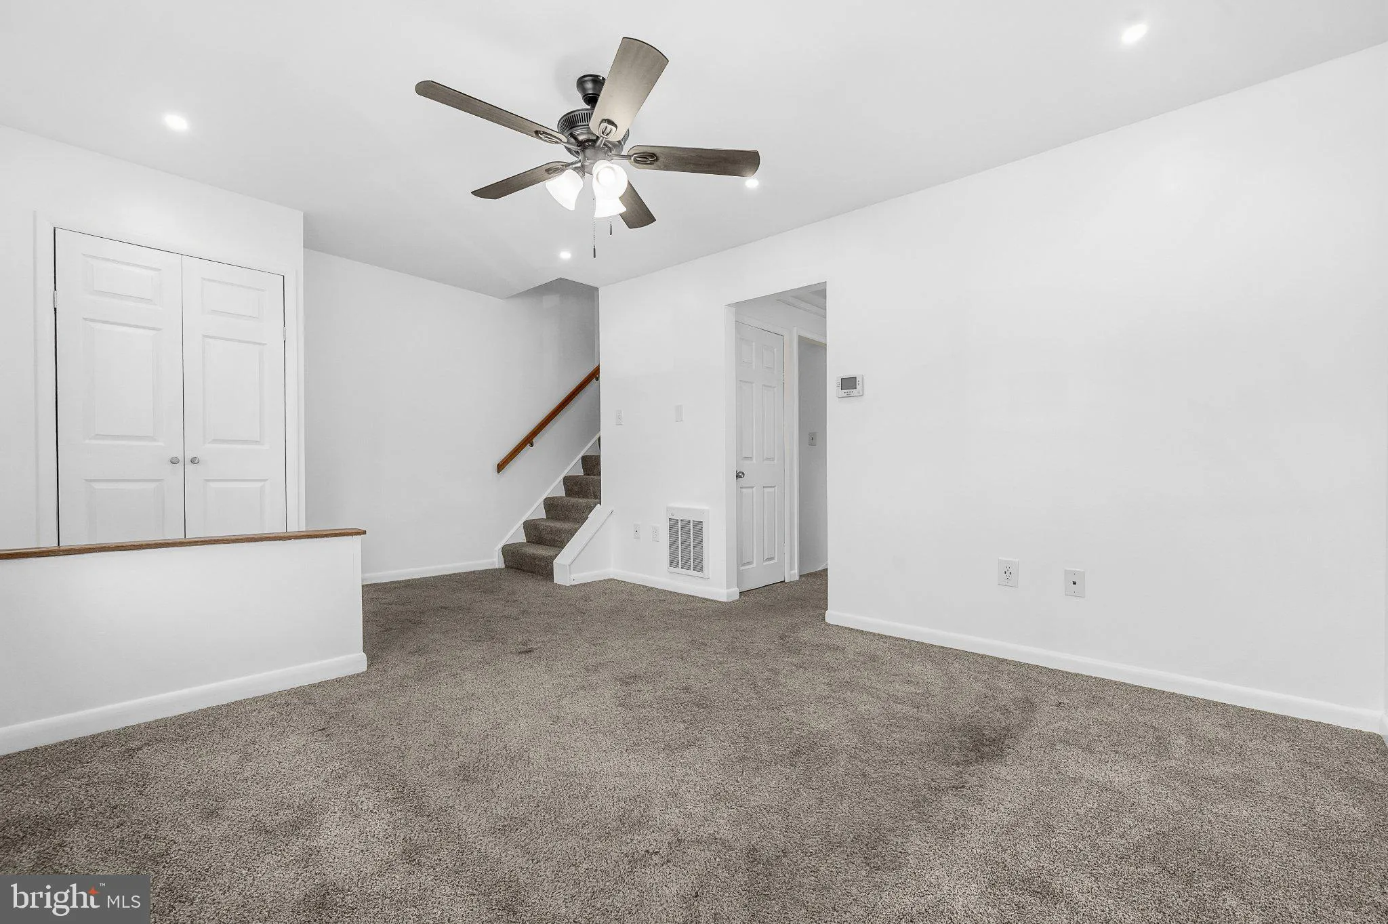
Meticulously maintained three-level townhouse featuring four bedrooms and two-and-a-half bathrooms in the desirable Fountaindale South community of Middletown. The upper level offers three spacious bedrooms and a full bathroom. The main level features an upgraded kitchen with cabinets, granite countertops, upgraded ...

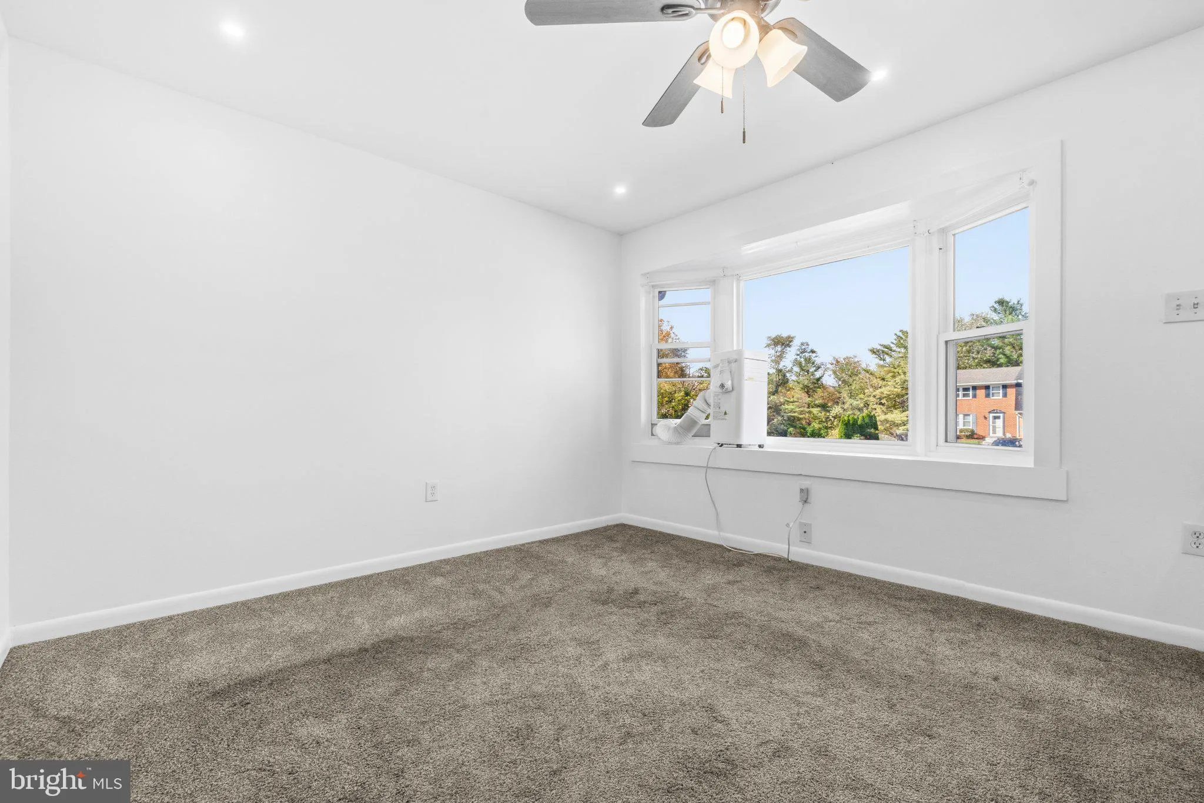
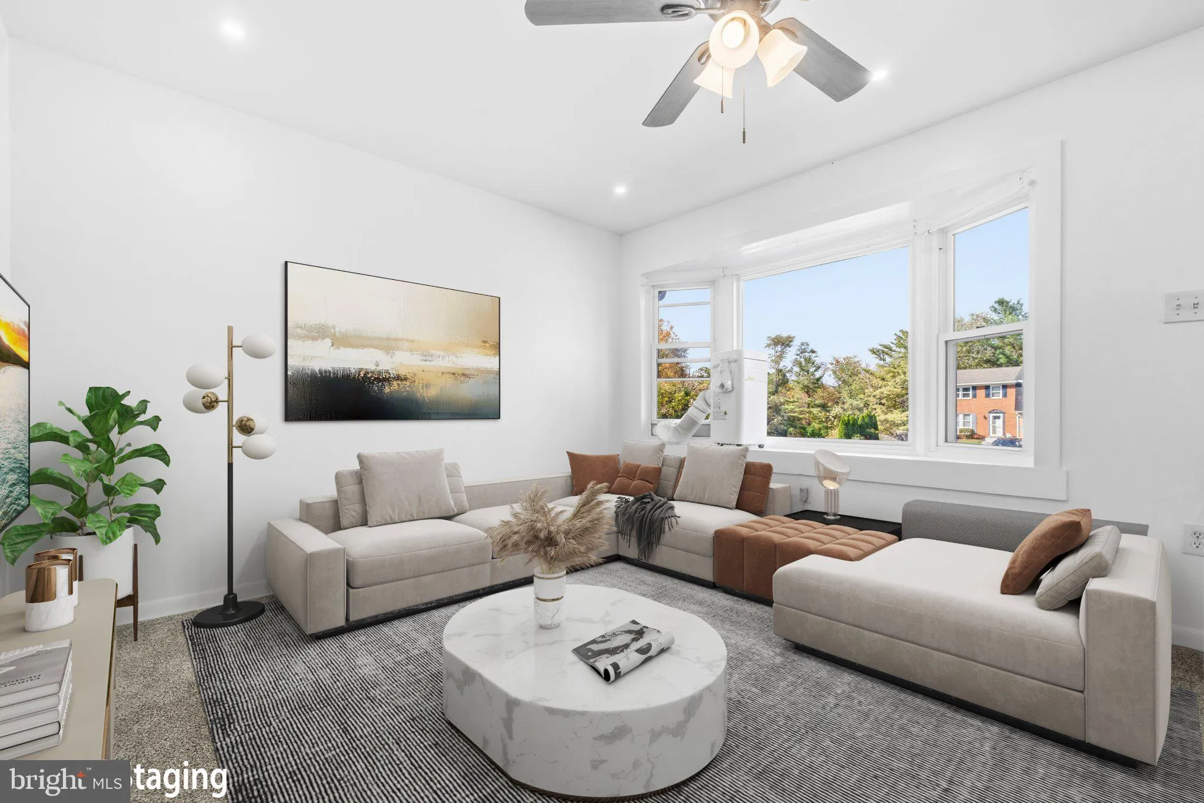
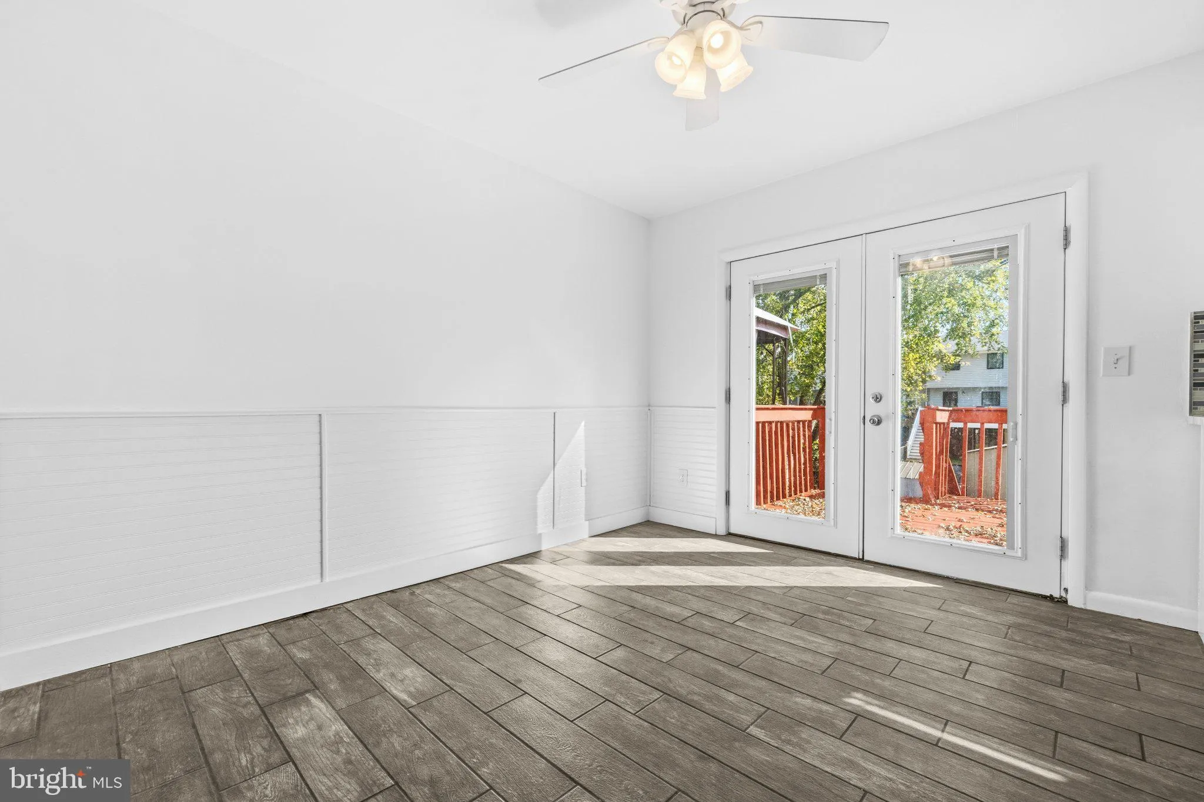
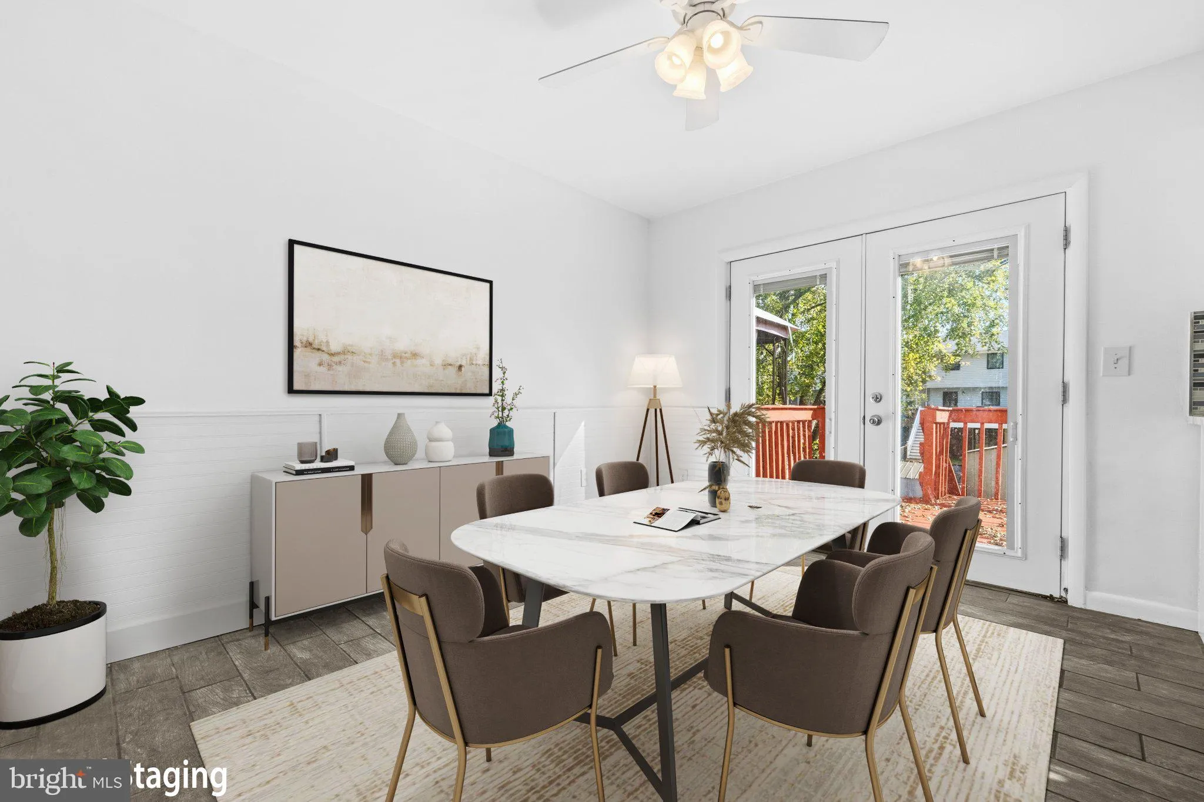
Meticulously maintained three-level townhouse featuring four bedrooms and two-and-a-half bathrooms in the desirable Fountaindale South community of Middletown. The upper level offers three spacious bedrooms and a full bathroom. The main level features an upgraded kitchen with cabinets, granite countertops, upgraded appliances, and beautiful tile flooring, along with an open living area and a convenient half bath. Step outside to a large deck, perfect for outdoor relaxation and entertaining. The fully finished walkout basement provides a comfortable family room, an additional bedroom, and a full bathroom, with direct access to a spacious backyard ideal for family gatherings and outdoor enjoyment. Conveniently located near I-70, schools, restaurants, parks, and entertainment, this home offers comfort, space, and convenience. Some photos are virtually staged.

Read More
Basic Details
  • Property Type: Residential
  • Listing Type: Active
  • Listing ID: MDFR2090336
  • Price: $345,000
  • View: Street
  • Bedrooms: 4
  • Bathrooms: 3
  • Half Bathrooms: 1
  • Sqft: 1,656 Sqft
  • Year Built: 1974
  • Lot Area: 0.05 Acre
  • Location: US, MD, FREDERICK-MD, Middletown, FOUNTAINDALE, 21769
  • Structure Type: Interior Row/Townhouse
  • Heating System: Heat Pump(s)
  • Cooling System: Central A/C
  • Basement: Connecting Stairway, Daylight, Full, Full, Fully Finished, Heated, Improved, Interior Access, Outside Entrance, Rear Entrance, Walkout Level, Windows
  • Fence: ChainLink
  • Patio: Deck
  • Full Bathrooms: 2
  • Listing Status: Active
Features & Appliances
Features
  • Utilities: Cable TV
  • Window Features: DoublePaneWindows
  • Architectural Style: Traditional
  • Flooring: Carpet, Wood
  • Interior Features: Attic, Ceiling Fan(s), Dining Area, Kitchen - Country, Upgraded Countertops, Carpet, Bathroom - Walk-In Shower, Bathroom - Tub Shower, Built-Ins, Efficiency, Recessed Lighting, Wood Floors
  • Sewer: Public Sewer

Appliances
  • Appliances: Built-In Microwave, Dishwasher, Disposal, Dryer - Electric, Oven/Range - Electric, Refrigerator, Stove, Washer, WaterHeater, Energy Efficient Appliances, Stainless Steel Appliances
Ask Agent A Question Ask Agent A Question

Address Map Address Map
Neighborhood Neighborhood
  • Elementary School: MIDDLETOWN
  • High School: MIDDLETOWN
  • Middle School: MIDDLETOWN
MLS Addon MLS Addon
  • Office Name: Redfin Corp
  • Agent Name: Mandy Kaur
Additional Information Additional Information
  • Water Source: Public
  • Accessibility Features: None
  • Association Amenities: Common Grounds, Tot Lots/Playground
  • Construction Materials: Frame
  • Foundation Details: Other
  • Levels: 3
  • Lot Features: Front Yard
  • On Market Date: 2026-10-28
Financial Financial
  • Tax Annual Amount: 2961.0
  • Association Fee: 15.0
  • Association Fee Frequency: Monthly
  • Association Yn: 1
Listing Information Listing Information
  • Originating System Name: Bright
  • List Agent Mls Id: 85186
  • List Office Mls Id: REFC2
  • MLS Status: ACTIVE-BRIGHT
  • Modification Timestamp: 2026-10-28T13:39:31Z
  • Status Change Timestamp: 2026-10-28T04:00:00Z
Rob Spicer Broker, GRI Rob Spicer Broker, GRI Spicer Real Estate

7201 Wisconsin Avenue

Mortgage Calculator
$
$ %
Years
%
$ %Per Year
$ % Per Year

$
