Spicer Real Estate
  • Share
$4,695
Active Active
MD,Silver Spring

Location 14913 LEAR LANE, Silver Spring, MD 20905

  • Sqft 3,820 Sqft SQFT
  • Bed 5
  • Bath 4
Basic Details Basic Details
Description

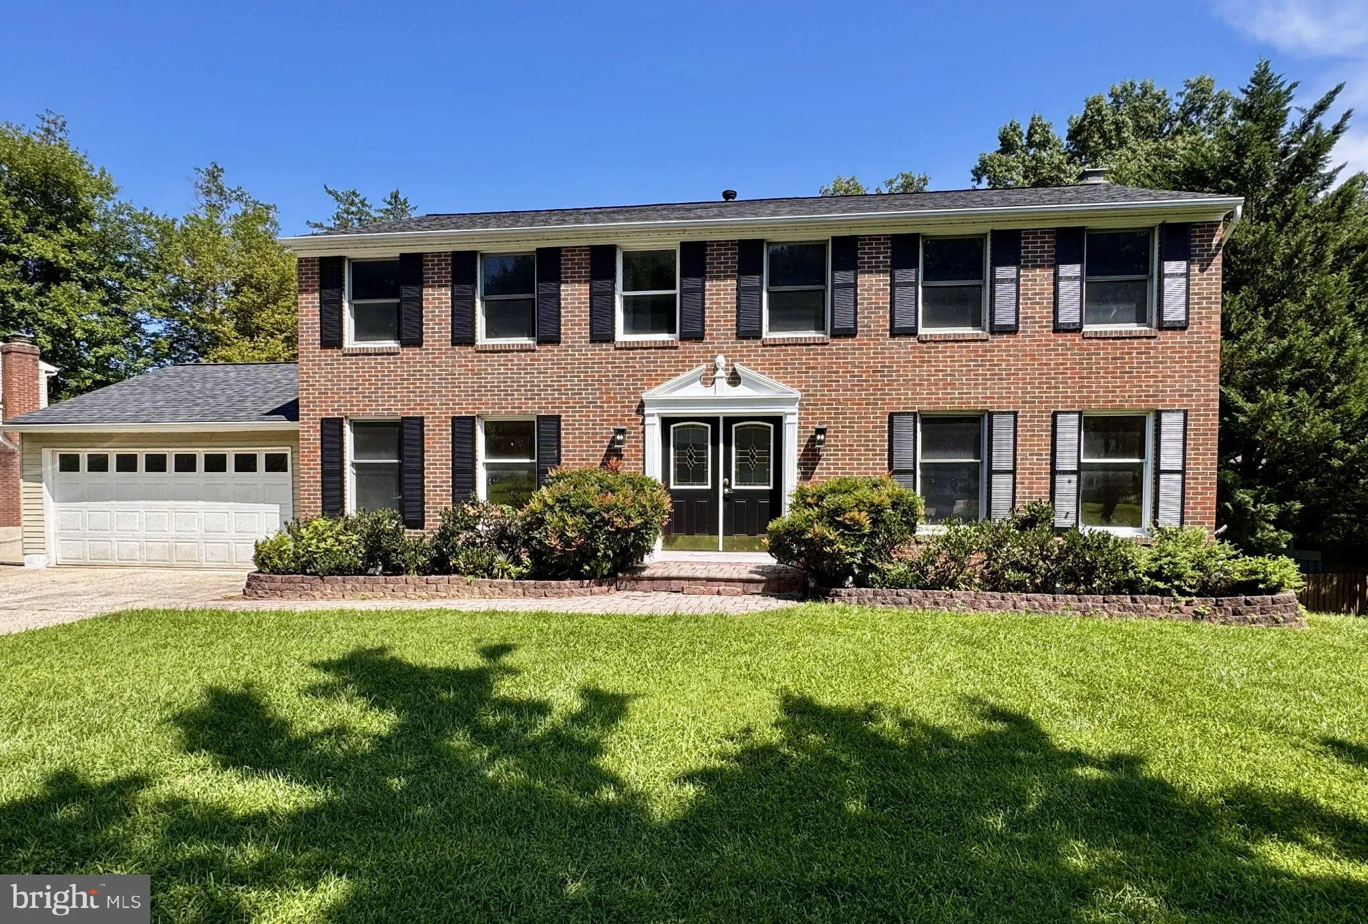
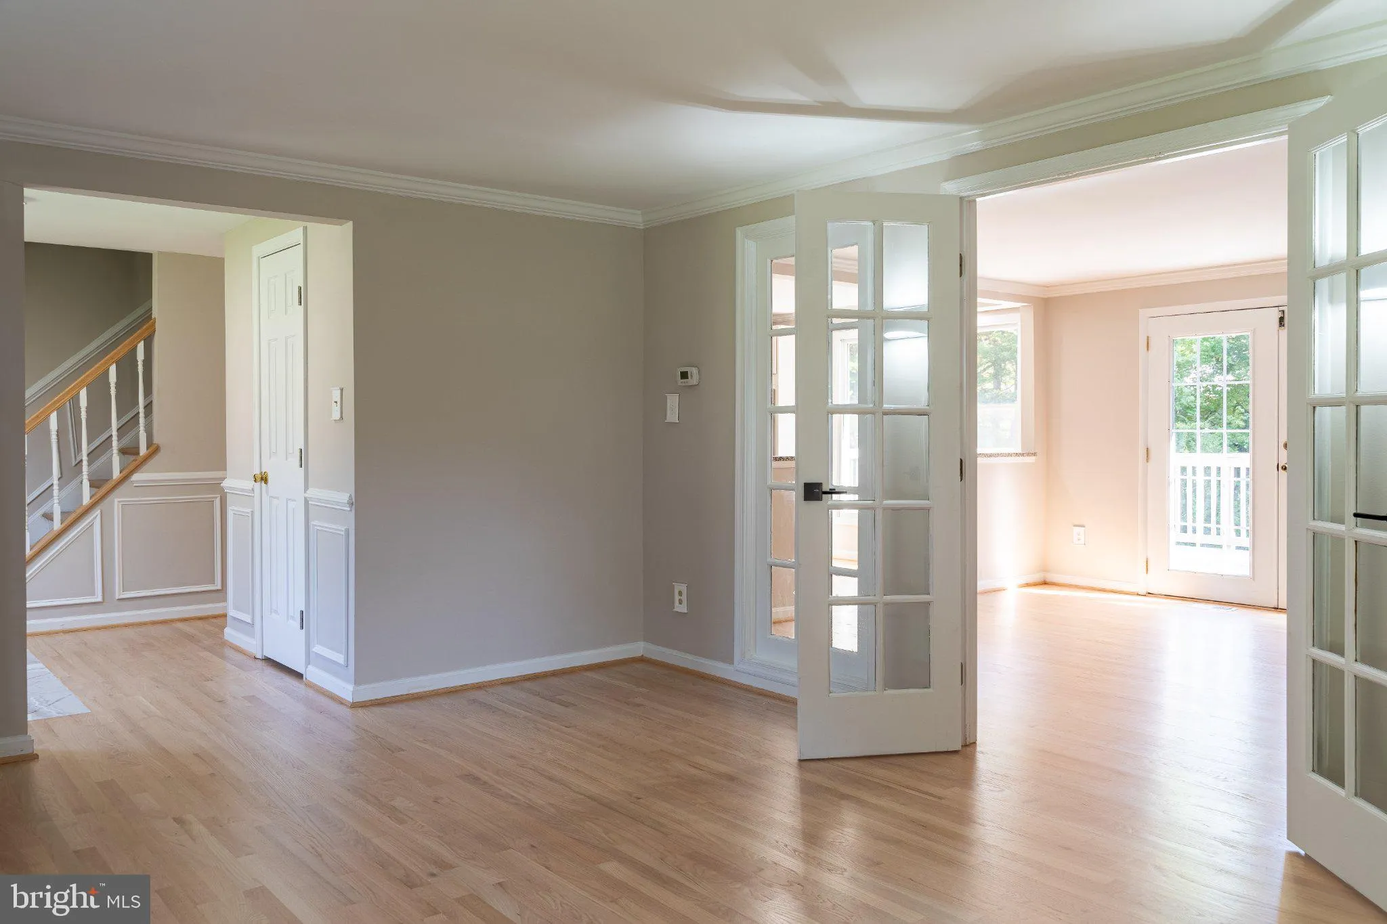
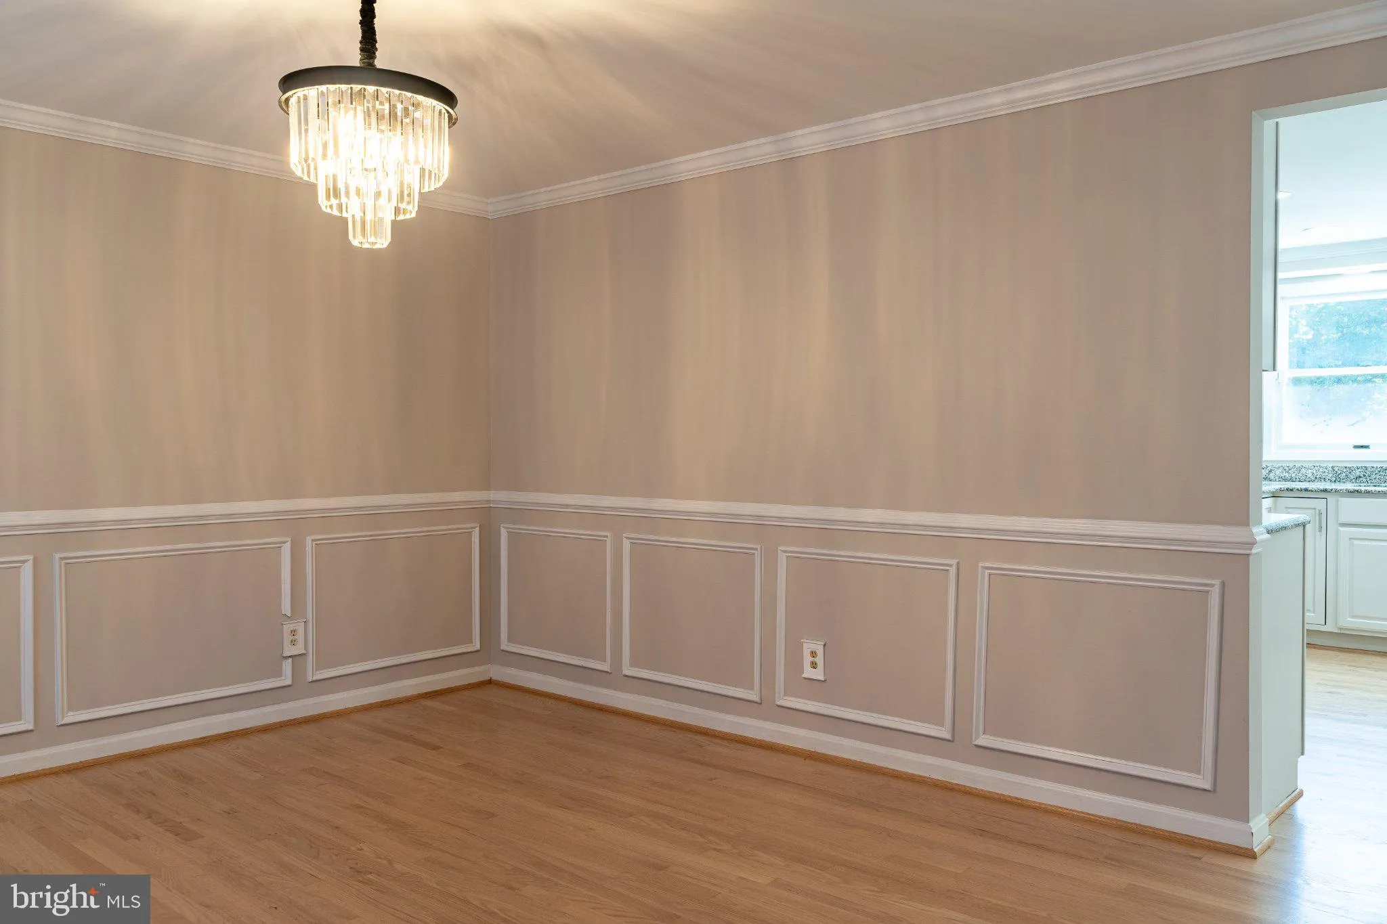
Spacious 5-bedroom, 3.5-bath home with a 2-car garage in Colesville, recently relisted following owner renovations. The main level features a kitchen with granite countertops, center island, stainless steel appliances, double oven and cooktop, along with a family room with electric fireplace, separate living and din...

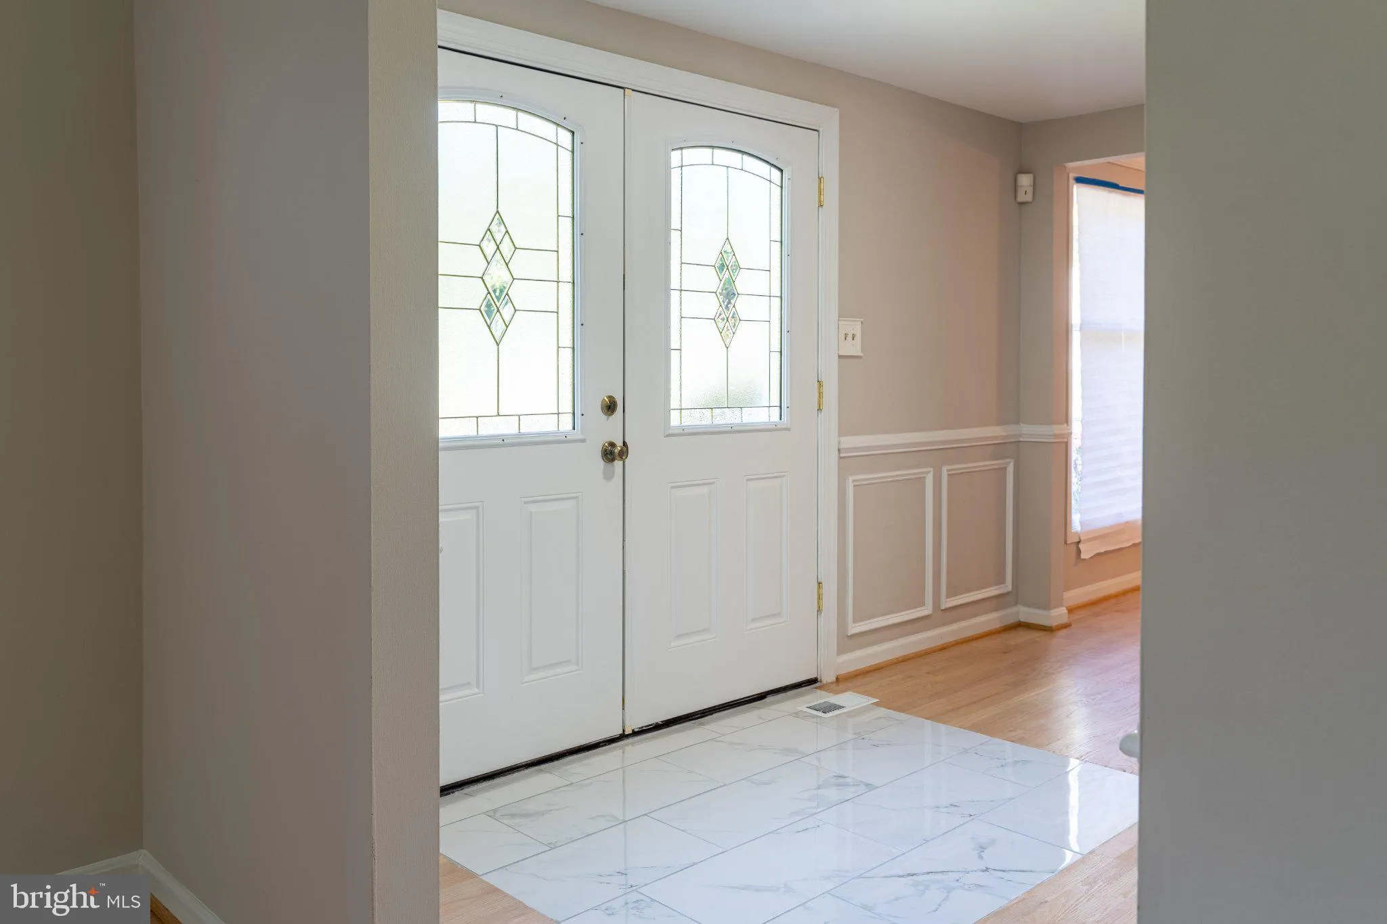
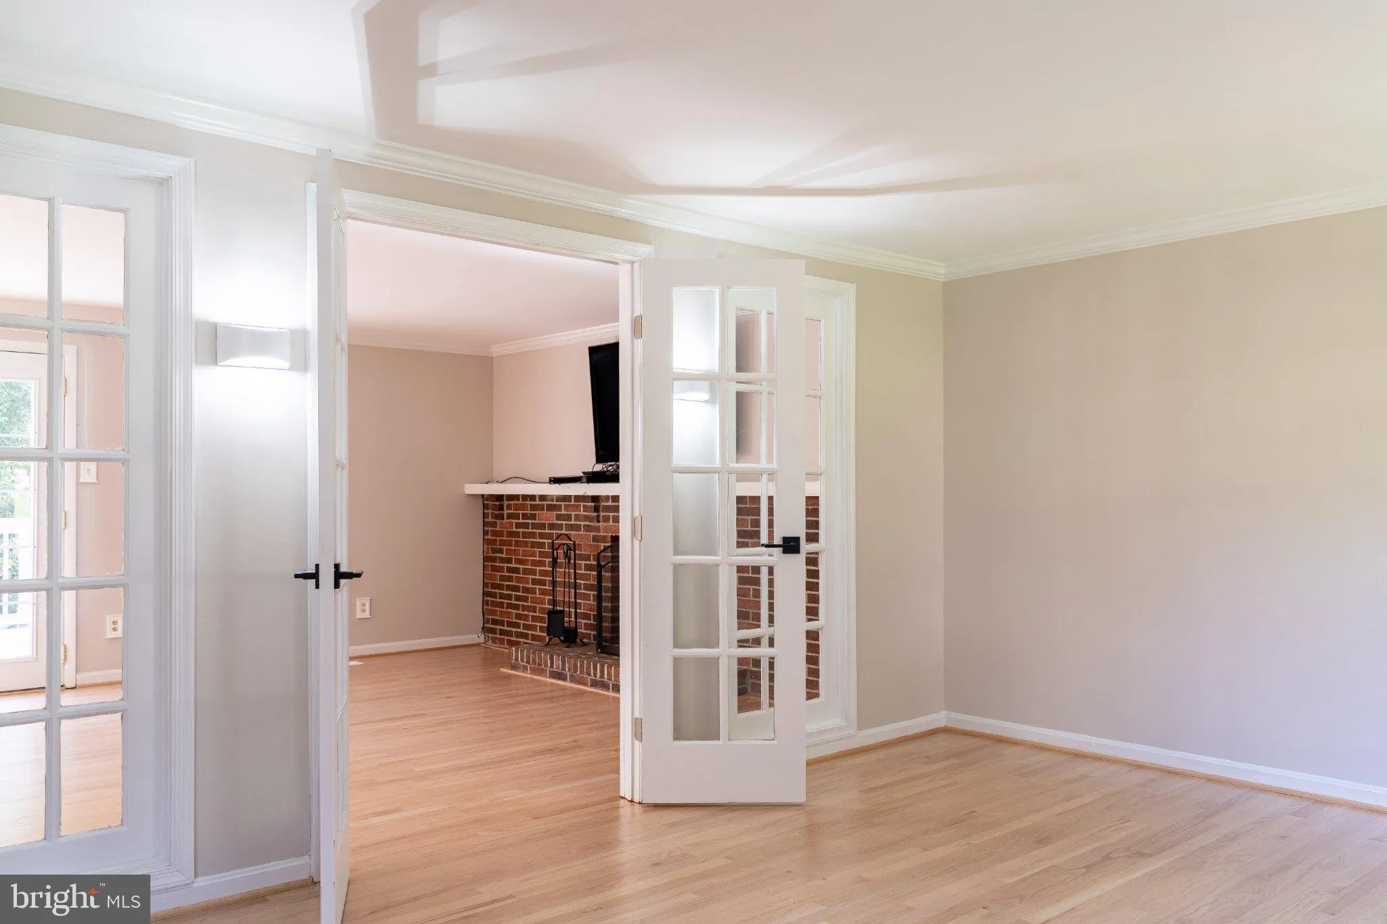
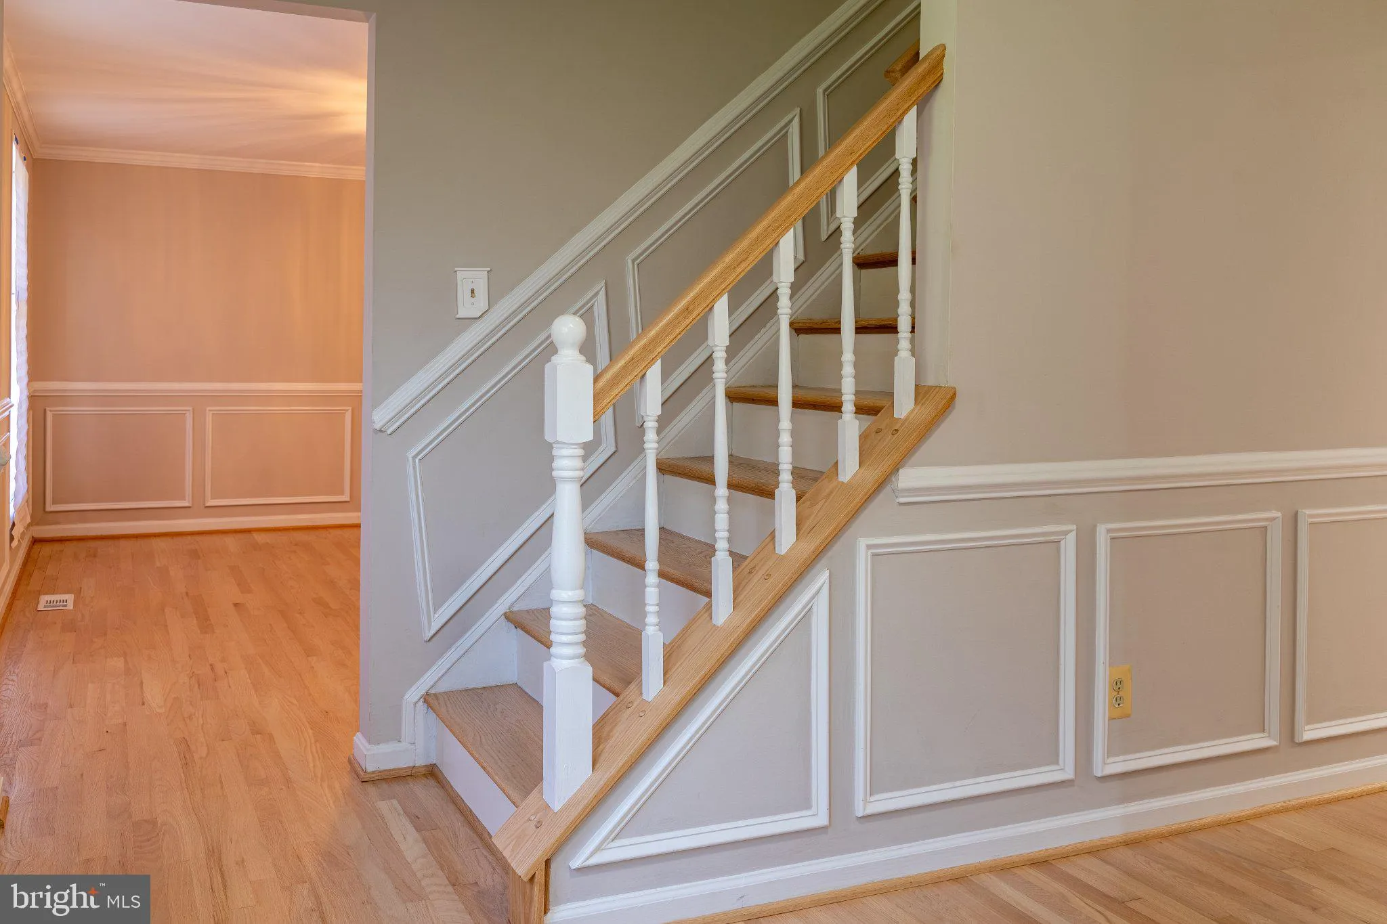
Spacious 5-bedroom, 3.5-bath home with a 2-car garage in Colesville, recently relisted following owner renovations. The main level features a kitchen with granite countertops, center island, stainless steel appliances, double oven and cooktop, along with a family room with electric fireplace, separate living and dining rooms, powder room, and laundry area. Chair rail and crown molding provide additional architectural detail throughout the main level. A spacious deck off the kitchen overlooks the large, open backyard and paver patio below. The upper level includes five bedrooms with crown molding, including a primary suite with walk-in closet, electric fireplace and ensuite bath with dual vanities, jetted soaking tub and separate shower. The finished walkout basement provides a spacious recreation room, additional kitchen, bonus room and full bathroom, with direct access to the paver patio and backyard. Conveniently located near shopping, dining, and major commuter routes.

Read More
Basic Details
  • Property Type: Residential Lease
  • Listing Type: Active
  • Listing ID: MDMC2254790
  • Price: $4,695
  • View: Trees/Woods
  • Bedrooms: 5
  • Bathrooms: 4
  • Half Bathrooms: 1
  • Sqft: 3,820 Sqft
  • Year Built: 1981
  • Lot Area: 0.32 Acre
  • Location: US, MD, MONTGOMERY-MD, Silver Spring, COLESVILLE, 20905
  • Structure Type: Detached
  • Heating System: Central, Forced Air, Programmable Thermostat
  • Cooling System: Central A/C, Programmable Thermostat
  • Basement: Fully Finished, Rear Entrance, Walkout Level
  • Fence: Wood
  • Fireplace: Brick, Electric, Free Standing, Mantel(s)
  • Patio: Balcony, Brick, Deck, Patio
  • Parking: Concrete Driveway
  • Full Bathrooms: 3
  • Listing Status: Active
  • Roof: Asphalt
Features & Appliances
Features
  • Utilities: Cable TV, Natural Gas Available, Sewer Available, Under Ground, Water Available
  • Window Features: DoublePaneWindows, Screens, Wood Frame
  • Architectural Style: Colonial
  • Exterior Features: Extensive Hardscape, Exterior Lighting
  • Fireplaces Total: 2
  • Flooring: CeramicTile, Hardwood, Partially Carpeted
  • Interior Features: 2nd Kitchen, Bathroom - Soaking Tub, Bathroom - Tub Shower, Carpet, Crown Moldings, Dining Area, Family Room Off Kitchen, Floor Plan - Open, Formal/Separate Dining Room, Intercom, Kitchen - Gourmet, Kitchen - Island, Recessed Lighting, Sound System, Upgraded Countertops, Walk-in Closet(s), Wood Floors
  • Sewer: Public Sewer

Appliances
  • Appliances: Built-In Microwave, Cooktop, Dishwasher, Disposal, Dryer - Front Loading, Dual Flush Toilets, ENERGY STAR Clothes Washer, ENERGY STAR Refrigerator, Extra Refrigerator/Freezer, Icemaker, Oven - Double, Oven - Self Cleaning, Oven - Wall, Refrigerator, Stainless Steel Appliances, Washer - Front Loading, WaterHeater
Ask Agent A Question Ask Agent A Question

Address Map Address Map
MLS Addon MLS Addon
  • Office Name: EXIT First Realty
  • Agent Name: Marcus Ervin
Additional Information Additional Information
  • Water Source: Public
  • Accessibility Features: None
  • Construction Materials: Frame
  • Foundation Details: Slab
  • Garage: 2.0
  • Levels: 2
  • Lot Features: Backs to Trees, Landscaping
  • On Market Date: 2026-09-05
  • Rent Includes: Taxes, HOA/Condo Fee
Listing Information Listing Information
  • Originating System Name: Bright
  • List Agent Mls Id: 125981
  • List Office Mls Id: EXIT1
  • MLS Status: ACTIVE-BRIGHT
  • Modification Timestamp: 2026-09-11T14:58:31Z
  • Status Change Timestamp: 2026-09-05T04:00:00Z
Rob Spicer Broker, GRI Rob Spicer Broker, GRI Spicer Real Estate

7201 Wisconsin Avenue

Mortgage Calculator
$
$ %
Years
%
$ %Per Year
$ % Per Year

$
