Spicer Real Estate
  • Share
$4,990
Active Active
MD,Chevy Chase

Location 4604 NOTTINGHAM DRIVE, Chevy Chase, MD 20815

  • Sqft 2,262 Sqft SQFT
  • Bed 4
  • Bath 3
Basic Details Basic Details
Description

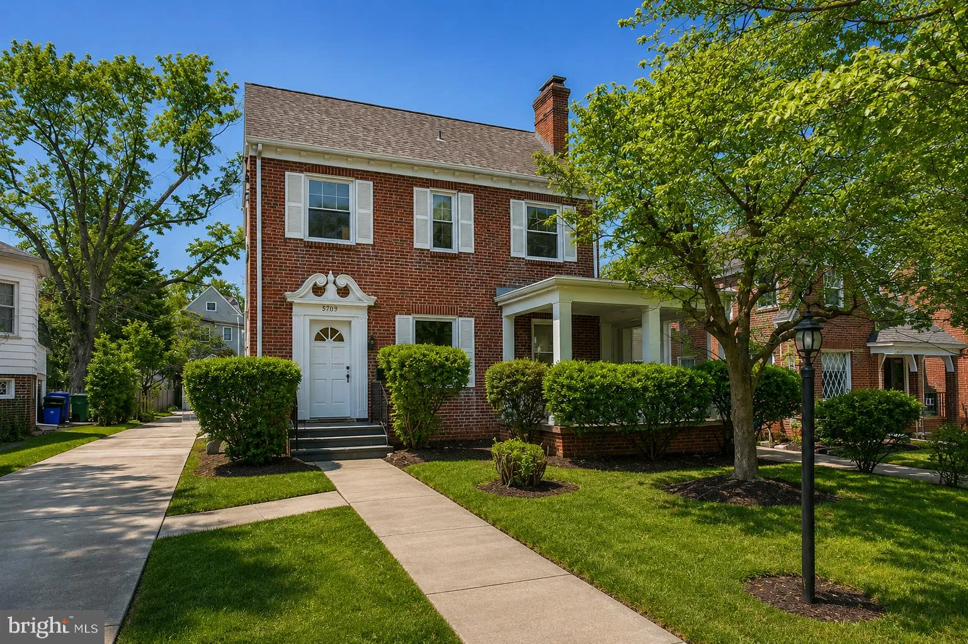
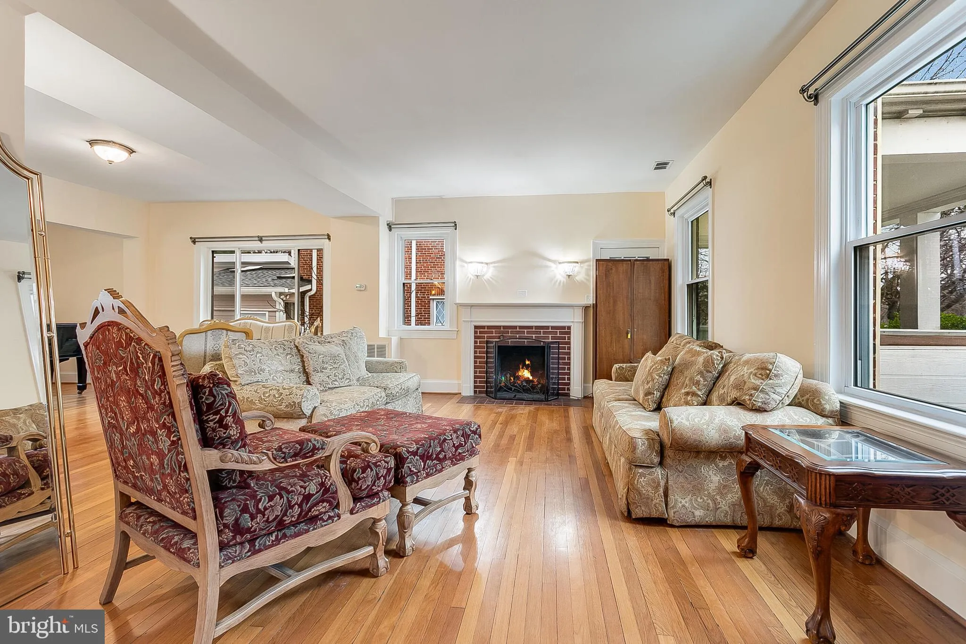
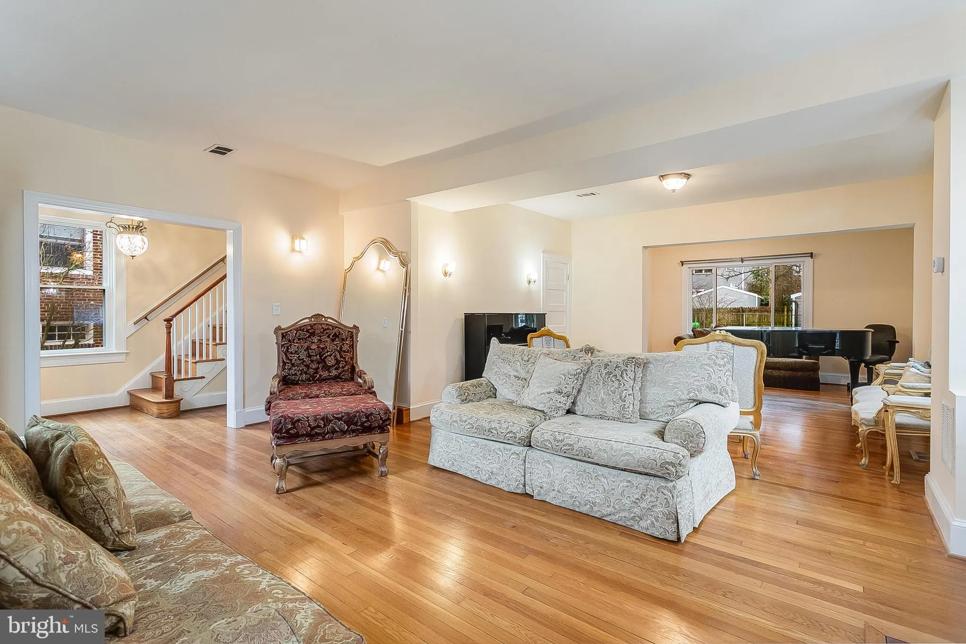
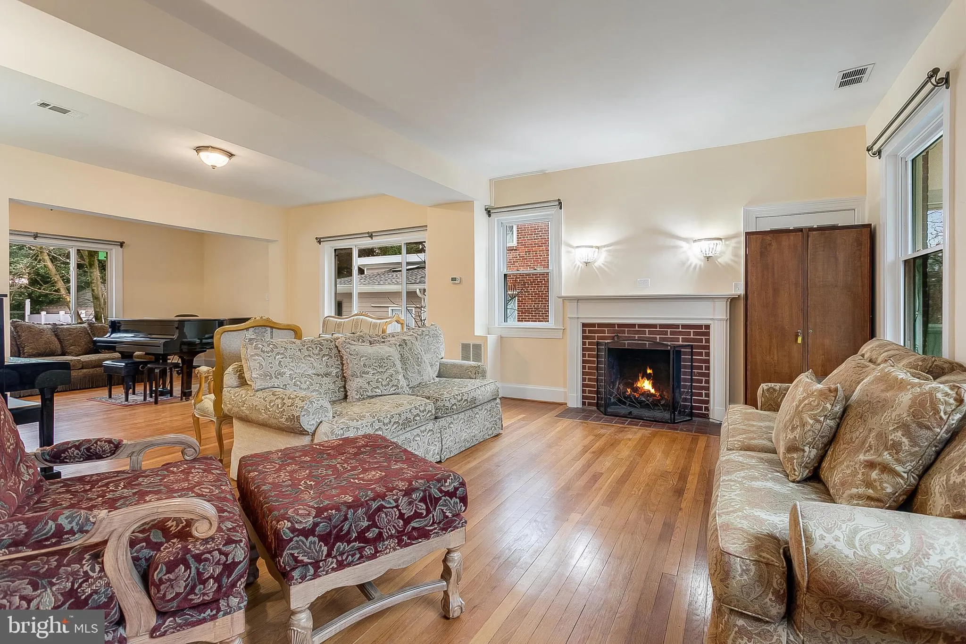
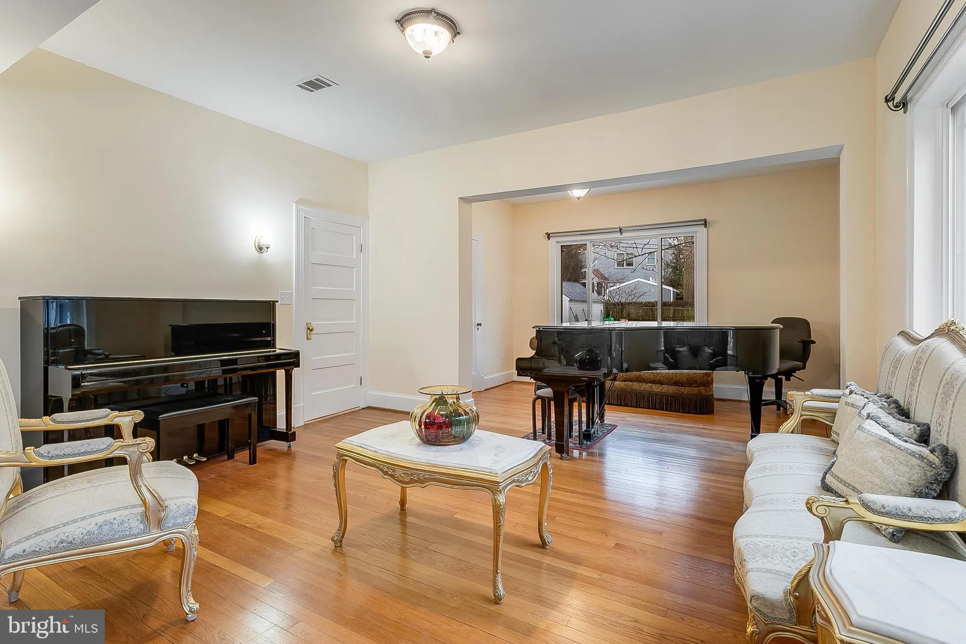
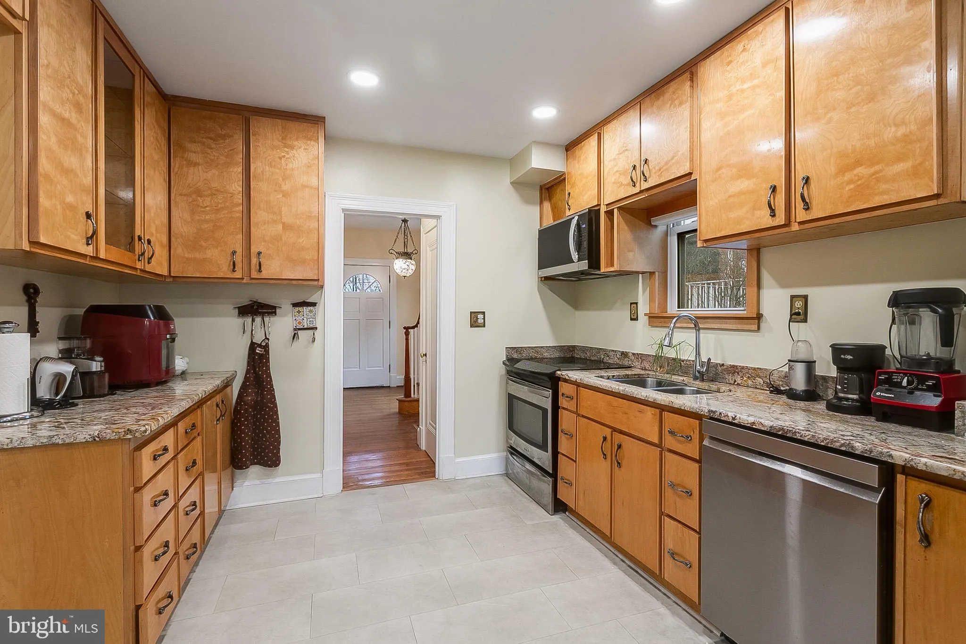
Beautifully remodeled single-family home in the heart of Bethesda! The main level features a bright and spacious living room with a fireplace, an open-concept dining area, and a modern kitchen with an electric induction cooktop. A conveniently located washer and dryer are in the kitchen, with direct access to a larg...

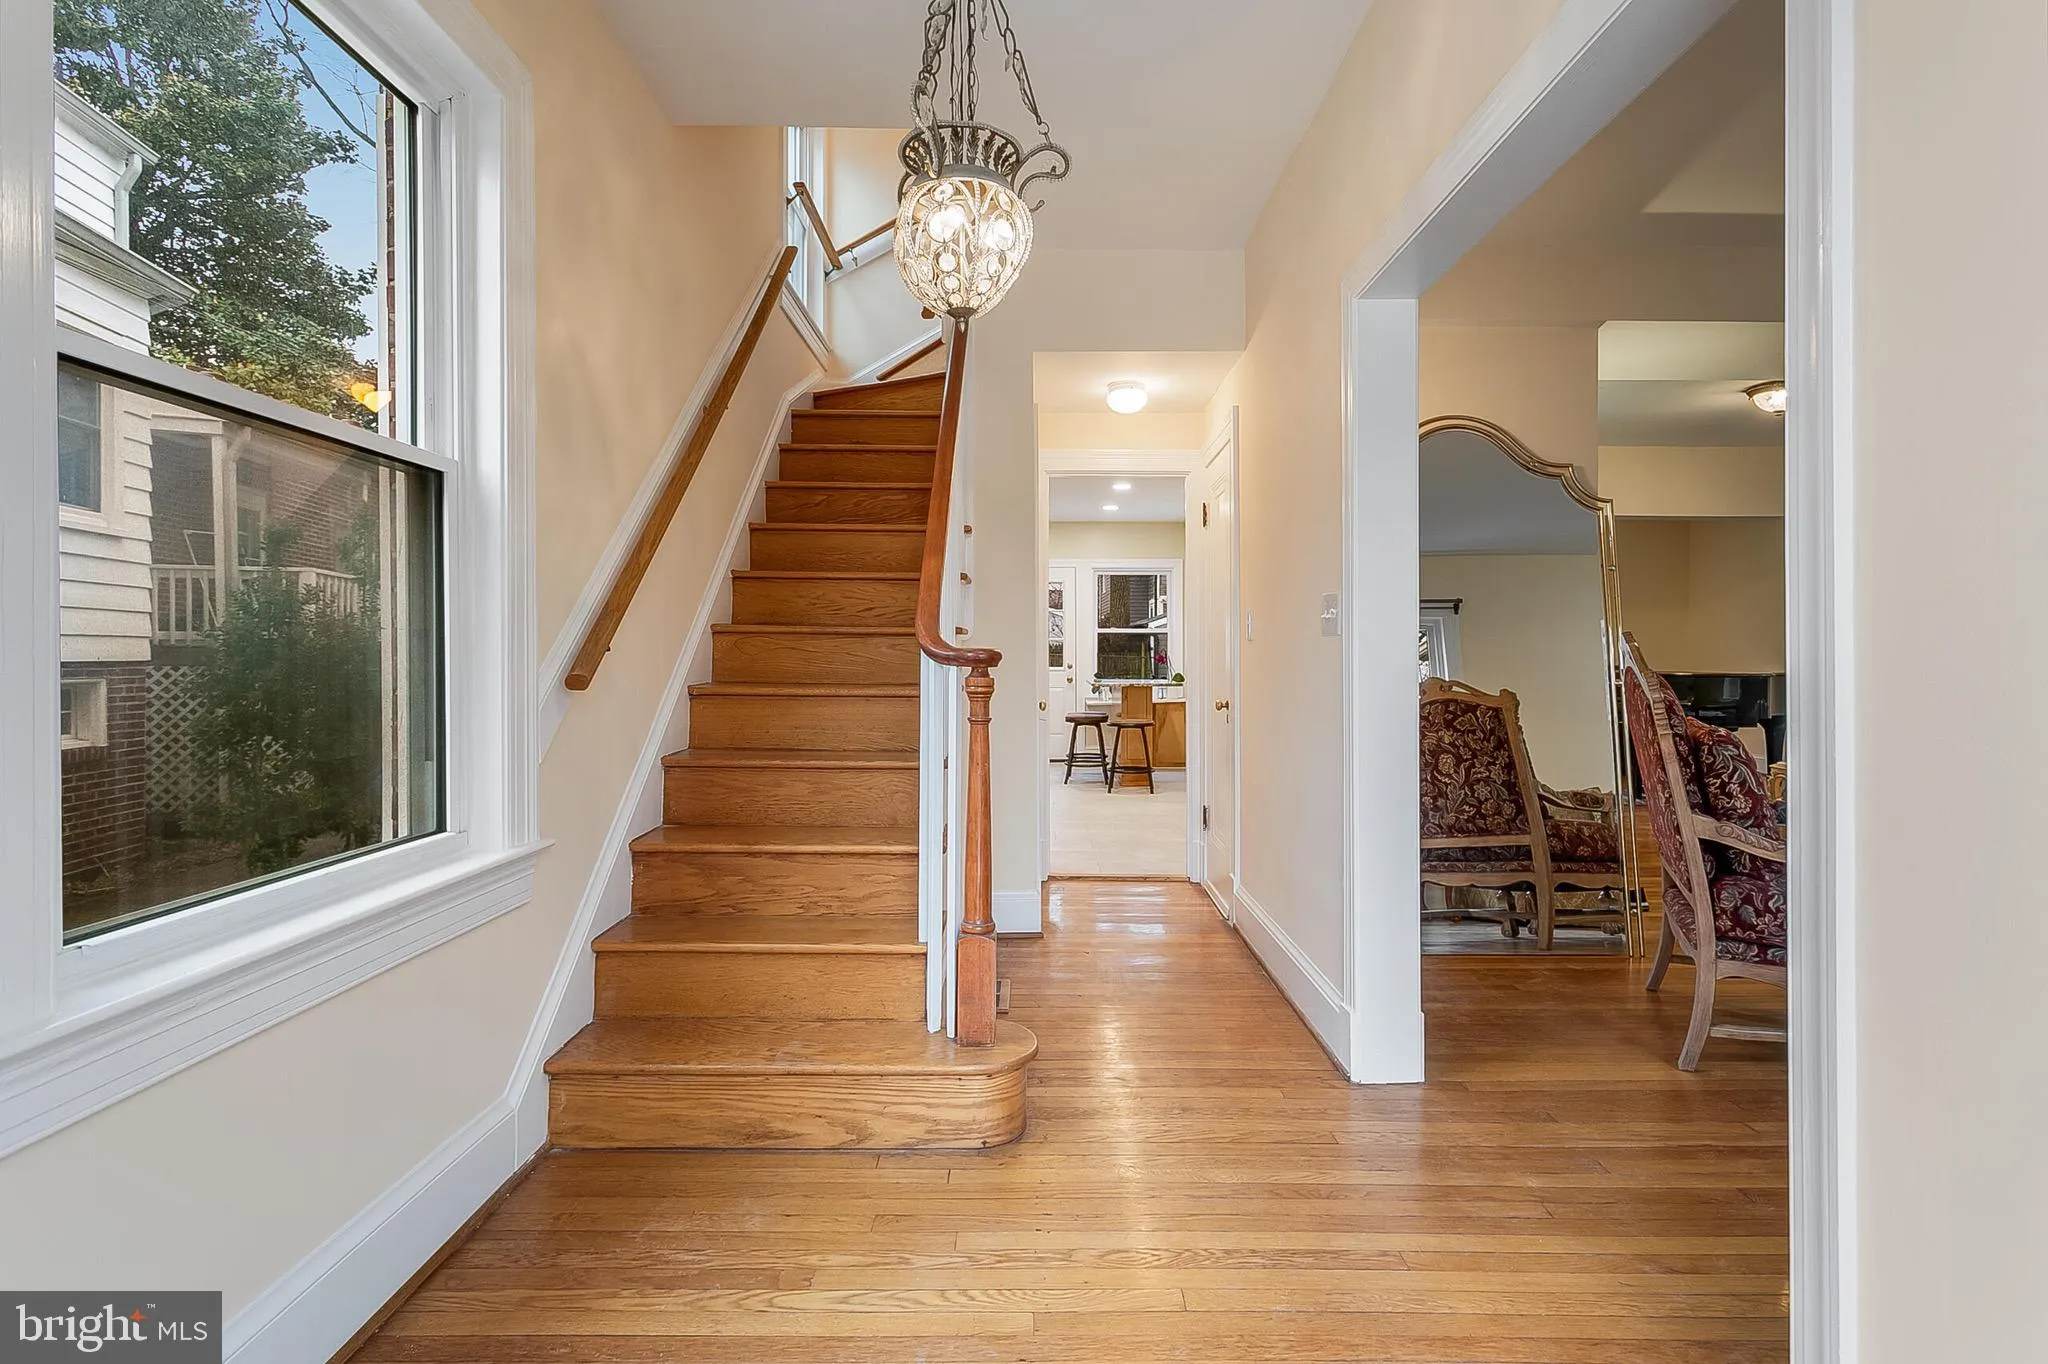
Beautifully remodeled single-family home in the heart of Bethesda! The main level features a bright and spacious living room with a fireplace, an open-concept dining area, and a modern kitchen with an electric induction cooktop. A conveniently located washer and dryer are in the kitchen, with direct access to a large backyard—perfect for family gatherings. There is also a half-bathroom on the ground level just off the dining room area. The second level offers three bedrooms and two full baths, while the third level/attic provides a versatile space for a large bedroom or office with ample storage. Please note: The unfinished basement and detached garage are not included in the rental, as the landlord will use them for personal storage. The landlord will handle HVAC filter replacements and AC maintenance. Plenty of parking is available, and the home is within walking distance of parks, shopping, Metro, and restaurants. Move-in ready by August 1! Don’t miss this prime Bethesda rental opportunity!

Read More
Basic Details
  • Property Type: Residential Lease
  • Listing Type: Active
  • Listing ID: MDMC2241338
  • Price: $4,990
  • Bedrooms: 4
  • Bathrooms: 3
  • Half Bathrooms: 1
  • Sqft: 2,262 Sqft
  • Year Built: 1933
  • Lot Area: 0.15 Acre
  • Location: US, MD, MONTGOMERY-MD, Chevy Chase, CHEVY CHASE TERRACE, 20815
  • Structure Type: Detached
  • Heating System: Radiator
  • Cooling System: Central A/C
  • Basement: Other
  • Fence: Partially
  • Fireplace: Mantel(s), Equipment
  • Patio: Patio
  • Full Bathrooms: 2
  • Listing Status: Active
  • Roof: Asphalt
Features & Appliances
Features
  • Utilities: Cable TV Available
  • Window Features: Screens, DoublePaneWindows
  • Architectural Style: Colonial
  • Exterior Features: Sidewalks, Street Lights
  • Fireplaces Total: 1
  • Interior Features: Kitchen - Gourmet, Dining Area, Breakfast Area, Built-Ins, Chair Railings, Upgraded Countertops, Crown Moldings, Window Treatments, Primary Bath(s), Wood Floors, Wainscotting, Recessed Lighting, Floor Plan - Traditional
  • Sewer: Public Sewer

Appliances
  • Appliances: Cooktop, Dishwasher, Disposal, Dryer, Icemaker, Microwave, Washer, WaterHeater
Ask Agent A Question Ask Agent A Question

Address Map Address Map
MLS Addon MLS Addon
  • Office Name: Keller Williams Realty Dulles
  • Agent Name: Elkin D Ardila
Additional Information Additional Information
  • Water Source: Public
  • Accessibility Features: None
  • Association Amenities: None
  • Construction Materials: Brick
  • Foundation Details: Brick/Mortar
  • Garage: 2.0
  • Levels: 3
  • Lot Features: Landscaping
  • On Market Date: 2026-06-17
Financial Financial
  • Association Fee Includes: None
Listing Information Listing Information
  • Originating System Name: Bright
  • List Agent Mls Id: 3024539
  • List Office Mls Id: KWR77
  • MLS Status: ACTIVE-BRIGHT
  • Modification Timestamp: 2026-10-01T13:23:43Z
  • Status Change Timestamp: 2026-10-01T13:22:50Z
Rob Spicer Broker, GRI Rob Spicer Broker, GRI Spicer Real Estate

7201 Wisconsin Avenue

Mortgage Calculator
$
$ %
Years
%
$ %Per Year
$ % Per Year

$
