
 Share

 1820 CEDAR COVE WAY, Woodbridge, VA 22191
 1,593 Sqft SQFT
 3
 3
 Basic Details
Welcome home to this exceptionally well-maintained two-level condo offering 1, 539 square feet of comfortable living space, three bedrooms, 2.5 baths, and an attached one-car garage. The upper level features an open-concept living and dining area with two sliding glass doors leading to a generously sized rear deck t...
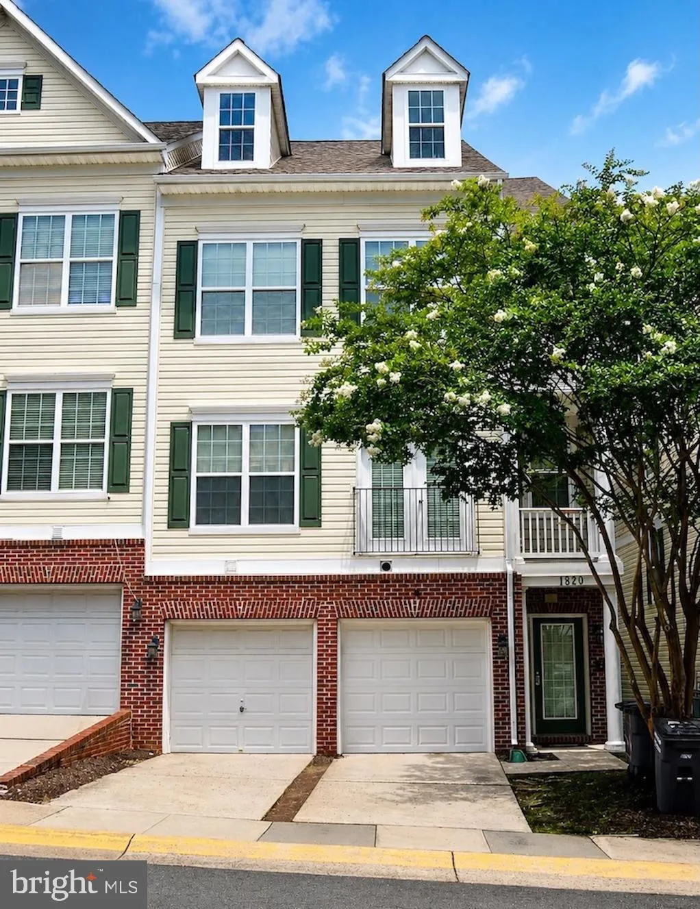
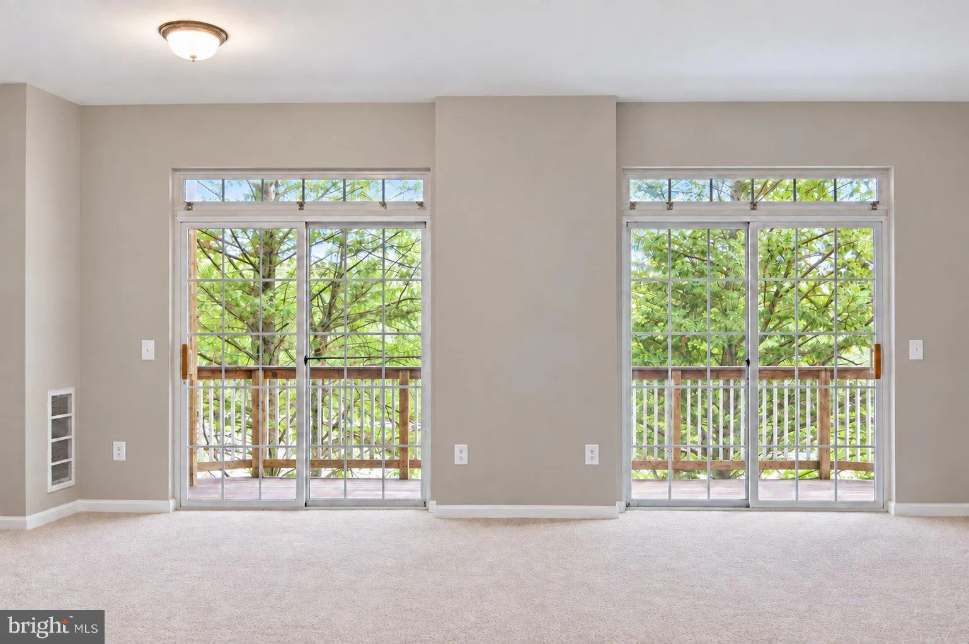
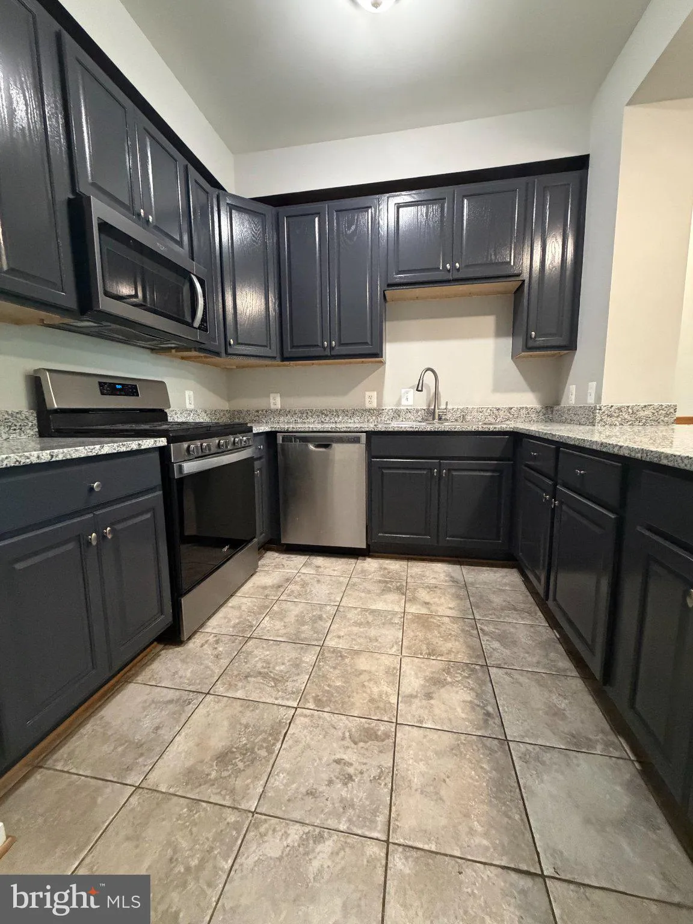
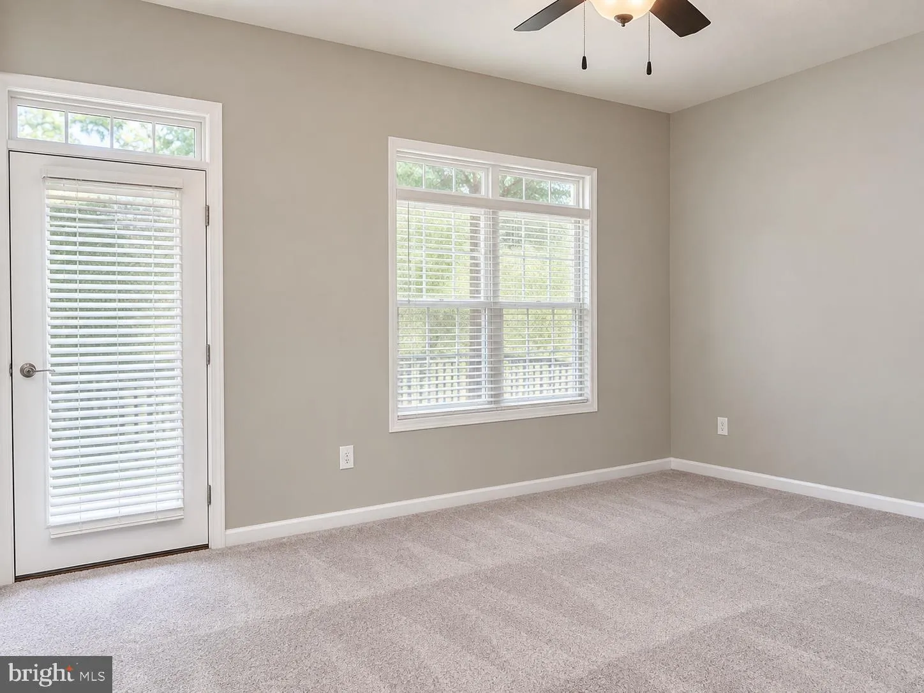
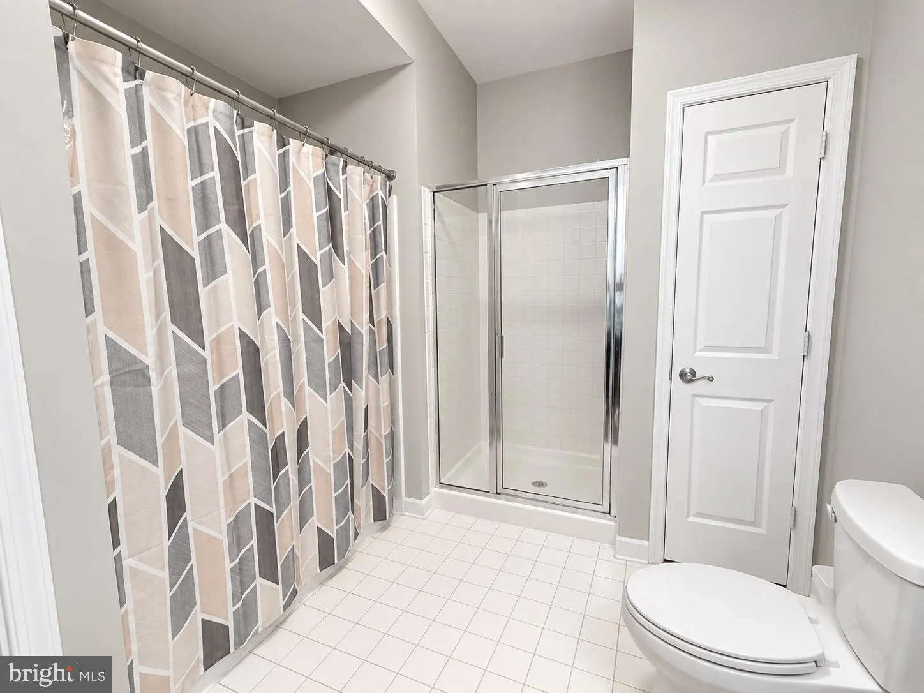
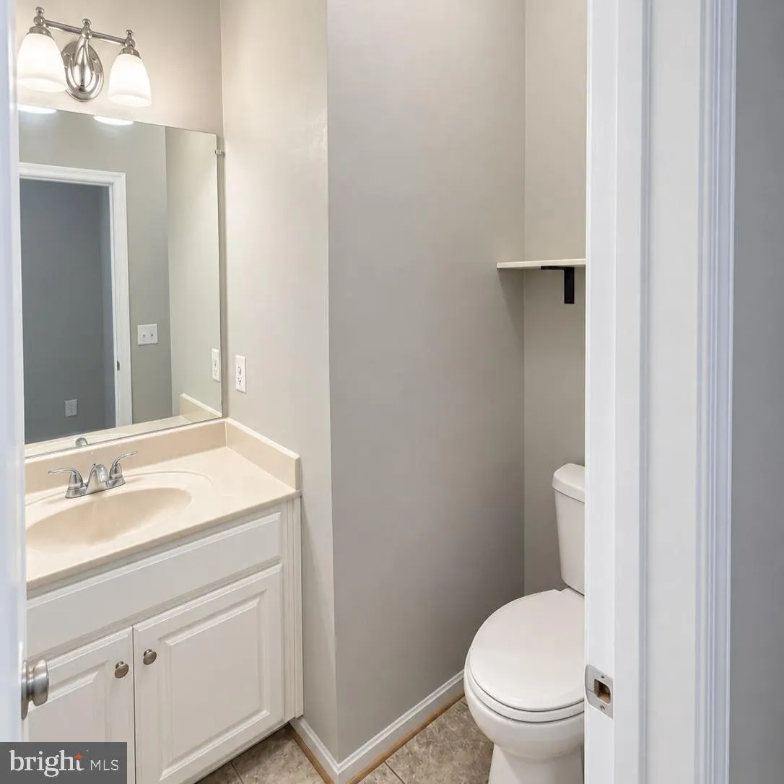
Welcome home to this exceptionally well-maintained two-level condo offering 1, 539 square feet of comfortable living space, three bedrooms, 2.5 baths, and an attached one-car garage. The upper level features an open-concept living and dining area with two sliding glass doors leading to a generously sized rear deck that spans the width of the unit—an inviting space for outdoor dining, relaxing, or entertaining. The U-shaped kitchen provides ample counter space and cabinet storage, along with a pantry and additional storage closet. A convenient half bath is also located on this level. The primary suite offers a private balcony, two generously sized walk-in closets, and a spacious full bath featuring a tub/shower combination, separate stall shower, and linen closet. The lower level offers direct access to the attached one-car garage, a flexible-use space, washer and dryer, a full bathroom with a stall shower, and two additional bedrooms, each with its own closet. Additional storage is available in the water heater closet. Recent updates include fresh paint throughout the home, new kitchen countertops, and a newer water heater that is less than one year old. Water, sewer and trash service are included in the monthly rent. Conveniently located just minutes from I-95 and Prince William Pkwy, with easy access to local shopping, dining, and everyday amenities. A well-appointed home offering flexible living space, outdoor areas, garage parking, and convenient access to the surrounding area.
 Features & Appliances
 Ask Agent A Question
 Address Map
 Neighborhood
 MLS Addon
 Additional Information
Listing Information
 Rob Spicer Broker, GRI
Spicer Real Estate
7201 Wisconsin Avenue
 RobSpicer@SpicerRealEstate.com
 2403881030
 2403881030
 7201 Wisconsin Avenue


