Spicer Real Estate
  • Share
$387,500
Active Active
VA,Triangle

Location 3654 WHARF LANE, Triangle, VA 22172

  • Sqft 1,610 Sqft SQFT
  • Bed 3
  • Bath 4
Basic Details Basic Details
Description

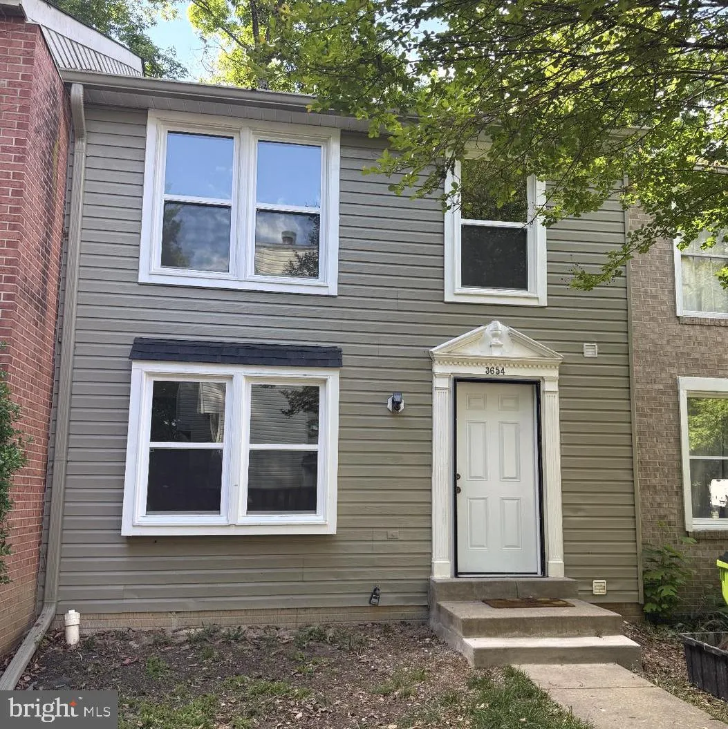
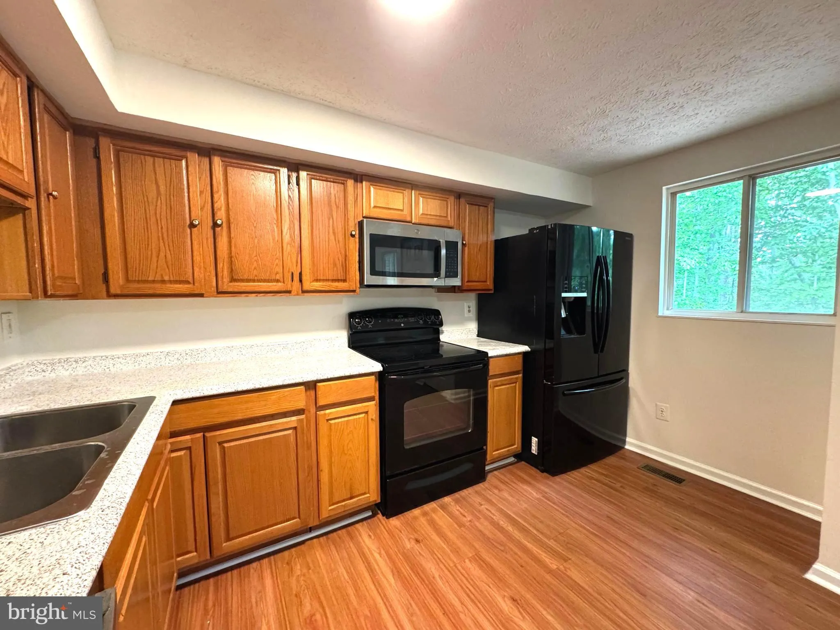
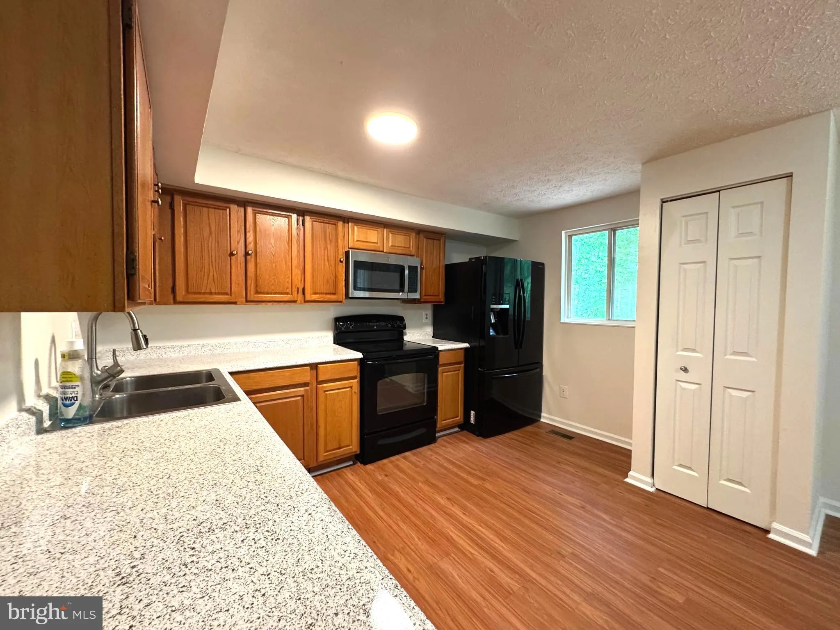
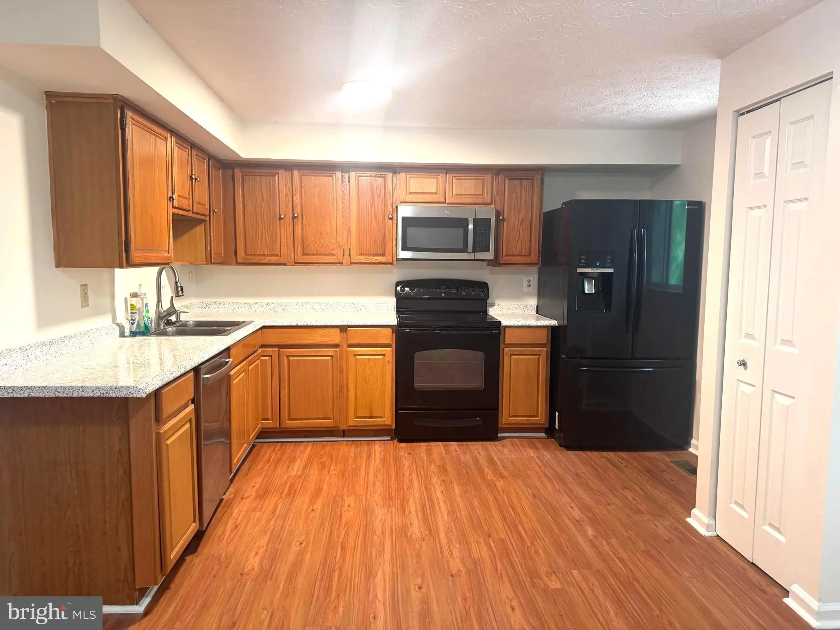
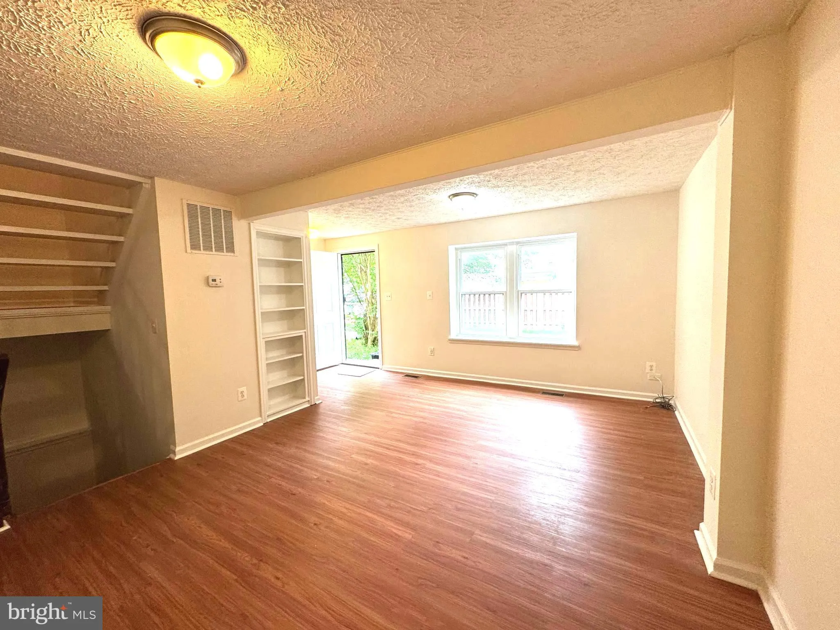
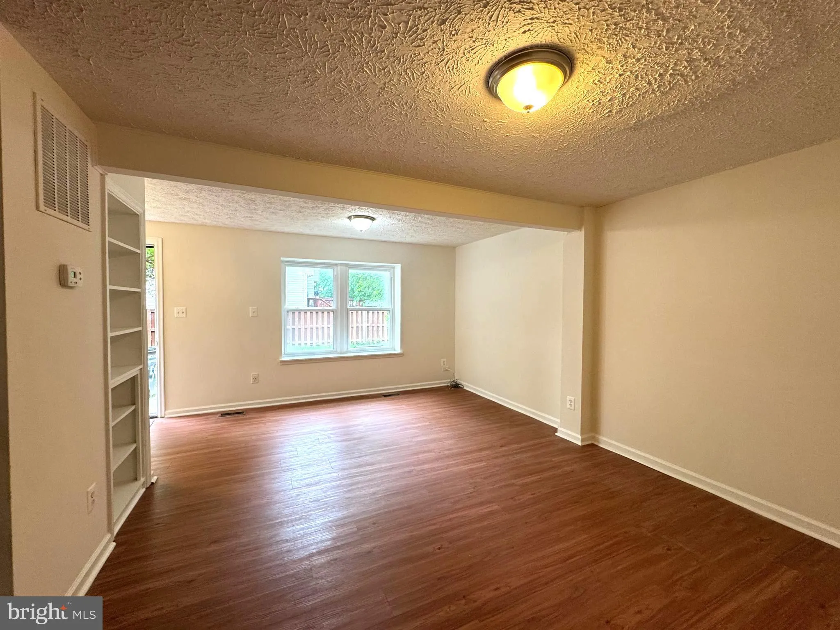
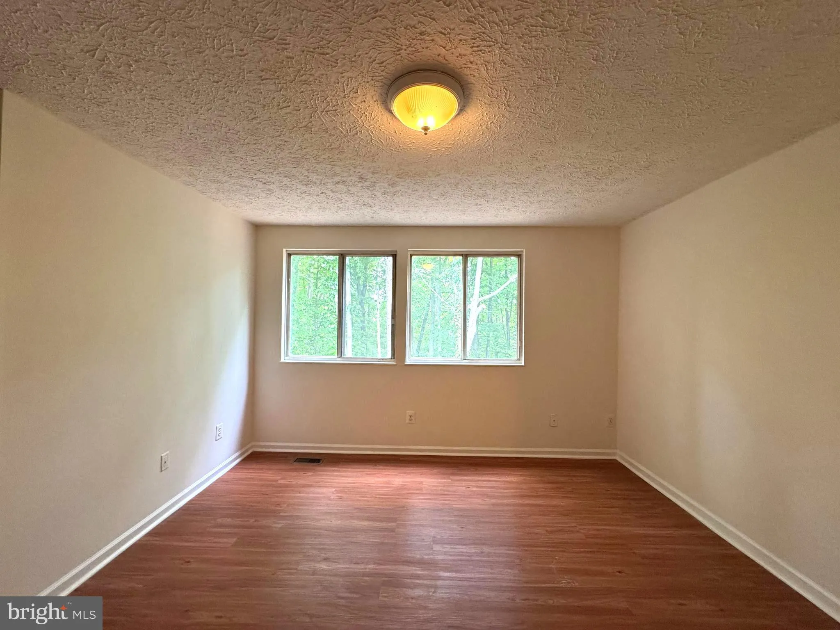
“Huge price improved”. Updated 3-level townhouse with 3 bedrooms, 2 full baths, 2 half baths, and low property taxes. Features include vinyl plank flooring, fresh paint, spacious kitchen with built-in microwave, washer and dryer conveyed as-is, newer roof and new front windows, both installed 1 year ago....

“Huge price improved”. Updated 3-level townhouse with 3 bedrooms, 2 full baths, 2 half baths, and low property taxes. Features include vinyl plank flooring, fresh paint, spacious kitchen with built-in microwave, washer and dryer conveyed as-is, newer roof and new front windows, both installed 1 year ago. Walkout basement offers flexible living space. Large living and dining areas open through a sliding glass door to a fully fenced rear patio with tree views. Convenient location near I-95, commuter parking, bus and slug lines, Quantico, schools, shopping, and The Rose Gaming Resort in Dumfries, which opened in November 2024. Great investment opportunity.

Read More
Basic Details
  • Property Type: Residential
  • Listing Type: Active
  • Listing ID: VAPW2120066
  • Price: $387,500
  • Bedrooms: 3
  • Bathrooms: 4
  • Half Bathrooms: 2
  • Sqft: 1,610 Sqft
  • Year Built: 1989
  • Lot Area: 0.04 Acre
  • Location: US, VA, PRINCE WILLIAM-VA, Triangle, PORT O DUMFRIES, 22172
  • Structure Type: Interior Row/Townhouse
  • Heating System: Heat Pump(s)
  • Cooling System: Central A/C
  • Basement: Full, Walkout Level, Outside Entrance, Fully Finished
  • Fence: Fully
  • Fireplace: Fireplace - Glass Doors, Mantel(s), Screen
  • Parking: Assigned
  • Full Bathrooms: 2
  • Listing Status: Active
  • Roof: Composite
Features & Appliances
Features
  • Window Features: Insulated, Screens
  • Architectural Style: Colonial
  • Fireplaces Total: 1
  • Interior Features: Attic, Combination Kitchen/Dining, Kitchen - Island, Dining Area, Entry Level Bedroom, Primary Bath(s), Floor Plan - Open
  • Sewer: Public Septic, Public Sewer

Appliances
  • Appliances: Washer/Dryer Hookups Only, Dishwasher, Disposal, Dryer, Exhaust Fan, Icemaker, Oven - Self Cleaning, Oven/Range - Electric, Refrigerator, Washer
Ask Agent A Question Ask Agent A Question

Address Map Address Map
Neighborhood Neighborhood
  • Elementary School: TRIANGLE
  • High School: FOREST PARK
  • Middle School: GRAHAM PARK
MLS Addon MLS Addon
  • Office Name: Samson Properties
  • Agent Name: Huazhou Ke
Additional Information Additional Information
  • Water Source: Public
  • Accessibility Features: None
  • Association Amenities: Tot Lots/Playground
  • Construction Materials: Aluminum Siding
  • Foundation Details: Concrete Perimeter
  • Levels: 3
  • On Market Date: 2026-05-15
Financial Financial
  • Tax Annual Amount: 3614.0
  • Association Fee: 105.0
  • Association Fee Frequency: Monthly
  • Association Fee Includes: Snow Removal
  • Association Yn: 1
Listing Information Listing Information
  • Originating System Name: Bright
  • List Agent Mls Id: 76007
  • List Office Mls Id: SAMP1
  • MLS Status: ACTIVE-BRIGHT
  • Modification Timestamp: 2026-10-01T14:13:40Z
  • Status Change Timestamp: 2026-05-15T04:00:00Z
Rob Spicer Broker, GRI Rob Spicer Broker, GRI Spicer Real Estate

7201 Wisconsin Avenue

Mortgage Calculator
$
$ %
Years
%
$ %Per Year
$ % Per Year

$
