Spicer Real Estate
  • Share
$575,000
Coming Soon Coming Soon
VA,Herndon

Location 13486 FOXLEASE COURT, Herndon, VA 20171

  • Sqft 1,232 Sqft SQFT
  • Bed 3
  • Bath 3
Basic Details Basic Details
Description

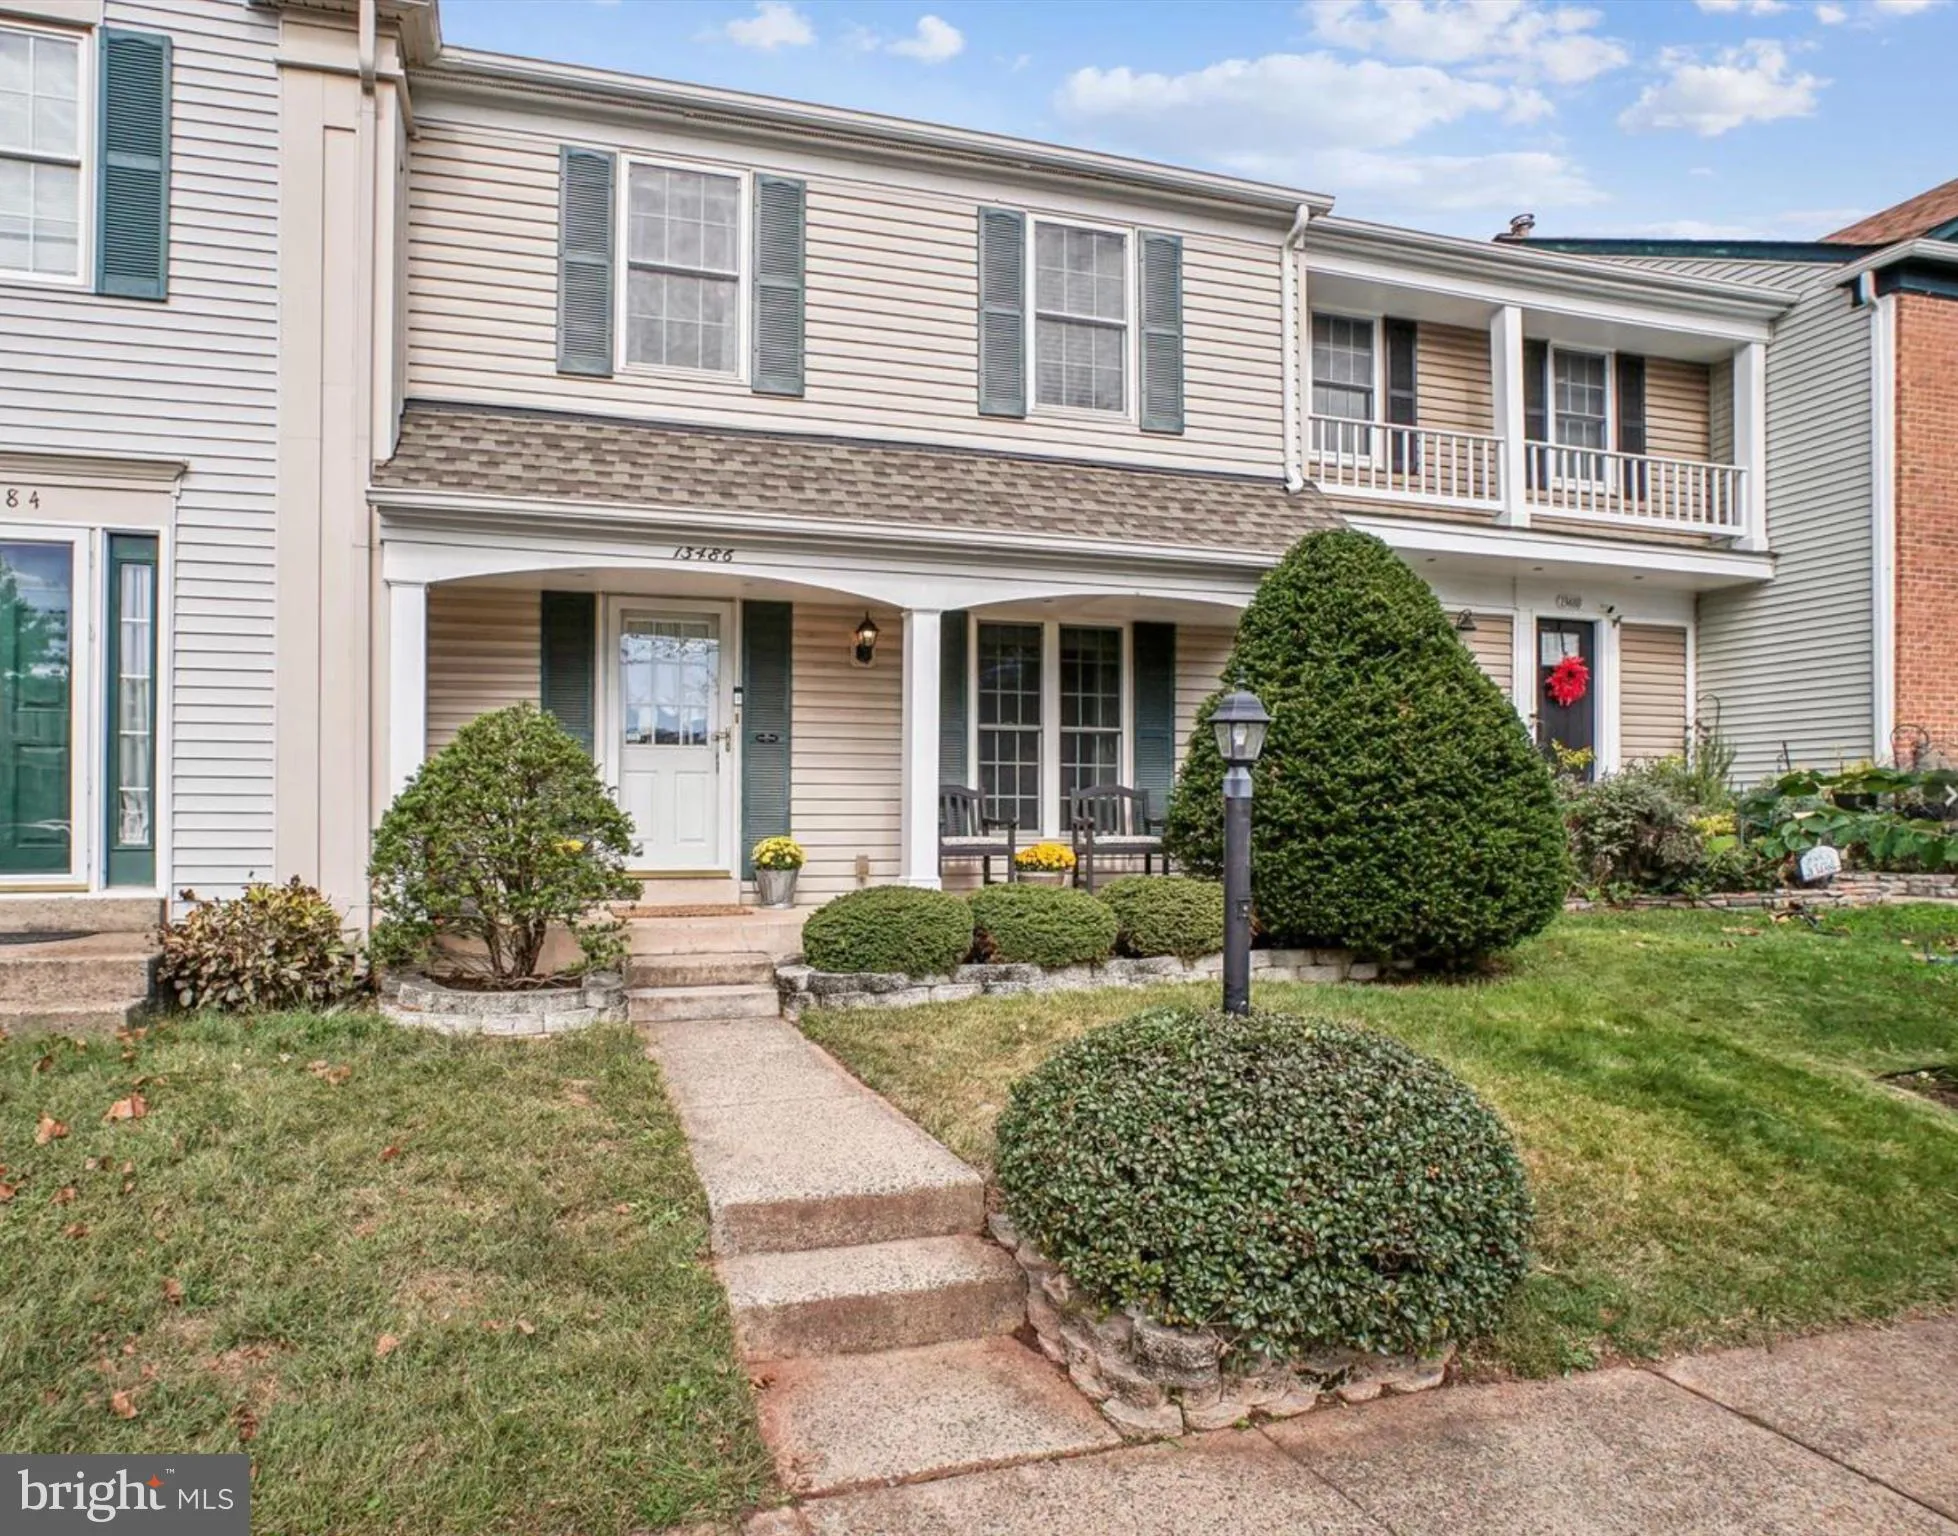
Situated in the sought after community of Franklin Farms this updated townhome has it all including a front porch. This charming 3BR/2.5BA + bonus room in basement! Interior features include hardwood floors on the main level, a fully remodeled kitchen with new hardwood designer cabinets, granite countertops, slate f...

Situated in the sought after community of Franklin Farms this updated townhome has it all including a front porch. This charming 3BR/2.5BA + bonus room in basement! Interior features include hardwood floors on the main level, a fully remodeled kitchen with new hardwood designer cabinets, granite countertops, slate finish stainless steel appliances and an island with wine rack. Upstairs has two updated full baths. Finished lower level includes a wood-burning fireplace, office space with rough-in plumbing for a basement bath as well as a current laundry room. The rear yard is equipped with a fence for privacy and keeping your property and pets secure. A spacious deck offers a perfect space for BBQ and outdoor entertaining. A rear shed also helps with outdoor storage. Newer HVAC system installed as well as architectural roof shingles. Low HOA dues of must $404/quarterly. Franklin Farm community amenities include pools, trails, playgrounds, courts, and more. Schools: Oak Hill ES, Franklin MS, Chantilly HS. Don’t miss this one! Come see all that Franklin Farms community has to offer.

Read More
Basic Details
  • Property Type: Residential
  • Listing Type: Coming Soon
  • Listing ID: VAFX2345038
  • Price: $575,000
  • Bedrooms: 3
  • Bathrooms: 3
  • Half Bathrooms: 1
  • Sqft: 1,232 Sqft
  • Year Built: 1983
  • Lot Area: 0.04 Acre
  • Location: US, VA, FAIRFAX-VA, Herndon, FRANKLIN FARM, 20171
  • Structure Type: Interior Row/Townhouse
  • Heating System: Central
  • Cooling System: Central A/C, Ceiling Fan(s)
  • Basement: Fully Finished, Rough Bath Plumb, Space For Rooms, SumpPump, Windows, Poured Concrete, Heated, Full, Connecting Stairway
  • Fireplace: Wood
  • Patio: Deck, Porch
  • Parking: Paved Parking, Parking Space Conveys
  • Full Bathrooms: 2
  • Listing Status: Coming Soon
  • Roof: Architectural Shingle
Features & Appliances
Features
  • Utilities: Cable TV, Electric Available, Natural Gas Available, Water Available, Under Ground
  • Window Features: DoublePaneWindows
  • Architectural Style: Colonial, A-Frame
  • Fireplaces Total: 1
  • Flooring: Carpet, Hardwood, Tile/Brick
  • Interior Features: Ceiling Fan(s), Dining Area, Floor Plan - Traditional, Wood Floors
  • Sewer: Public Sewer
Ask Agent A Question Ask Agent A Question

Address Map Address Map
MLS Addon MLS Addon
  • Office Name: KW Metro Center
  • Agent Name: Mark S Plumb
Additional Information Additional Information
  • Water Source: Public
  • Accessibility Features: 32"+ wide Doors
  • Association Amenities: Bike Trail, Pool - Outdoor
  • Construction Materials: Copper Plumbing, Vinyl Siding
  • Foundation Details: Concrete Perimeter
  • Levels: 3
  • On Market Date: 2026-10-06
Financial Financial
  • Tax Annual Amount: 6514.0
  • Association Fee: 404.0
  • Association Fee Frequency: Quarterly
  • Association Fee Includes: Common Area Maintenance, Pool(s)
  • Association Yn: 1
Listing Information Listing Information
  • Originating System Name: Bright
  • List Agent Mls Id: 3070490
  • List Office Mls Id: KWR19
  • MLS Status: COMING SOON-BRIGHT
  • Modification Timestamp: 2026-10-06T18:34:08Z
  • Status Change Timestamp: 2026-10-06T04:00:00Z
Rob Spicer Broker, GRI Rob Spicer Broker, GRI Spicer Real Estate

7201 Wisconsin Avenue

Mortgage Calculator
$
$ %
Years
%
$ %Per Year
$ % Per Year

$
