Spicer Real Estate
  • Share
$4,500
Active Active
MD,Bowie

Location 16141 MEADOW GLENN DR, Bowie, MD 20716

  • Sqft 2,400 Sqft SQFT
  • Bed 5
  • Bath 5
Basic Details Basic Details
Description

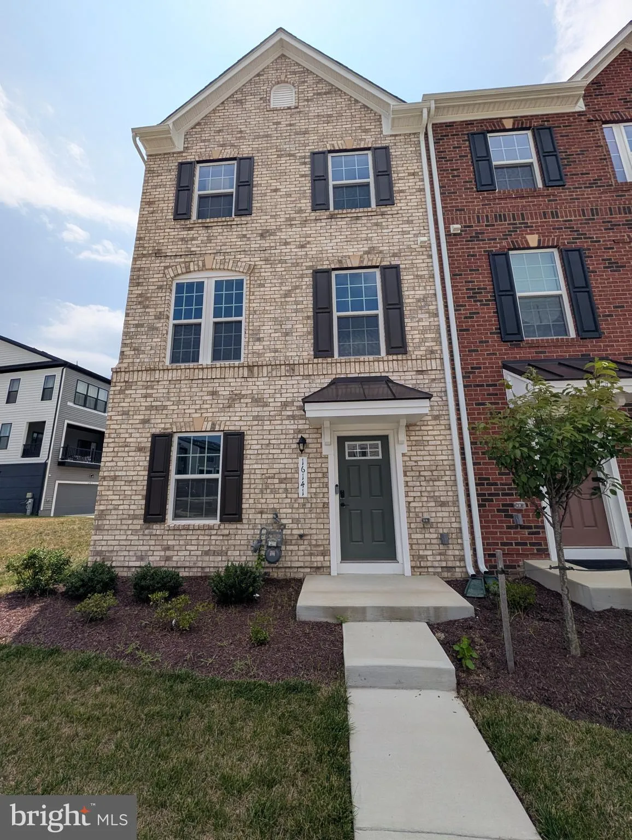
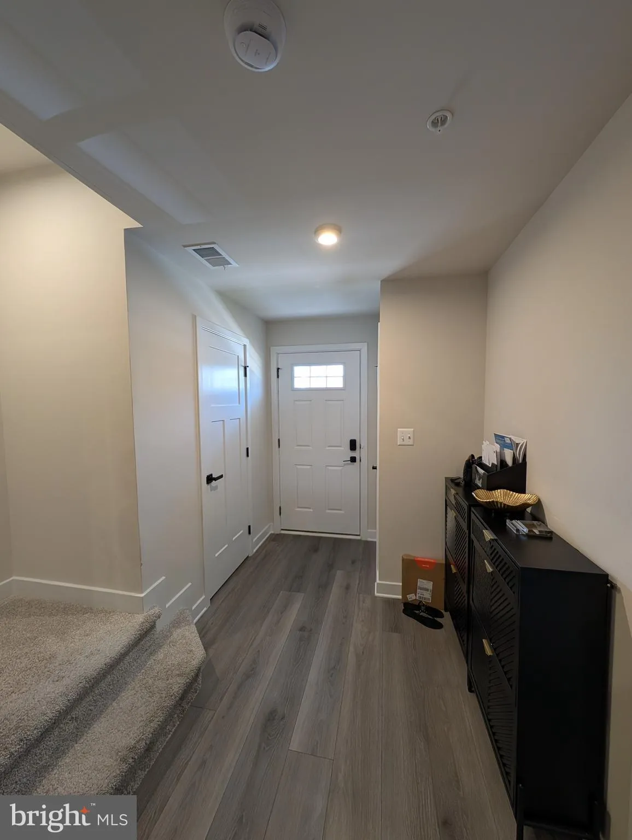
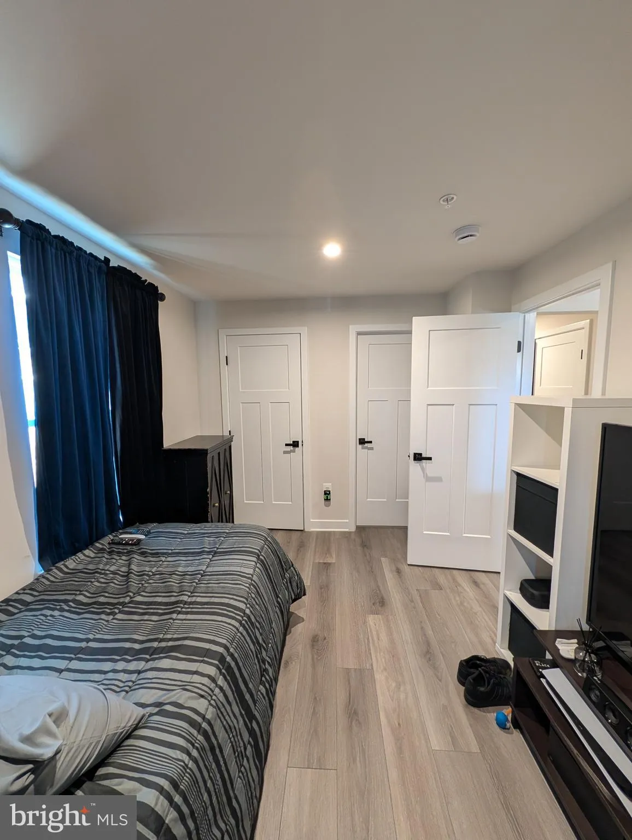
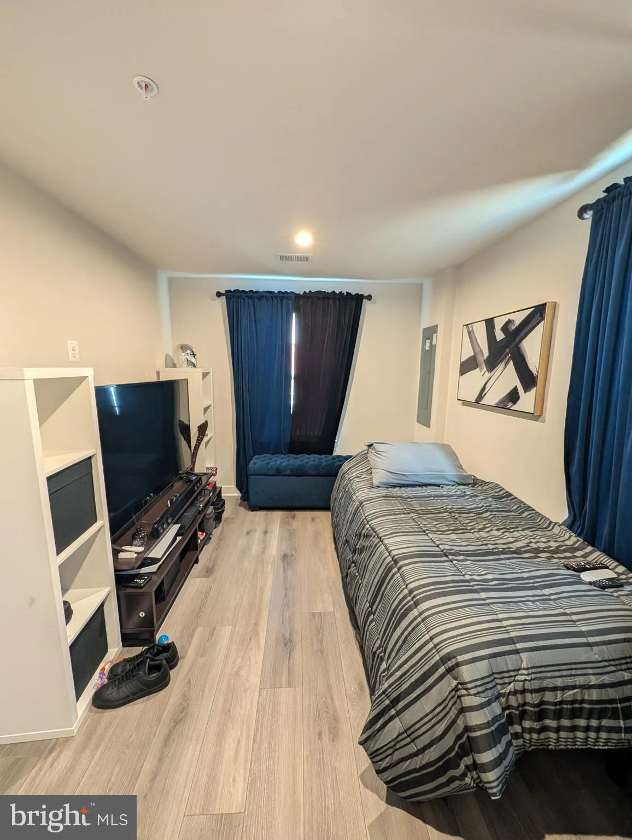
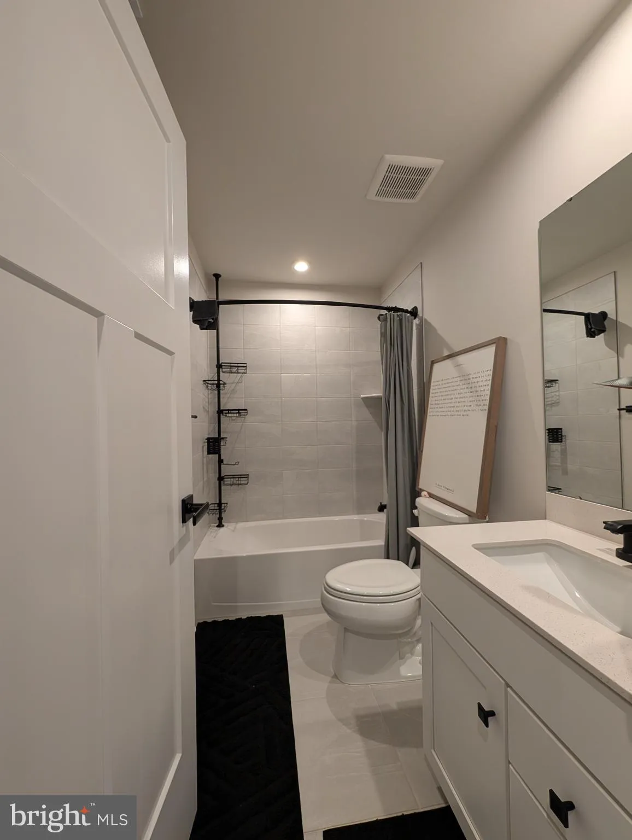
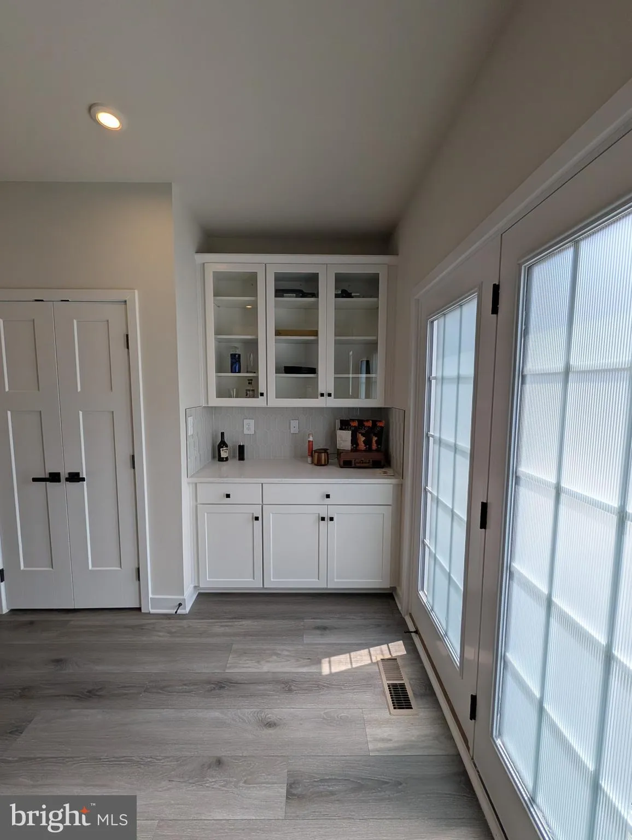
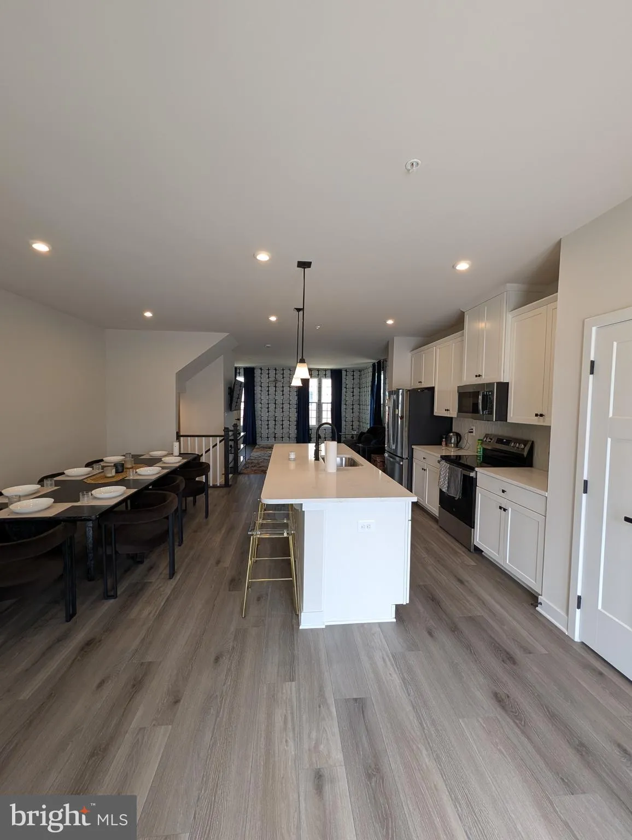
Welcome to 16141 Meadow Glenn Drive, a newly constructed 2025 residence located in one of Bowie’s newest communities. This spacious home offers five bedrooms, four full bathrooms, and one half bathroom, with a versatile layout designed for comfortable living and entertaining. Enjoy generous living spaces, modern f...

Welcome to 16141 Meadow Glenn Drive, a newly constructed 2025 residence located in one of Bowie’s newest communities. This spacious home offers five bedrooms, four full bathrooms, and one half bathroom, with a versatile layout designed for comfortable living and entertaining. Enjoy generous living spaces, modern finishes, and a private rooftop deck—an ideal setting for relaxing, dining outdoors, or taking in the surrounding views. Residents will also enjoy access to community amenities, including a swimming pool, clubhouse, playgrounds, and thoughtfully designed outdoor spaces. Conveniently located near shopping, dining, recreation, and major commuter routes, this home offers the benefits of new construction, modern convenience, and community living. Schedule your private showing today. 600 minimum credit score required and income requirement of 35x the monthly rent in gross annual income.

Read More
Basic Details
  • Property Type: Residential Lease
  • Listing Type: Active
  • Listing ID: MDPG2211870
  • Price: $4,500
  • Bedrooms: 5
  • Bathrooms: 5
  • Half Bathrooms: 1
  • Sqft: 2,400 Sqft
  • Year Built: 2025
  • Lot Area: 0.05 Acre
  • Location: US, MD, PRINCE GEORGES-MD, Bowie, BOWIE, 20716
  • Structure Type: End of Row/Townhouse
  • Heating System: 90% Forced Air
  • Cooling System: Central A/C
  • Basement: Front Entrance, Garage Access, Improved
  • Full Bathrooms: 4
  • Listing Status: Active
  • New Construction Yn: 1
Features & Appliances
Features
  • Architectural Style: Contemporary
  • Flooring: Fully Carpeted
  • Sewer: Public Sewer

Appliances
  • Appliances: Dishwasher, Disposal, Microwave, Oven/Range - Electric, Stainless Steel Appliances, Washer, WaterHeater, Dryer - Front Loading
Ask Agent A Question Ask Agent A Question

Address Map Address Map
MLS Addon MLS Addon
  • Office Name: Long & Foster Real Estate, Inc.
  • Agent Name: Tawanda Sheree Thomas
Additional Information Additional Information
  • Water Source: Public
  • Accessibility Features: None
  • Association Amenities: Club House, FitnessCenter, Swimming Pool, Tot Lots/Playground
  • Construction Materials: Frame
  • Foundation Details: Permanent
  • Garage: 2.0
  • Levels: 4
  • Lot Size Dimensions: 0.00 x 0.00
  • On Market Date: 2026-07-26
  • Rent Includes: None
Financial Financial
  • Association Fee: 150.0
  • Association Fee Frequency: Monthly
  • Association Fee Includes: Lawn Care Front, Lawn Care Rear, Lawn Care Side, Snow Removal
  • Association Yn: 1
Listing Information Listing Information
  • Originating System Name: Bright
  • List Agent Mls Id: 3294882
  • List Office Mls Id: LNG33
  • MLS Status: ACTIVE-BRIGHT
  • Modification Timestamp: 2026-09-11T16:35:48Z
  • Status Change Timestamp: 2026-07-26T04:00:00Z
Rob Spicer Broker, GRI Rob Spicer Broker, GRI Spicer Real Estate

7201 Wisconsin Avenue

Mortgage Calculator
$
$ %
Years
%
$ %Per Year
$ % Per Year

$
