
 Share
 5045 KENERSON DRIVE, Fairfax, VA 22032
 1,751 Sqft SQFT
 3
 3
 Basic Details
OPEN SUNDAY 2-4 PM. Impeccable three-level detached home with a garage at a townhome price! Ideally located in the desirable Woodson High School district, this well-maintained home offers convenient access to George Mason University, the Beltway, shopping, dining, and more. The main level features gleaming hardwood ...
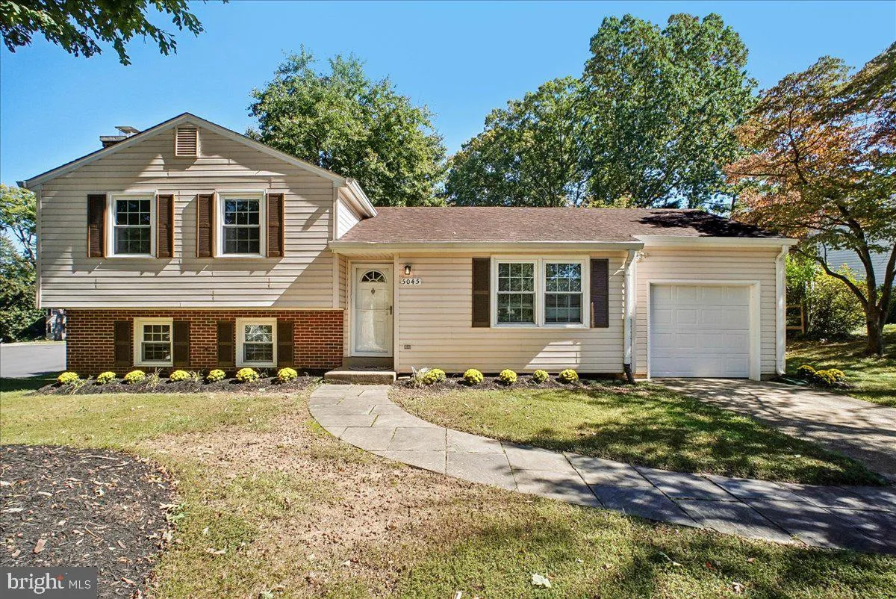
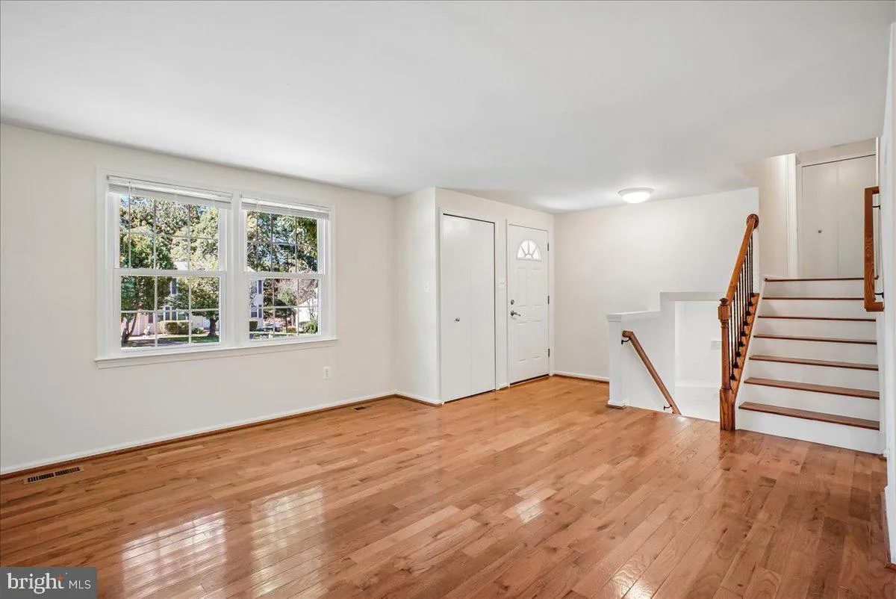
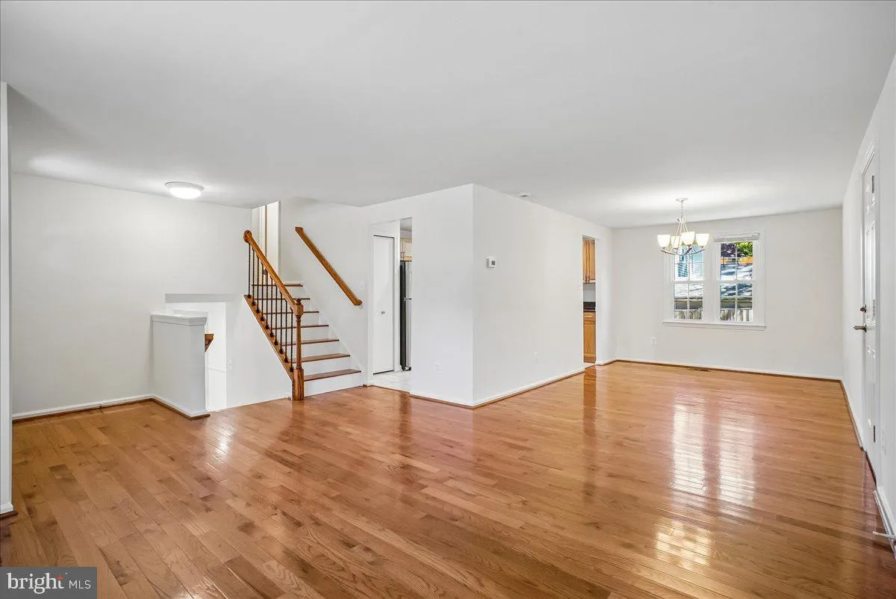
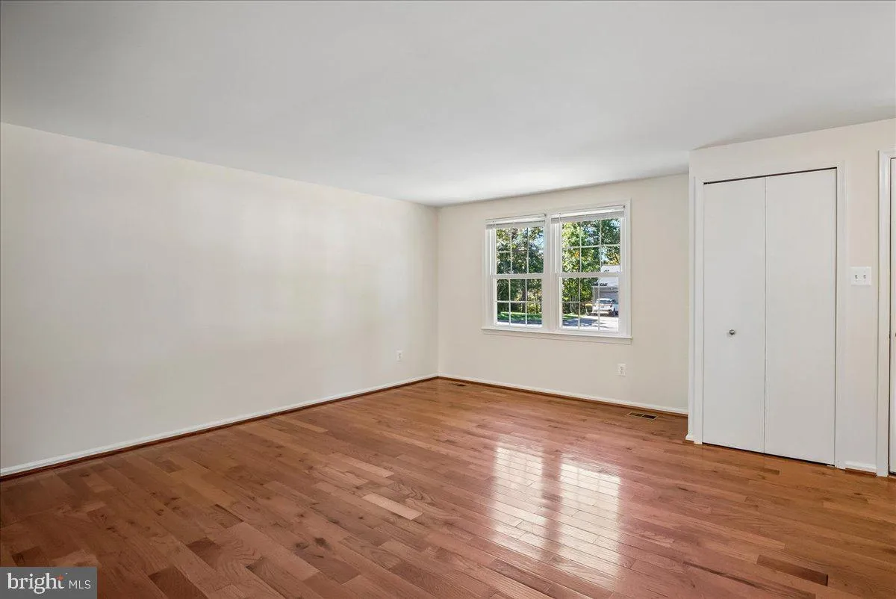
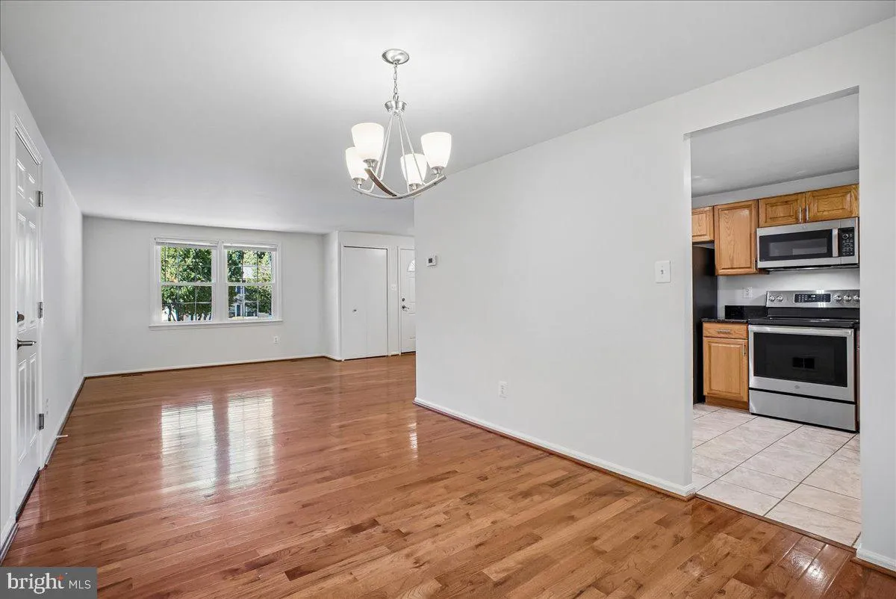
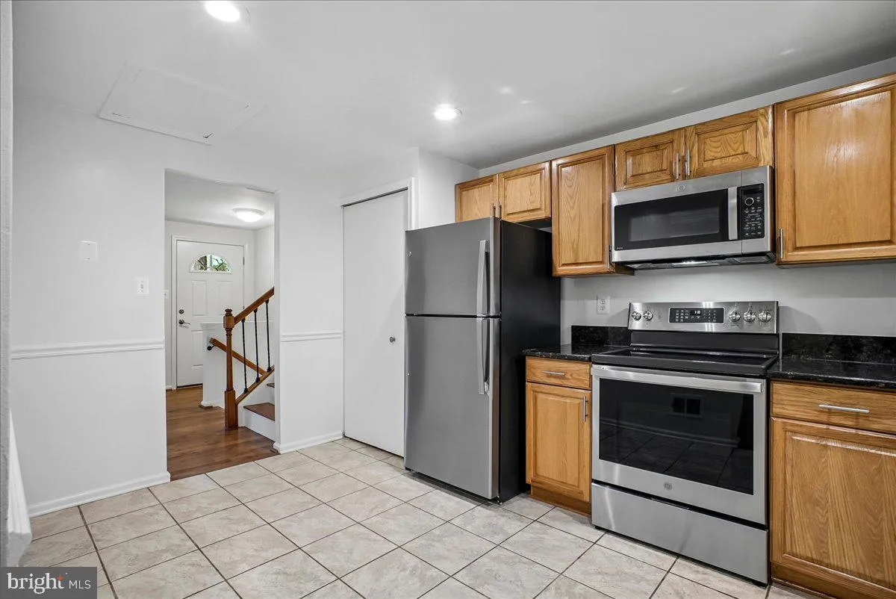
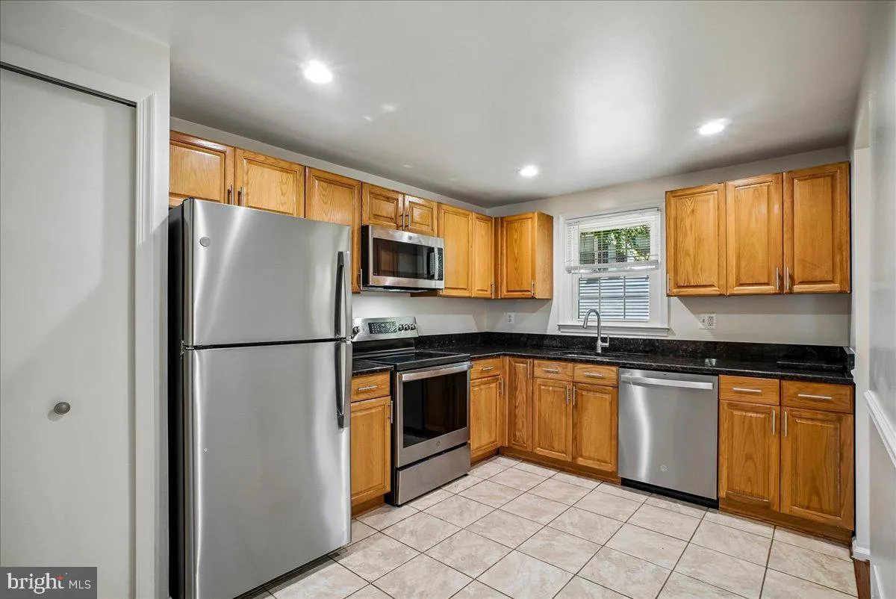
OPEN SUNDAY 2-4 PM. Impeccable three-level detached home with a garage at a townhome price! Ideally located in the desirable Woodson High School district, this well-maintained home offers convenient access to George Mason University, the Beltway, shopping, dining, and more. The main level features gleaming hardwood floors throughout the living room, dining room, foyer, and stairs, creating a warm and inviting feel. The remodeled kitchen boasts granite countertops and stainless steel appliances. Upstairs, you’ll find three spacious bedrooms and two beautifully remodeled full bathrooms. Energy-efficient thermal replacement windows throughout the home provide comfort and efficiency. The roomy lower-level family room is perfect for relaxing or entertaining and features a wood-burning fireplace. A versatile bonus room offers an ideal space for a home office, study, or computer nook. A convenient powder room and laundry room with washer, dryer, and laundry sink complete the lower level. Step outside to the fully fenced backyard, a great space for pets, play, gardening, or outdoor gatherings. Recent updates include a new roof (2015), new chimney liner (2023), new fence (2023), brand-new carpet (2026), and fresh paint throughout. With its desirable location, thoughtful updates, flexible living spaces, and detached-home benefits, this property offers exceptional value at a townhome price!
 Features & Appliances
 Ask Agent A Question
 Address Map
 Neighborhood
 MLS Addon
 Additional Information
 Financial
Listing Information
 Rob Spicer Broker, GRI
Spicer Real Estate
7201 Wisconsin Avenue
 RobSpicer@SpicerRealEstate.com
 2403881030
 2403881030
 7201 Wisconsin Avenue


