Spicer Real Estate
  • Share
$529,995
Active Active
VA,Manassas

Location 8112 RAINWATER CIRCLE, Manassas, VA 20111

  • Sqft 1,860 Sqft SQFT
  • Bed 3
  • Bath 3
Basic Details Basic Details
Description

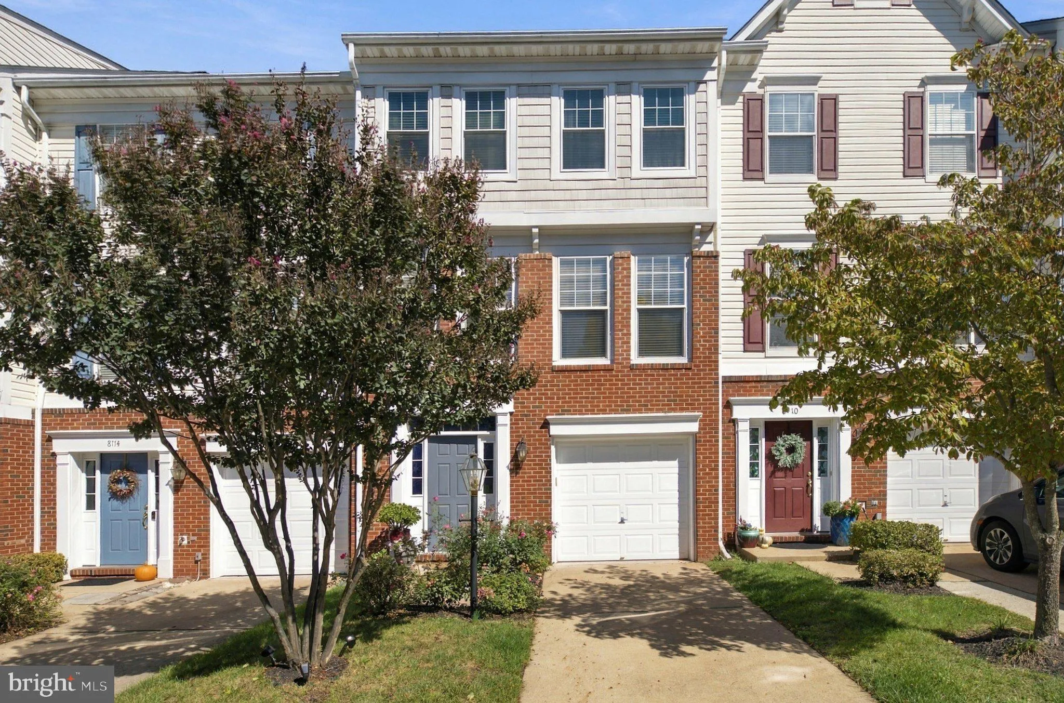
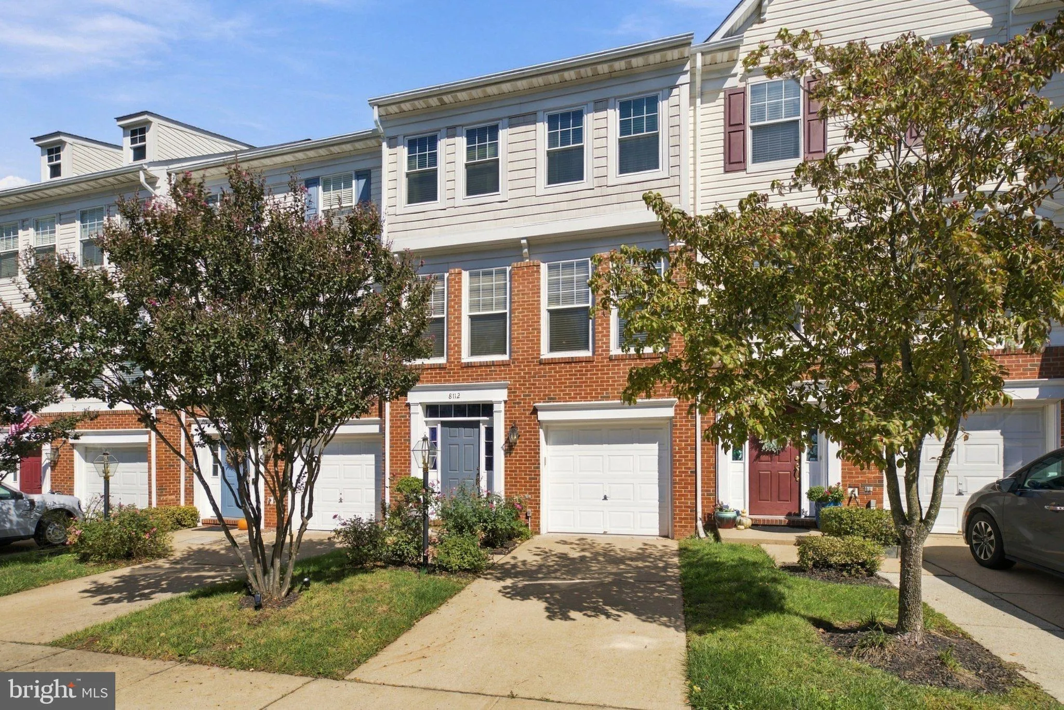
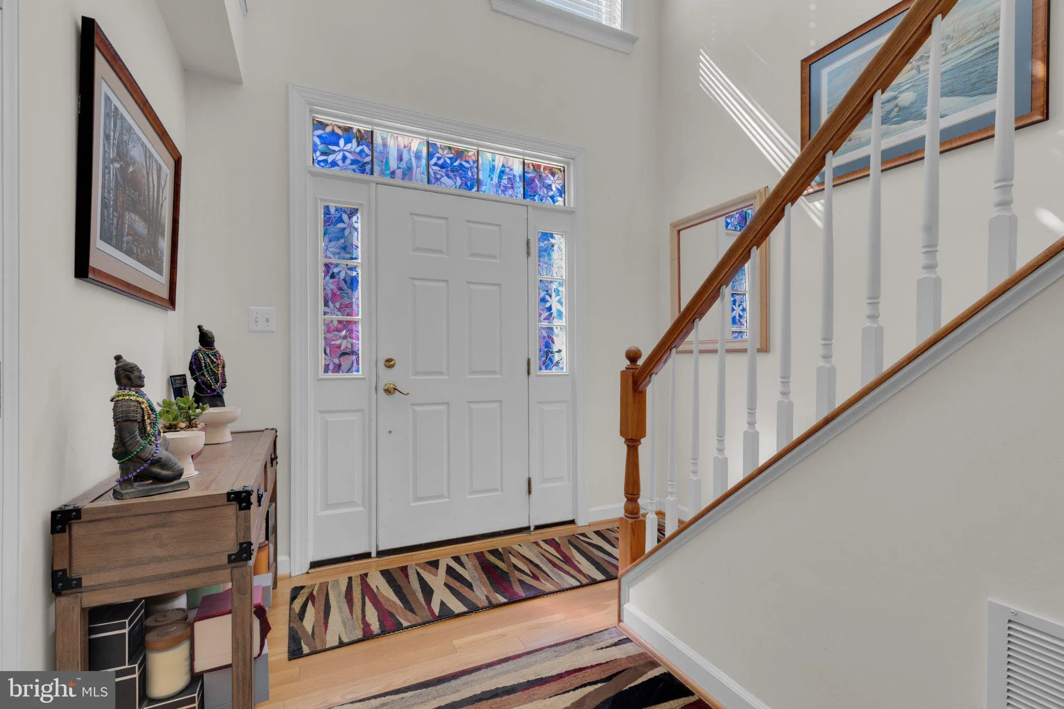
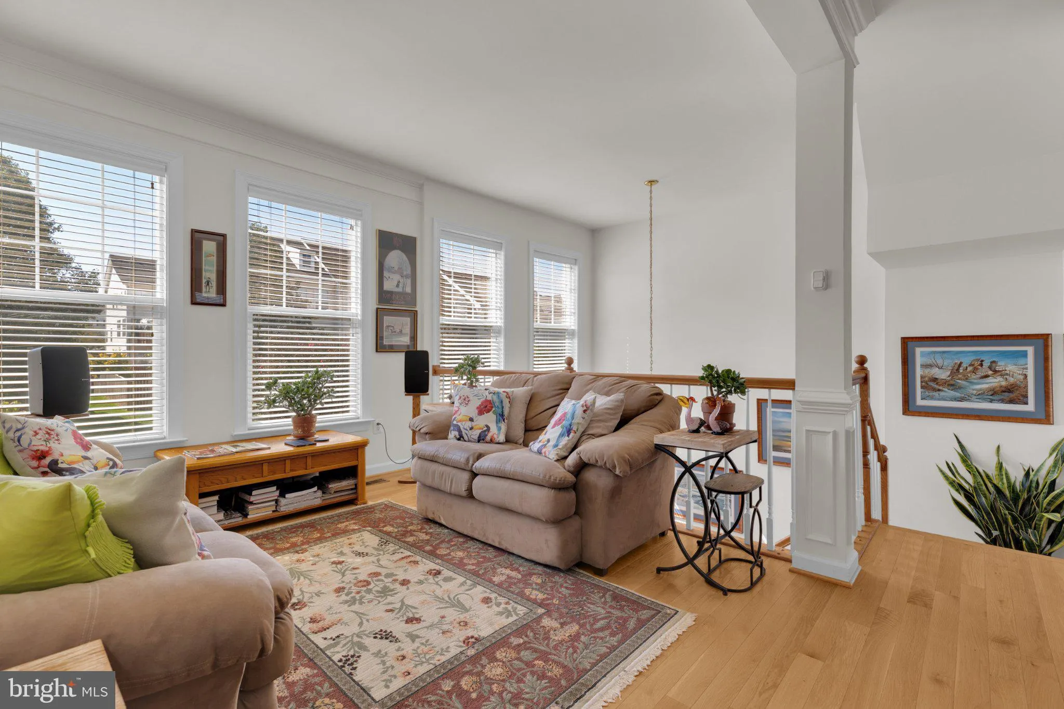
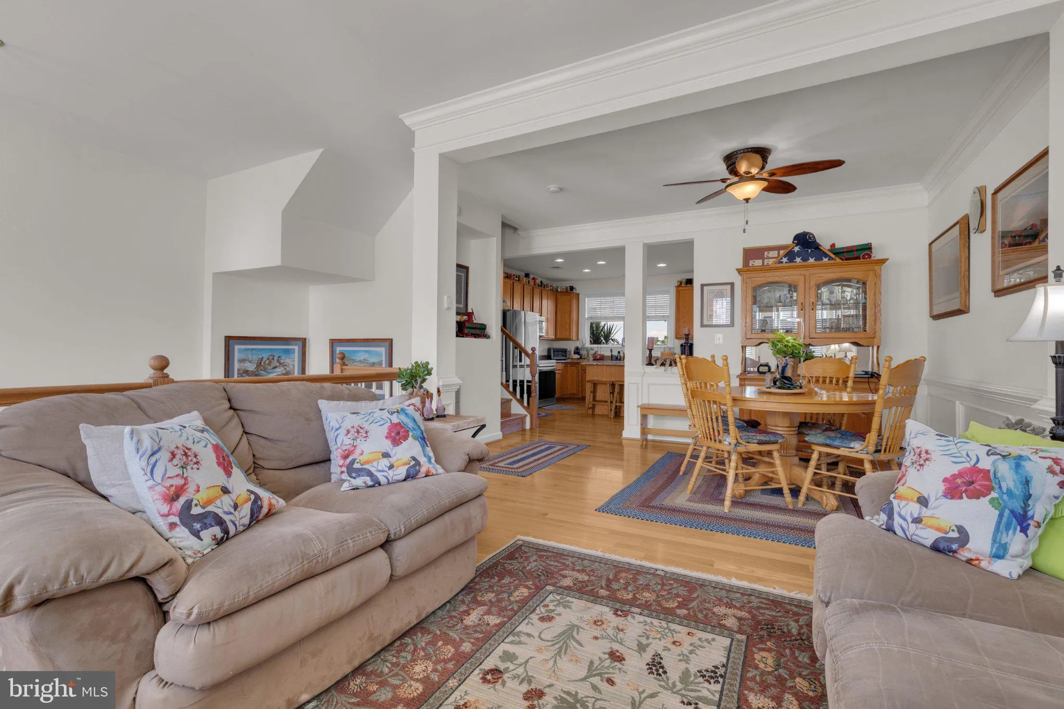
**MOTIVATED SELLER** Bring your highest and best!!! Welcome to 8112 Rainwater Circle This spacious 3-bedroom, 2.5-bath home offers approximately 1, 860 square feet of living space, including approximately 1, 460 square feet above grade and an additional 400 square feet on the lower level. Ideally located within walk...

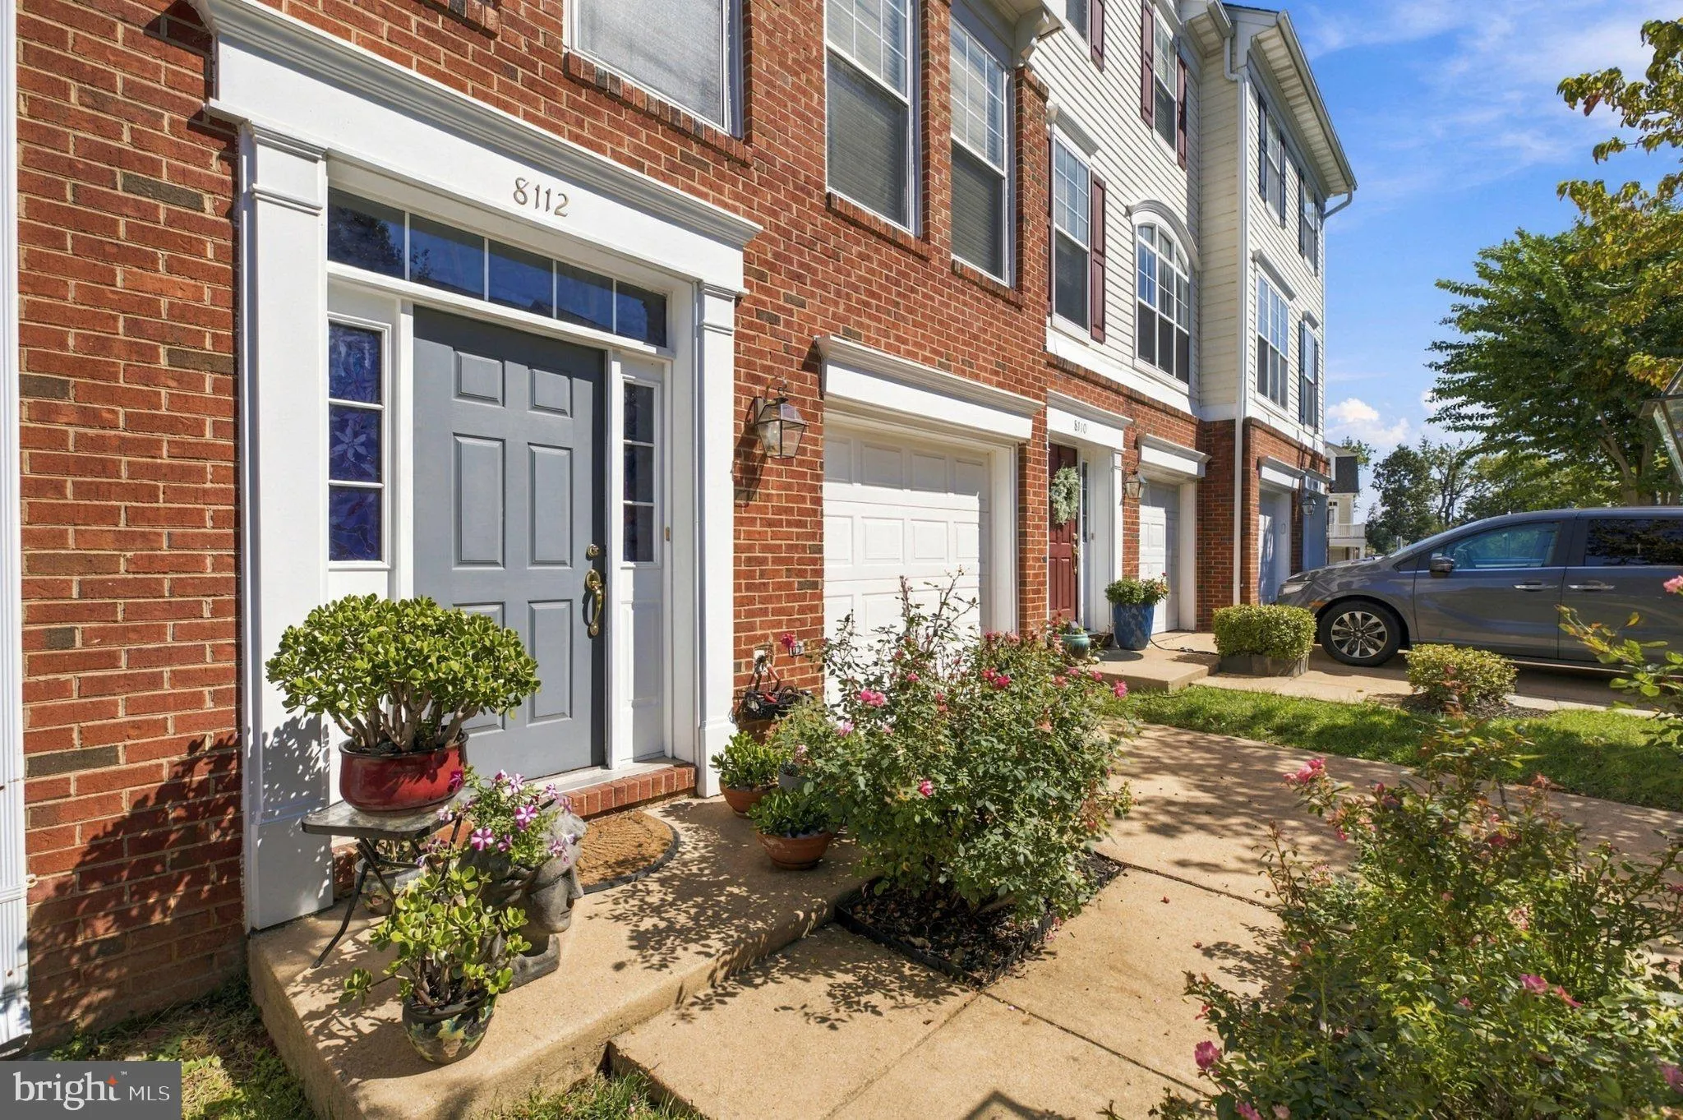
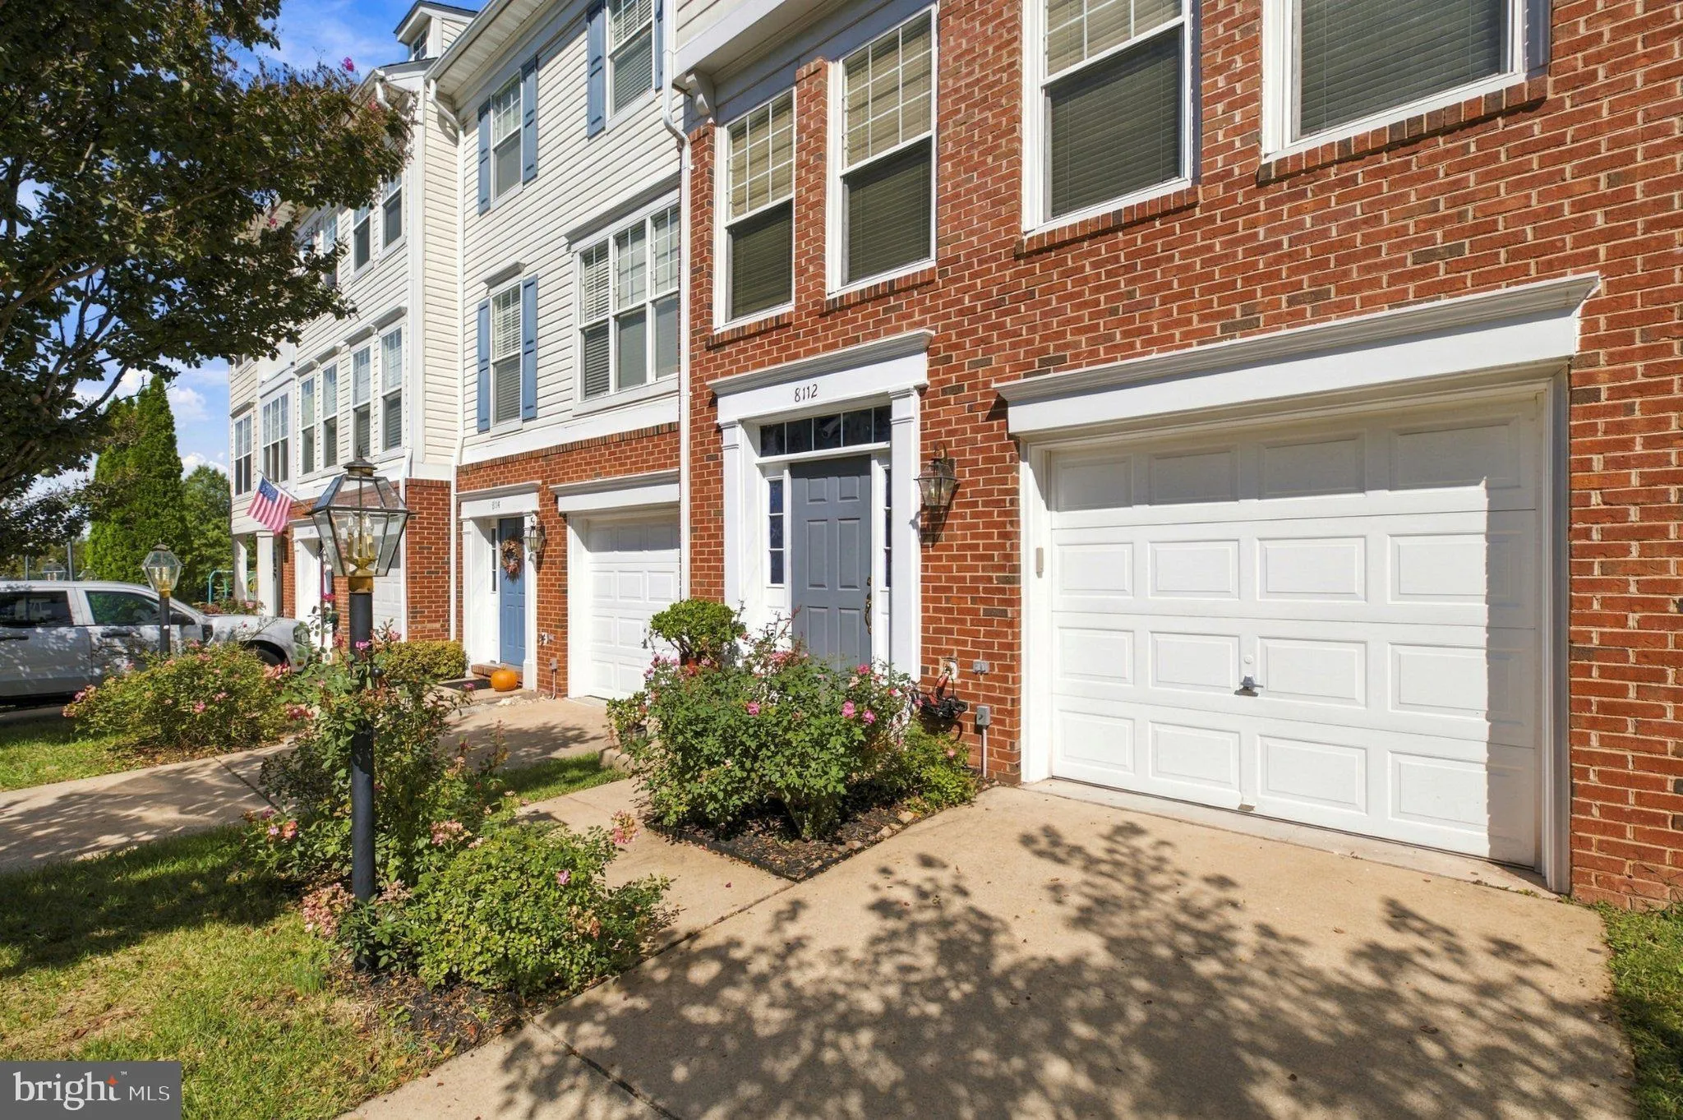
**MOTIVATED SELLER** Bring your highest and best!!! Welcome to 8112 Rainwater Circle This spacious 3-bedroom, 2.5-bath home offers approximately 1, 860 square feet of living space, including approximately 1, 460 square feet above grade and an additional 400 square feet on the lower level. Ideally located within walking distance of the Manassas Park VRE Station, this home offers excellent convenience for commuters while providing comfortable living and entertaining spaces. The spacious kitchen features abundant Granite counter space, a functional island, and a large eat-in breakfast area that provides the perfect setting for family dining. The kitchen leads directly to a large deck, creating an ideal setting for outdoor entertaining, morning coffee, or relaxing with family and friends. A sliding glass door provides convenient access to the patio on the lower level. Recently installed hardwood flooring throughout the home adds warmth and style. Major updates provide lasting peace of mind, including a new roof in 2022 and new hot water heater in 2024. The home also features a one-car garage and multiple outdoor living spaces. Conveniently located near shopping, dining, commuter routes, and the Manassas Park VRE Station, this home offers the combination of space, updates, and convenience you’ve been looking for.

Read More
Basic Details
  • Property Type: Residential
  • Listing Type: Active
  • Listing ID: VAPW2131674
  • Price: $529,995
  • Bedrooms: 3
  • Bathrooms: 3
  • Half Bathrooms: 1
  • Sqft: 1,860 Sqft
  • Year Built: 2004
  • Lot Area: 0.04 Acre
  • Location: US, VA, PRINCE WILLIAM-VA, Manassas, BLOOMS MILL, 20111
  • Structure Type: Interior Row/Townhouse
  • Heating System: Forced Air
  • Cooling System: Central A/C
  • Basement: Walkout Level, Fully Finished
  • Fence: Wood
  • Full Bathrooms: 2
  • Listing Status: Active
  • Roof: Architectural Shingle
Features & Appliances
Features
  • Utilities: Cable TV Available, Electric Available
  • Architectural Style: Colonial
  • Flooring: Wood
  • Interior Features: Combination Kitchen/Dining, Combination Dining/Living, Ceiling Fan(s), Kitchen - Island, Kitchen - Table Space, Upgraded Countertops
  • Sewer: Public Septic, Public Sewer

Appliances
  • Appliances: Built-In Microwave, Dishwasher, Disposal, Dryer, Energy Efficient Appliances, Icemaker, Oven/Range - Electric, Refrigerator, Stainless Steel Appliances, Washer
Ask Agent A Question Ask Agent A Question

Address Map Address Map
Neighborhood Neighborhood
  • Elementary School: SIGNAL HILL
  • High School: OSBOURN PARK
  • Middle School: PARKSIDE
MLS Addon MLS Addon
  • Office Name: Ikon Realty
  • Agent Name: Victor H Beltran
Additional Information Additional Information
  • Water Source: Public
  • Accessibility Features: Doors - Recede, Level Entry - Main, No Stairs
  • Association Amenities: Basketball Courts, Pool - Outdoor, Tot Lots/Playground
  • Construction Materials: Combination
  • Foundation Details: Permanent
  • Garage: 1.0
  • Levels: 3
  • On Market Date: 2026-10-03
Financial Financial
  • Tax Annual Amount: 4622.0
  • Association Fee: 144.0
  • Association Fee Frequency: Monthly
  • Association Fee Includes: Common Area Maintenance
  • Association Yn: 1
Listing Information Listing Information
  • Originating System Name: Bright
  • List Agent Mls Id: 3349321
  • List Office Mls Id: IKON6
  • MLS Status: ACTIVE-BRIGHT
  • Modification Timestamp: 2026-10-19T15:49:50Z
  • Status Change Timestamp: 2026-10-03T04:00:00Z
Rob Spicer Broker, GRI Rob Spicer Broker, GRI Spicer Real Estate

7201 Wisconsin Avenue

Mortgage Calculator
$
$ %
Years
%
$ %Per Year
$ % Per Year

$
