Spicer Real Estate
  • Share
$699,000
Active Active
VA,Manassas

Location 8905 TUDOR LANE, Manassas, VA 20110

  • Sqft 2,496 Sqft SQFT
  • Bed 4
  • Bath 3
Basic Details Basic Details
Description

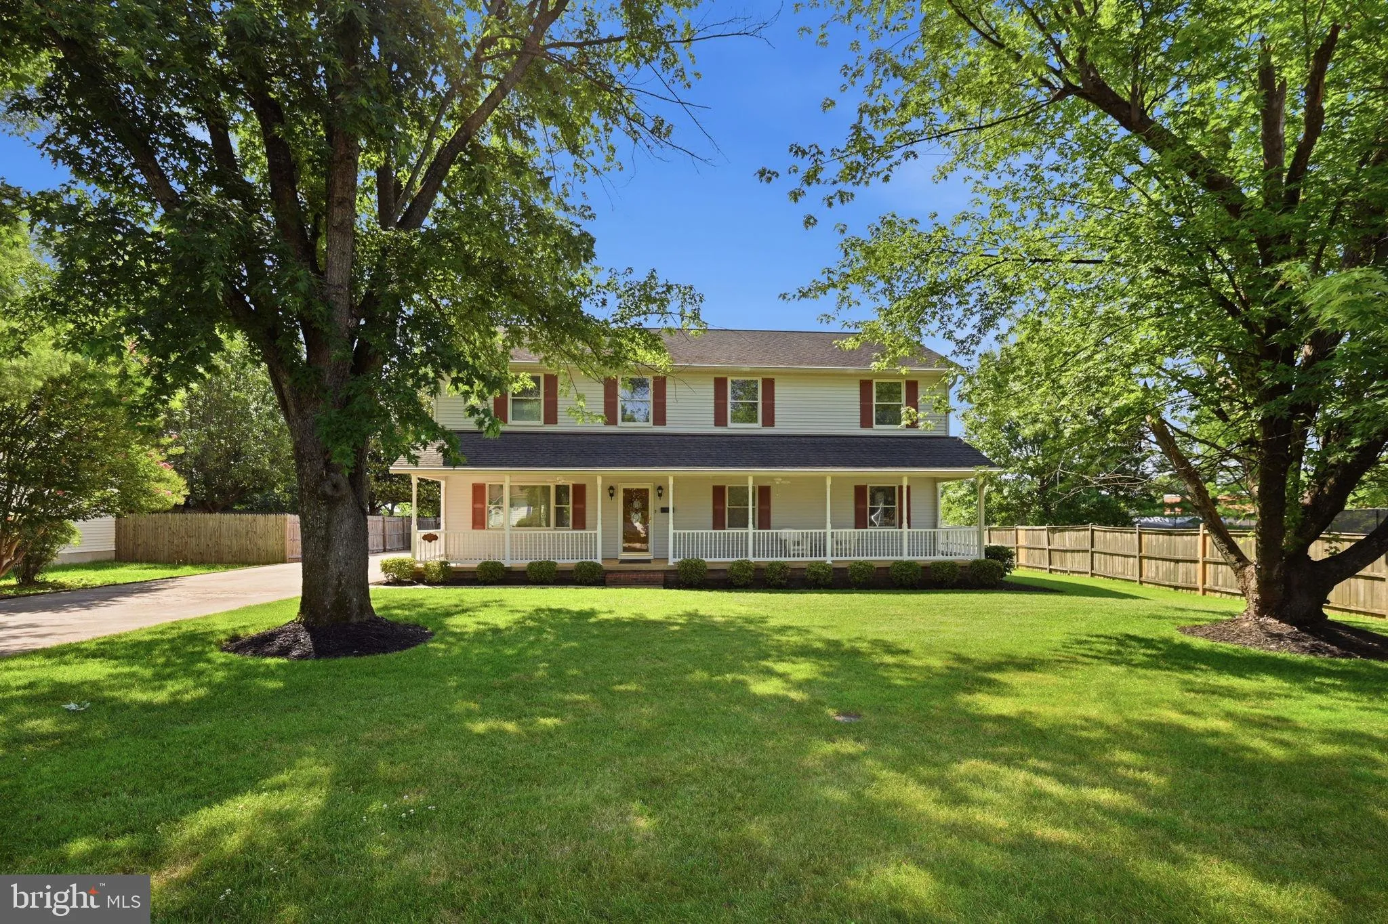
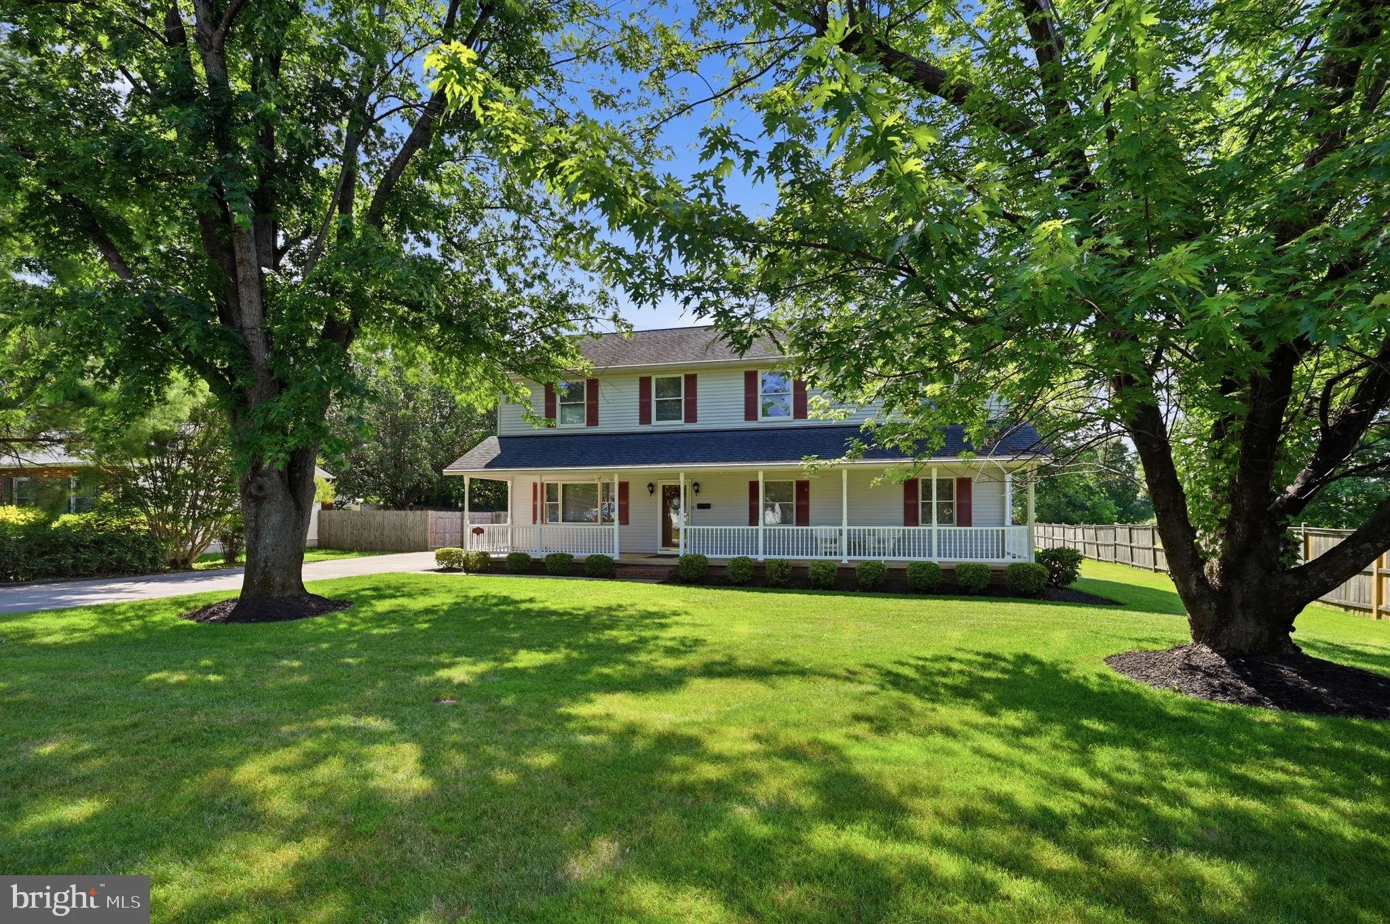
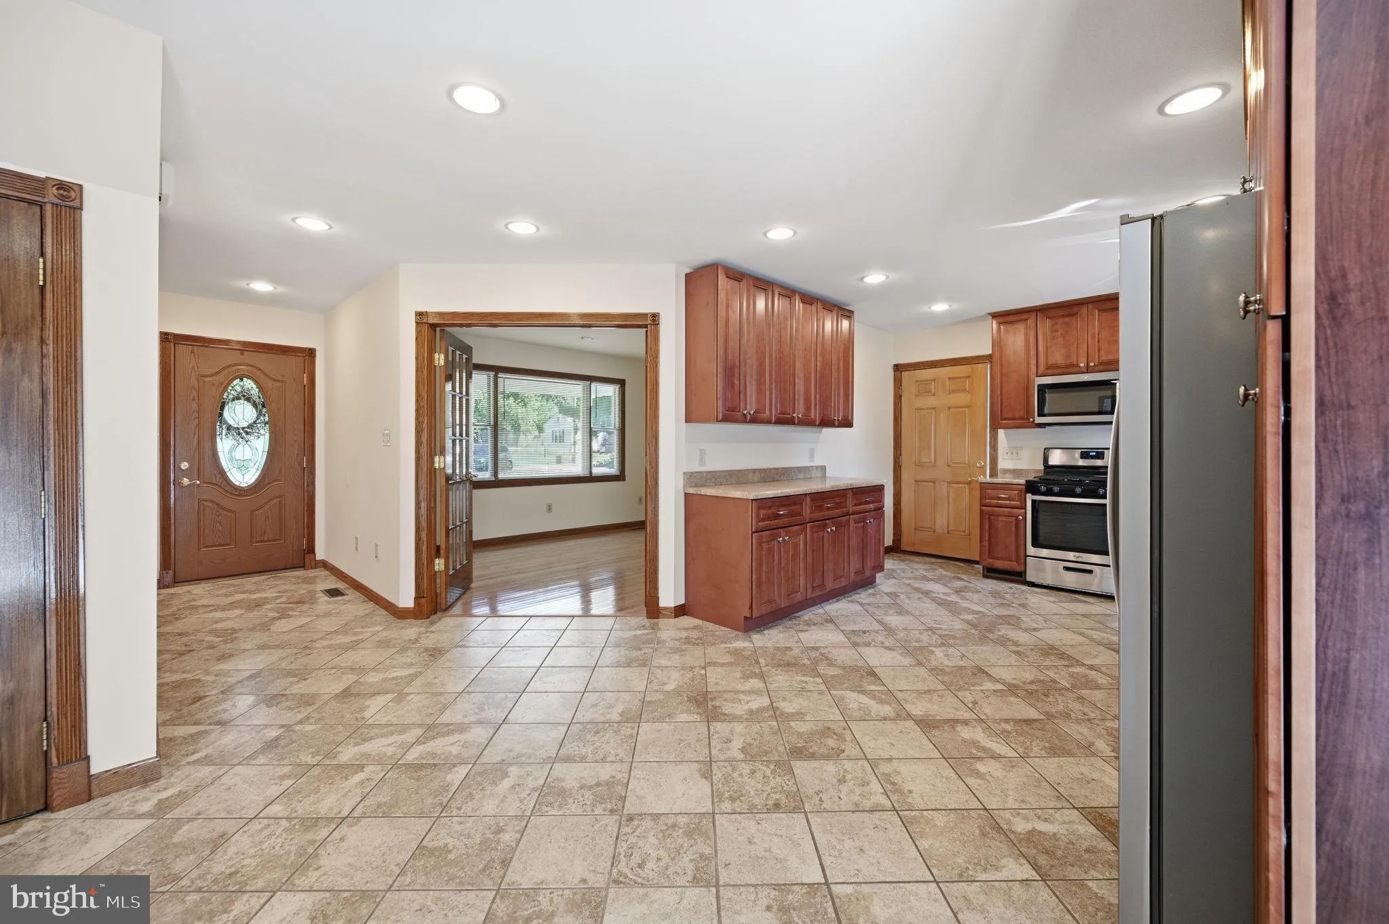
” Old Town Manassas Charm ” is this spacious 4 br. 2.5 bath colonial . This property is located approximately one quarter of a mile from the train ( VRE ) station and a short walk to old town restaurants, numerous novelty shops and the attractive Harris Pavilion . Although this property is located in the...

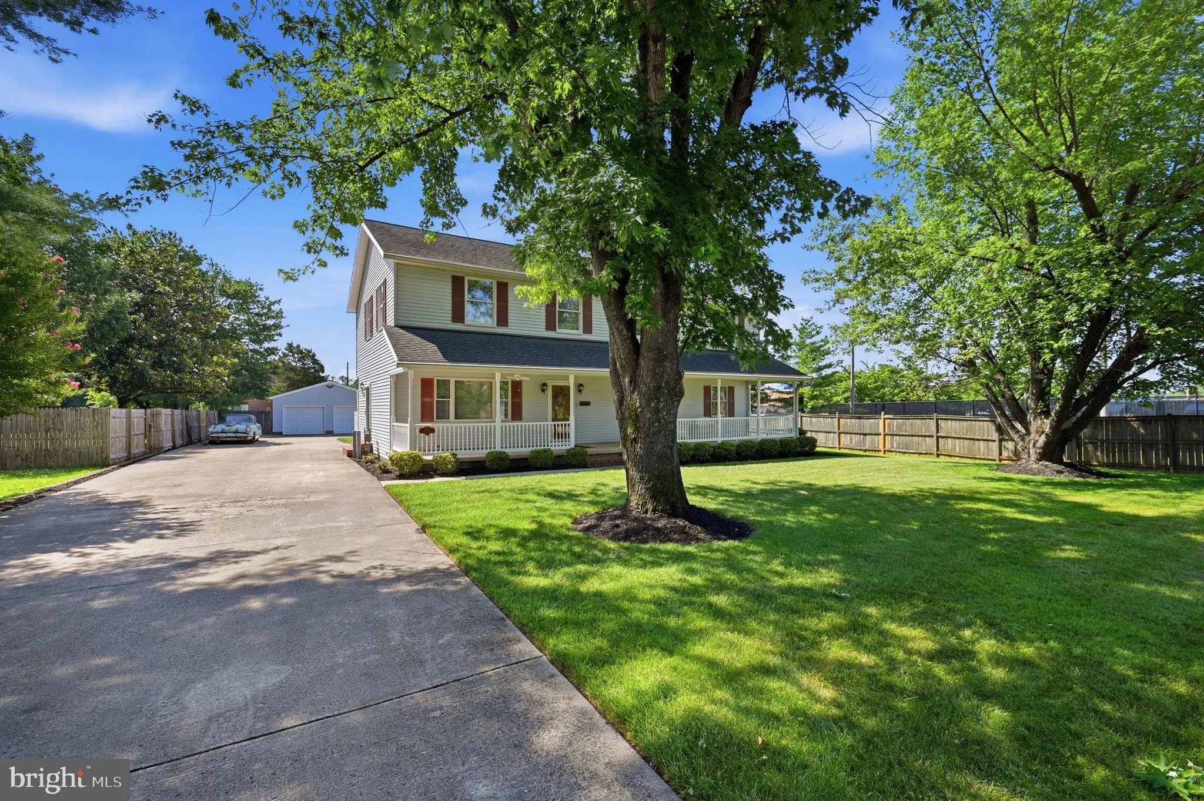
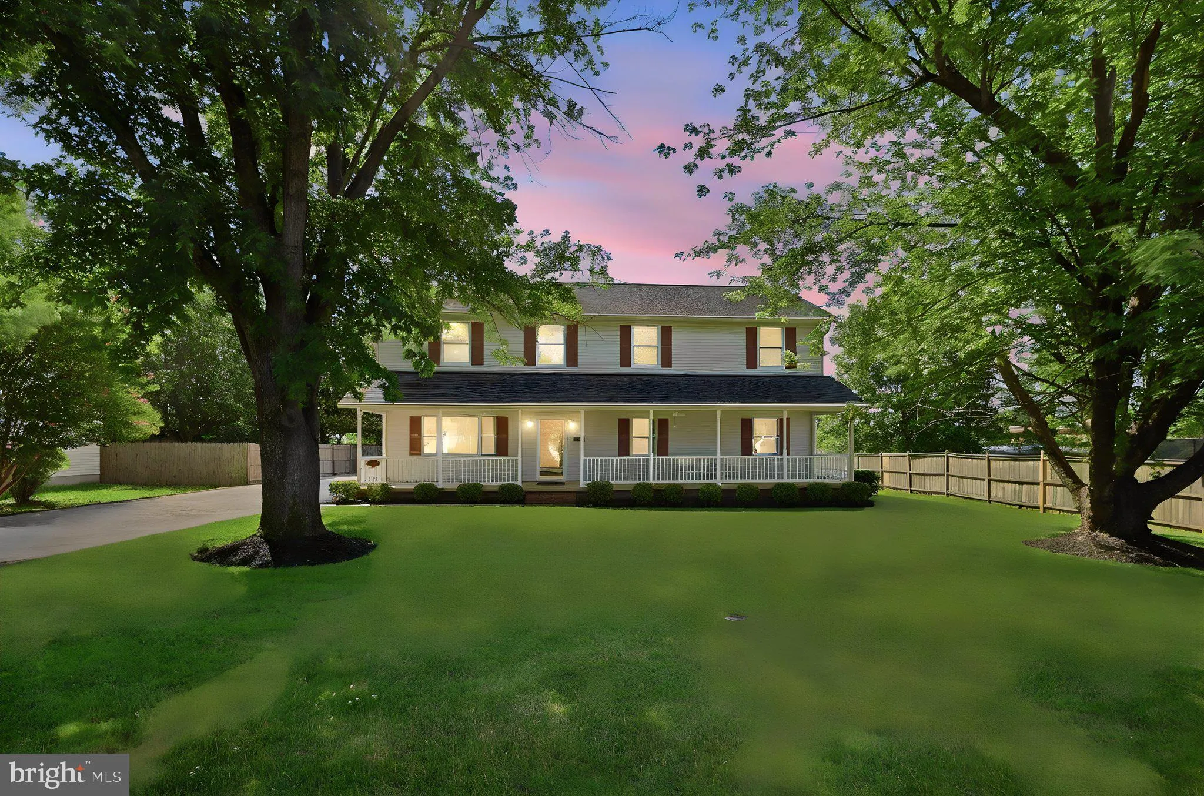
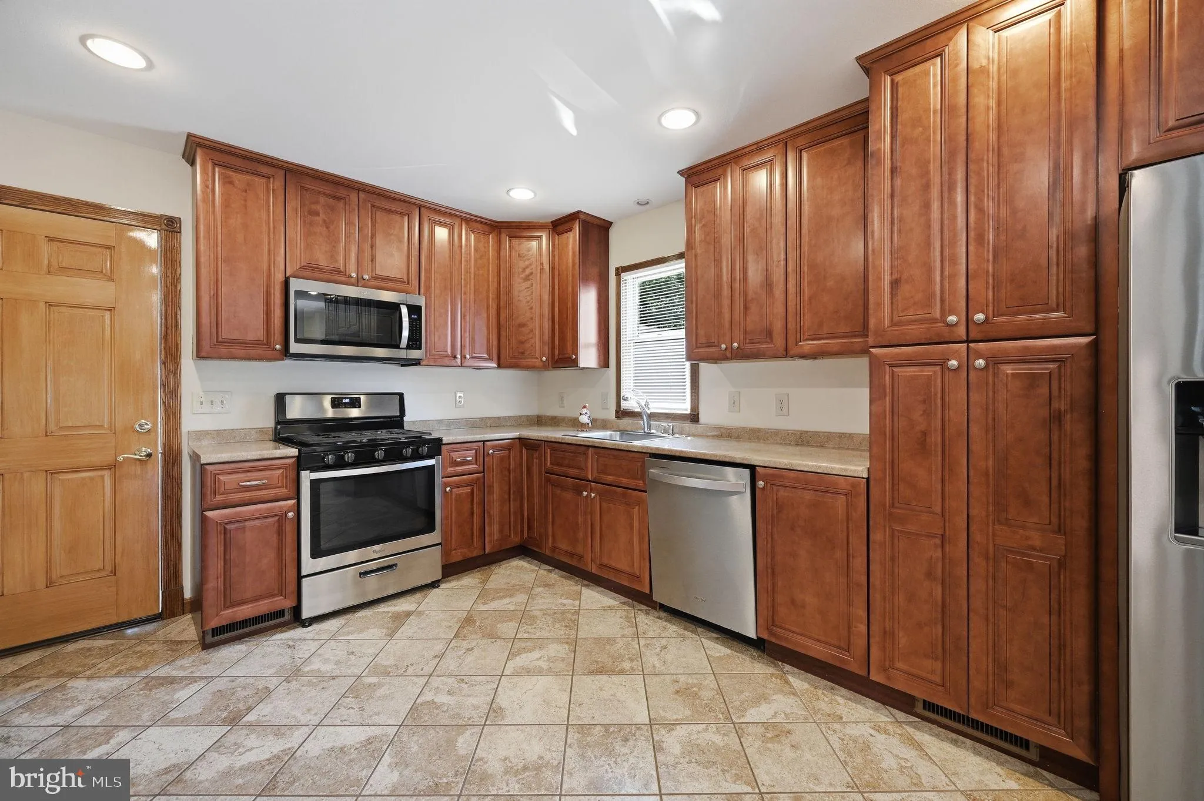
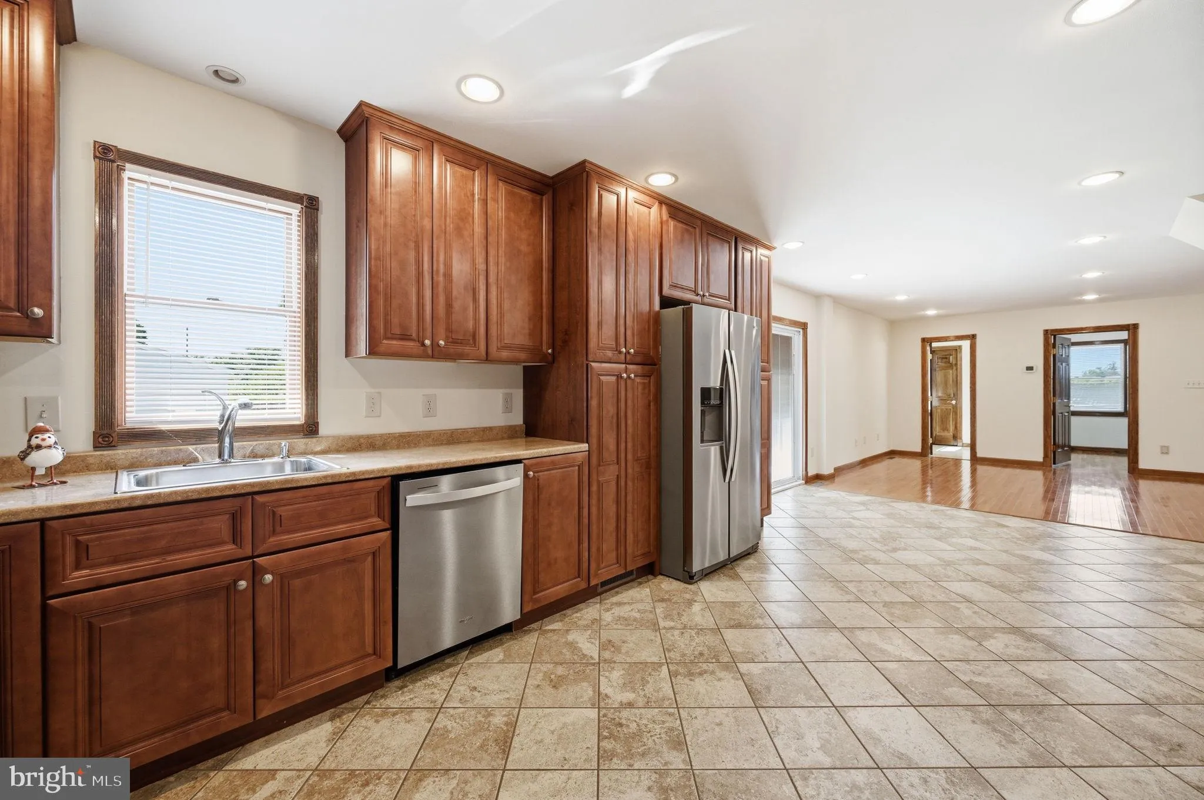
” Old Town Manassas Charm ” is this spacious 4 br. 2.5 bath colonial . This property is located approximately one quarter of a mile from the train ( VRE ) station and a short walk to old town restaurants, numerous novelty shops and the attractive Harris Pavilion . Although this property is located in the historical district, this is not an old old home ( built in the early 1980s and extensively upgraded and remodeled in 2010-2011 ) . The craftsmanship in this lovely home is top notch . It has a level lot, professionally manicured lawn ( with sprinkler system ), very large paved driveway and a detached garage with electric ( 100 amp service with a 12 circuit panel box ) . Garage also has central heat and central air conditioning . Main level bedroom has previously been used as a home office . Primary bedroom dimensions are 20 x 20 . This home is not in a HOA . If Manassas is being considered for your (near future ) move, this will be a good property for you to preview .. NOTE : Price just reduced to $ 699, 000 .

Read More
Basic Details
  • Property Type: Residential
  • Listing Type: Active
  • Listing ID: VAMN2011102
  • Price: $699,000
  • Bedrooms: 4
  • Bathrooms: 3
  • Half Bathrooms: 1
  • Sqft: 2,496 Sqft
  • Year Built: 1982
  • Lot Area: 0.36 Acre
  • Location: US, VA, MANASSAS CITY-VA, Manassas, MANASSAS CITY, 20110
  • Structure Type: Detached
  • Heating System: Heat Pump - Gas BackUp
  • Cooling System: Central A/C
  • Patio: Deck, Porch
  • Parking: Concrete Driveway, Paved Driveway
  • Full Bathrooms: 2
  • Listing Status: Active
  • Roof: Architectural Shingle
Features & Appliances
Features
  • Utilities: Cable TV Available, Electric Available, Natural Gas Available, Phone Available, Under Ground, Water Available
  • Window Features: DoublePaneWindows, Double Hung, Energy Efficient, Insulated, Low-E, Screens, Wood Frame, Bay/Bow
  • Architectural Style: Colonial
  • Exterior Features: Outbuilding(s), Play Area, Secure Storage, Underground Lawn Sprinkler
  • Flooring: Hardwood, Partially Carpeted, CeramicTile
  • Interior Features: Attic, Bathroom - Jetted Tub, Bathroom - Tub Shower, Bathroom - Walk-In Shower, Built-Ins, Carpet, Ceiling Fan(s), Central Vacuum, Dining Area, Entry Level Bedroom, Family Room Off Kitchen, Formal/Separate Dining Room, Kitchen - Country, Kitchen - Eat-In, Kitchen - Table Space, Primary Bath(s), Recessed Lighting, Sprinkler System, Walk-in Closet(s), Window Treatments, Wood Floors
  • Sewer: Public Sewer

Appliances
  • Appliances: Built-In Microwave, Central Vacuum, Dishwasher, Disposal, Dryer - Front Loading, Exhaust Fan, Icemaker, Water Heater - Tankless, Oven - Self Cleaning, Refrigerator, Stainless Steel Appliances, Stove, Dryer - Gas
Ask Agent A Question Ask Agent A Question

Address Map Address Map
Neighborhood Neighborhood
  • Elementary School: BALDWIN
  • High School: OSBOURN
  • Middle School: METZ
MLS Addon MLS Addon
  • Office Name: EXIT Realty Pros
  • Agent Name: Frank S Moore
Additional Information Additional Information
  • Water Source: Public
  • Accessibility Features: Other
  • Construction Materials: Vinyl Siding
  • Electric: 200+ Amp Service
  • Foundation Details: Block
  • Garage: 2.0
  • Levels: 2
  • On Market Date: 2026-07-03
Financial Financial
  • Tax Annual Amount: 6533.0
Listing Information Listing Information
  • Originating System Name: Bright
  • List Agent Mls Id: 21444
  • List Office Mls Id: EXITP1
  • MLS Status: ACTIVE-BRIGHT
  • Modification Timestamp: 2026-10-09T16:20:14Z
  • Status Change Timestamp: 2026-07-03T04:00:00Z
Rob Spicer Broker, GRI Rob Spicer Broker, GRI Spicer Real Estate

7201 Wisconsin Avenue

Mortgage Calculator
$
$ %
Years
%
$ %Per Year
$ % Per Year

$
