Spicer Real Estate
  • Share
$440,000
Active Active
VA,Falls Church

Location 3701 GEORGE MASON DRIVE, Falls Church, VA 22041

  • Sqft 1,842 Sqft SQFT
  • Bed 3
  • Bath 2
Basic Details Basic Details
Description

Discover your dream home in the heart of Skyline Plaza! This stunning 3-bedroom, 2-bathroom contemporary apartment has undergone a major renovation in 2018, blending modern elegance with comfort. Step inside to find an open floor plan adorned with hardwood and ceramic tile flooring, perfect for entertaining. The gou...

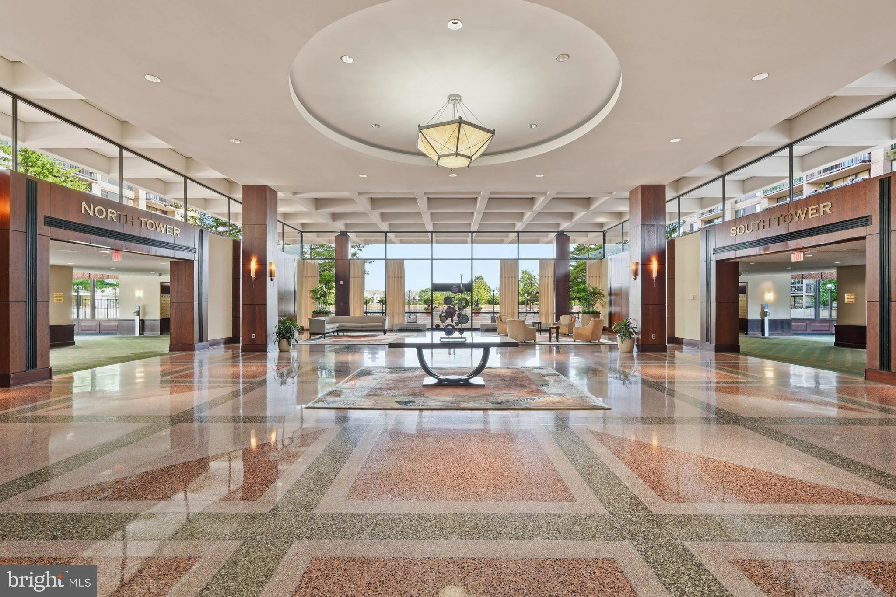
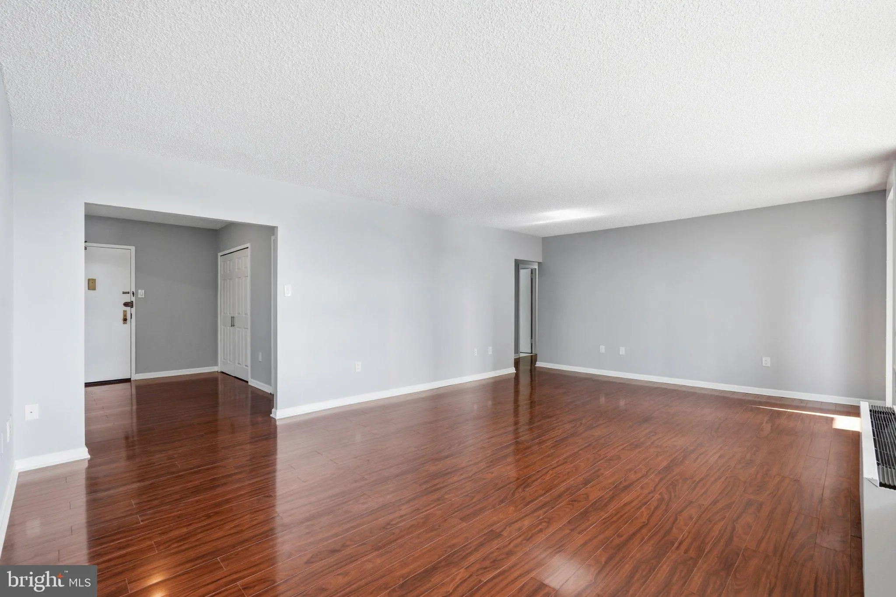
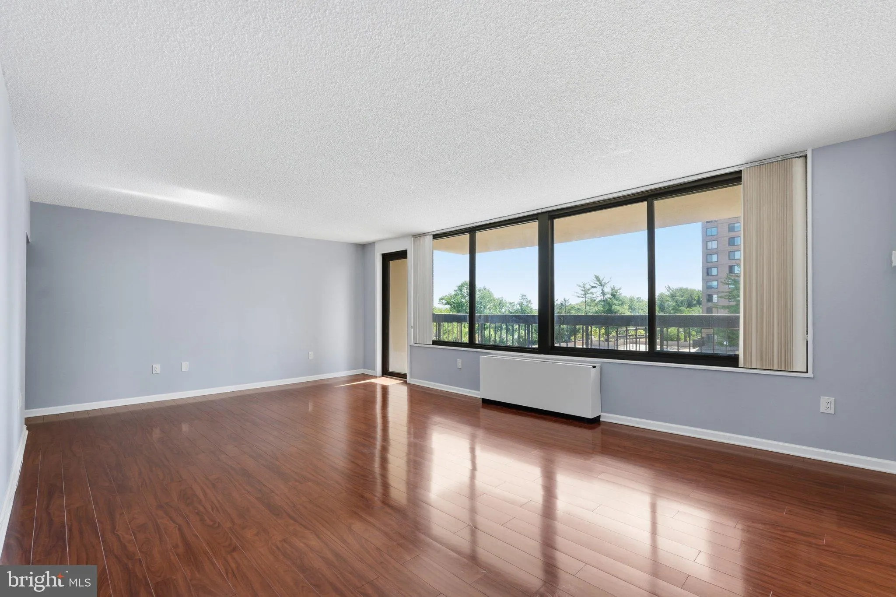
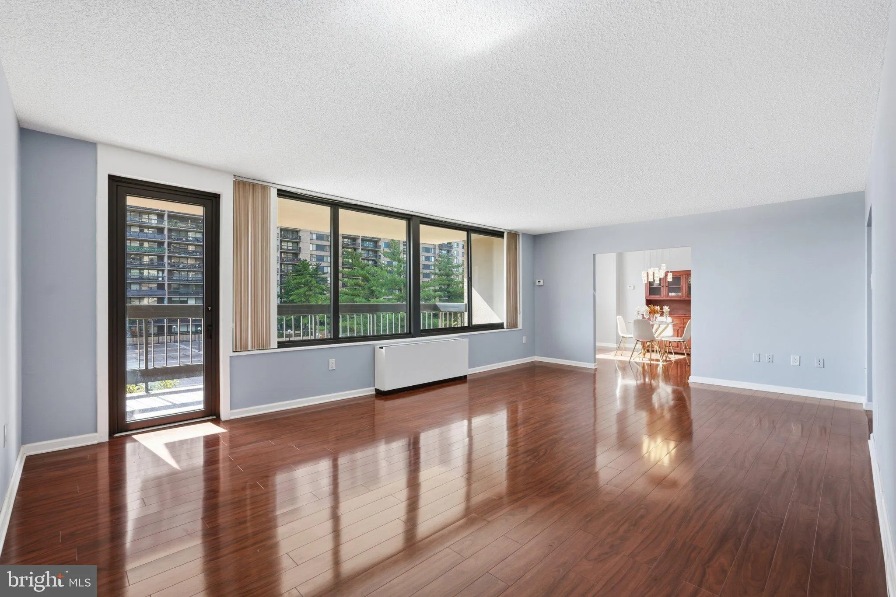
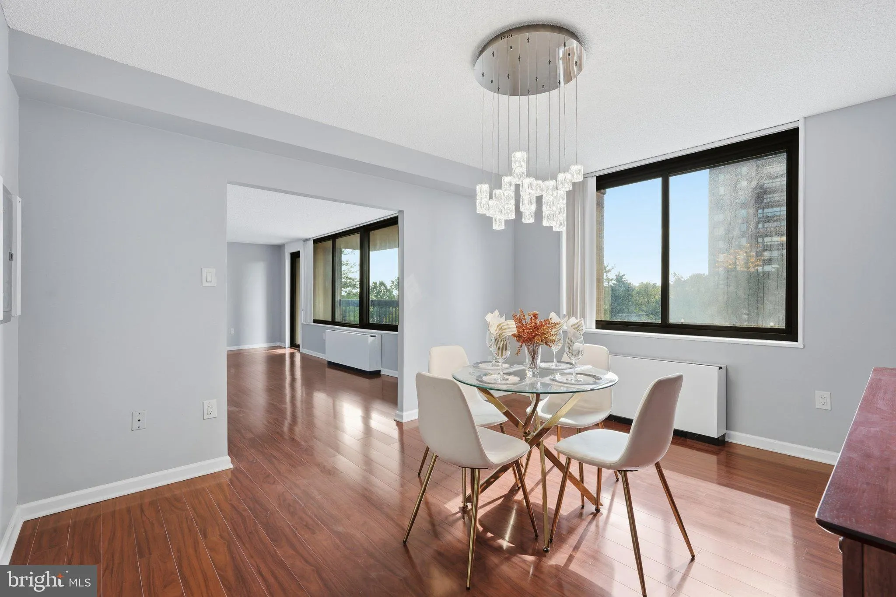
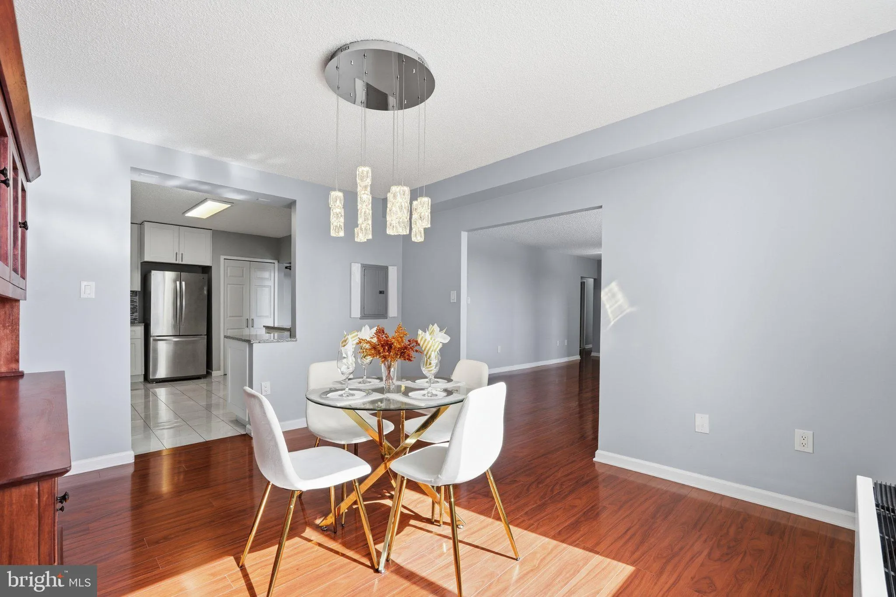
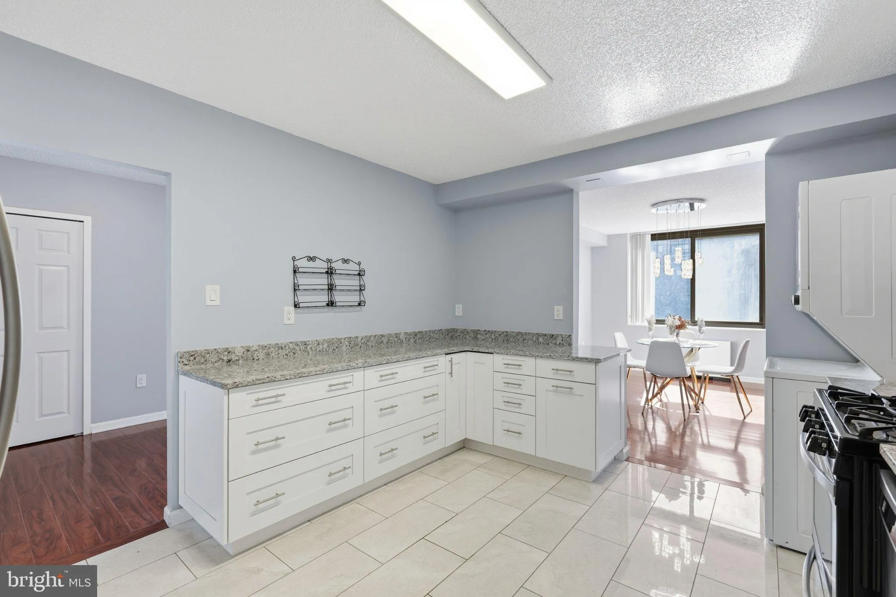
Discover your dream home in the heart of Skyline Plaza! This stunning 3-bedroom, 2-bathroom contemporary apartment has undergone a major renovation in 2018, blending modern elegance with comfort. Step inside to find an open floor plan adorned with hardwood and ceramic tile flooring, perfect for entertaining. The gourmet kitchen boasts stainless steel appliances, upgraded countertops, and a cozy breakfast area, making meal prep a delight. Relax in the spacious primary suite featuring a luxurious walk-in shower and ample closet space. Enjoy your morning coffee on the private balcony or unwind at the community pool. With 24-hour security, concierge services, and a fitness center, your lifestyle is elevated here. The building offers assigned underground parking and easy access to common areas, including a billiard room and outdoor spaces. Experience the perfect blend of convenience and luxury-this is more than a home; it’s a lifestyle waiting for you!

Read More
Basic Details
  • Property Type: Residential
  • Listing Type: Active
  • Listing ID: VAFX2344562
  • Price: $440,000
  • Bedrooms: 3
  • Bathrooms: 2
  • Sqft: 1,842 Sqft
  • Year Built: 1973
  • Location: US, VA, FAIRFAX-VA, Falls Church, SKYLINE PLAZA, 22041
  • Structure Type: Unit/Flat/Apartment
  • Heating System: Forced Air
  • Cooling System: Central A/C
  • Patio: Balcony
  • Parking: Assigned
  • Full Bathrooms: 2
  • Listing Status: Active
Features & Appliances
Features
  • Architectural Style: Contemporary
  • Exterior Features: Exterior Lighting, Roof Deck, Sidewalks, Street Lights, Extensive Hardscape
  • Flooring: Hardwood, CeramicTile, Carpet
  • Interior Features: Bathroom - Tub Shower, Bathroom - Walk-In Shower, Breakfast Area, Carpet, Dining Area, Floor Plan - Traditional, Floor Plan - Open, Formal/Separate Dining Room, Kitchen - Eat-In, Kitchen - Gourmet, Kitchen - Table Space, Primary Bath(s), Upgraded Countertops, Walk-in Closet(s), Window Treatments, Wood Floors
  • Sewer: Public Sewer

Appliances
  • Appliances: Built-In Microwave, Built-In Range, Dishwasher, Disposal, Dryer, Microwave, Oven/Range - Gas, Refrigerator, Stainless Steel Appliances, Washer
Ask Agent A Question Ask Agent A Question

Address Map Address Map
Neighborhood Neighborhood
  • Elementary School: GLEN FOREST
  • High School: JUSTICE
  • Middle School: GLASGOW
MLS Addon MLS Addon
  • Office Name: Samson Properties
  • Agent Name: Deborah Kitchens
Additional Information Additional Information
  • Water Source: Public
  • Accessibility Features: None
  • Association Amenities: Common Grounds, Concierge, Elevator, Exercise Room, FitnessCenter, Pool - Outdoor, Reserved/Assigned Parking, Swimming Pool, Billiard Room
  • Construction Materials: Brick
  • Entry Level: 3
  • Garage: 1.0
  • Levels: 1
  • On Market Date: 2026-10-06
Financial Financial
  • Tax Annual Amount: 4683.0
  • Association Fee Includes: Air Conditioning, All Ground Fee, Common Area Maintenance, Electricity, Ext Bldg Maint, Gas, Heat, Insurance, Lawn Maintenance, Management, Parking Fee, Pool(s), Reserve Funds, Sewer, Snow Removal, Trash, Water
Listing Information Listing Information
  • Co List Agent Full Name: Jason Cheperdak
  • Co List Office Name: Samson Properties
  • Originating System Name: Bright
  • Co List Agent Mls Id: 3112987
  • Co List Office Mls Id: SAMP4
  • List Agent Mls Id: 3329829
  • List Office Mls Id: SAMP4
  • MLS Status: ACTIVE-BRIGHT
  • Modification Timestamp: 2026-10-14T16:06:09Z
  • Status Change Timestamp: 2026-10-06T04:00:00Z
Rob Spicer Broker, GRI Rob Spicer Broker, GRI Spicer Real Estate

7201 Wisconsin Avenue

Mortgage Calculator
$
$ %
Years
%
$ %Per Year
$ % Per Year

$
