Spicer Real Estate
  • Share
$825,000
Coming Soon Coming Soon
VA,Springfield

Location 5232 PERTH COURT, Springfield, VA 22151

  • Sqft 2,250 Sqft SQFT
  • Bed 4
  • Bath 3
Basic Details Basic Details
Description

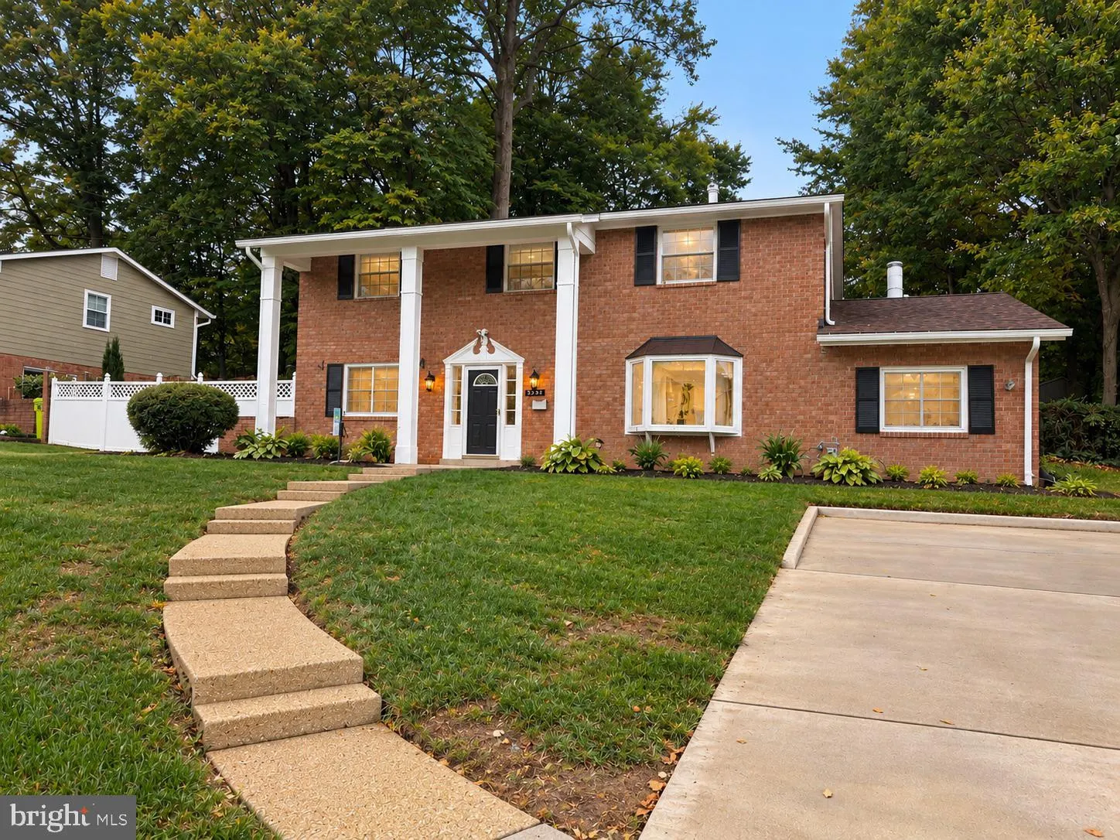
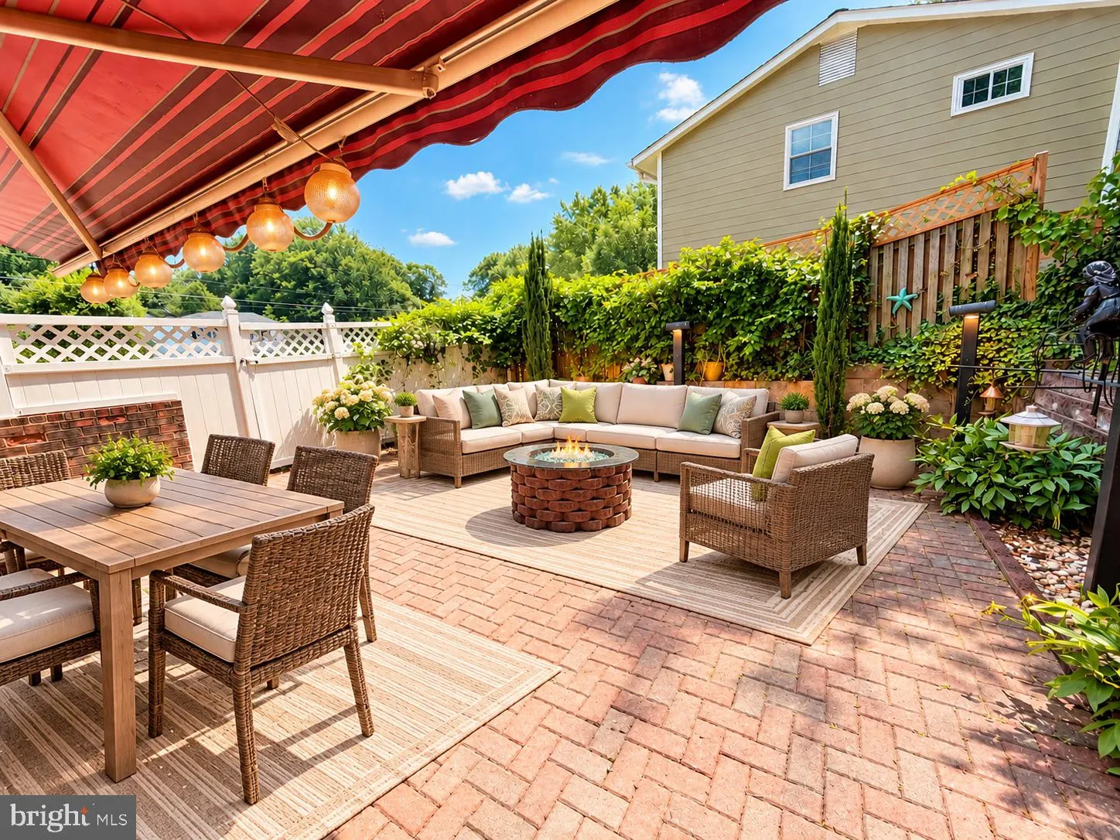
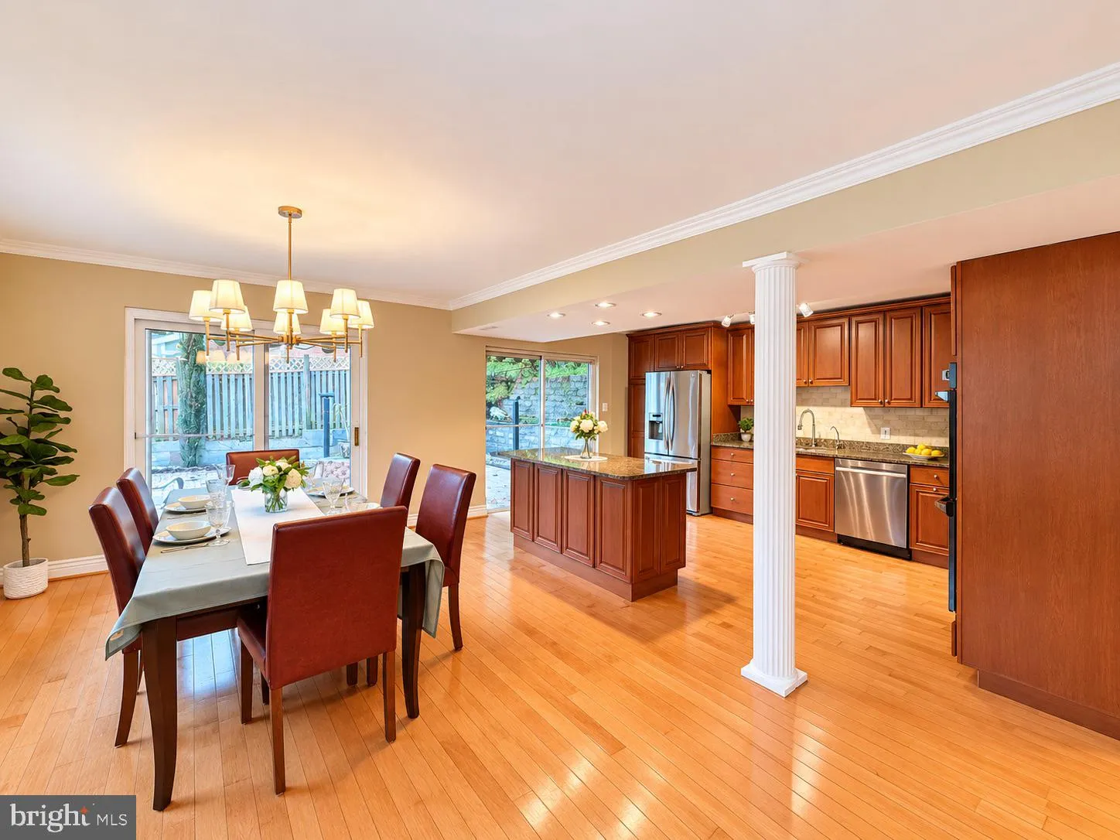
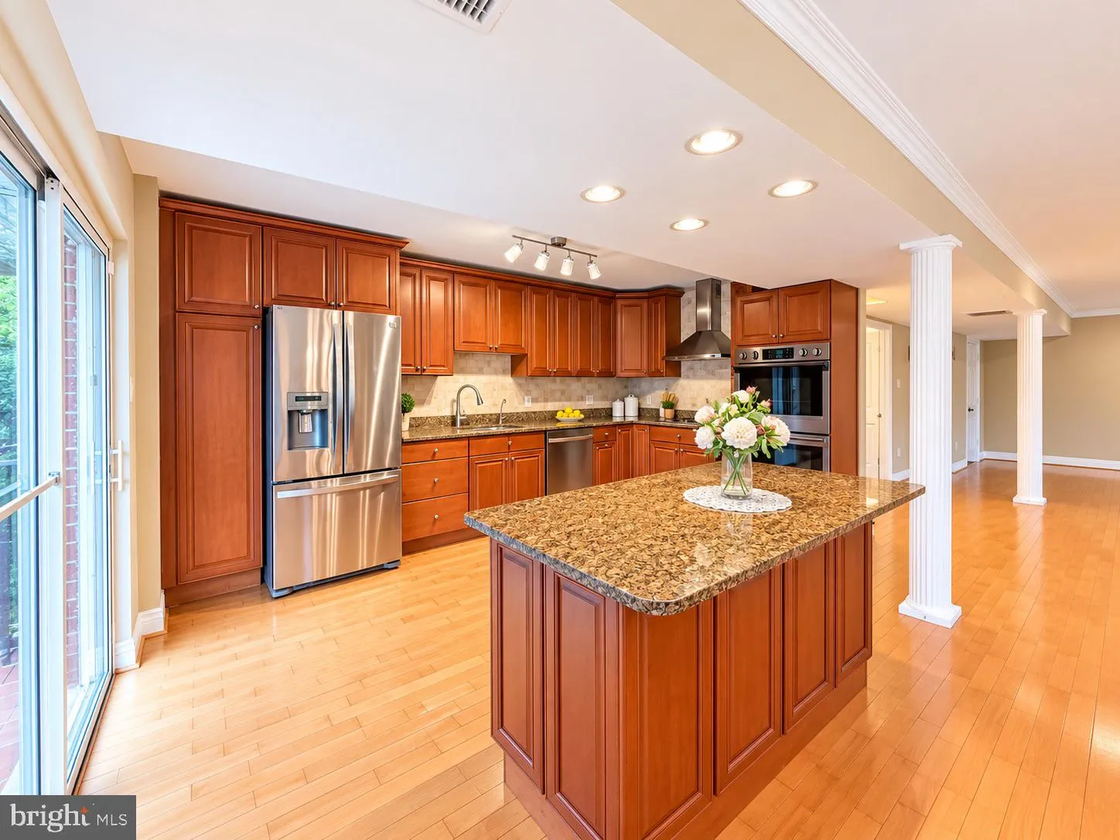
Updated all-brick Colonial tucked away on a quiet, tree-lined cul-de-sac street in the heart of the sought-after Kings Park community. Gleaming hardwood floors throughout the entire home, wonderful indoor-outdoor living spaces, thoughtful updates: New architectural-shingle roof with 6-inch gutters and gutter guards ...

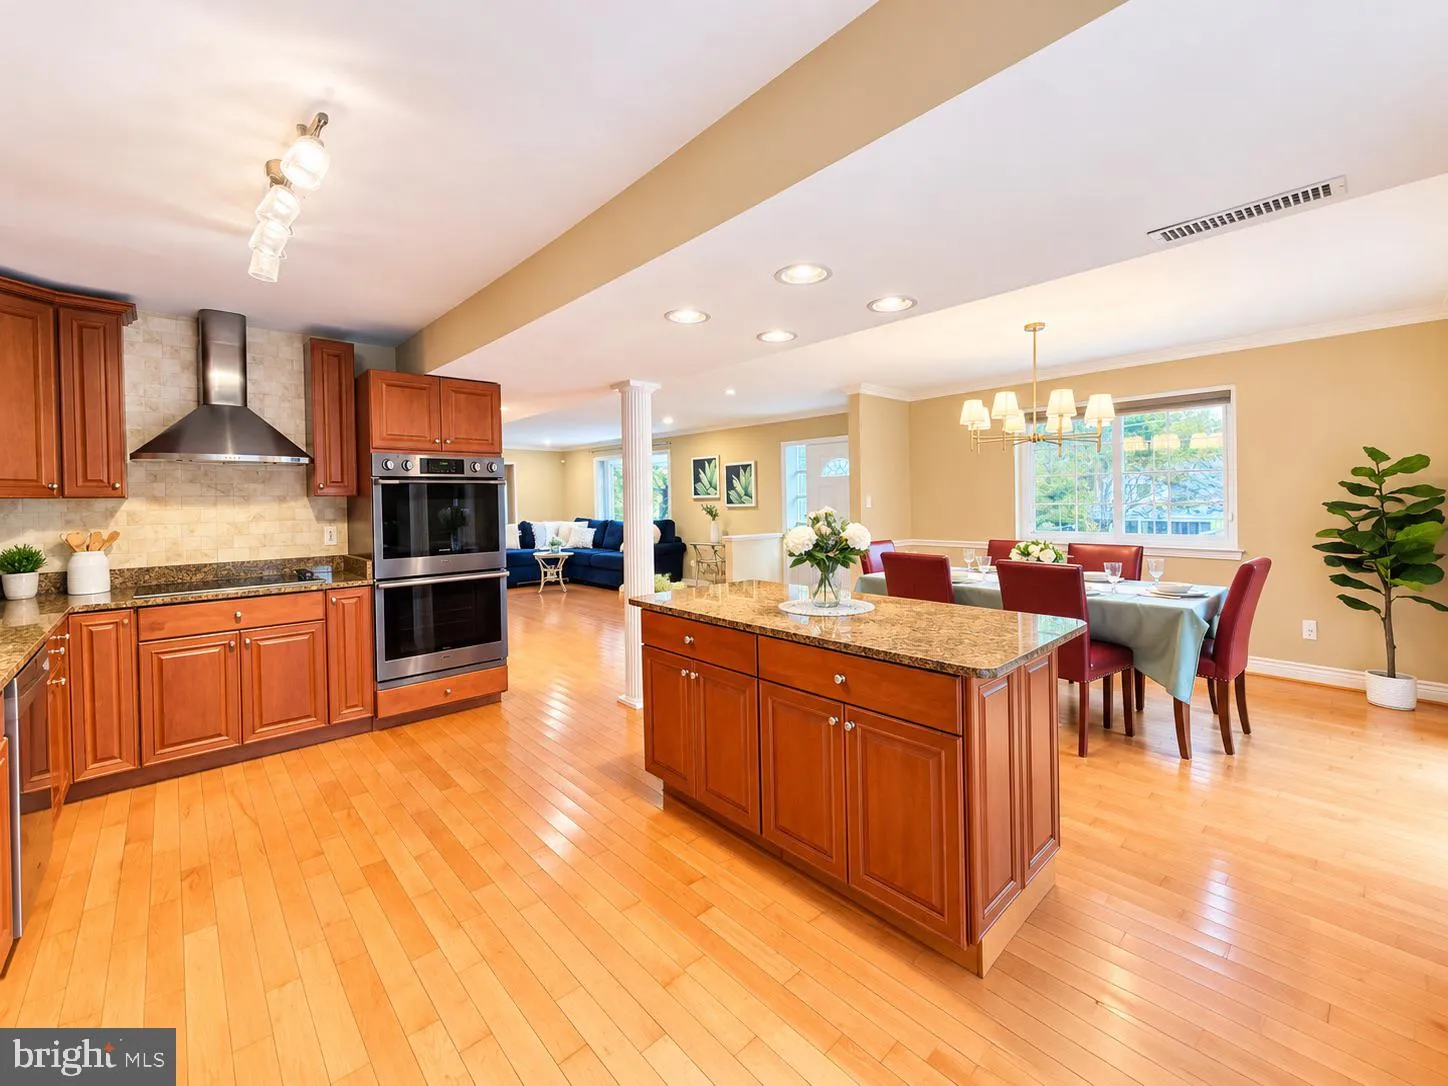
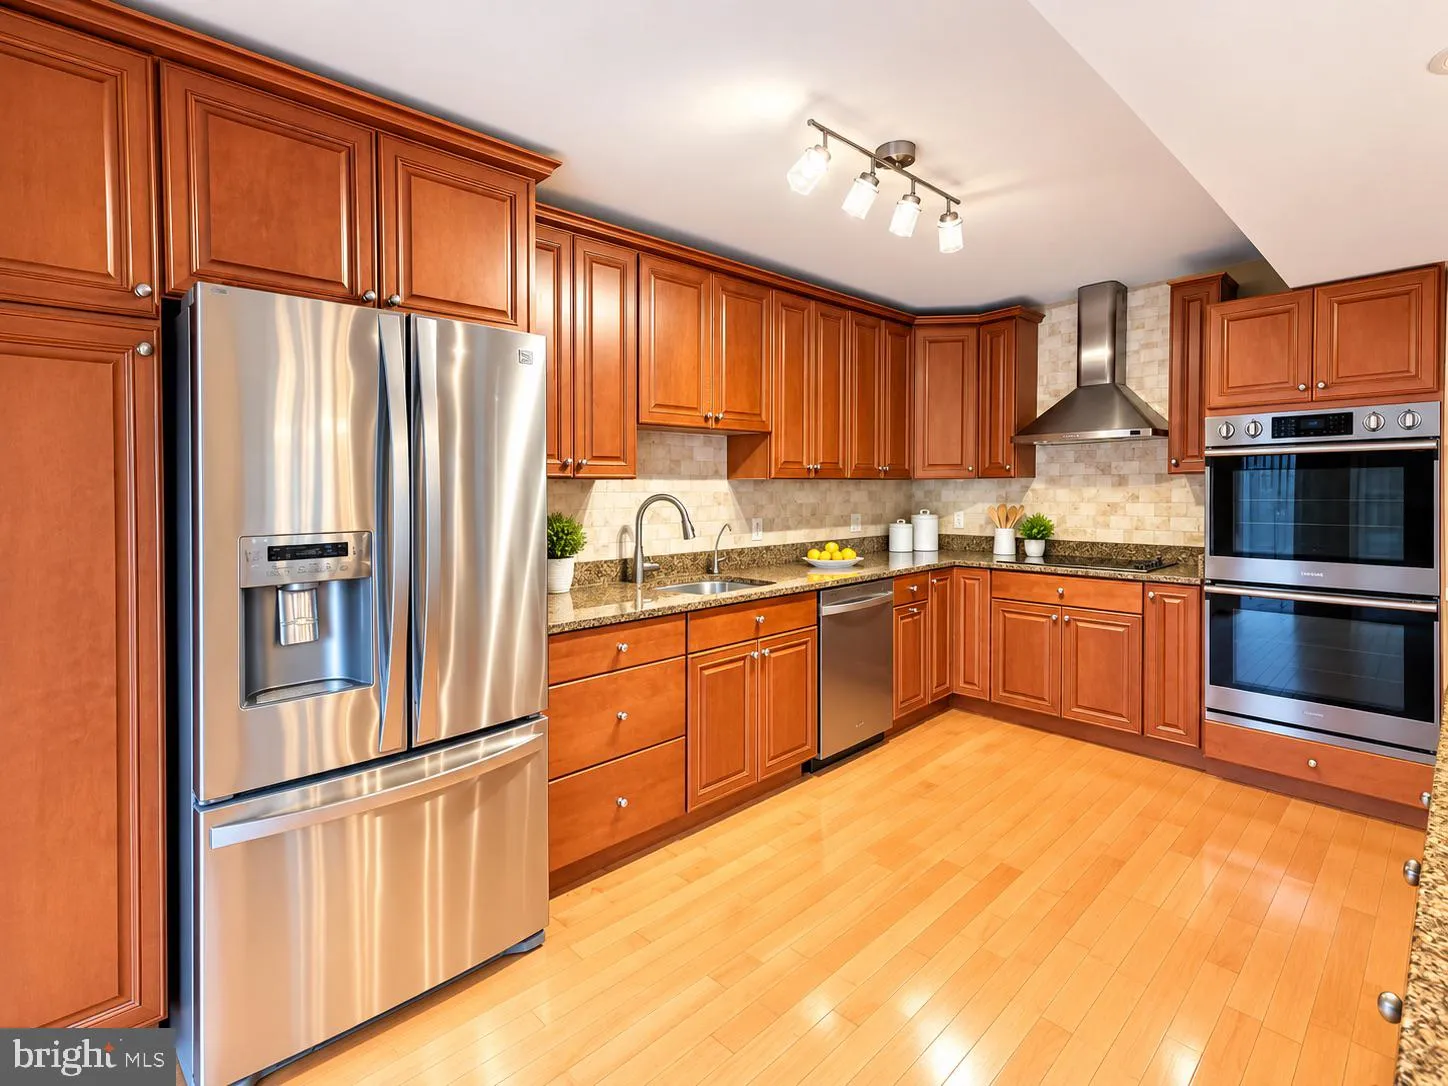
Updated all-brick Colonial tucked away on a quiet, tree-lined cul-de-sac street in the heart of the sought-after Kings Park community. Gleaming hardwood floors throughout the entire home, wonderful indoor-outdoor living spaces, thoughtful updates: New architectural-shingle roof with 6-inch gutters and gutter guards (2025), Samsung washer and dryer (2025), Samsung dishwasher (2025), new concrete driveway (2024), water heater (2019), double wall oven (2019), freshly painted (2026), and replacement double- and triple-pane windows throughout.

Read More
Basic Details
  • Property Type: Residential
  • Listing Type: Coming Soon
  • Listing ID: VAFX2344432
  • Price: $825,000
  • Bedrooms: 4
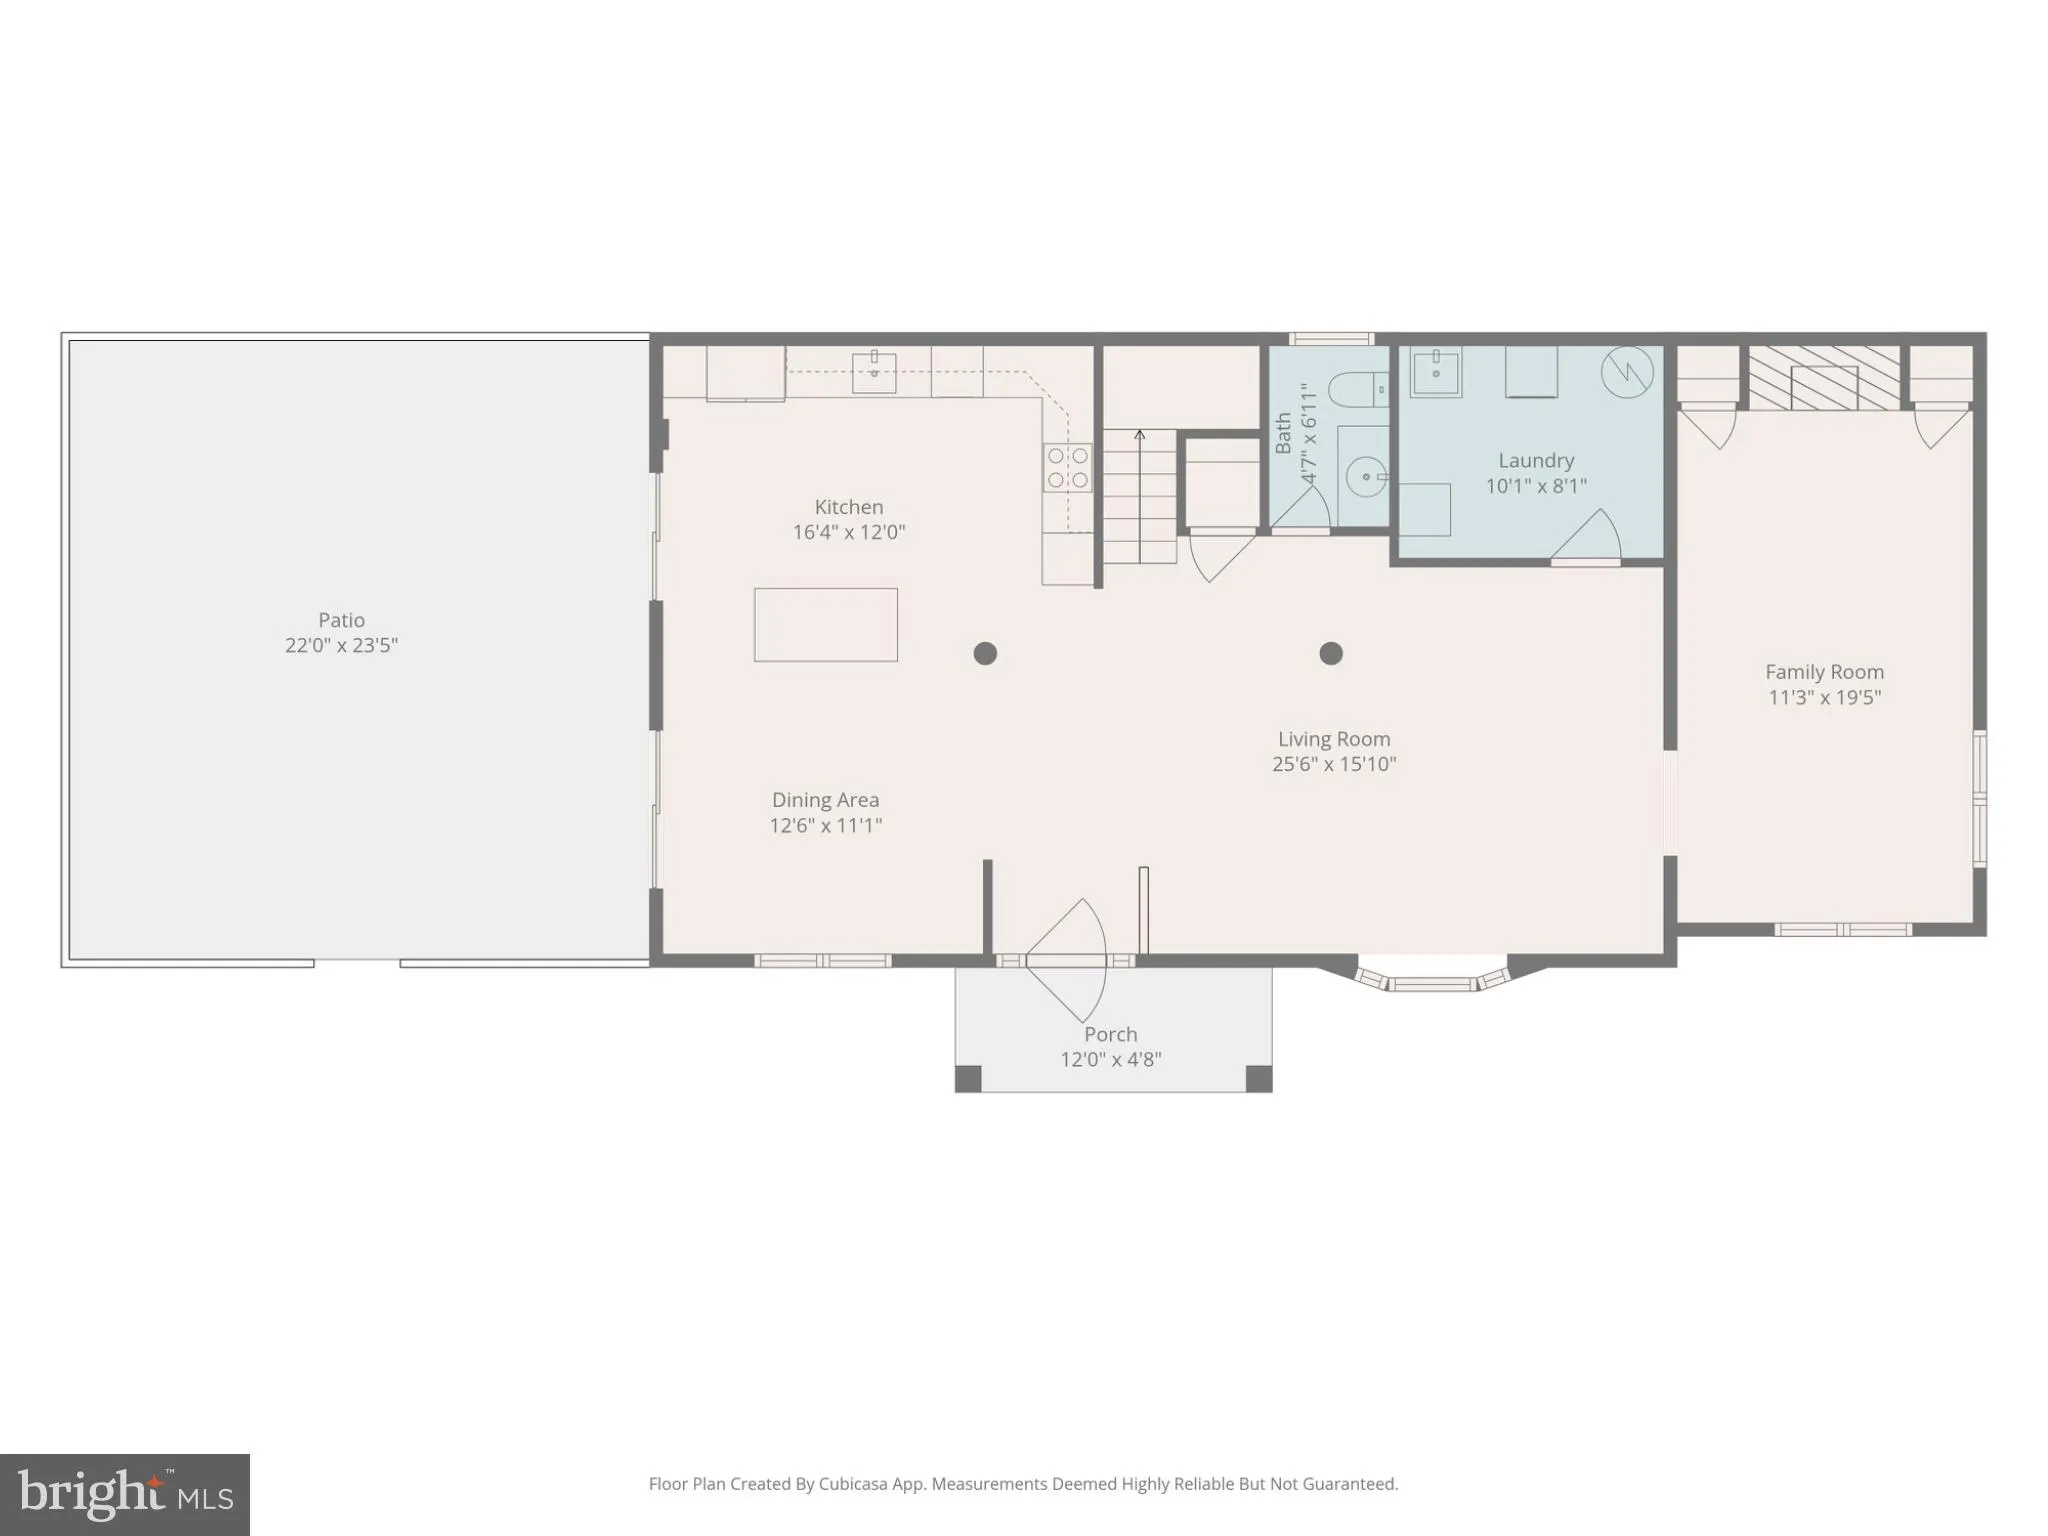
  • Rooms: 13
  • Bathrooms: 3
  • Half Bathrooms: 1
  • Sqft: 2,250 Sqft
  • Year Built: 1964
  • Lot Area: 0.25 Acre
  • Location: US, VA, FAIRFAX-VA, Springfield, KINGS PARK, 22151
  • Structure Type: Detached
  • Heating System: Forced Air
  • Cooling System: Central A/C
  • Parking: Concrete Driveway, Surface
  • Full Bathrooms: 2
  • Listing Status: Coming Soon
Features & Appliances
Features
  • Utilities: Cable TV Available
  • Window Features: Bay/Bow, Casement
  • Architectural Style: Colonial
  • Fireplaces Total: 1
  • Interior Features: Air Filter System, Attic/House Fan, Bathroom - Stall Shower, Bathroom - Tub Shower, Bathroom - Walk-In Shower, Dining Area, Floor Plan - Open, Kitchen - Gourmet, Kitchen - Island, Pantry, Primary Bath(s), Recessed Lighting, Upgraded Countertops, Wood Floors
  • Sewer: Public Sewer
Ask Agent A Question Ask Agent A Question

Address Map Address Map
Neighborhood Neighborhood
  • Elementary School: KINGS PARK
  • High School: LAKE BRADDOCK
  • Middle School: LAKE BRADDOCK SECONDARY SCHOOL
MLS Addon MLS Addon
  • Office Name: RE/MAX Realty Group
  • Agent Name: KATHY XU
Additional Information Additional Information
  • Water Source: Public
  • Accessibility Features: None
  • Association Amenities: None
  • Construction Materials: Combination
  • Foundation Details: Block, Slab
  • Levels: 2
  • On Market Date: 2026-10-07
Financial Financial
  • Tax Annual Amount: 8388.0
  • Association Fee Includes: None
Listing Information Listing Information
  • Originating System Name: Bright
  • List Agent Mls Id: 3027109
  • List Office Mls Id: RMX2
  • MLS Status: COMING SOON-BRIGHT
  • Modification Timestamp: 2026-10-07T04:24:08Z
  • Status Change Timestamp: 2026-10-07T04:00:00Z
Rob Spicer Broker, GRI Rob Spicer Broker, GRI Spicer Real Estate

7201 Wisconsin Avenue

Mortgage Calculator
$
$ %
Years
%
$ %Per Year
$ % Per Year

$
