Spicer Real Estate
  • Share
$337,900
Active Active
VA,Alexandria

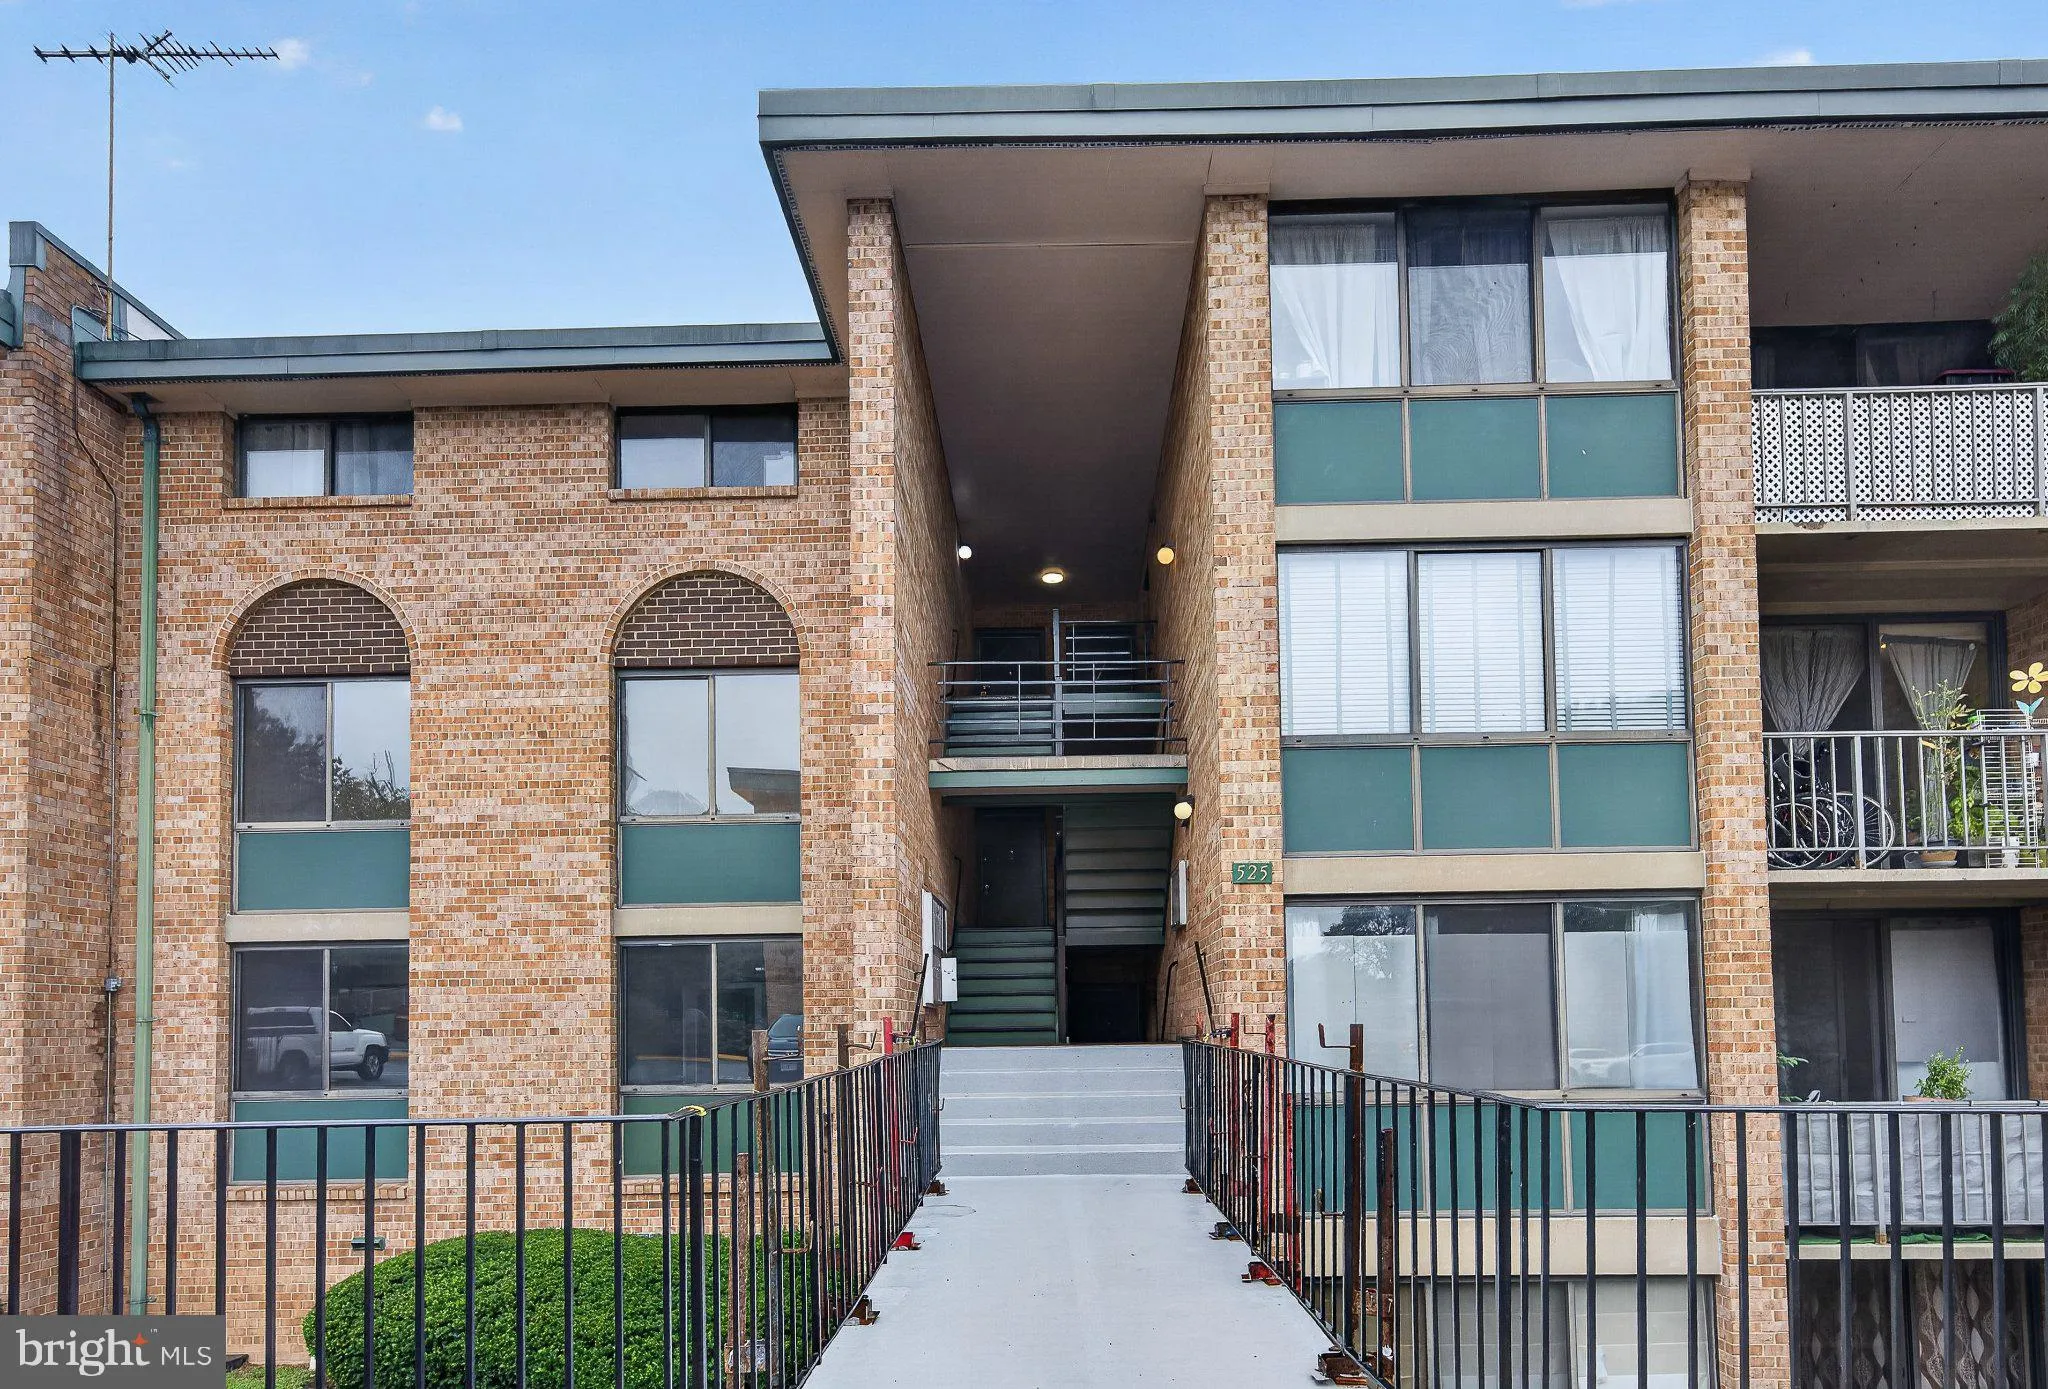
Location 525 ARMISTEAD STREET, Alexandria, VA 22312

  • Sqft 1,168 Sqft SQFT
  • Bed 3
  • Bath 2
Basic Details Basic Details
Description

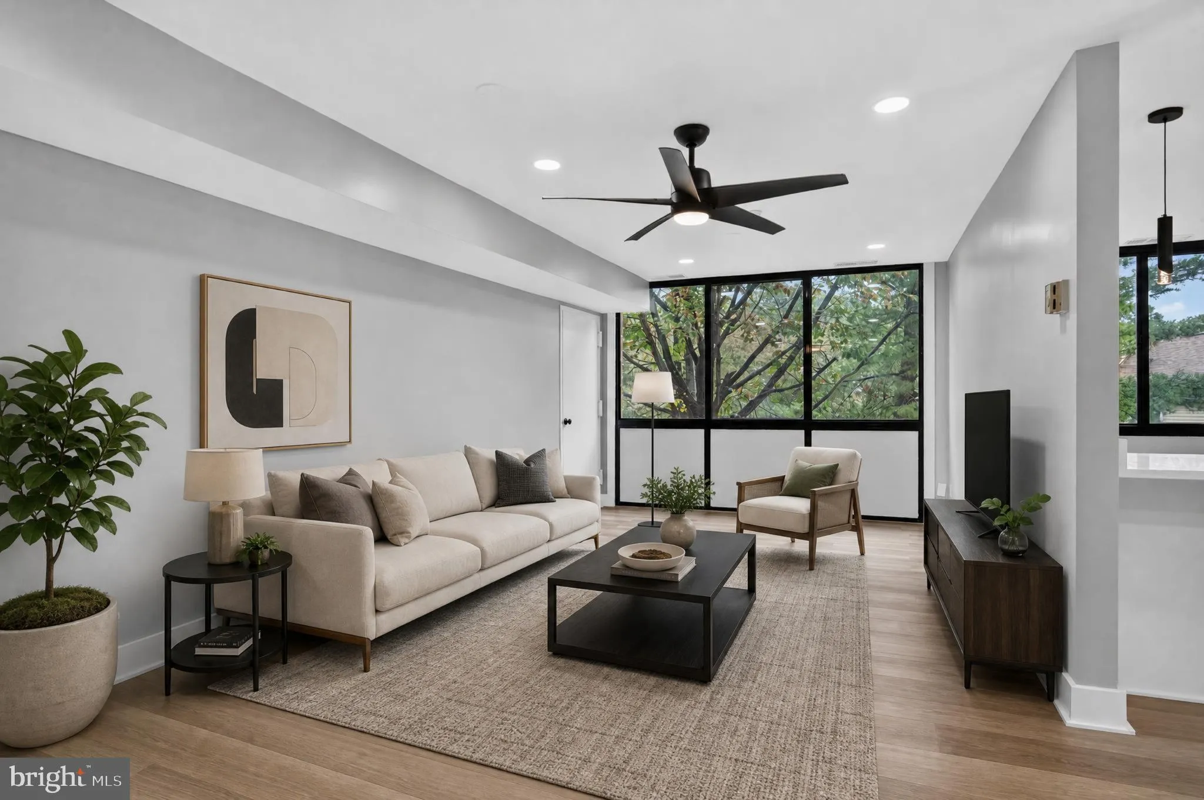
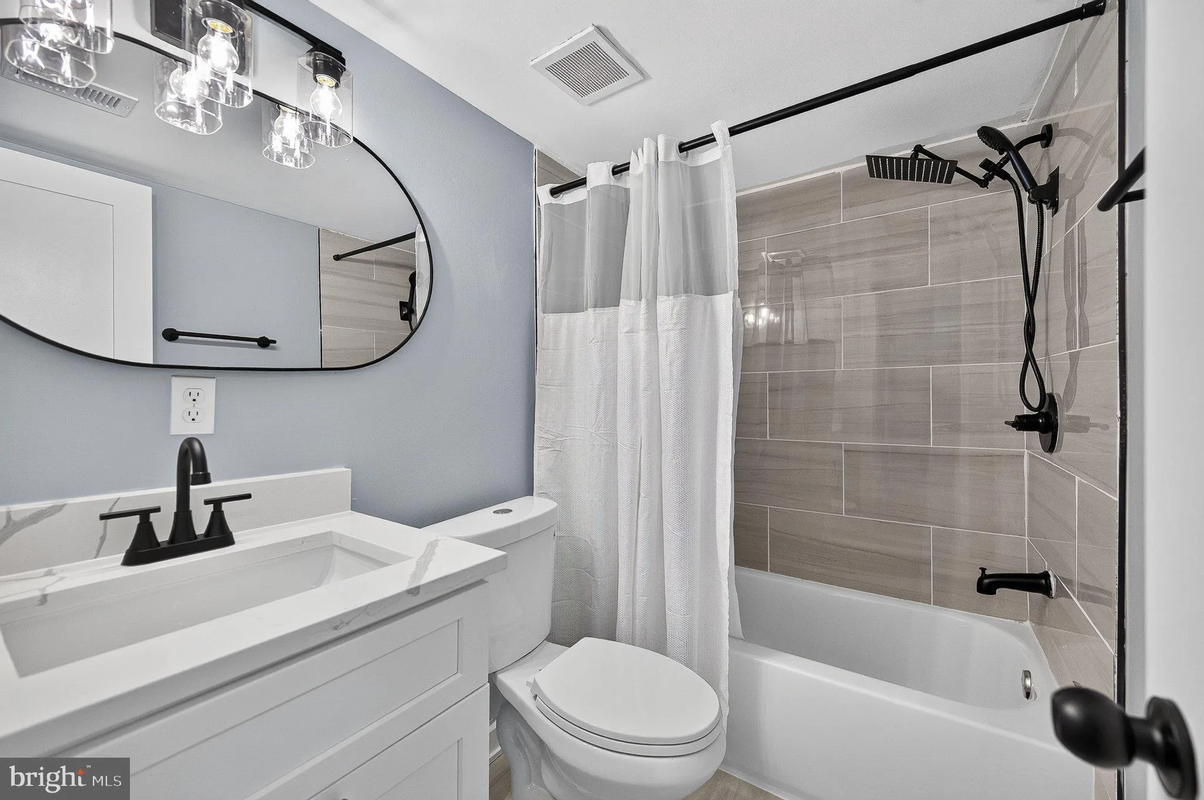
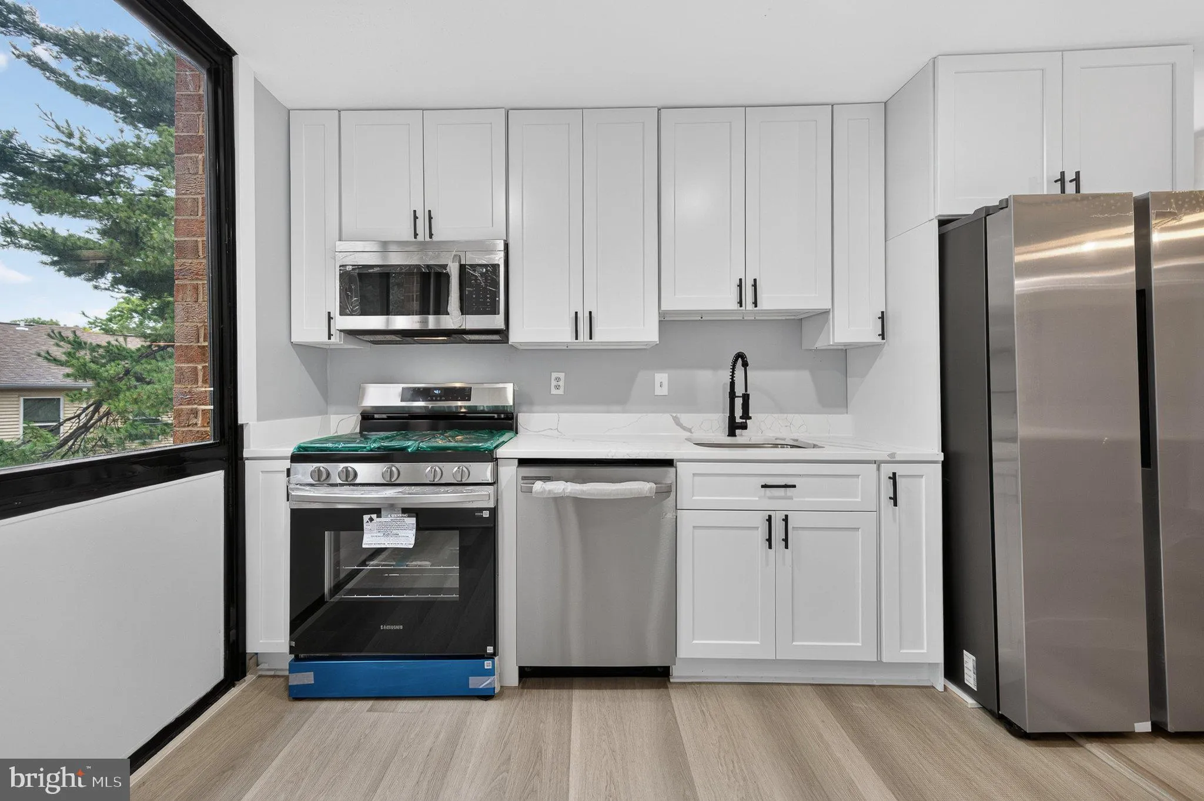
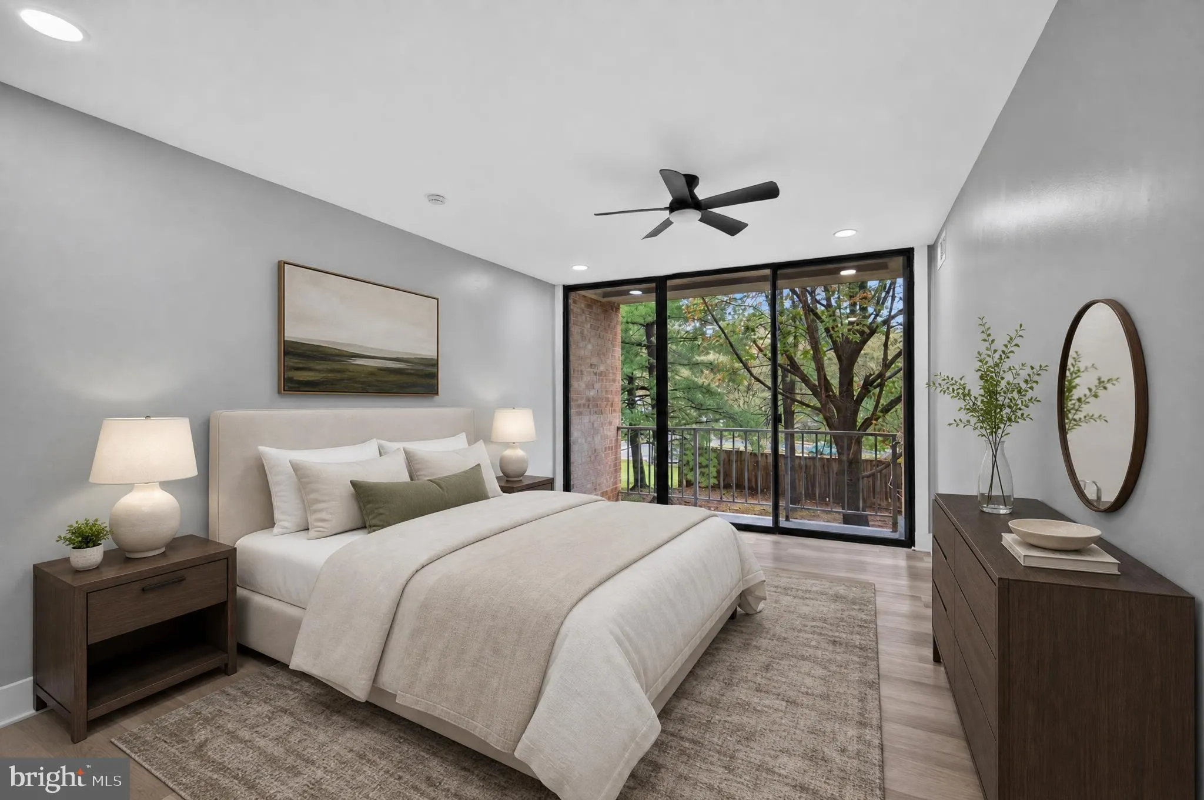
Welcome to 525 N Armistead St #101, Alexandria, VA 22312 — a beautifully fully renovated 3-bedroom, 2-bath home offering 1, 168 sq ft of modern living space. This move-in-ready residence features stylish upgrades throughout, combining comfort, functionality, and contemporary design. Step inside to discover a brigh...

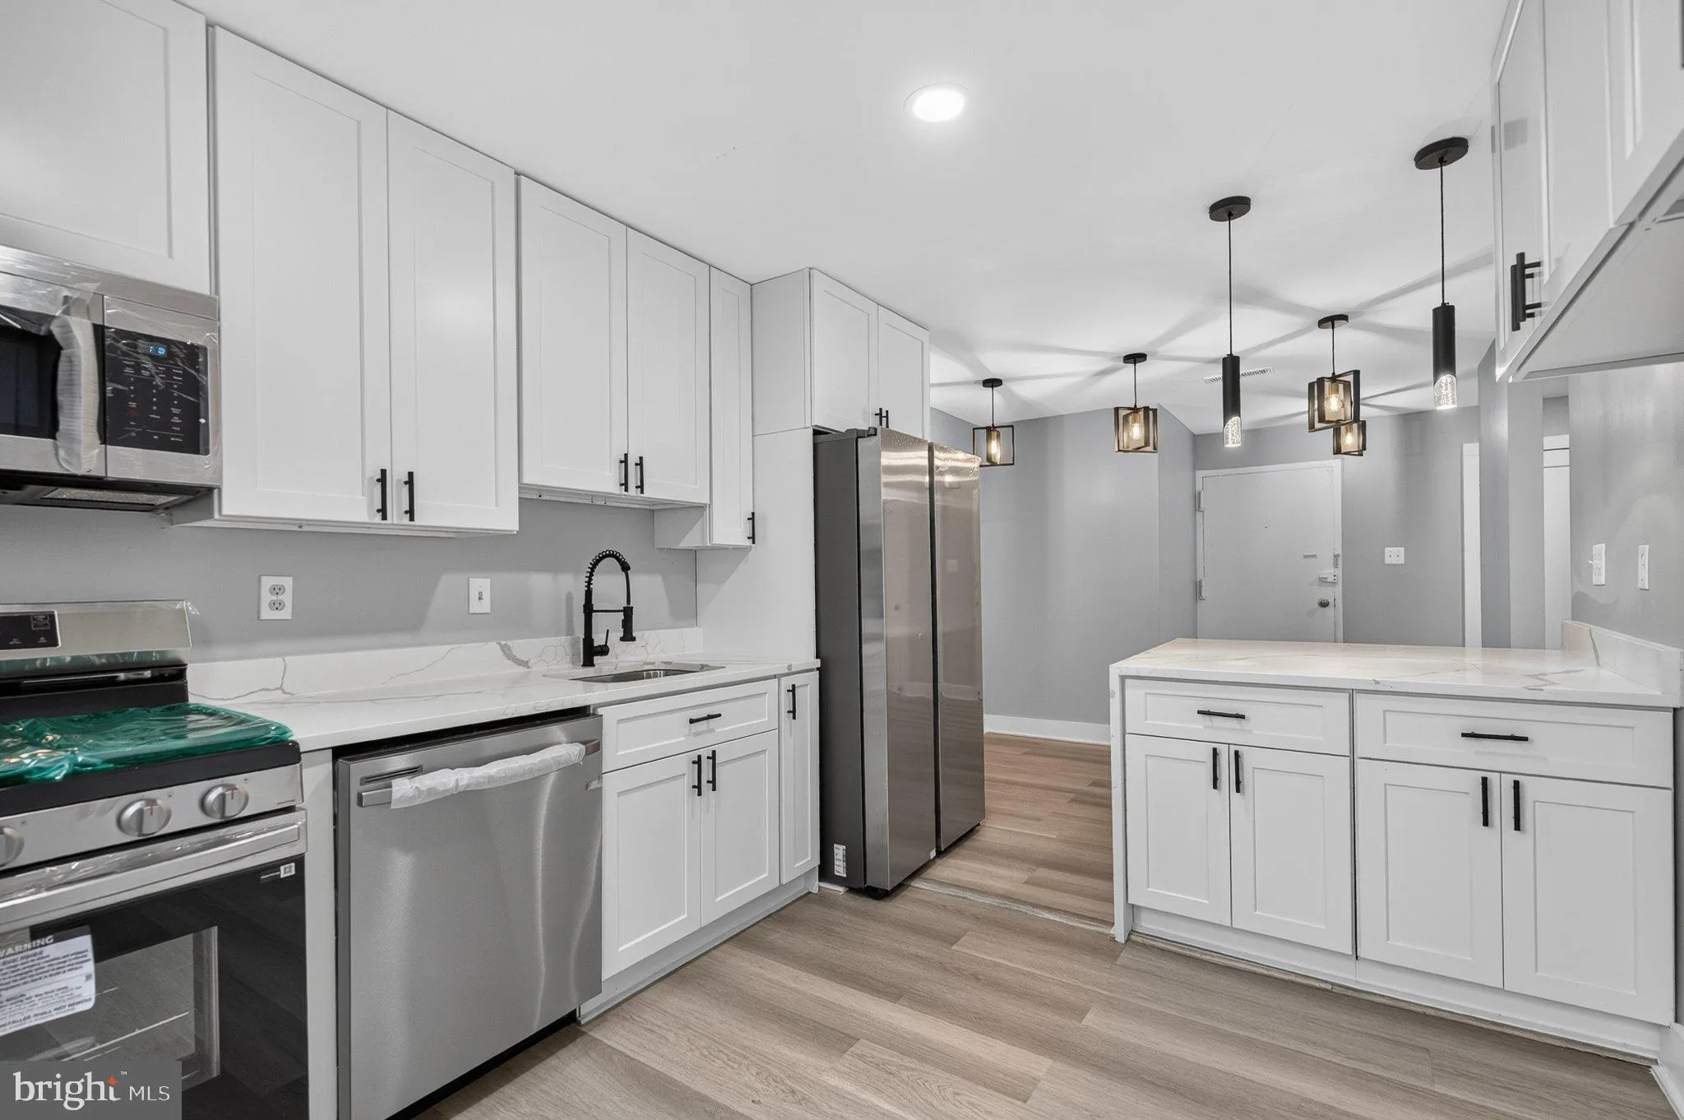
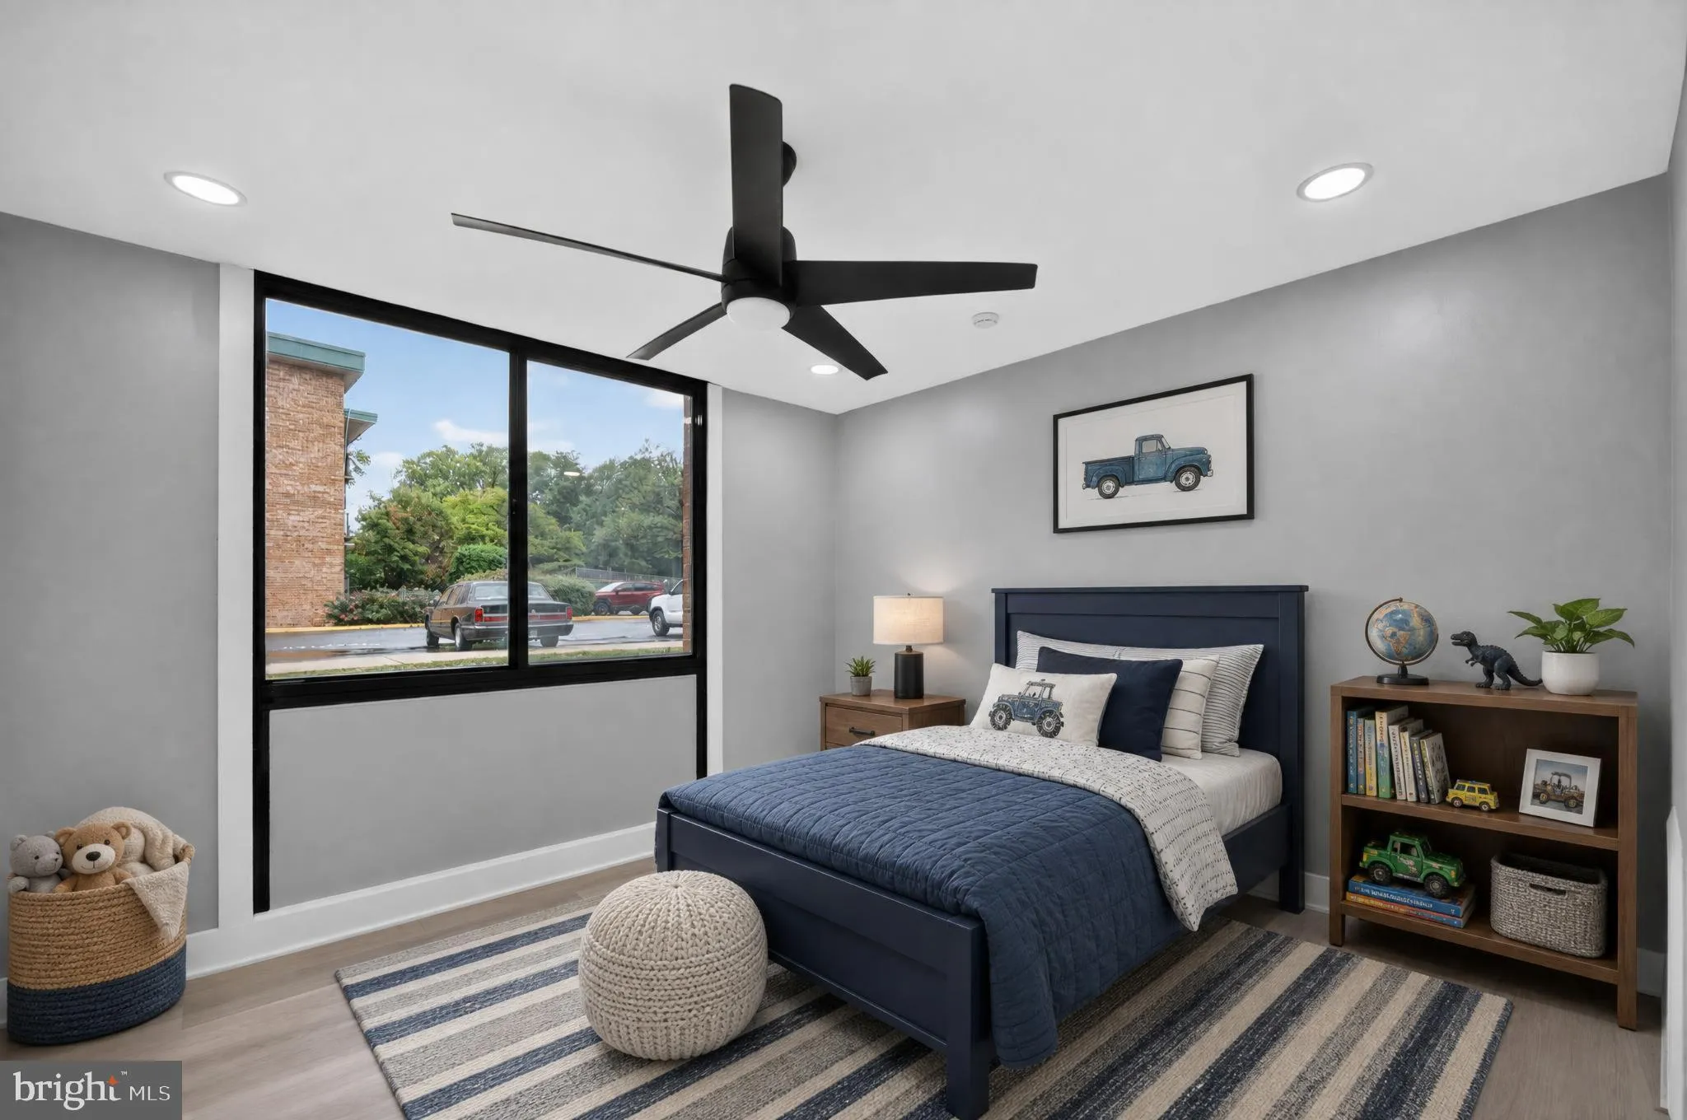
Welcome to 525 N Armistead St #101, Alexandria, VA 22312 — a beautifully fully renovated 3-bedroom, 2-bath home offering 1, 168 sq ft of modern living space. This move-in-ready residence features stylish upgrades throughout, combining comfort, functionality, and contemporary design. Step inside to discover a bright and welcoming layout with updated finishes, a refreshed interior, and thoughtfully designed spaces perfect for everyday living and entertaining. The renovated kitchen offers modern appeal, while the updated bathrooms provide a clean and comfortable retreat. Spacious bedrooms provide flexibility for family, guests, or a home office. Conveniently located near shopping, dining, parks, and major commuter routes, this home offers easy access throughout Northern Virginia and the Washington, D.C. area. With its full renovation, desirable location, and move-in-ready condition, 525 N Armistead St #101 is an excellent opportunity to own a beautifully updated home in Alexandria.

Read More
Basic Details
  • Property Type: Residential
  • Listing Type: Active
  • Listing ID: VAAX2066960
  • Price: $337,900
  • Bedrooms: 3
  • Bathrooms: 2
  • Sqft: 1,168 Sqft
  • Year Built: 1967
  • Location: US, VA, ALEXANDRIA CITY-VA, Alexandria, SAXONY SQUARE, 22312
  • Structure Type: Unit/Flat/Apartment
  • Heating System: Central
  • Cooling System: Central A/C
  • Parking: Assigned
  • Full Bathrooms: 2
  • Listing Status: Active
Features & Appliances
Features
  • Utilities: Under Ground
  • Architectural Style: Other
  • Flooring: Laminate Plank, Luxury Vinyl Plank
  • Sewer: Public Sewer

Appliances
  • Appliances: Built-In Microwave, Dishwasher, Refrigerator, Stove
Ask Agent A Question Ask Agent A Question

Address Map Address Map
Neighborhood Neighborhood
  • Elementary School: WILLIAM RAMSAY
  • High School: T.C. WILLIAMS
  • Middle School: FRANCIS C HAMMOND
MLS Addon MLS Addon
  • Office Name: Realty ONE Group Capital
  • Agent Name: Ajmal Sultan
Additional Information Additional Information
  • Water Source: Public
  • Accessibility Features: None
  • Association Amenities: Pool - Outdoor
  • Construction Materials: Mixed
  • Entry Level: 2
  • Foundation Details: Slab
  • Levels: 1
  • Number Of Units Total: 8
  • On Market Date: 2026-10-07
  • Stories Total: 4
Financial Financial
  • Tax Annual Amount: 3325.0
  • Association Fee Includes: Air Conditioning, Electricity, Gas, Lawn Maintenance, Water, Sewer, Trash, Snow Removal
Listing Information Listing Information
  • Originating System Name: Bright
  • List Agent Mls Id: 3394684
  • List Office Mls Id: ROGC1
  • MLS Status: ACTIVE-BRIGHT
  • Modification Timestamp: 2026-10-07T04:08:39Z
  • Status Change Timestamp: 2026-10-07T04:05:30Z
Rob Spicer Broker, GRI Rob Spicer Broker, GRI Spicer Real Estate

7201 Wisconsin Avenue

Mortgage Calculator
$
$ %
Years
%
$ %Per Year
$ % Per Year

$
