Spicer Real Estate
  • Share
$669,000
Active Active
MD,Accokeek

Location 703 YARROW COURT, Accokeek, MD 20607

  • Sqft 3,816 Sqft SQFT
  • Bed 5
  • Bath 4
Basic Details Basic Details
Description

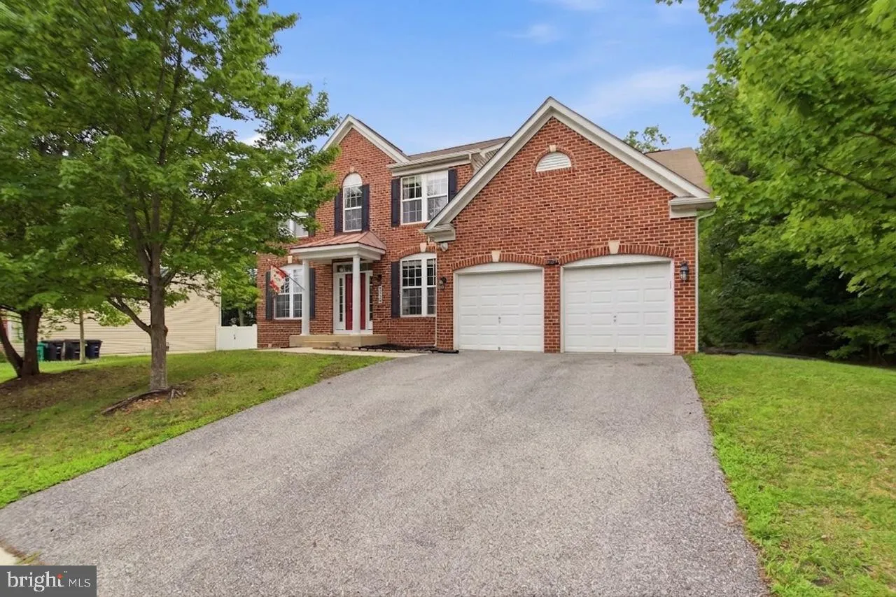
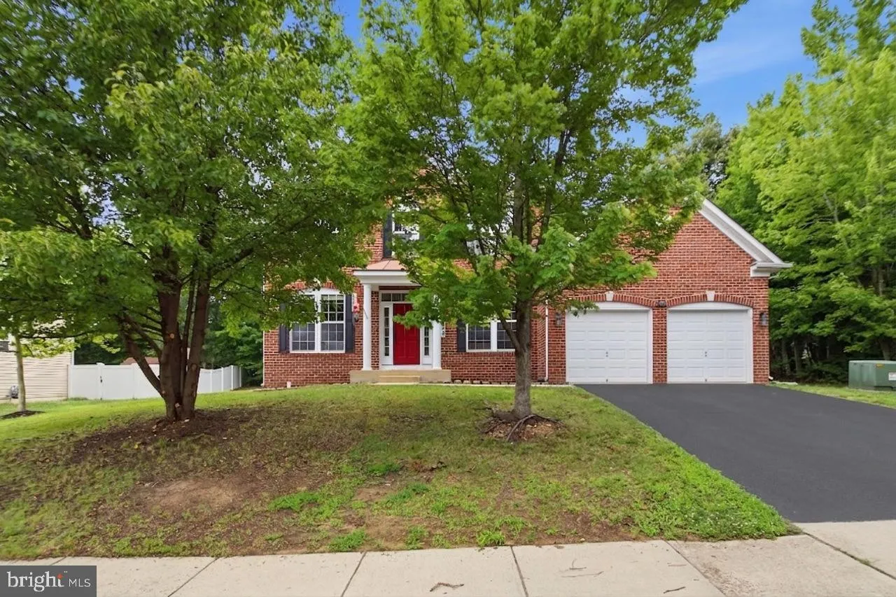
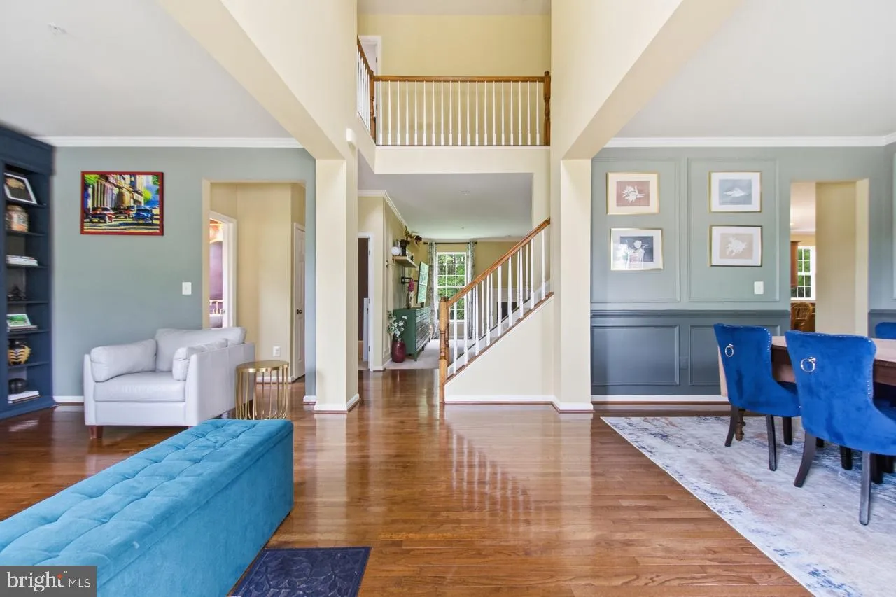
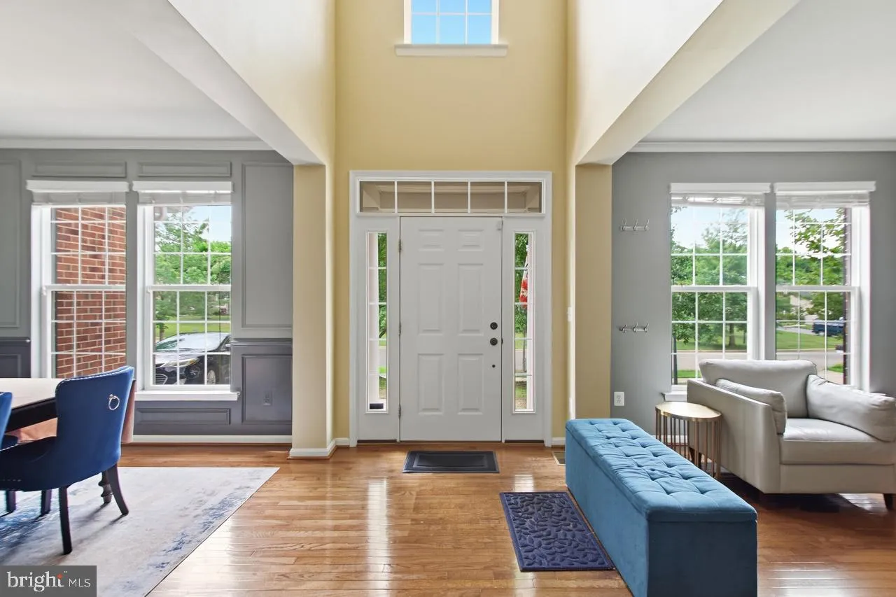
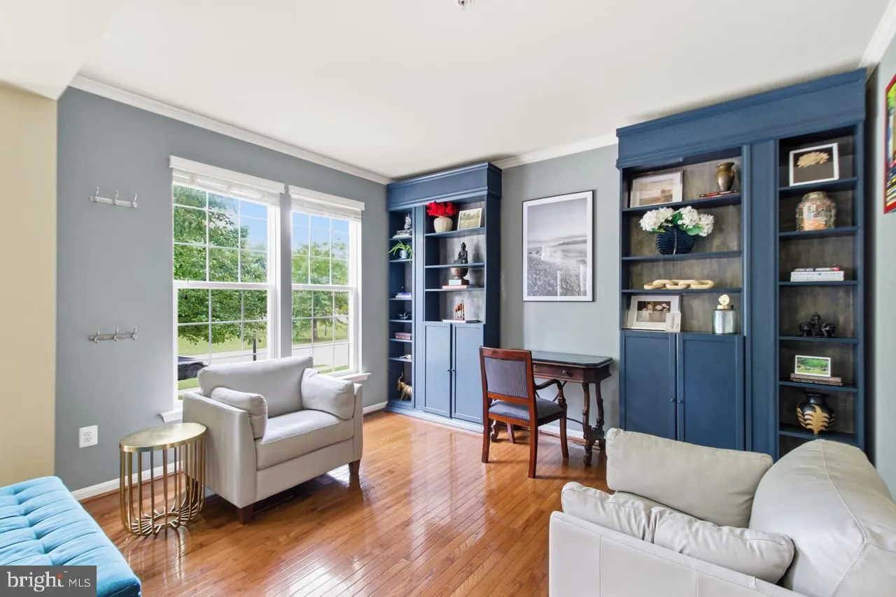
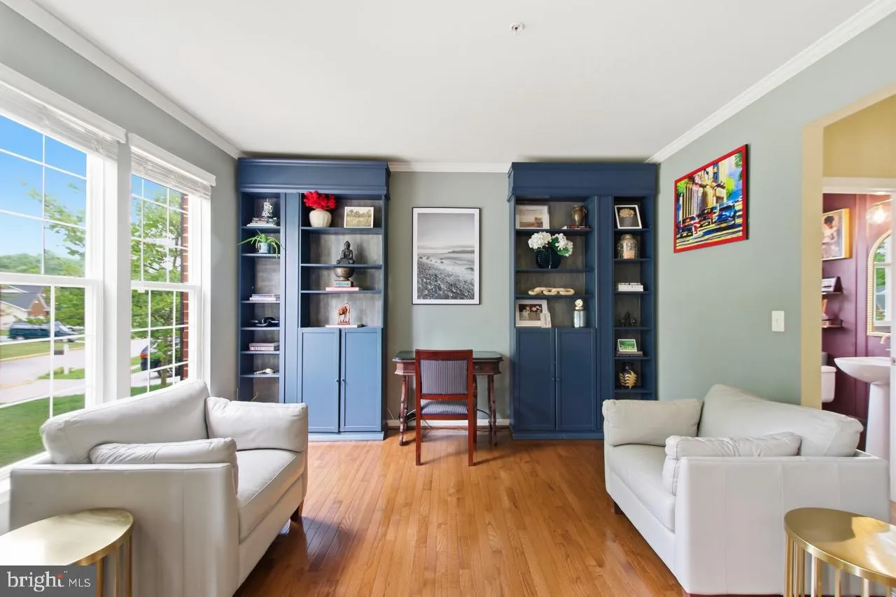
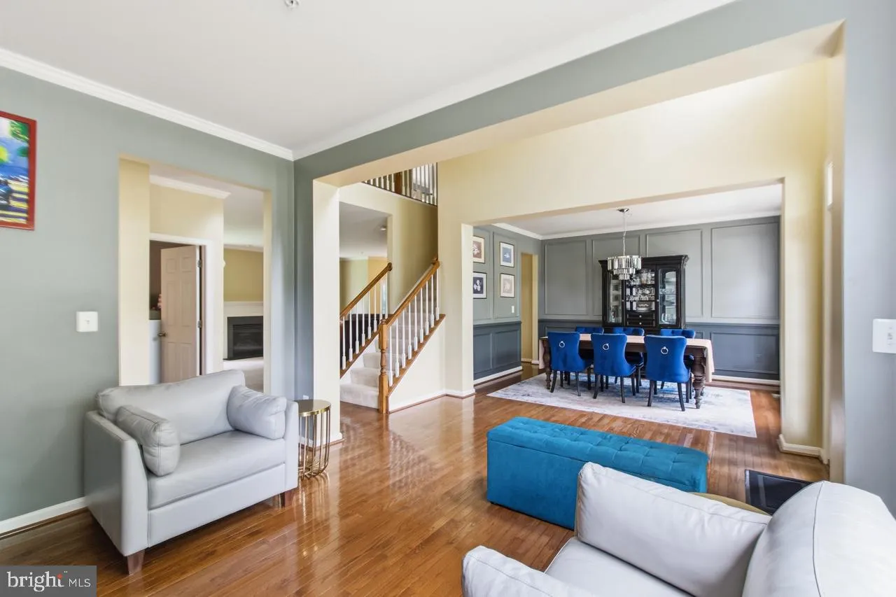
Beautiful 5-bedroom, 3.5-bath home in sought-after Manning Overlook with over 3, 800 square feet on three fully finished levels. Features include hardwood floors, a two-story foyer, formal living and dining rooms, a spacious family room with gas fireplace, and a gourmet kitchen with granite countertops, large island...

Beautiful 5-bedroom, 3.5-bath home in sought-after Manning Overlook with over 3, 800 square feet on three fully finished levels. Features include hardwood floors, a two-story foyer, formal living and dining rooms, a spacious family room with gas fireplace, and a gourmet kitchen with granite countertops, large island, breakfast area, and pantry. A main-level office/den and mudroom offer added convenience. The primary suite includes a sitting area, walk-in closet, and luxury bath. The finished basement offers a second family room, fifth bedroom with ensuite bath, storage, and walk-up access to a private, tree-lined backyard. Meticulously maintained by the original owner and conveniently located near shopping, dining, and commuter routes.

Read More
Basic Details
  • Property Type: Residential
  • Listing Type: Active
  • Listing ID: MDPG2208930
  • Price: $669,000
  • View: Trees/Woods
  • Bedrooms: 5
  • Rooms: 12
  • Bathrooms: 4
  • Half Bathrooms: 1
  • Sqft: 3,816 Sqft
  • Year Built: 2011
  • Lot Area: 0.57 Acre
  • Location: US, MD, PRINCE GEORGES-MD, Accokeek, MANNING OVERLOOK, 20607
  • Structure Type: Detached
  • Heating System: Forced Air
  • Cooling System: Central A/C
  • Basement: Connecting Stairway, Daylight, Partial, Fully Finished, Improved, Outside Entrance, Rear Entrance, Windows, Walkout Stairs
  • Fireplace: Fireplace - Glass Doors, Gas/Propane, Mantel(s)
  • Full Bathrooms: 3
  • Listing Status: Active
  • Roof: Architectural Shingle
Features & Appliances
Features
  • Utilities: Cable TV, Natural Gas Available, Phone
  • Window Features: ENERGY STAR Qualified
  • Architectural Style: Colonial
  • Exterior Features: Exterior Lighting, Play Area
  • Fireplaces Total: 1
  • Flooring: Hardwood, Carpet, CeramicTile
  • Interior Features: Breakfast Area, Carpet, Dining Area, Family Room Off Kitchen, Floor Plan - Open, Kitchen - Eat-In, Kitchen - Gourmet, Kitchen - Island, Kitchen - Table Space, Pantry, Recessed Lighting, Bathroom - Soaking Tub, Sprinkler System, Bathroom - Stall Shower, Wainscotting, Upgraded Countertops, Wood Floors
  • Sewer: Public Sewer

Appliances
  • Appliances: Built-In Microwave, Built-In Range, Dishwasher, Disposal, Dryer, Exhaust Fan, Refrigerator, Washer, WaterHeater
Ask Agent A Question Ask Agent A Question

Address Map Address Map
MLS Addon MLS Addon
  • Office Name: Elite
  • Agent Name: Marcus Young
Additional Information Additional Information
  • Water Source: Public
  • Accessibility Features: None
  • Association Amenities: Picnic Area, Tot Lots/Playground
  • Construction Materials: Frame
  • Foundation Details: Brick/Mortar
  • Garage: 2.0
  • Levels: 3
  • Lot Features: Backs to Trees
  • On Market Date: 2026-07-13
  • Stories Total: 3
Financial Financial
  • Tax Annual Amount: 6257.0
  • Association Fee: 42.0
  • Association Fee Frequency: Monthly
  • Association Yn: 1
Listing Information Listing Information
  • Originating System Name: Bright
  • List Agent Mls Id: 3290980
  • List Office Mls Id: ELITE1
  • MLS Status: ACTIVE-BRIGHT
  • Modification Timestamp: 2026-09-10T22:26:01Z
  • Status Change Timestamp: 2026-07-13T04:00:00Z
Rob Spicer Broker, GRI Rob Spicer Broker, GRI Spicer Real Estate

7201 Wisconsin Avenue

Mortgage Calculator
$
$ %
Years
%
$ %Per Year
$ % Per Year

$
