
 Share
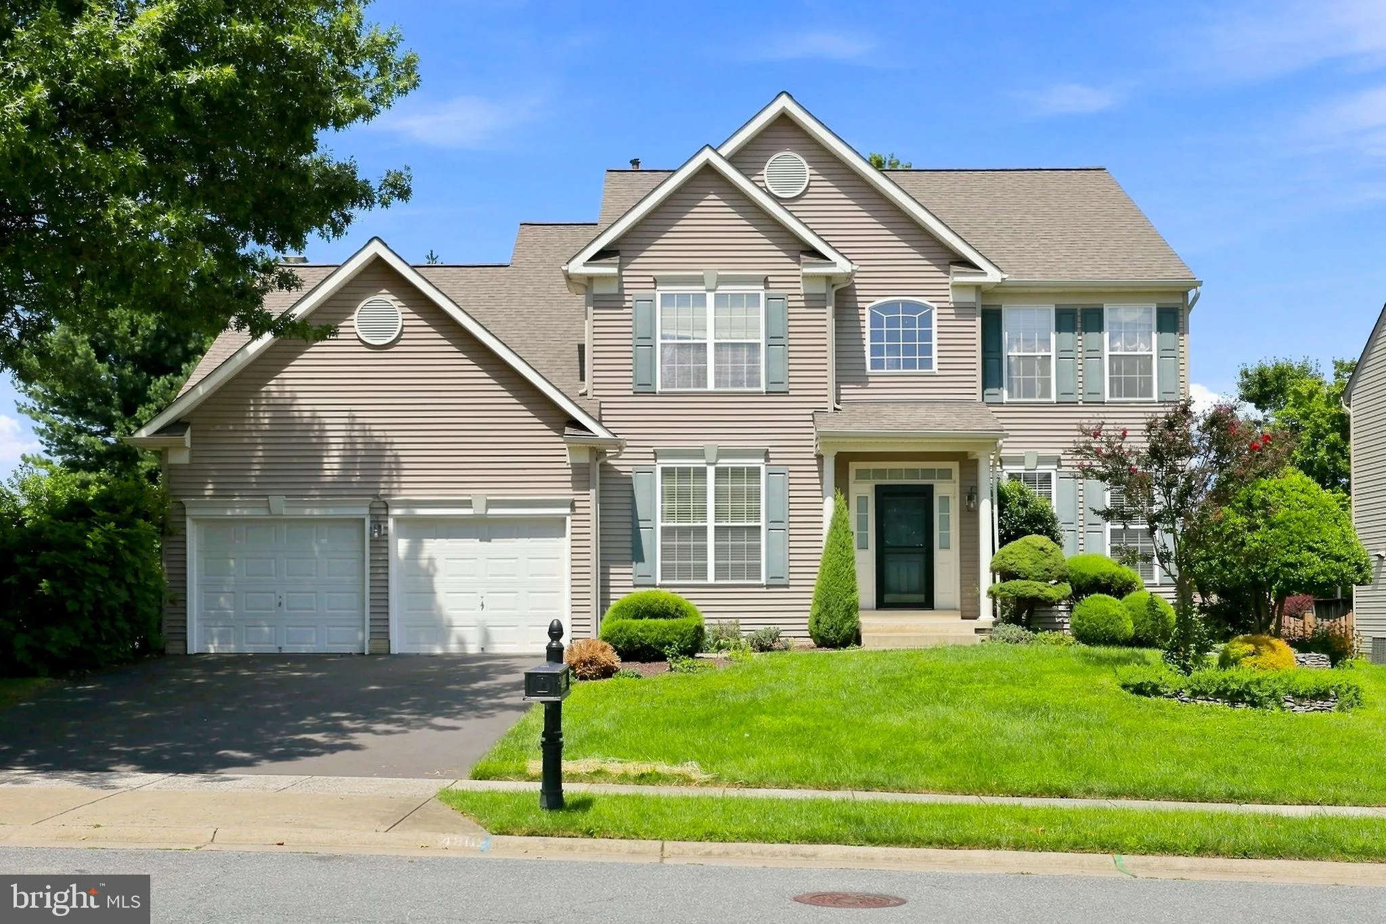
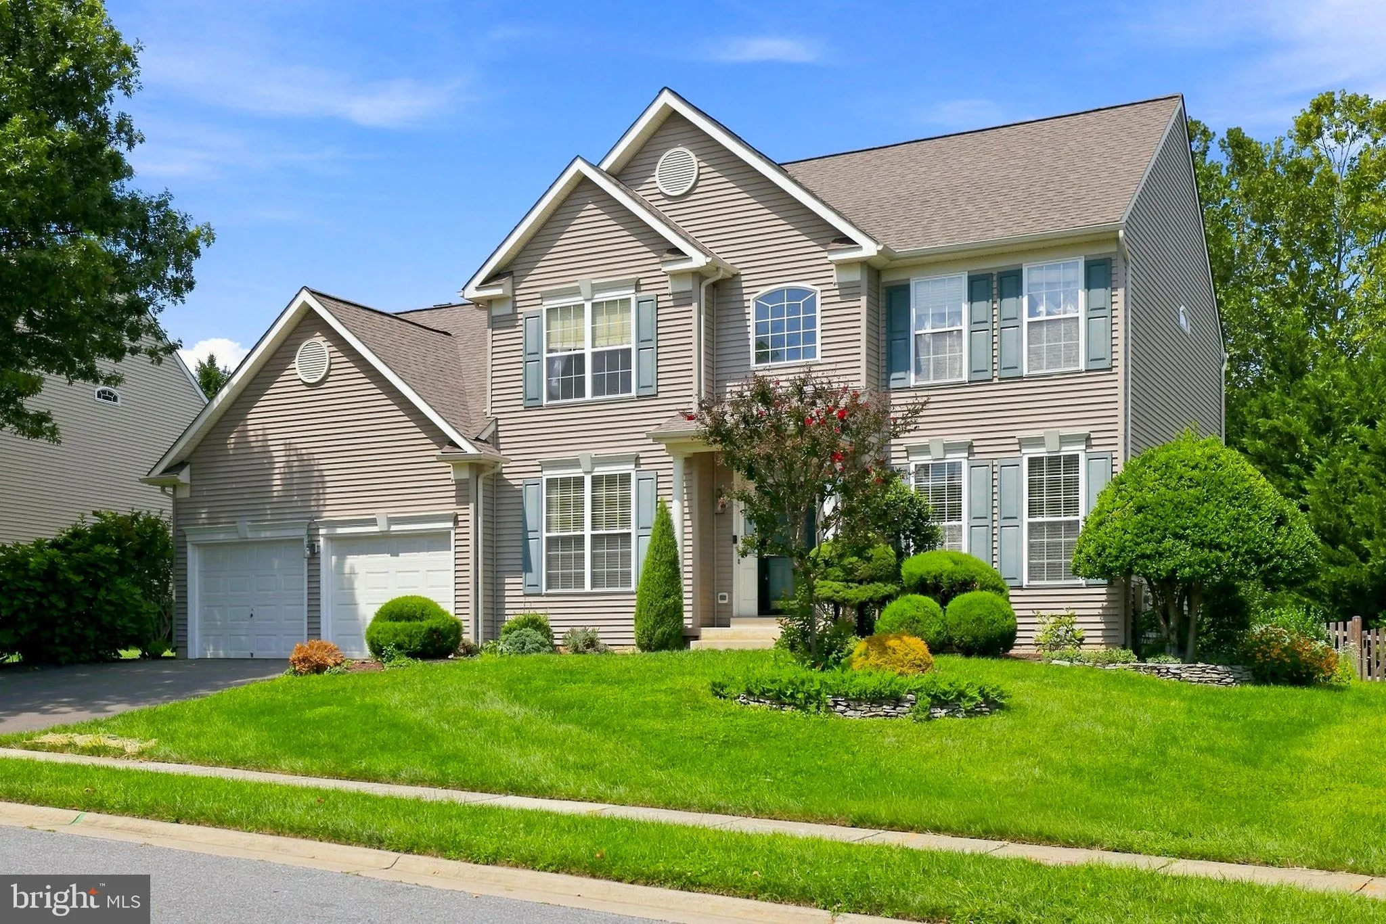
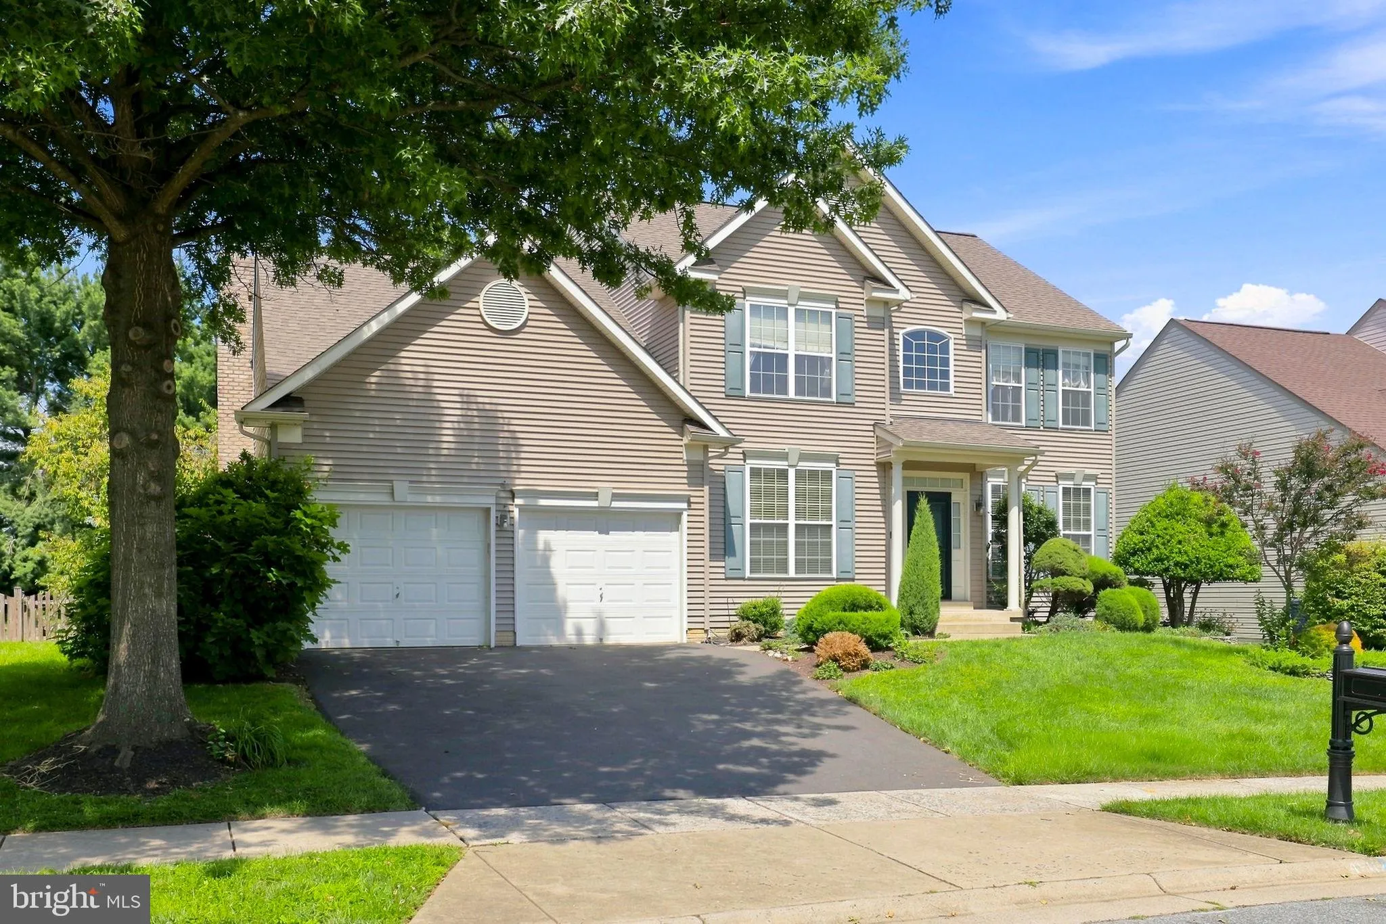
 4802 CLARENDON DRIVE, Frederick, MD 21703
 2,800 Sqft SQFT
 4
 3
 Basic Details
Welcome to 4802 Clarendon Drive, a beautifully home situated in the highly sought-after Wellington Trace community of Frederick. Offering 2, 800 square feet of above-grade living space, four bedrooms, two-and-a-half bathrooms, and an additional 1, 600-square-foot unfinished basement, this home delivers an exceptiona...
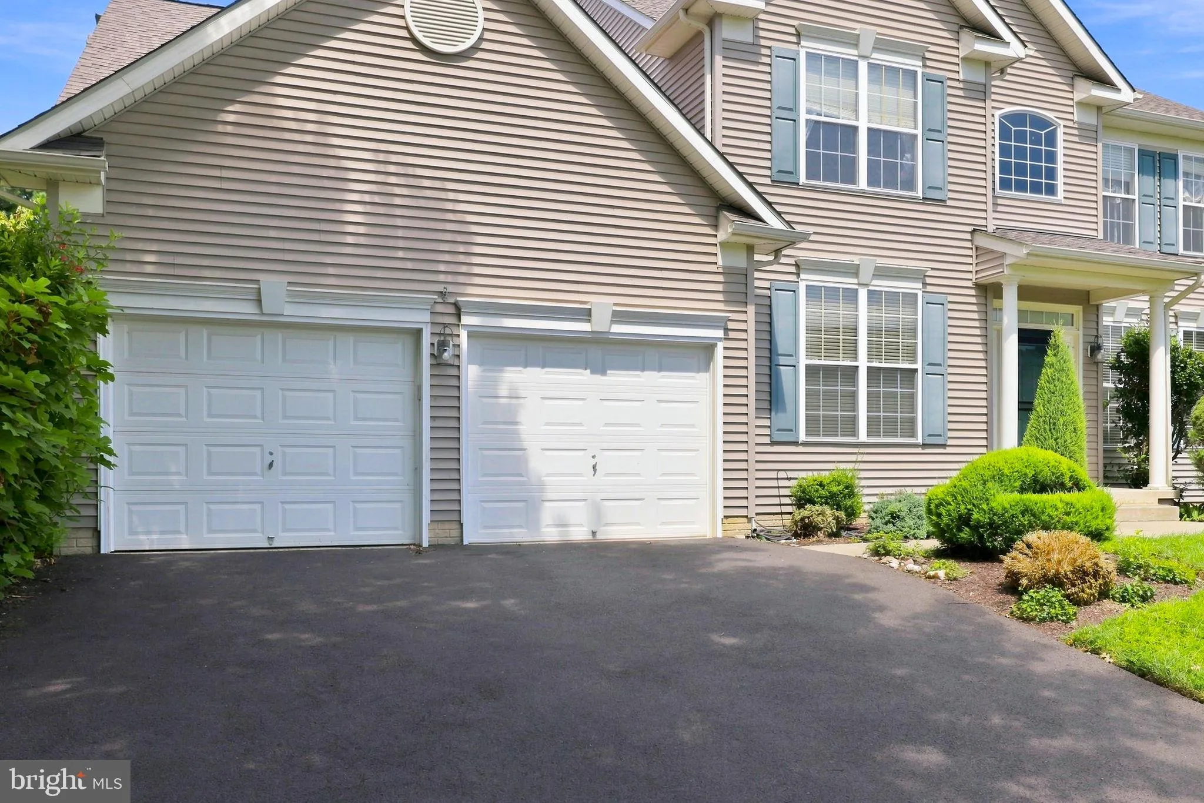
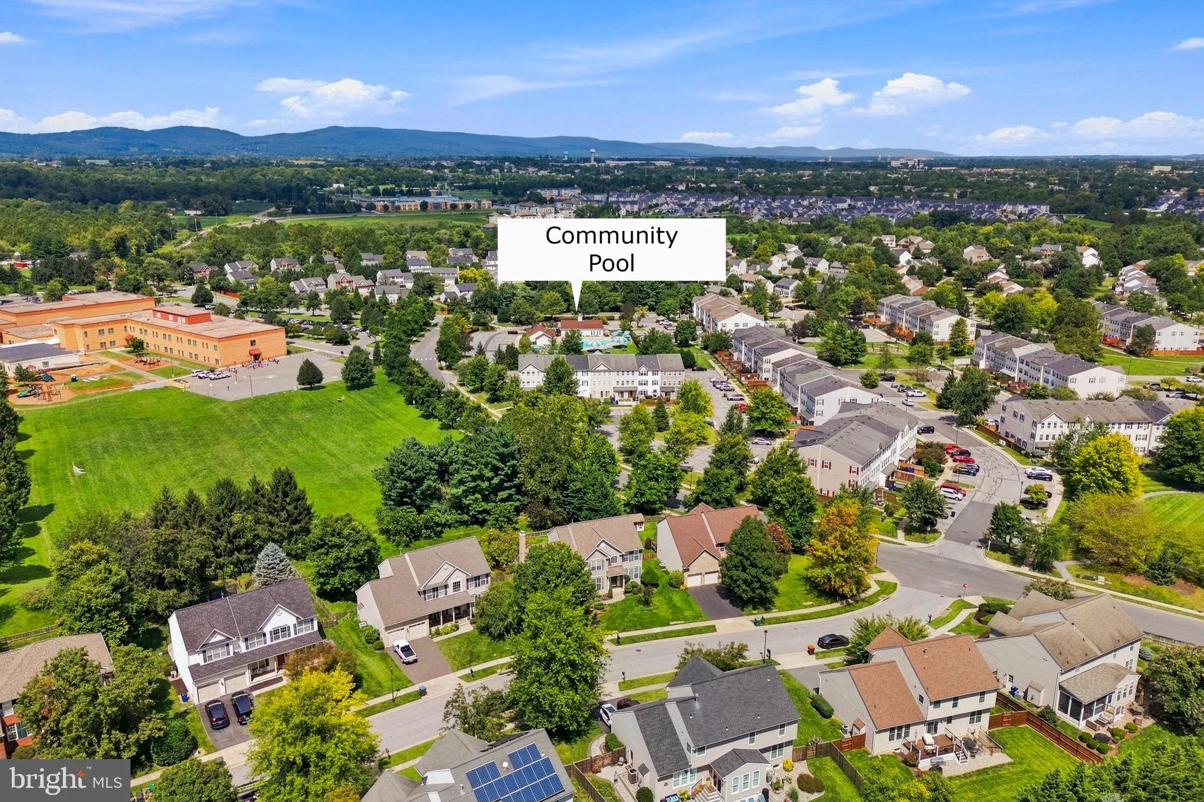
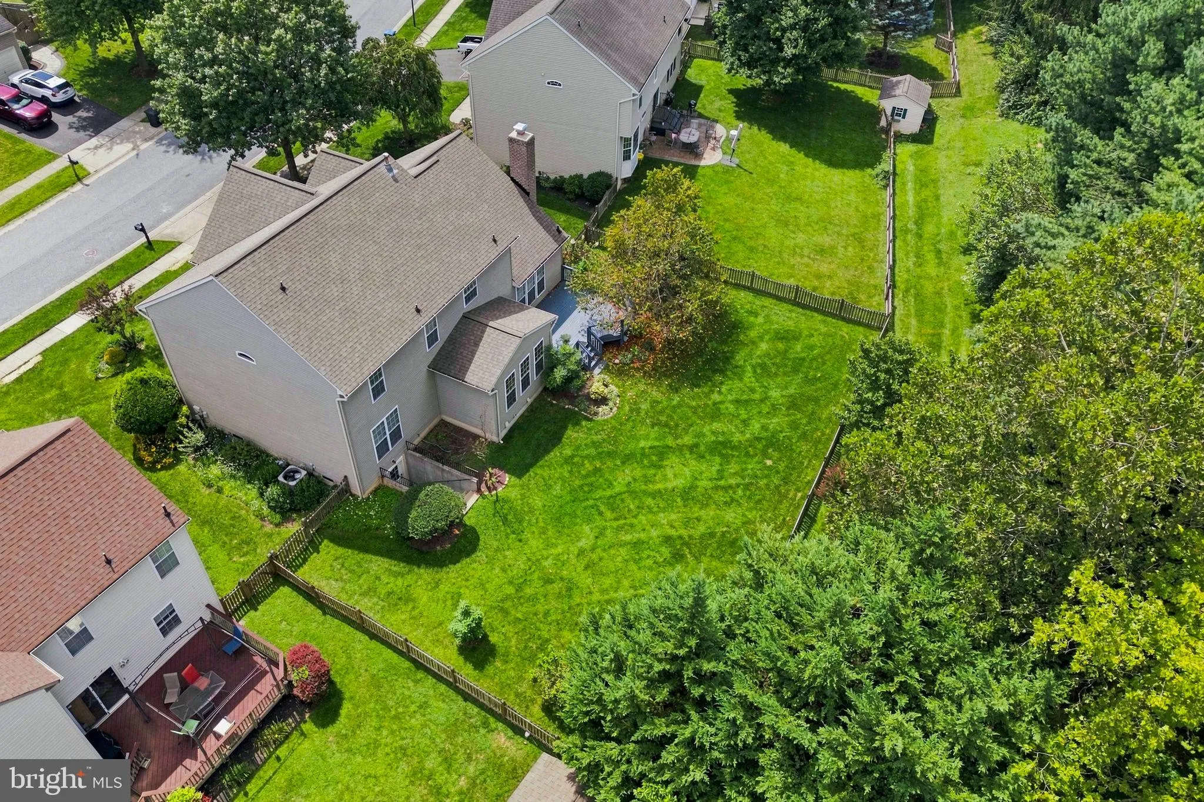
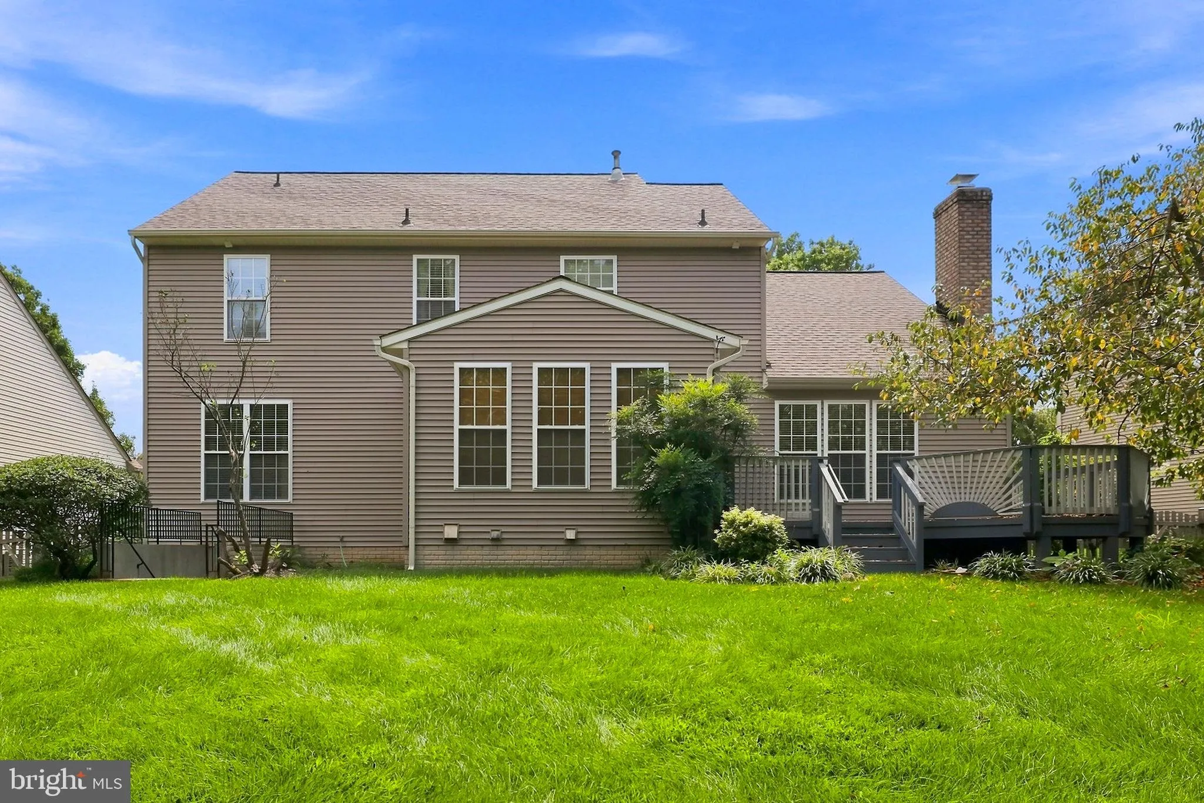
Welcome to 4802 Clarendon Drive, a beautifully home situated in the highly sought-after Wellington Trace community of Frederick. Offering 2, 800 square feet of above-grade living space, four bedrooms, two-and-a-half bathrooms, and an additional 1, 600-square-foot unfinished basement, this home delivers an exceptional combination of space, comfort, and convenience, all while being turnkey for its next owner. Step inside to beautiful hardwood floors and a thoughtfully designed main level offering plenty of room for both everyday living and entertaining. A formal living room and dining room provide classic spaces for hosting, while a private home office at the front of the house creates the perfect setting for working from home or a quiet study. At the heart of the home, the spacious kitchen features granite countertops, stainless steel appliances, a gas range, abundant cabinetry, and a large center island offering plenty of workspace and seating. The kitchen flows effortlessly into the surrounding living spaces, making it equally suited for everyday life and entertaining. Just beyond, the impressive sunroom is filled with natural light and provides additional space for dining, gathering, or simply relaxing while overlooking the backyard. The grand family room serves as another centerpiece of the home, anchored by a wood-burning fireplace that brings warmth and character to the space. Upstairs, you’ll find four generously sized bedrooms, including a spacious primary suite, along with two full bathrooms. The unfinished lower level offers approximately 1, 600 additional square feet, providing tremendous potential for future living space, a recreation room, home gym, theater, additional office, or storage. Outside, enjoy a fully fenced backyard offering a private feel and a freshly painted deck that’s ready for outdoor dining, entertaining, or quiet evenings at home. A two-car garage completes the property. Beyond the home, Wellington Trace remains one of Frederick’s most desirable established communities, with neighborhood amenities, a community pool nearby, and convenient access to local schools. Shopping, dining, entertainment, and everyday conveniences are all just minutes away. Commuters will appreciate easy access to I-270, I-70, Route 15, and Route 340, providing convenient connections throughout Frederick and into the surrounding region. With nearly 4, 400 square feet of total space between the finished and unfinished levels, a versatile floor plan, thoughtful updates, and a prime location within Wellington Trace, 4802 Clarendon Drive is ready to welcome its next owner.
 Features & Appliances
 Ask Agent A Question
 Address Map
 MLS Addon
 Additional Information
 Financial
Listing Information
 Rob Spicer Broker, GRI
Spicer Real Estate
7201 Wisconsin Avenue
 RobSpicer@SpicerRealEstate.com
 2403881030
 2403881030
 7201 Wisconsin Avenue


