Spicer Real Estate
  • Share
$509,900
Active Active
VA,Alexandria

Location 7833 COLONIAL SPRINGS BOULEVARD, Alexandria, VA 22306

  • Sqft 1,541 Sqft SQFT
  • Bed 3
  • Bath 3
Basic Details Basic Details
Description

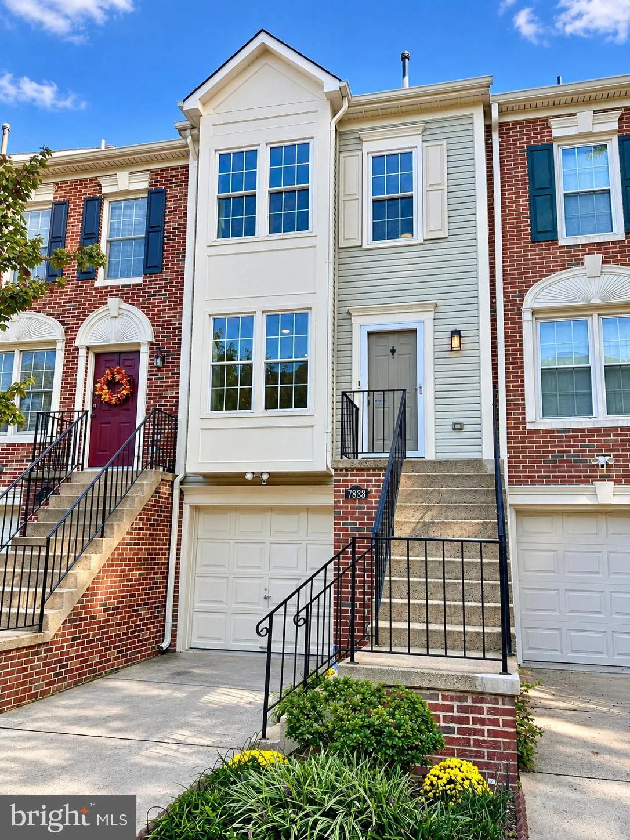
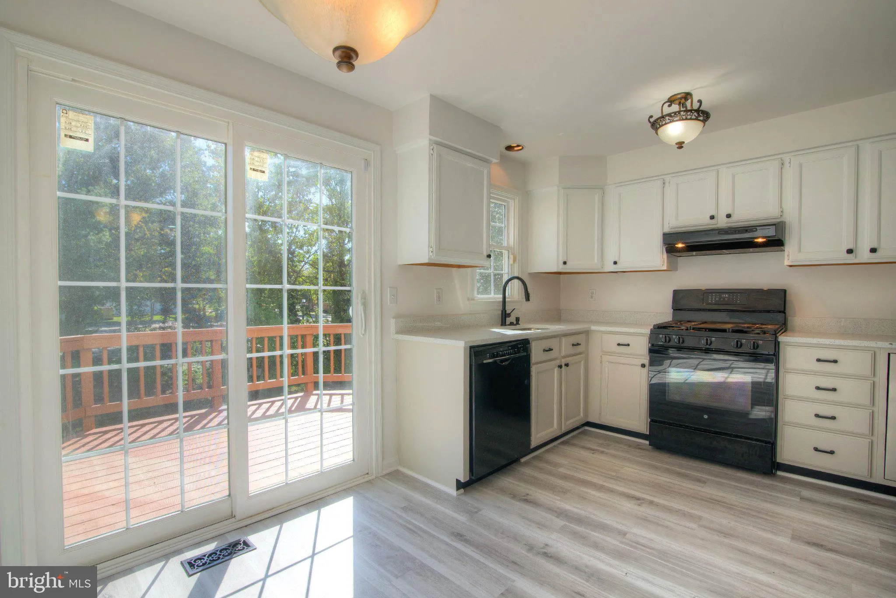
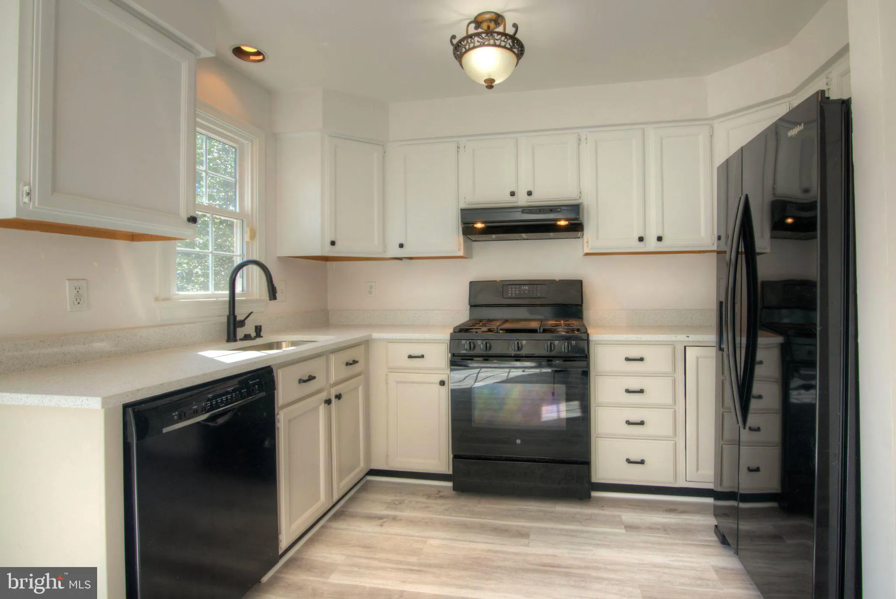
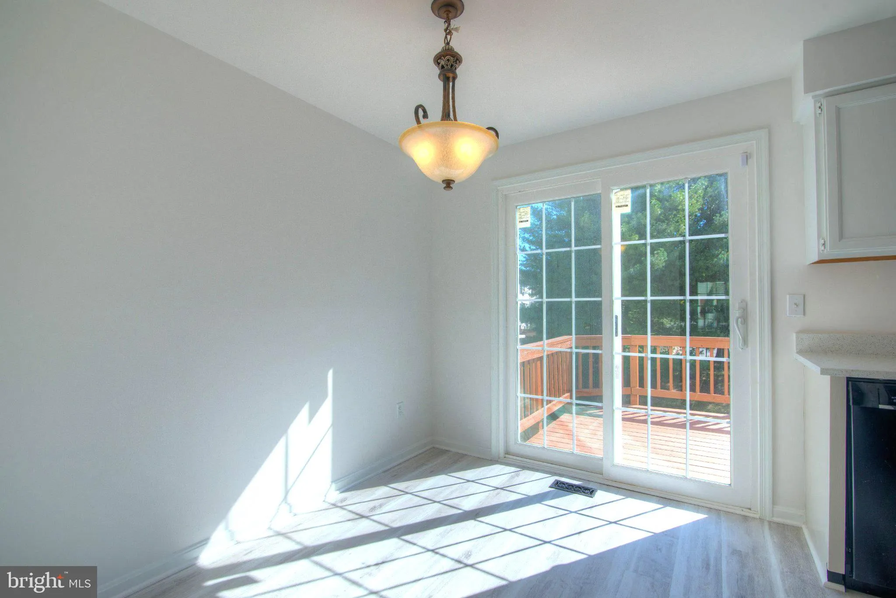
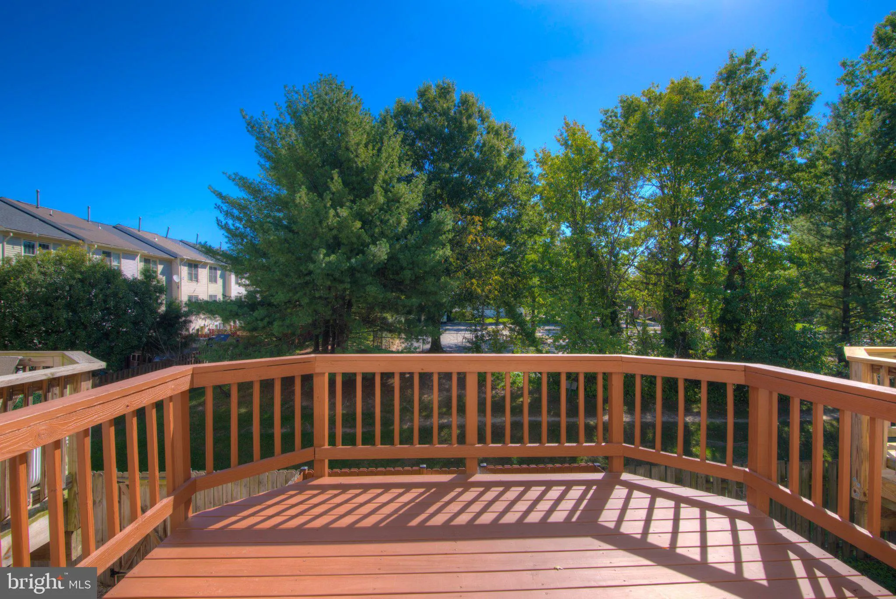
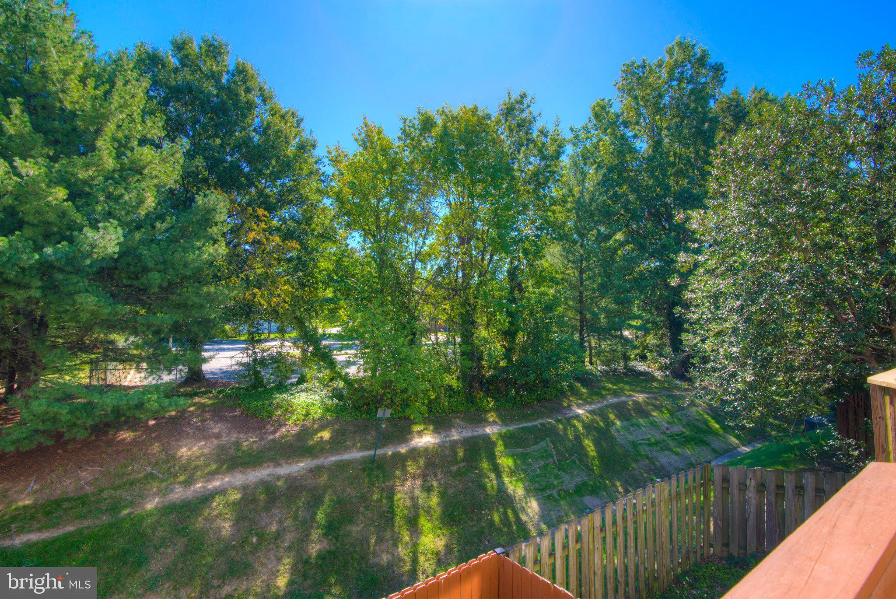
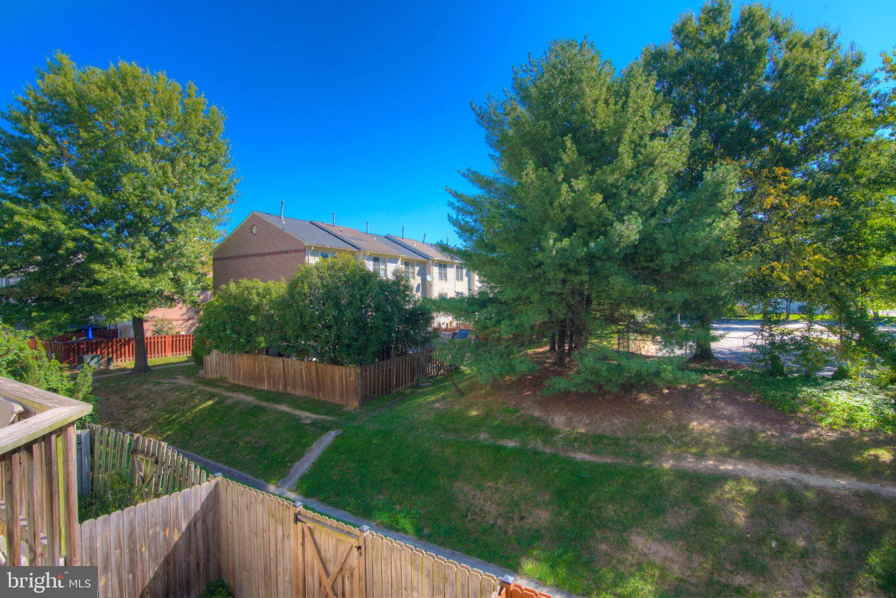
Immaculate 3BR/2.5BA Townhouse w/ Garage & Many Upgrades! Freshly painted, new LVP flooring, new electrical panel, recessed lighting. Sunny & open kitchen w/ white cabinetry, quartz countertops, gas cooking, breakfast rm. Direct access to oversized deck overlooking greenspace & trees. Roof ’19, ...

Immaculate 3BR/2.5BA Townhouse w/ Garage & Many Upgrades! Freshly painted, new LVP flooring, new electrical panel, recessed lighting. Sunny & open kitchen w/ white cabinetry, quartz countertops, gas cooking, breakfast rm. Direct access to oversized deck overlooking greenspace & trees. Roof ’19, HVAC ’23, HWH ’23, electrical panel ’26. Upgraded windows & SGD’s. New carpet in br’s. Updated BA’s w/ new vanities & flooring. Above grade LL rec rm w/ walkout to fenced backyard. Oversized garage & bonus driveway off-street parking. Just 2-3 blocks to Mt Vernon Plaza’s array of shopping & restaurants. Mins to Ft Belvoir & Huntington Metro!

Read More
Basic Details
  • Property Type: Residential
  • Listing Type: Active
  • Listing ID: VAFX2344830
  • Price: $509,900
  • Bedrooms: 3
  • Bathrooms: 3
  • Half Bathrooms: 1
  • Sqft: 1,541 Sqft
  • Year Built: 1992
  • Lot Area: 0.03 Acre
  • Location: US, VA, FAIRFAX-VA, Alexandria, VILLAGE AT GUM SPRINGS, 22306
  • Structure Type: Interior Row/Townhouse
  • Heating System: Forced Air
  • Cooling System: Central A/C
  • Basement: Daylight, Partial, Garage Access, Walkout Level
  • Full Bathrooms: 2
  • Listing Status: Active
Features & Appliances
Features
  • Architectural Style: Colonial
  • Sewer: Public Sewer

Appliances
  • Appliances: Dishwasher, Disposal, Dryer, Icemaker, Refrigerator, Washer, Oven/Range - Gas
Ask Agent A Question Ask Agent A Question

Address Map Address Map
Neighborhood Neighborhood
  • Elementary School: HOLLIN MEADOWS
  • High School: WEST POTOMAC
  • Middle School: SANDBURG
MLS Addon MLS Addon
  • Office Name: Long & Foster Real Estate, Inc.
  • Agent Name: Brad C. Kintz
Additional Information Additional Information
  • Water Source: Public
  • Accessibility Features: Other
  • Association Amenities: Picnic Area, Tot Lots/Playground
  • Construction Materials: Vinyl Siding
  • Foundation Details: Concrete Perimeter
  • Garage: 1.0
  • Levels: 4
  • On Market Date: 2026-10-07
Financial Financial
  • Tax Annual Amount: 6813.0
  • Association Fee: 90.0
  • Association Fee Frequency: Monthly
  • Association Fee Includes: Common Area Maintenance, Snow Removal
  • Association Yn: 1
Listing Information Listing Information
  • Originating System Name: Bright
  • List Agent Mls Id: 73009
  • List Office Mls Id: LNG183
  • MLS Status: ACTIVE-BRIGHT
  • Modification Timestamp: 2026-10-25T23:39:41Z
  • Status Change Timestamp: 2026-10-07T04:00:00Z
Rob Spicer Broker, GRI Rob Spicer Broker, GRI Spicer Real Estate

7201 Wisconsin Avenue

Mortgage Calculator
$
$ %
Years
%
$ %Per Year
$ % Per Year

$
