Spicer Real Estate
  • Share
$1,222,020
Active Active
VA,Lorton

Location 8460 BEGONIA LANE, Lorton, VA 22079

  • Sqft 4,229 Sqft SQFT
  • Bed 4
  • Bath 5
Basic Details Basic Details
Description

Welcome to The Preserve at Lorton Valley—a boutique community of just 30 luxury townhomes ideally located off Lorton Road in the heart of Fairfax County. This thoughtfully designed enclave offers residents an exceptional lifestyle with access to the Lorton Valley HOA, featuring a well-rounded selection of amenitie...

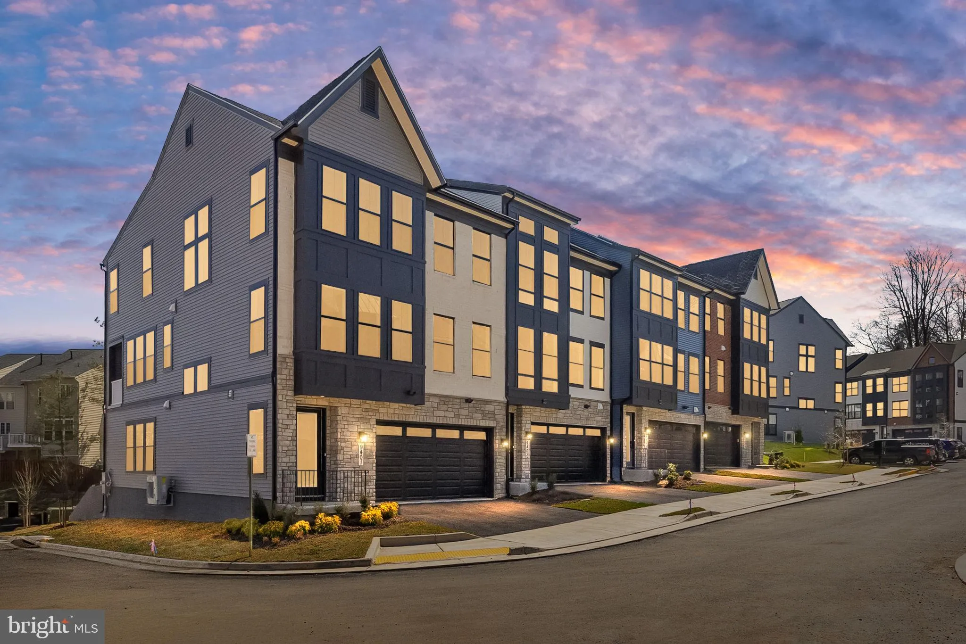
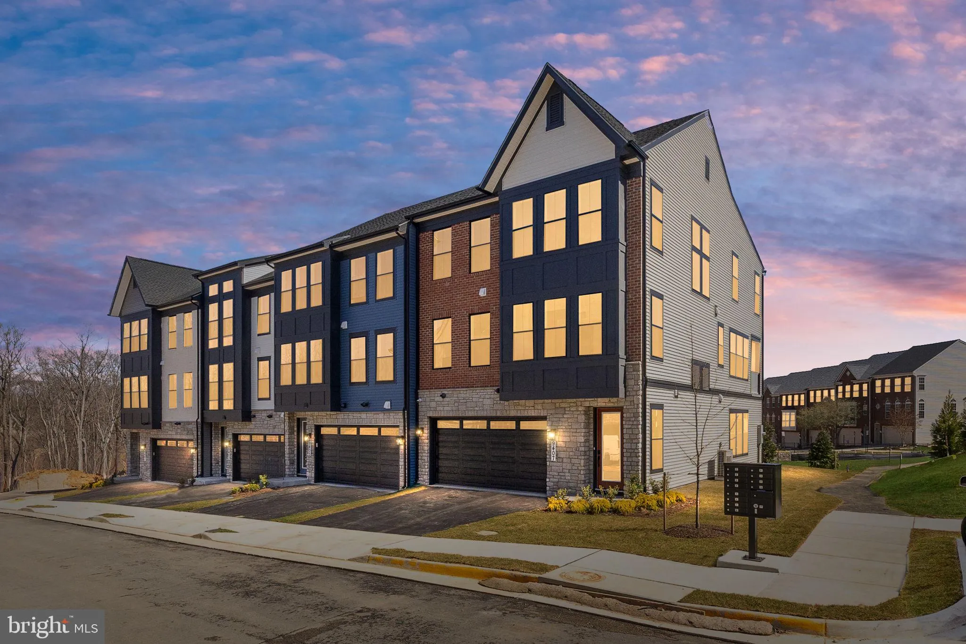
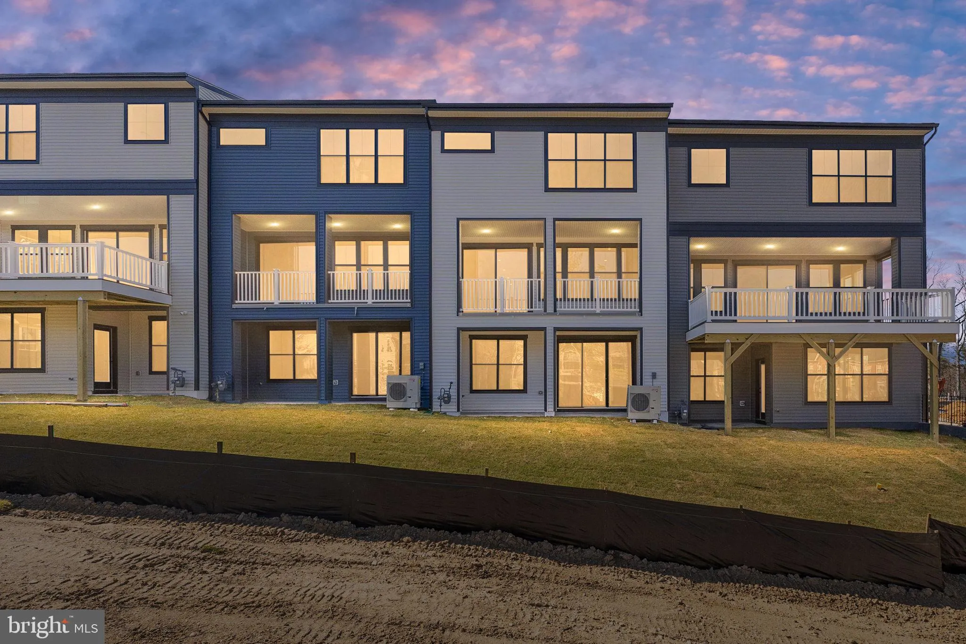
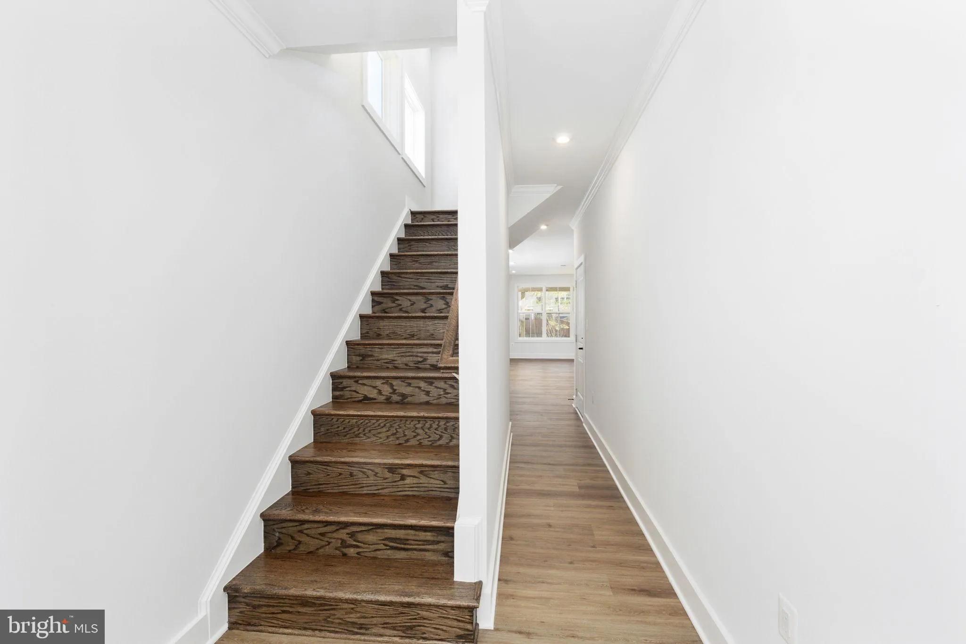
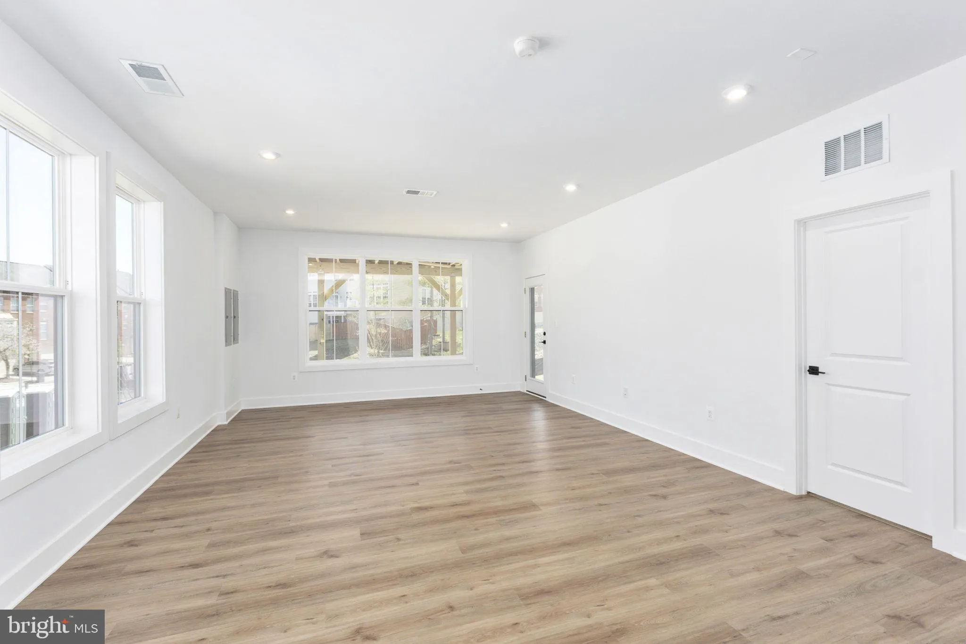
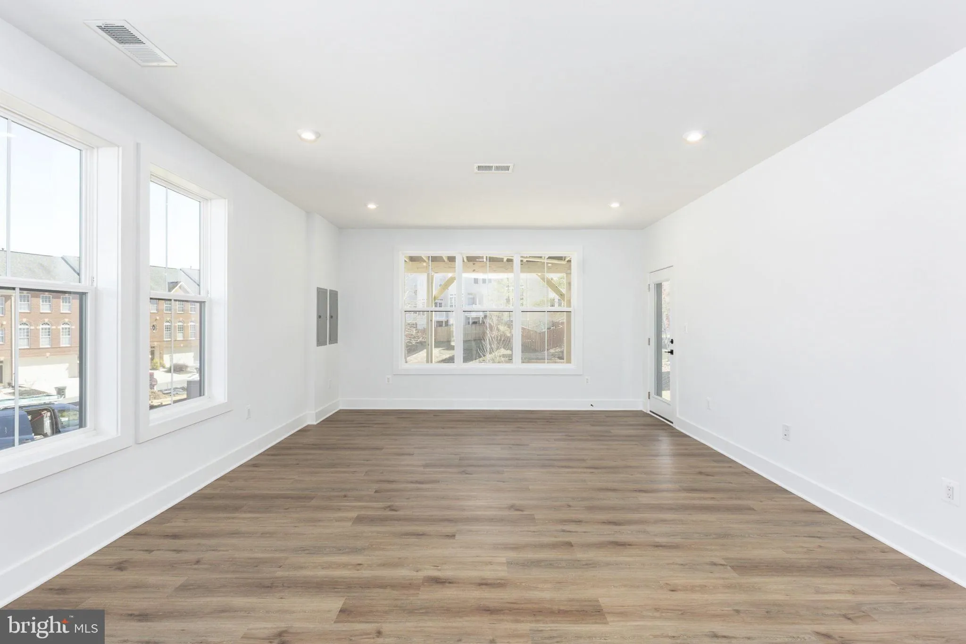
Welcome to The Preserve at Lorton Valley—a boutique community of just 30 luxury townhomes ideally located off Lorton Road in the heart of Fairfax County. This thoughtfully designed enclave offers residents an exceptional lifestyle with access to the Lorton Valley HOA, featuring a well-rounded selection of amenities: Community center and fitness facility Swimming pool and athletic court Trash and recycling services Four tot lots and expansive open green space Diverse community events and neighborhood programs Residents will enjoy being minutes from a variety of recreational and cultural experiences, including direct access to Laurel Hill Park’s Mountain Biking Trails! See Map here. the scenic Appleseed Trail, the renowned Workhouse Arts Center, and popular outdoor destinations like South Run Park and Occoquan Regional Park. Homes at The Preserve at Lorton Valley offer the perfect blend of space, style, and flexibility—featuring four distinctive floorplans ranging from approximately 2, 350 to 4, 100 square feet, with 3 to 5 bedrooms and 2.5 to 4.5 bathrooms. Select plans offer customizable options, such as: Covered rooftop or backyard decks Private dens or home office spaces Alternate kitchen layouts And more, designed to meet your lifestyle needs Whether you’re looking for thoughtful design, community connection, or a central location near parks, art, and transit—The Preserve at Lorton Valley offers it all. These luxurious townhomes feature up to 5 bedrooms, a central kitchen layout, a rear deck, a lower level rec room and a sub basement and a plethora of options. Select homesites include a guest quarters on the sub-basement level. Contact us to learn more!

Read More
Basic Details
  • Property Type: Residential
  • Listing Type: Active
  • Listing ID: VAFX2343948
  • Price: $1,222,020
  • View: Trees/Woods
  • Bedrooms: 4
  • Bathrooms: 5
  • Half Bathrooms: 1
  • Sqft: 4,229 Sqft
  • Year Built: 2025
  • Lot Area: 0.08 Acre
  • Location: US, VA, FAIRFAX-VA, Lorton, LORTON VALLEY, 22079
  • Structure Type: End of Row/Townhouse
  • Heating System: Energy Star Heating System
  • Cooling System: Central A/C, Energy Star Cooling System, Programmable Thermostat
  • Basement: Fully Finished, Heated, Interior Access, Poured Concrete, Rear Entrance, Walkout Level, Windows
  • Fireplace: Gas/Propane, Insert, Mantel(s), Screen
  • Parking: Asphalt Driveway
  • Full Bathrooms: 4
  • Listing Status: Active
  • New Construction Yn: 1
  • Roof: Architectural Shingle, Metal
Features & Appliances
Features
  • Utilities: Cable TV Available, Electric Available, Natural Gas Available, Phone Available, Sewer Available, Water Available
  • Window Features: DoublePaneWindows, Insulated, Low-E, Screens, Sliding
  • Architectural Style: Contemporary
  • Exterior Features: Exterior Lighting, Gutter System, Sidewalks
  • Fireplaces Total: 1
  • Flooring: Carpet, CeramicTile, Luxury Vinyl Plank
  • Interior Features: Attic, Bathroom - Tub Shower, Bathroom - Walk-In Shower, Carpet, Crown Moldings, Dining Area, Family Room Off Kitchen, Formal/Separate Dining Room, Kitchen - Gourmet, Kitchen - Island, Pantry, Recessed Lighting, Sprinkler System, Upgraded Countertops, Walk-in Closet(s)
  • Sewer: Public Sewer

Appliances
  • Appliances: Cooktop, Dishwasher, Disposal, Icemaker, Oven - Double, Oven/Range - Gas, Range Hood, Refrigerator, Stainless Steel Appliances, Water Heater - Tankless
Ask Agent A Question Ask Agent A Question

Address Map Address Map
Neighborhood Neighborhood
  • Elementary School: HALLEY
  • High School: SOUTH COUNTY
  • Middle School: SOUTH COUNTY
MLS Addon MLS Addon
  • Office Name: Tetra Corporation
  • Agent Name: Jon Robert Appleman
Additional Information Additional Information
  • Water Source: Public
  • Accessibility Features: 32"+ wide Doors, Doors - Lever Handle(s), 36"+ wide Halls
  • Construction Materials: Asphalt, BlownInInsulation, Glass, SprayFoamInsulation, Stone, Vinyl Siding
  • Foundation Details: Concrete Perimeter, Slab
  • Garage: 2.0
  • Levels: 4
  • Lot Features: Backs to Trees, Partly Wooded
  • On Market Date: 2026-10-07
Financial Financial
  • Tax Annual Amount: 2192.0
  • Association Fee: 157.0
  • Association Fee Frequency: Monthly
  • Association Fee Includes: Common Area Maintenance, Health Club, Lawn Maintenance, Pool(s), Recreation Facility, Snow Removal, Trash
  • Association Yn: 1
Listing Information Listing Information
  • Co List Agent Full Name: Kenneth L Massie
  • Co List Office Name: Tetra Corporation
  • Originating System Name: Bright
  • Co List Agent Mls Id: 3017597
  • Co List Office Mls Id: TETR1
  • List Agent Mls Id: 3271446
  • List Office Mls Id: TETR1
  • MLS Status: ACTIVE-BRIGHT
  • Modification Timestamp: 2026-10-12T21:19:16Z
  • Status Change Timestamp: 2026-10-07T04:00:00Z
Rob Spicer Broker, GRI Rob Spicer Broker, GRI Spicer Real Estate

7201 Wisconsin Avenue

Mortgage Calculator
$
$ %
Years
%
$ %Per Year
$ % Per Year

$
