
 Share
Share

 12100 FLAG HARBOR DRIVE, Germantown, MD 20874
 1,200 Sqft SQFT
 3
3
 3
3
 Basic Details
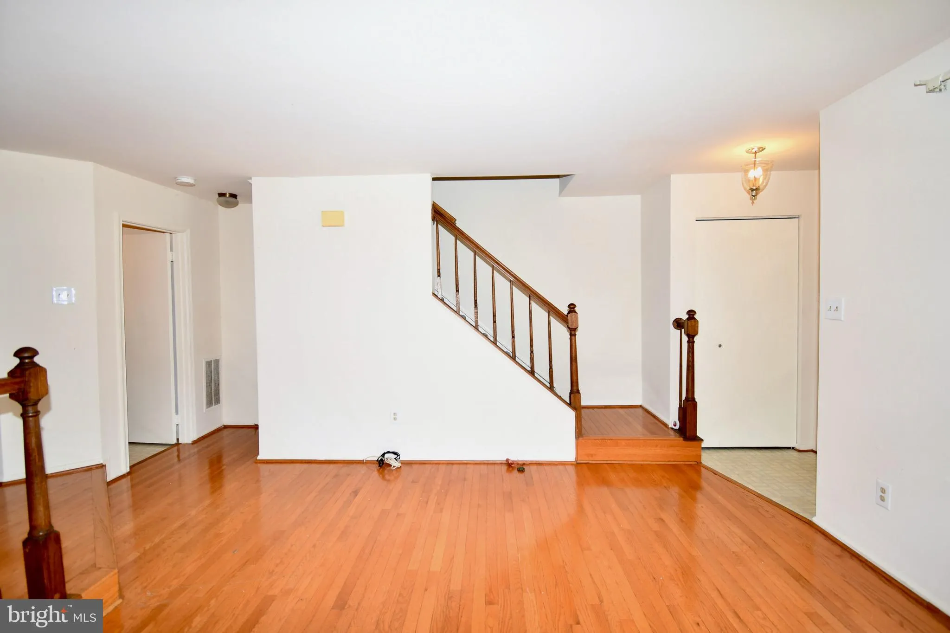
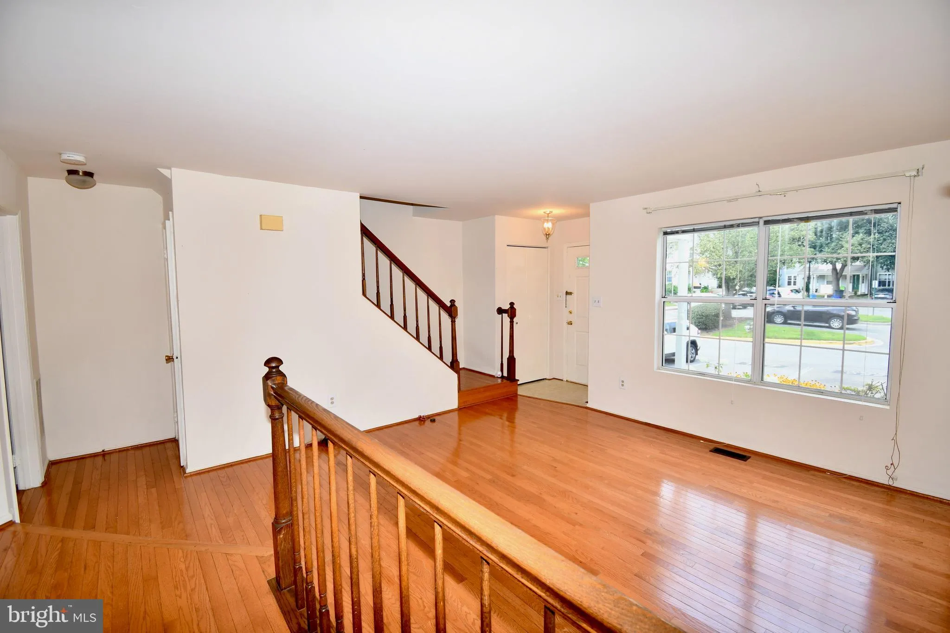
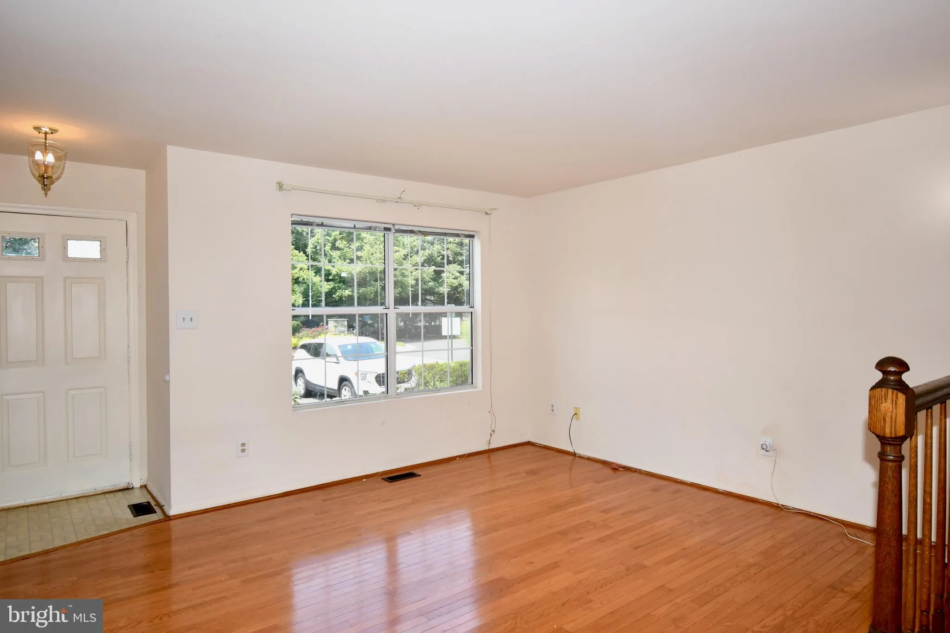
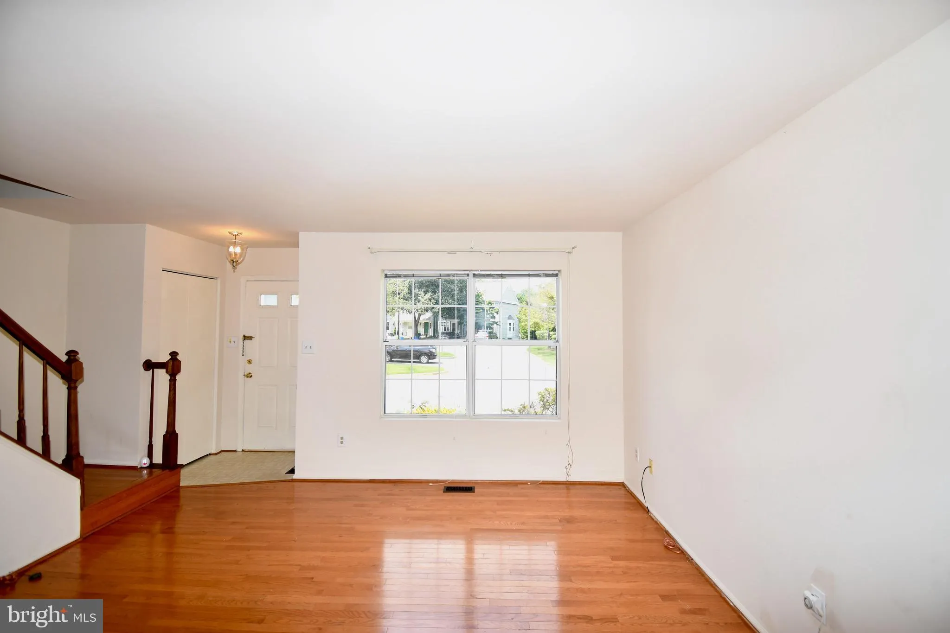
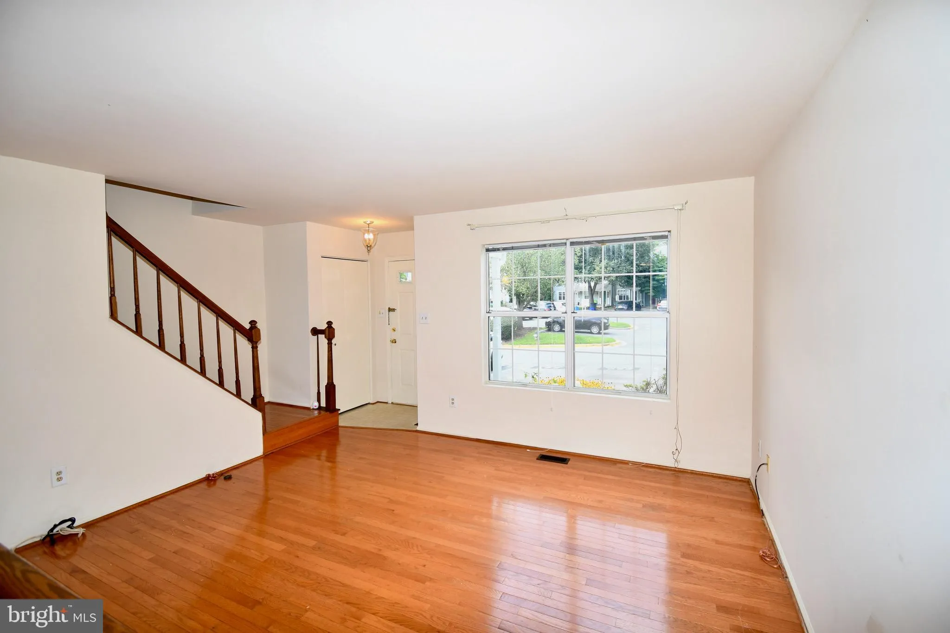
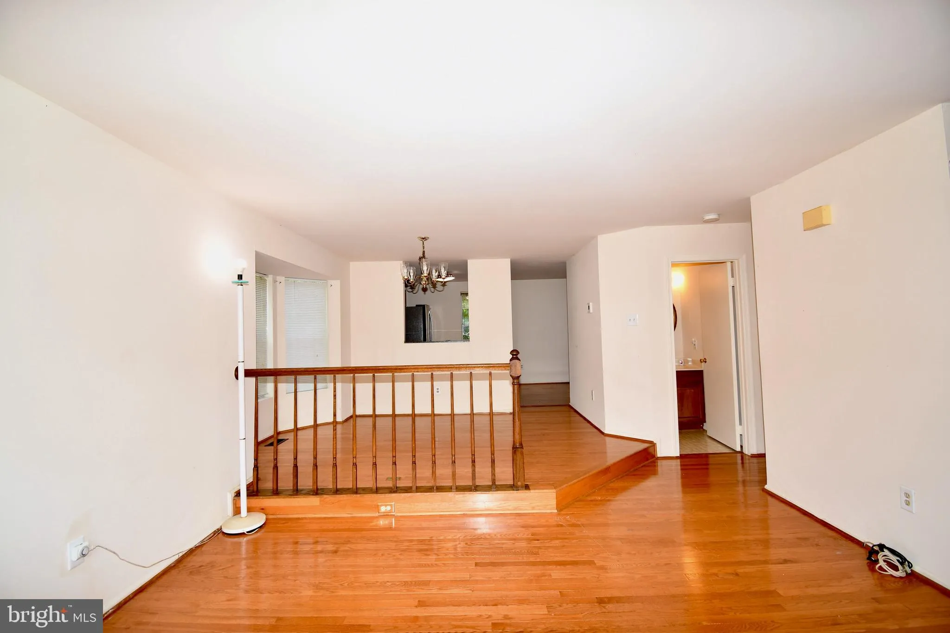
Welcome to this refreshed, original-owner end-unit townhome in Germantown’s Gunners Lake Village, offering approximately 1, 800 square feet of finished living space across the above- and below-grade levels. The move-in-ready interior features 2.5 baths, fresh paint, new carpet, new appliances, hardwood flooring th...
Welcome to this refreshed, original-owner end-unit townhome in Germantown’s Gunners Lake Village, offering approximately 1, 800 square feet of finished living space across the above- and below-grade levels. The move-in-ready interior features 2.5 baths, fresh paint, new carpet, new appliances, hardwood flooring throughout the main living area, an eat-in kitchen, and ample storage. The spacious lower-level recreation room provides flexible living and entertaining space with a convenient walkout to the brick-paver patio. Outside, enjoy a cozy, tree-lined backyard, spacious deck, and connecting stairs providing easy access between the deck and lower-level patio. Conveniently located near Gunners Lake, parks, trails, shopping, dining, and everyday essentials, with easy access to Routes 118 and 355, I-270, and the MARC train. A peaceful neighborhood setting with commuter convenience close at hand. Schedule your private tour today and discover all this inviting home has to offer!
 Features & Appliances
 Ask Agent A Question
 Address Map
 Neighborhood
 MLS Addon
 Additional Information
 Financial
Listing Information
Financial
Listing Information
 Rob Spicer Broker, GRI
Spicer Real Estate
Rob Spicer Broker, GRI
Spicer Real Estate
7201 Wisconsin Avenue
 RobSpicer@SpicerRealEstate.com
 2403881030
 2403881030
 7201 Wisconsin Avenue


