Spicer Real Estate
  • Share
$2,875
Active Active
VA,Woodbridge

Location 5592 SHANNON COURT, Woodbridge, VA 22193

  • Sqft 1,966 Sqft SQFT
  • Bed 4
  • Bath 2
Basic Details Basic Details
Description

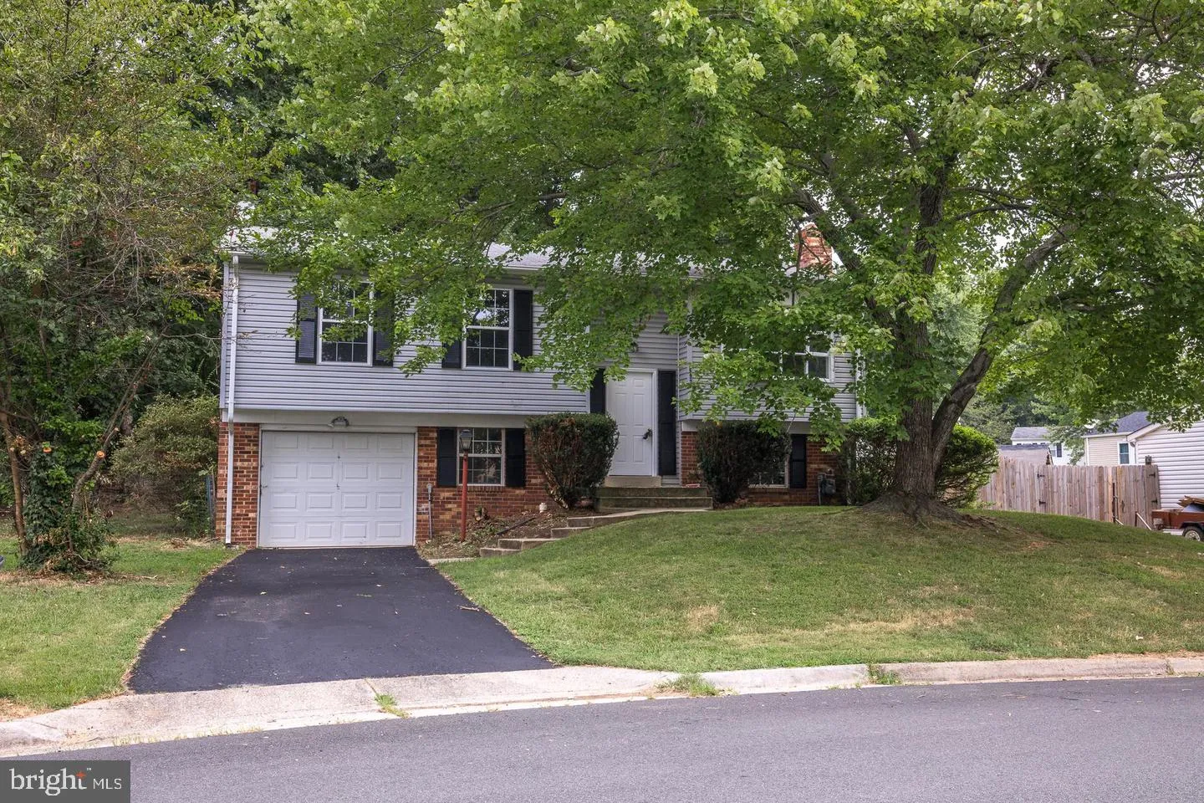
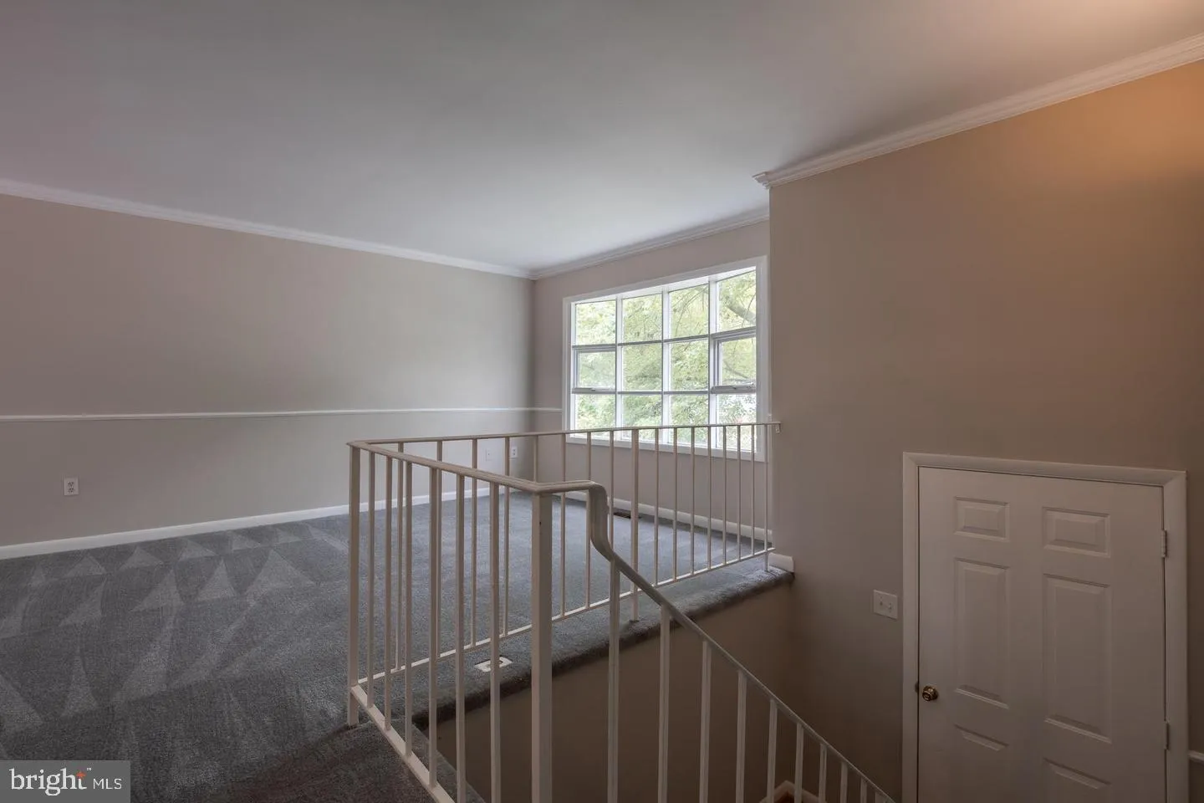
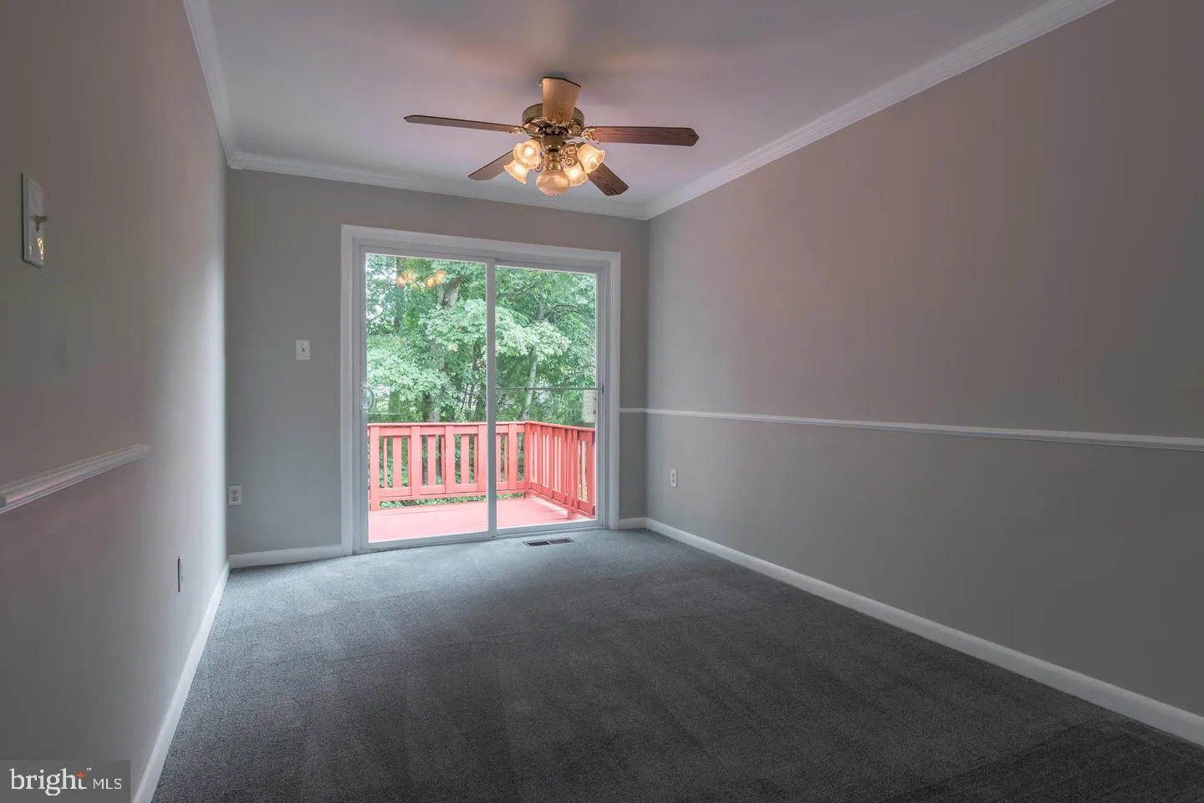
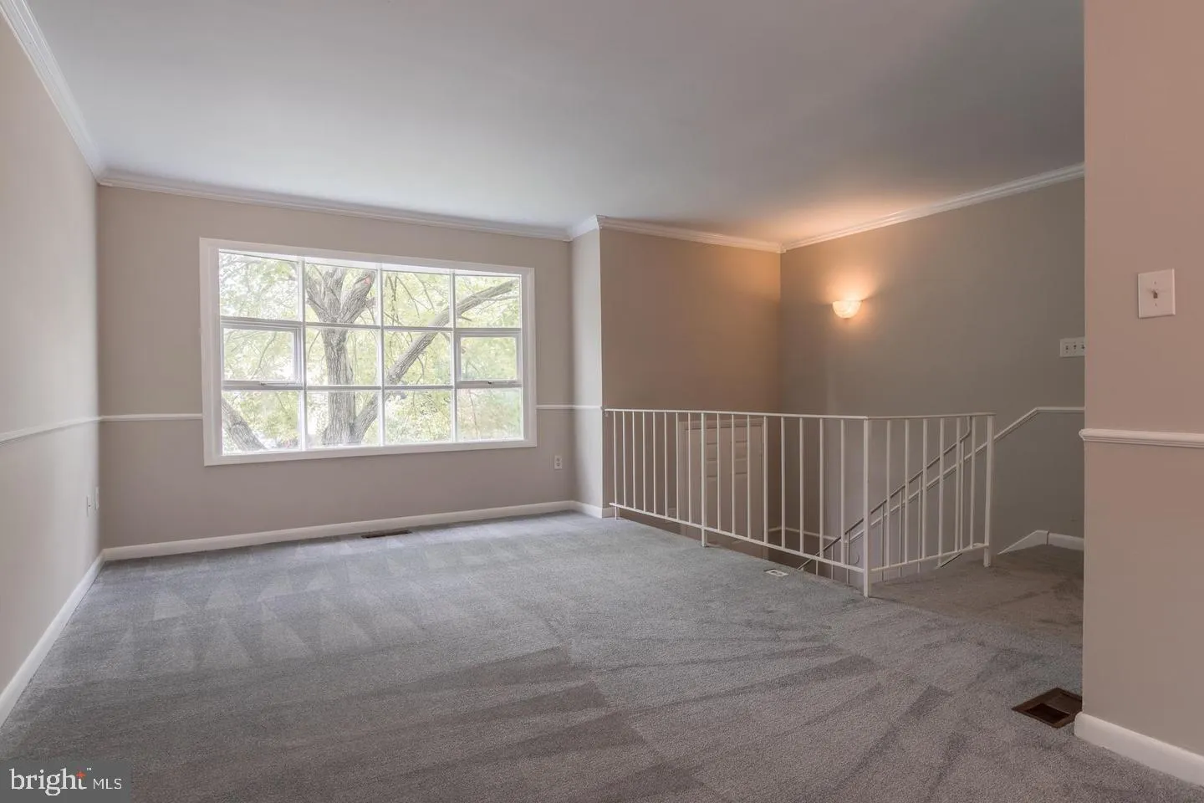
This charming split foyer home in Dale City offers a perfect blend of comfort and functionality. With 4 spacious bedrooms and 2 full bathrooms, it’s designed for both relaxation and entertaining. It’s been freshly painted throughout and has new carpeting throughout as well. The traditional floor plan fea...

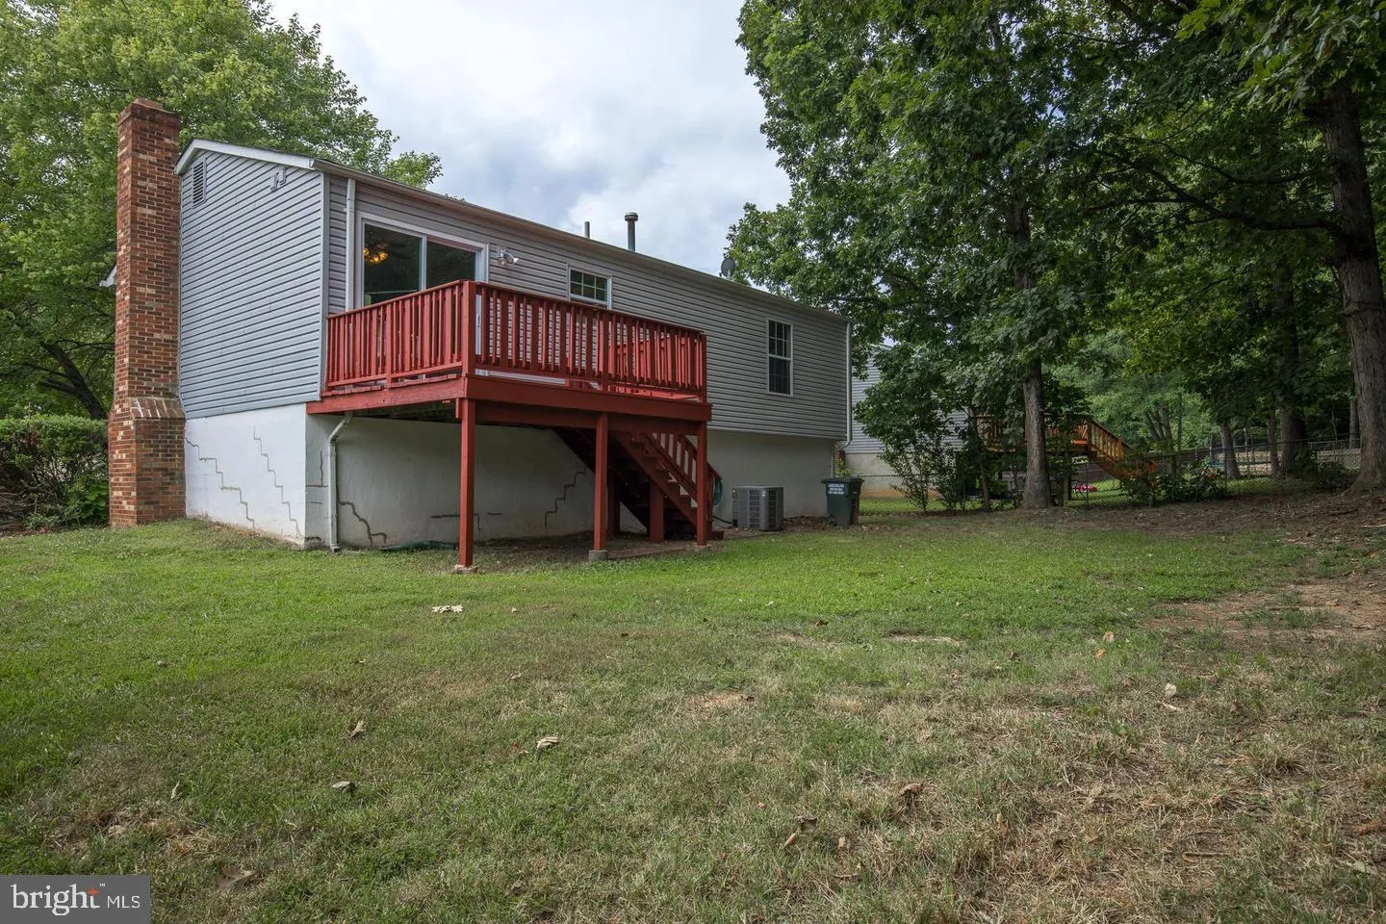
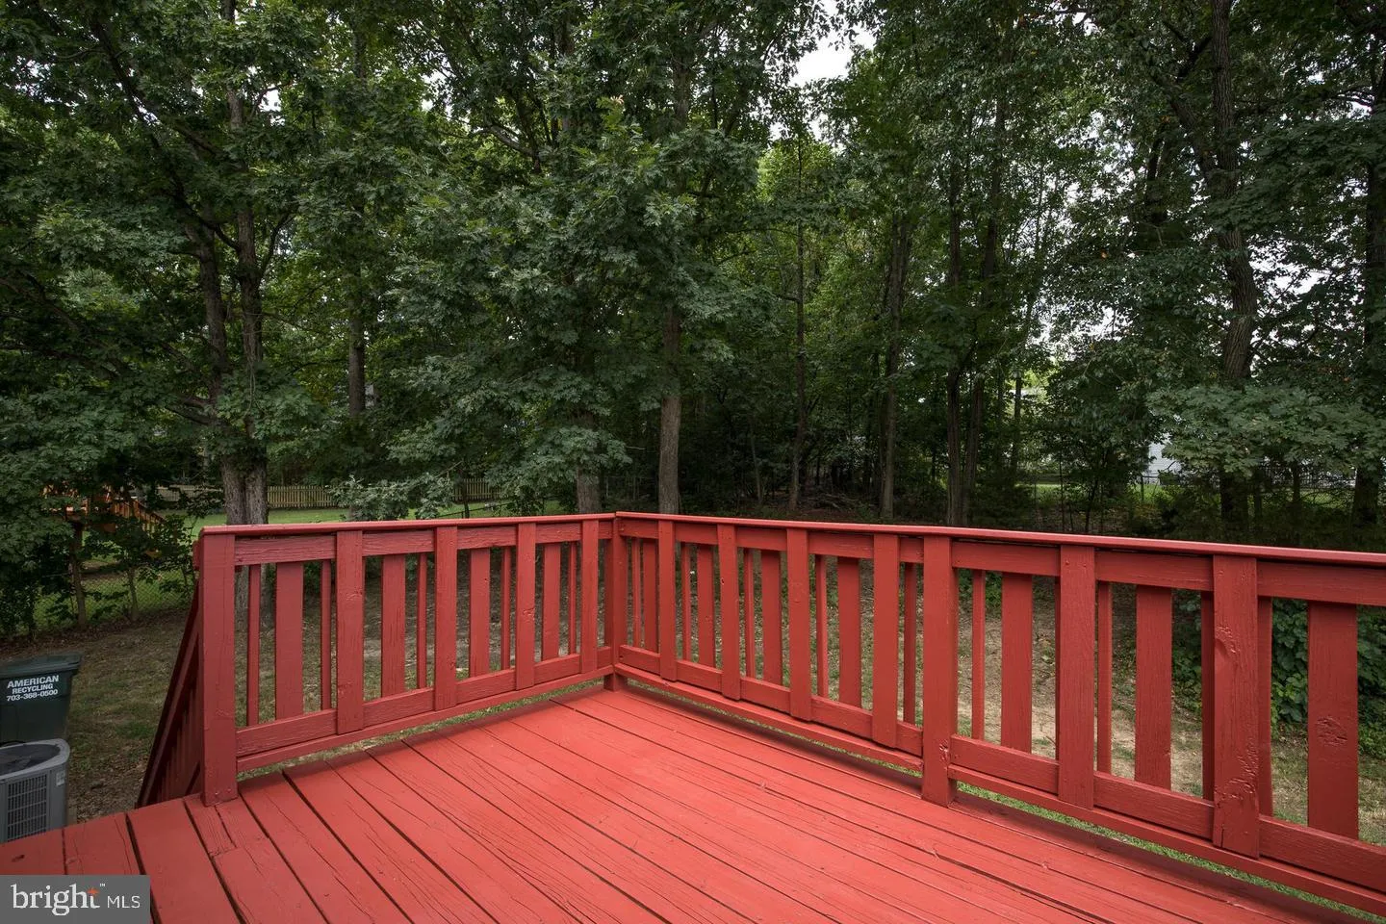
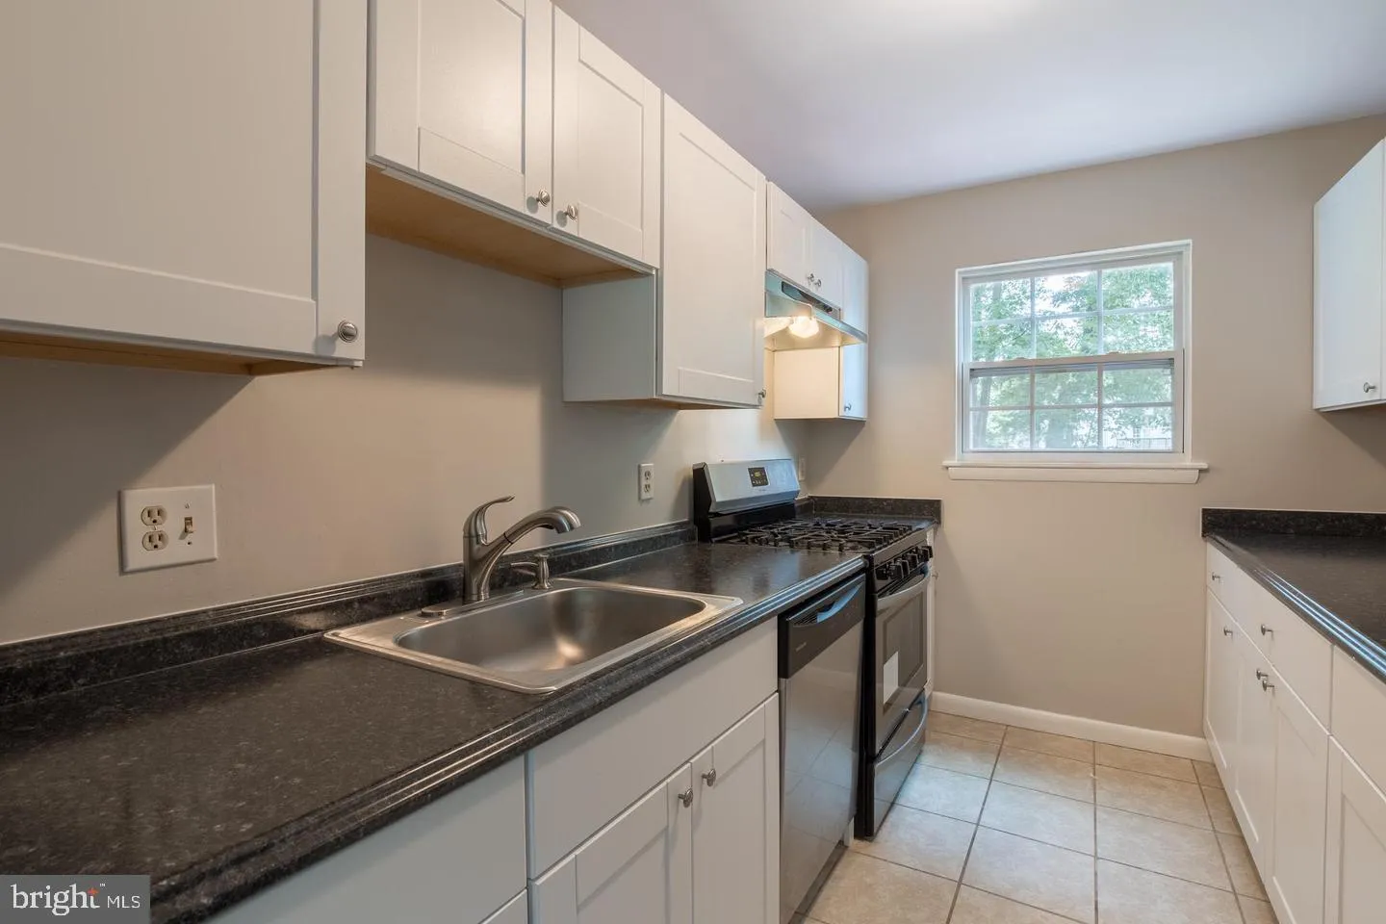
This charming split foyer home in Dale City offers a perfect blend of comfort and functionality. With 4 spacious bedrooms and 2 full bathrooms, it’s designed for both relaxation and entertaining. It’s been freshly painted throughout and has new carpeting throughout as well. The traditional floor plan features a large dining area and a galley kitchen with newer white cabinets and newer countertop. Enjoy the convenience of an attached garage and driveway, providing ample parking. The property is on a cul-de-sac and sits on a generous 0.2-acre lot, offering outdoor space for activities or gardening. Available for lease starting September 16, 2026, with flexible terms ranging from 12 to 24 months, this home is ready to welcome you. Experience the comfort and charm of this delightful residence, where every detail is designed to make you feel at home.

Read More
Basic Details
  • Property Type: Residential Lease
  • Listing Type: Active
  • Listing ID: VAPW2130364
  • Price: $2,875
  • Bedrooms: 4
  • Bathrooms: 2
  • Sqft: 1,966 Sqft
  • Year Built: 1986
  • Lot Area: 0.20 Acre
  • Location: US, VA, PRINCE WILLIAM-VA, Woodbridge, DALE CITY, 22193
  • Structure Type: Detached
  • Heating System: Forced Air
  • Cooling System: Ceiling Fan(s), Central A/C
  • Fireplace: Wood
  • Parking: Asphalt Driveway
  • Full Bathrooms: 2
  • Listing Status: Active
Features & Appliances
Features
  • Architectural Style: Split Foyer
  • Fireplaces Total: 1
  • Interior Features: Dining Area, Kitchen - Galley, Floor Plan - Traditional
  • Sewer: Public Sewer

Appliances
  • Appliances: Dishwasher, Disposal, Dryer, Refrigerator, Washer, Stove
Ask Agent A Question Ask Agent A Question

Address Map Address Map
Neighborhood Neighborhood
  • Elementary School: MCAULIFFE
  • High School: HYLTON
  • Middle School: SAUNDERS
MLS Addon MLS Addon
  • Office Name: RE/MAX Allegiance
  • Agent Name: JoAnn Kennel
Additional Information Additional Information
  • Water Source: Public
  • Accessibility Features: None
  • Construction Materials: Combination, Brick
  • Foundation Details: Slab
  • Garage: 1.0
  • Levels: 2
  • On Market Date: 2026-09-12
Listing Information Listing Information
  • Originating System Name: Bright
  • List Agent Mls Id: 72425
  • List Office Mls Id: RMAX129
  • MLS Status: ACTIVE-BRIGHT
  • Modification Timestamp: 2026-09-13T01:59:21Z
  • Status Change Timestamp: 2026-09-12T04:00:00Z
Rob Spicer Broker, GRI Rob Spicer Broker, GRI Spicer Real Estate

7201 Wisconsin Avenue

Mortgage Calculator
$
$ %
Years
%
$ %Per Year
$ % Per Year

$
