Spicer Real Estate
  • Share
$449,900
Active Active
VA,Fairfax

Location 12461 HAYES COURT, Fairfax, VA 22033

  • Sqft 1,133 Sqft SQFT
  • Bed 2
  • Bath 2
Basic Details Basic Details
Description

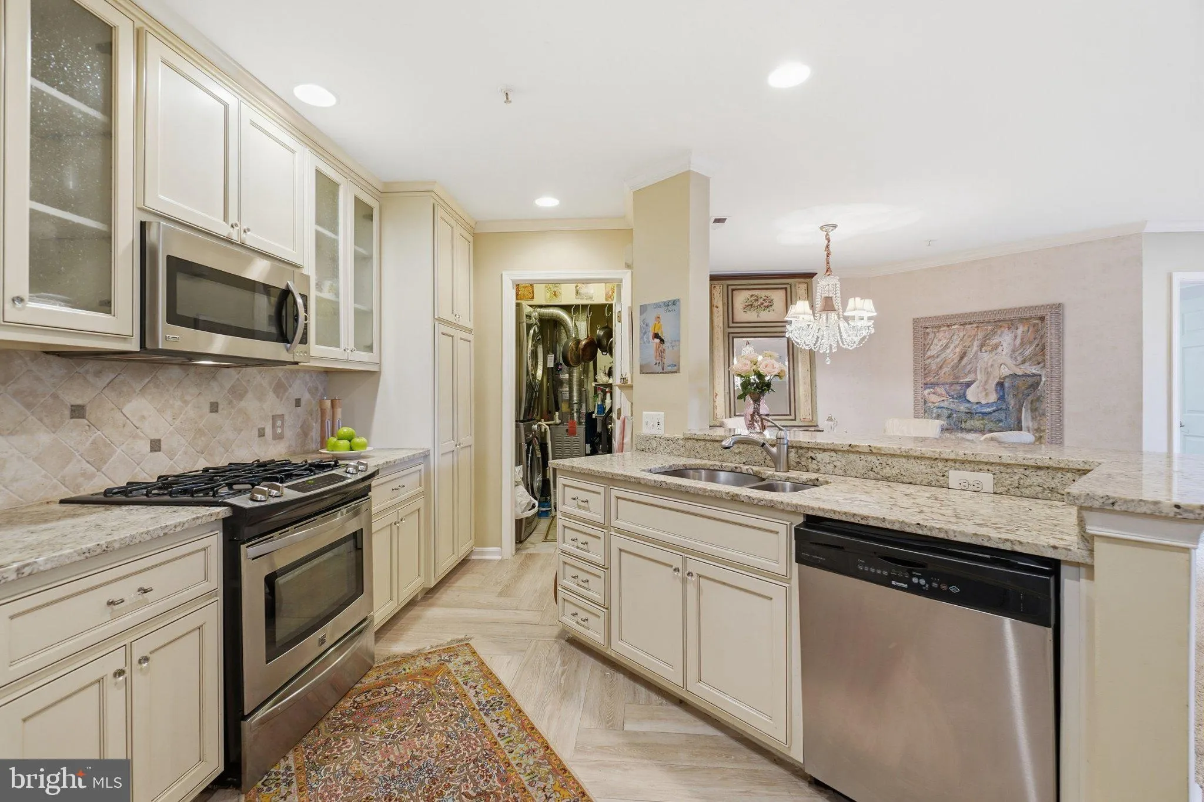
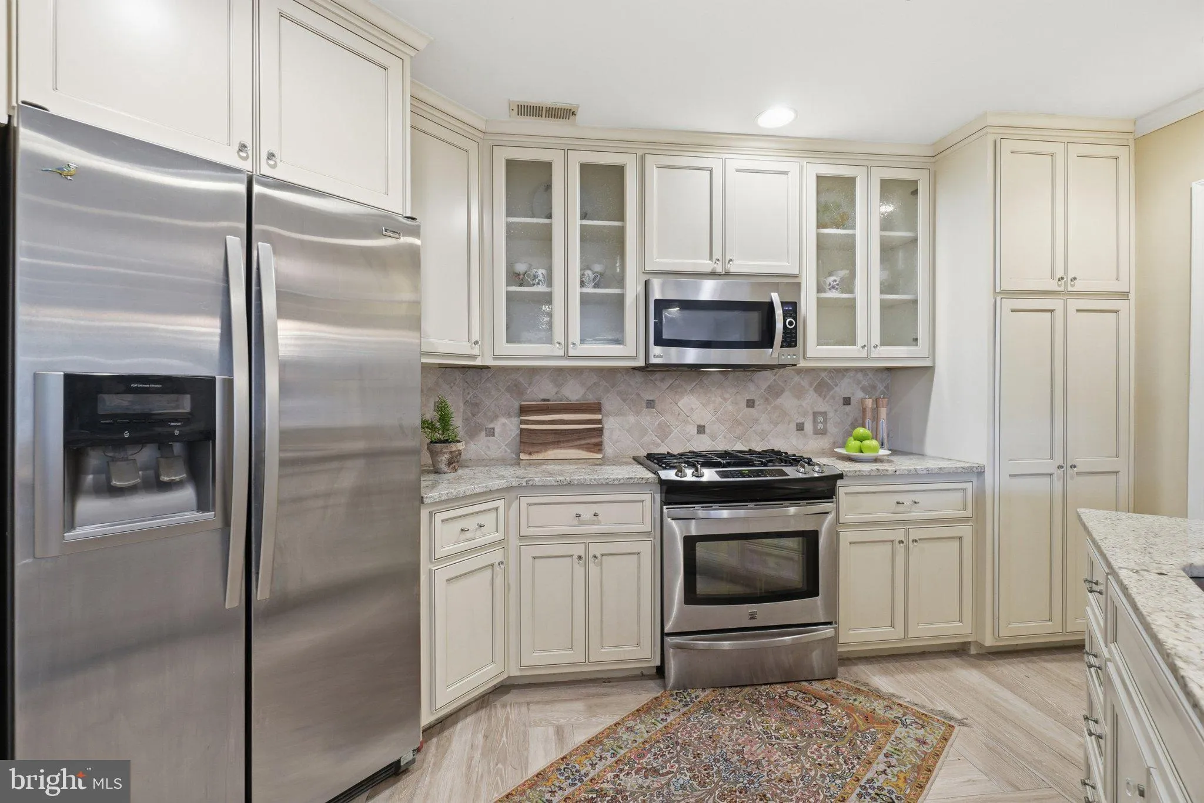
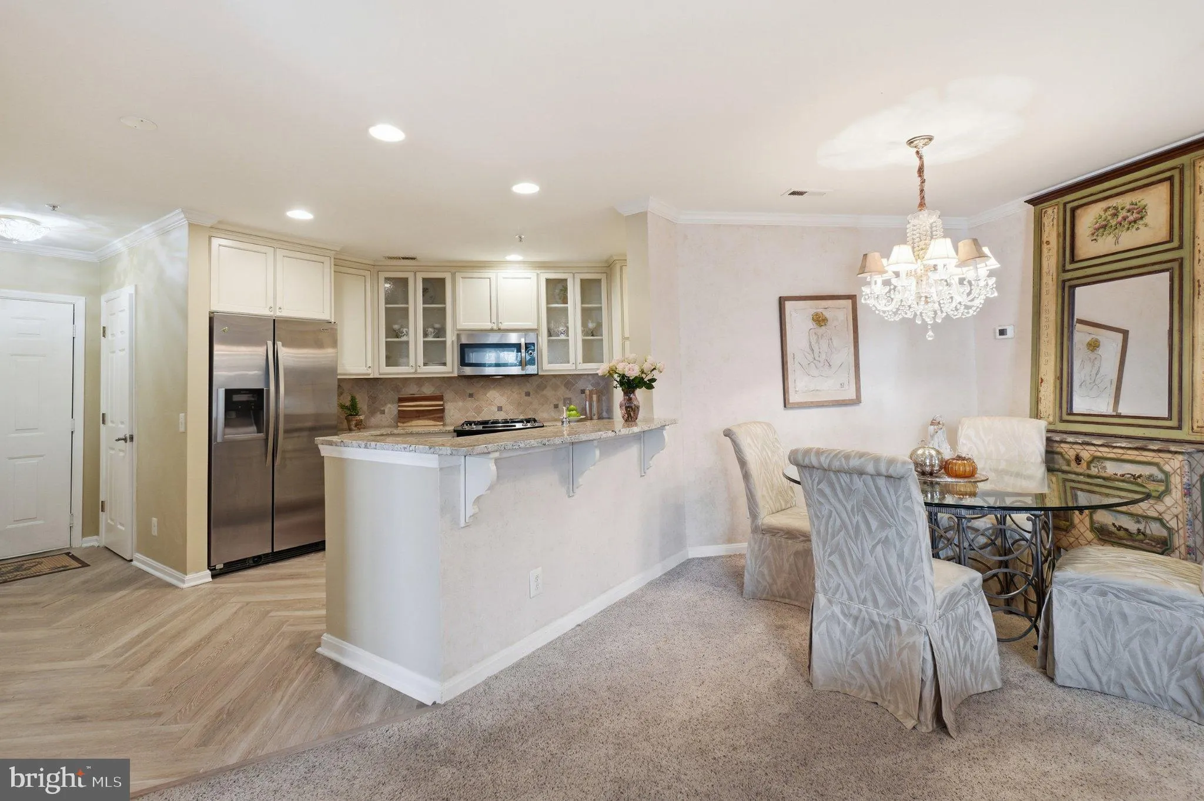
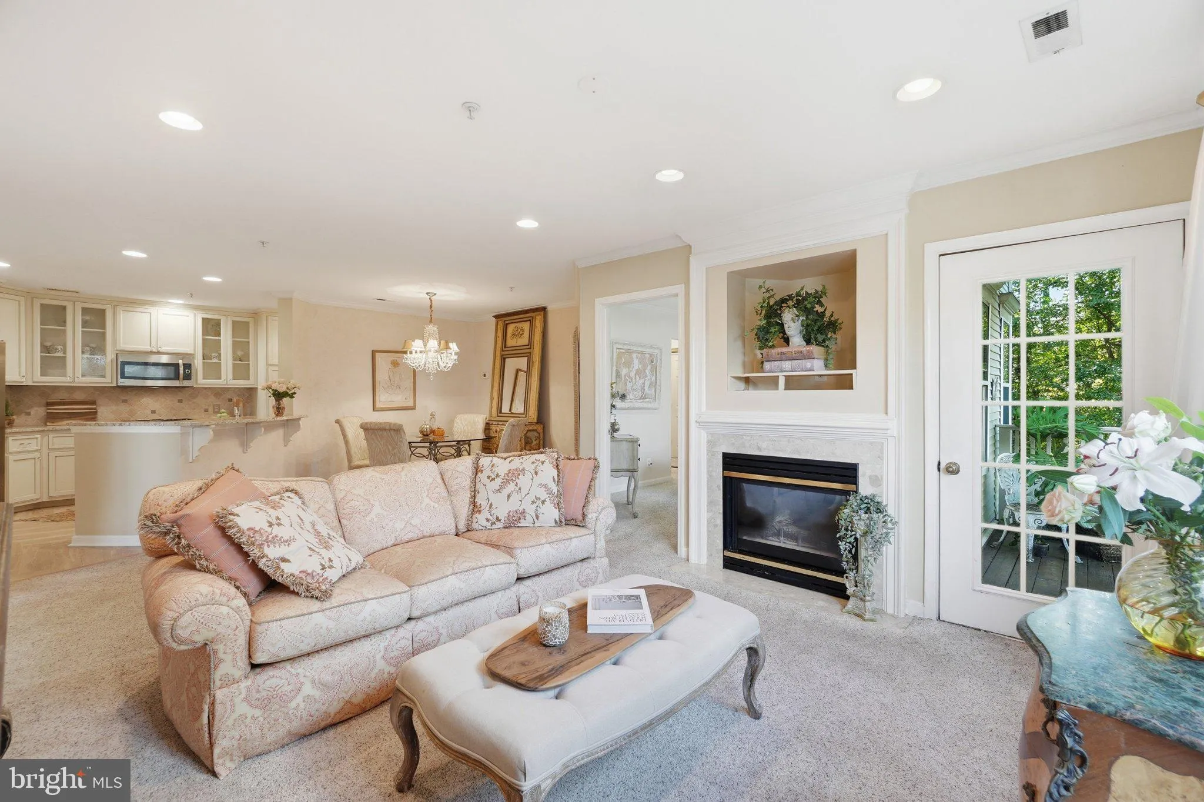
Beautifully upgraded and exceptionally well-maintained condo in the sought-after Cedar Lakes community! This home stands out with timeless, high-quality finishes including crown molding, recessed lighting, custom cabinetry, marble, and elegant details throughout. The upgraded kitchen features white granite counterto...

Beautifully upgraded and exceptionally well-maintained condo in the sought-after Cedar Lakes community! This home stands out with timeless, high-quality finishes including crown molding, recessed lighting, custom cabinetry, marble, and elegant details throughout. The upgraded kitchen features white granite countertops, custom maple cabinetry with soft-close doors and drawers, glass-front accents, and a redesigned pantry with convenient pull-out storage. Both bathrooms have been extensively renovated with beautiful Crema Marfil marble. The spacious primary bath includes an enlarged glass-enclosed marble shower, three built-in niches, upgraded vanity and mirror, crystal sconces, and dimmable recessed lighting. Additional upgrades include a Carrier furnace, A. O. Smith gas water heater replaced in 2020, and LG over-under washer and dryer. Lightly lived in and meticulously cared for, this home is truly move-in ready. Enjoy the convenience and amenities of Cedar Lakes, with shopping, dining, walking trails, Whole Foods, and Fair Oaks Mall nearby, plus easy access to I-66 and major commuter routes. A unique opportunity for buyers who appreciate quality craftsmanship, classic style, and a fantastic Fairfax location!

Read More
Basic Details
  • Property Type: Residential
  • Listing Type: Active
  • Listing ID: VAFX2345154
  • Price: $449,900
  • Bedrooms: 2
  • Bathrooms: 2
  • Sqft: 1,133 Sqft
  • Year Built: 1996
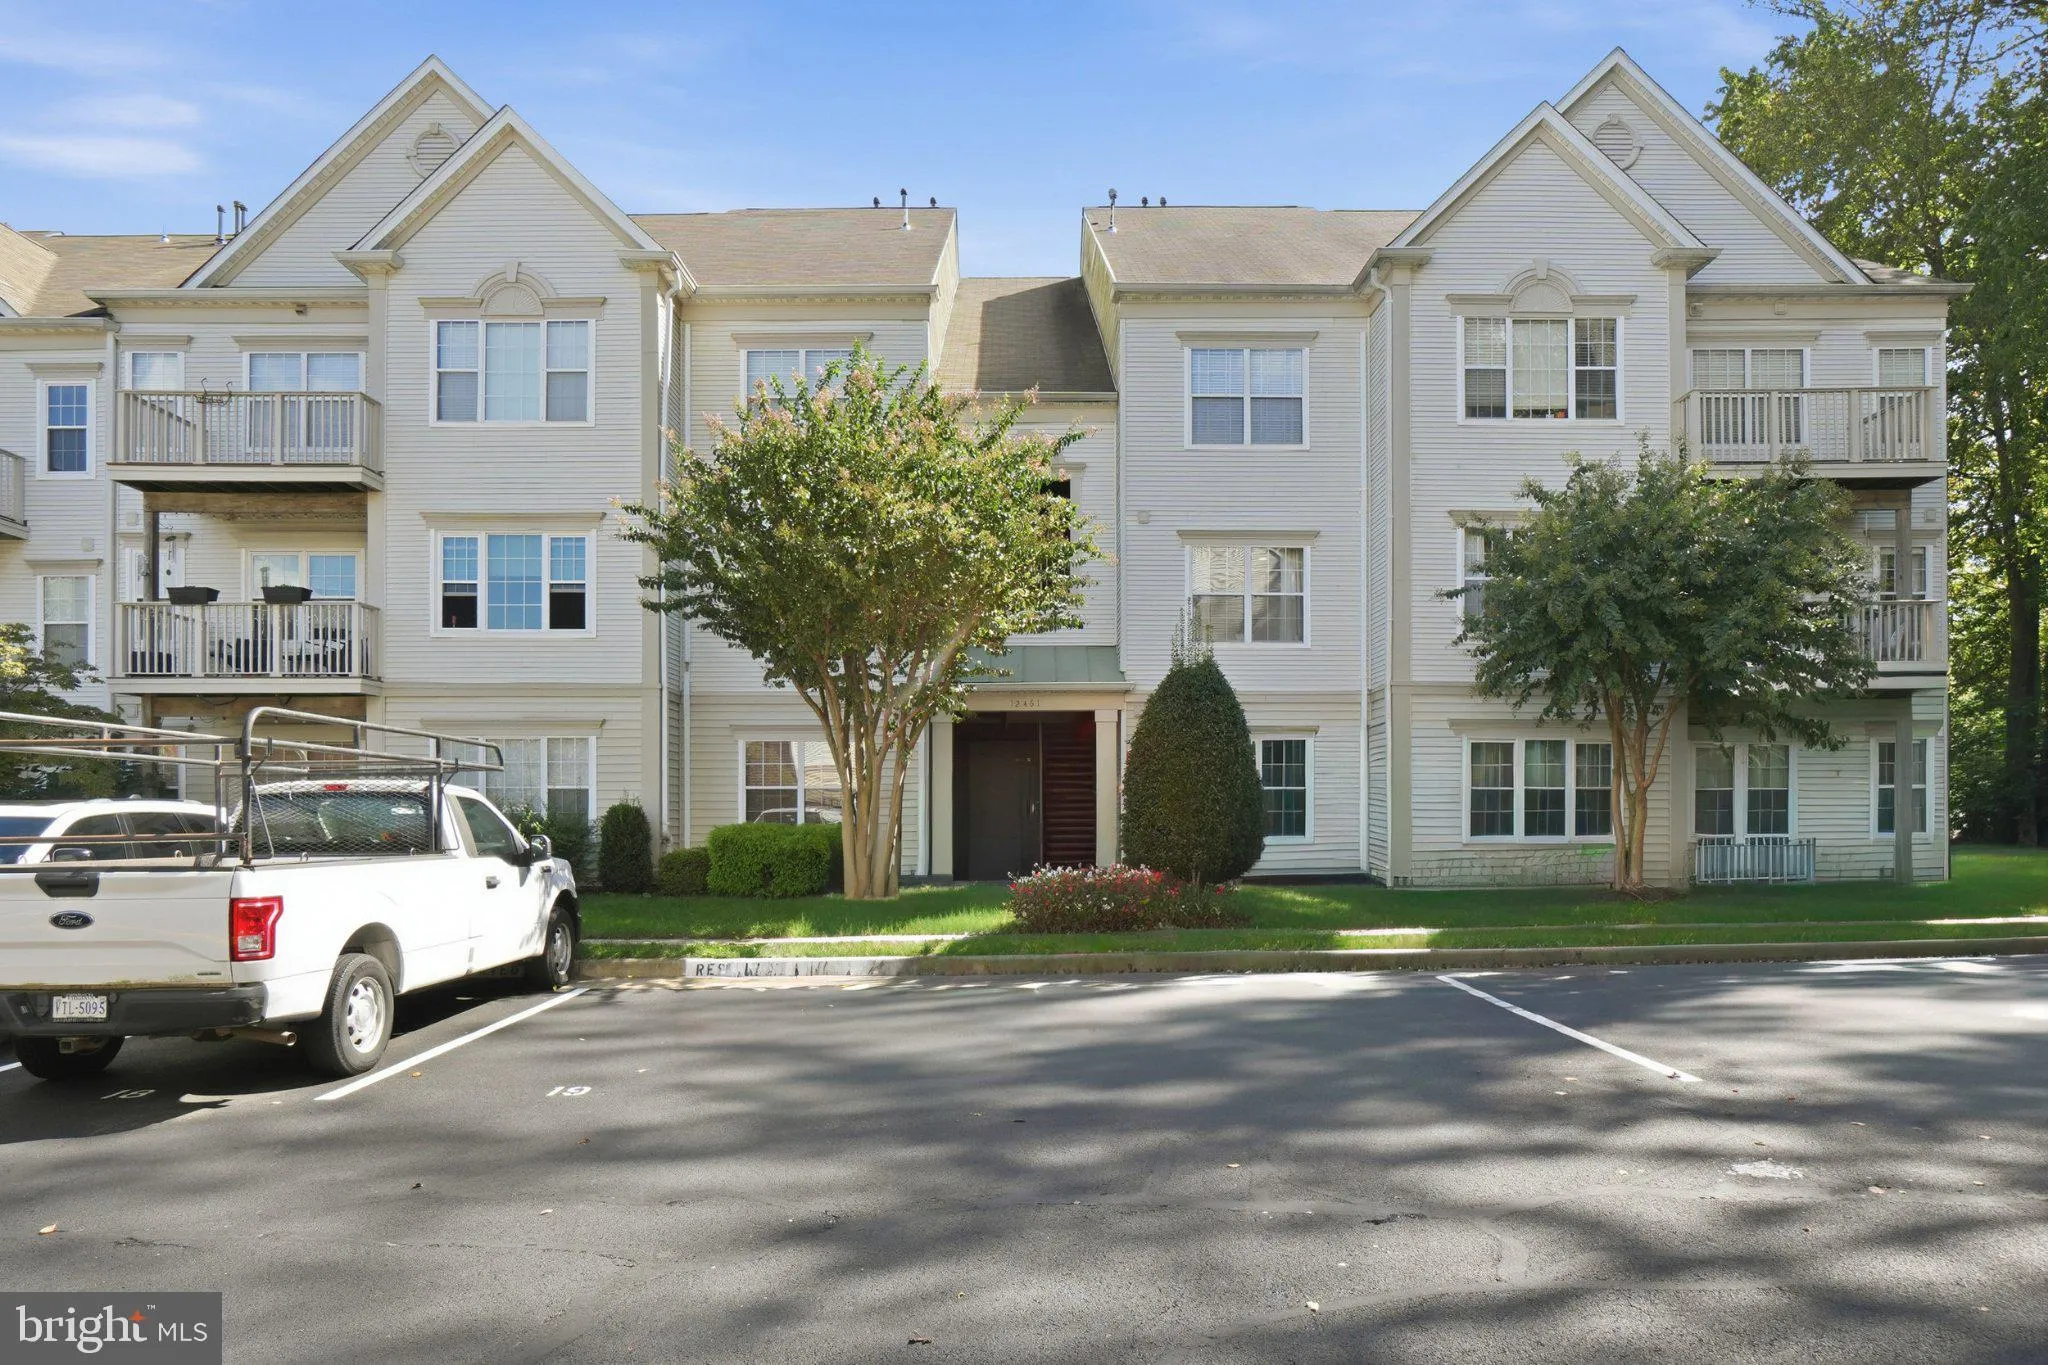
  • Location: US, VA, FAIRFAX-VA, Fairfax, CEDAR LAKES, 22033
  • Structure Type: Unit/Flat/Apartment
  • Heating System: Forced Air
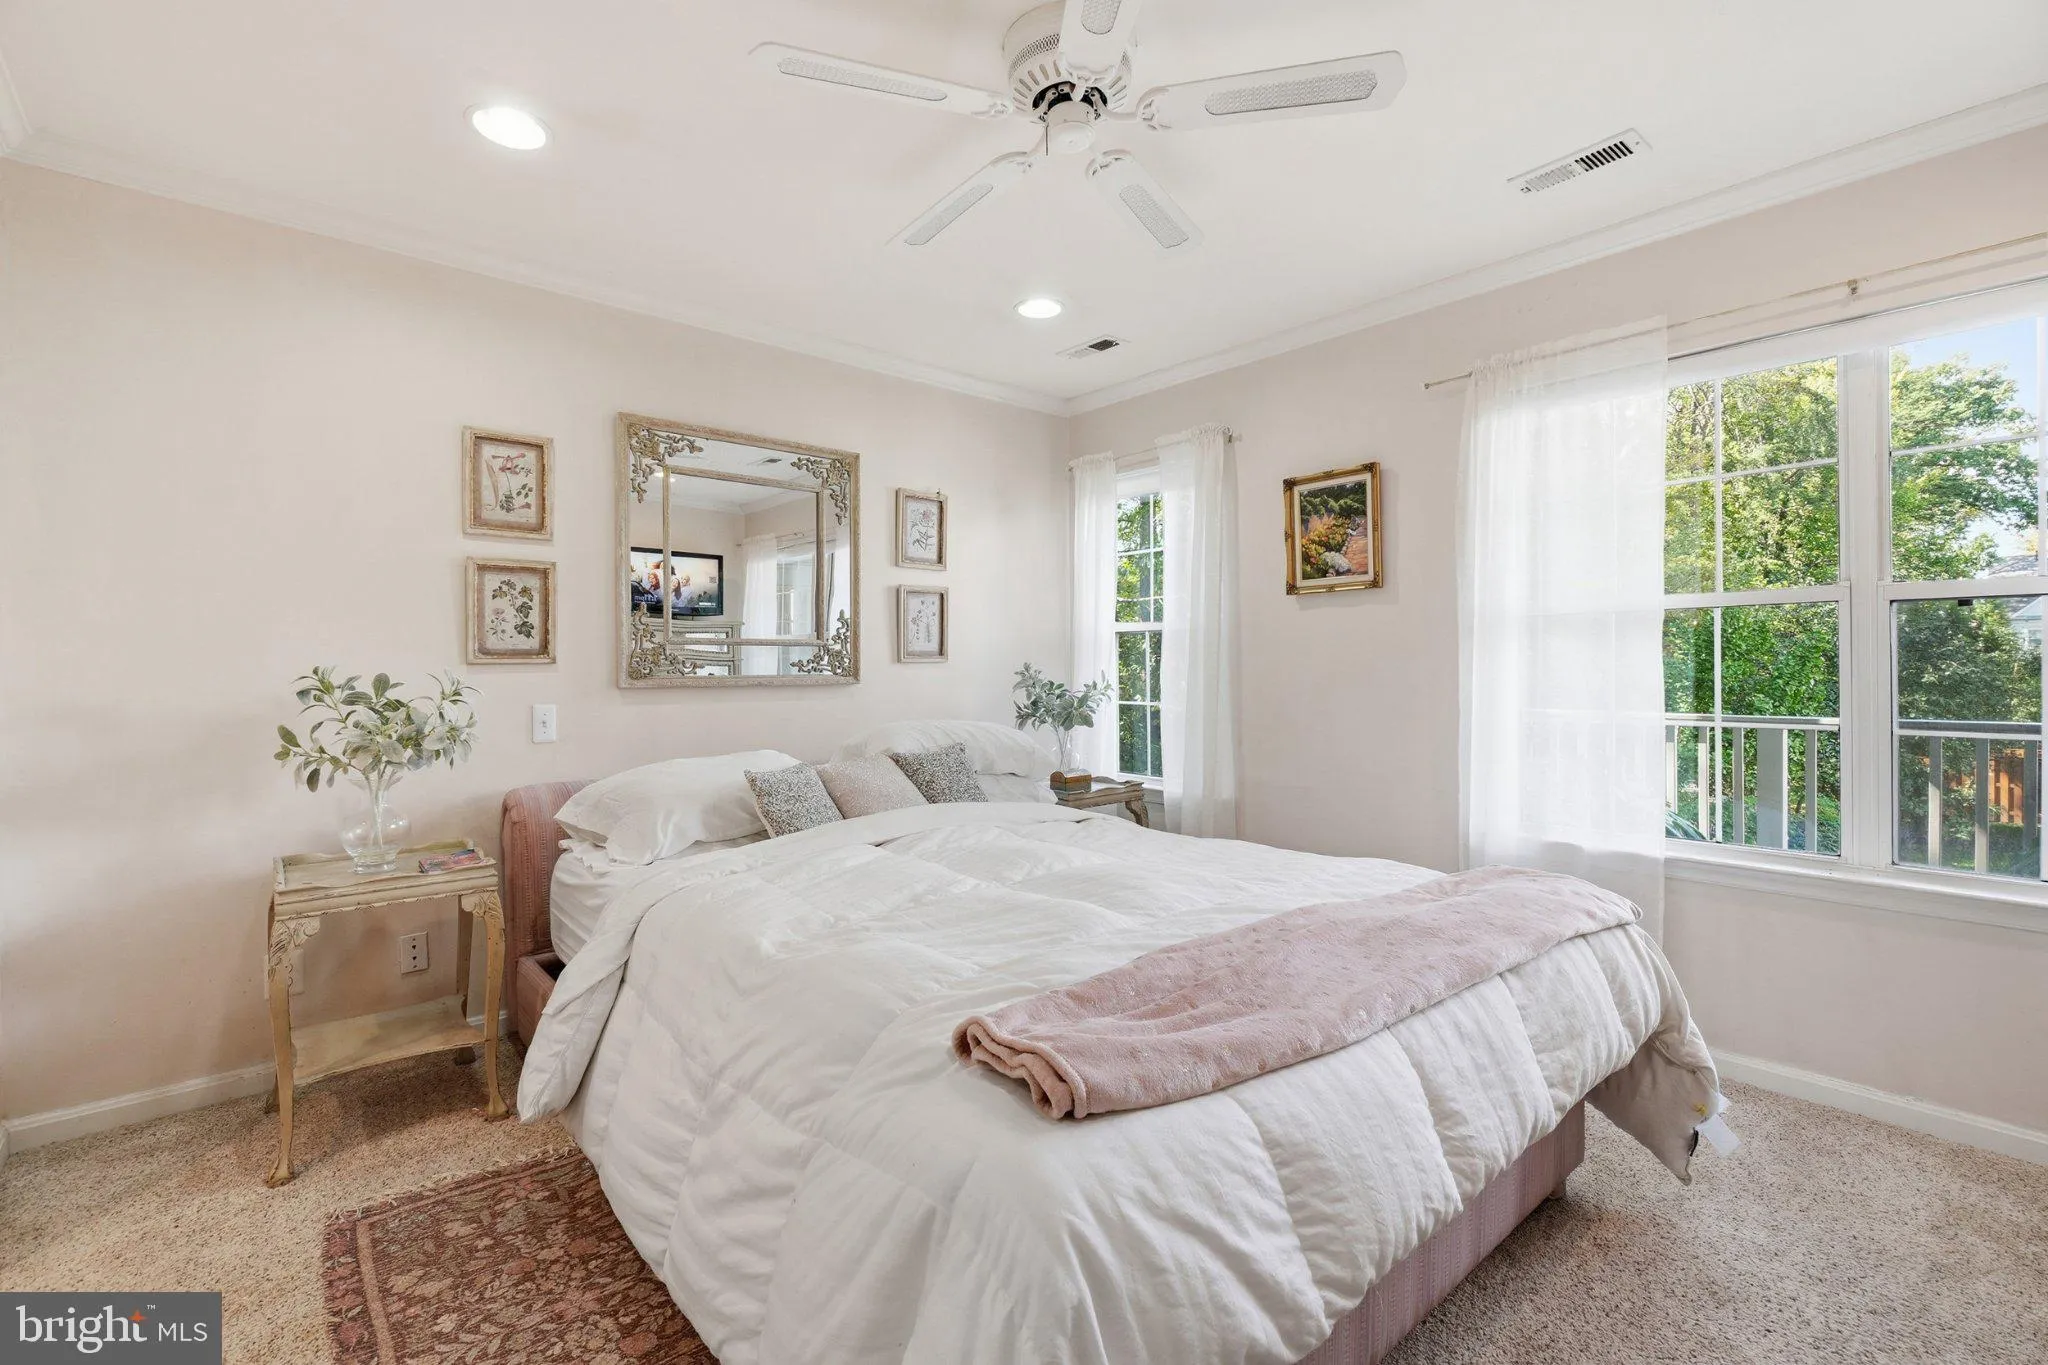
  • Cooling System: Central A/C, Ceiling Fan(s)
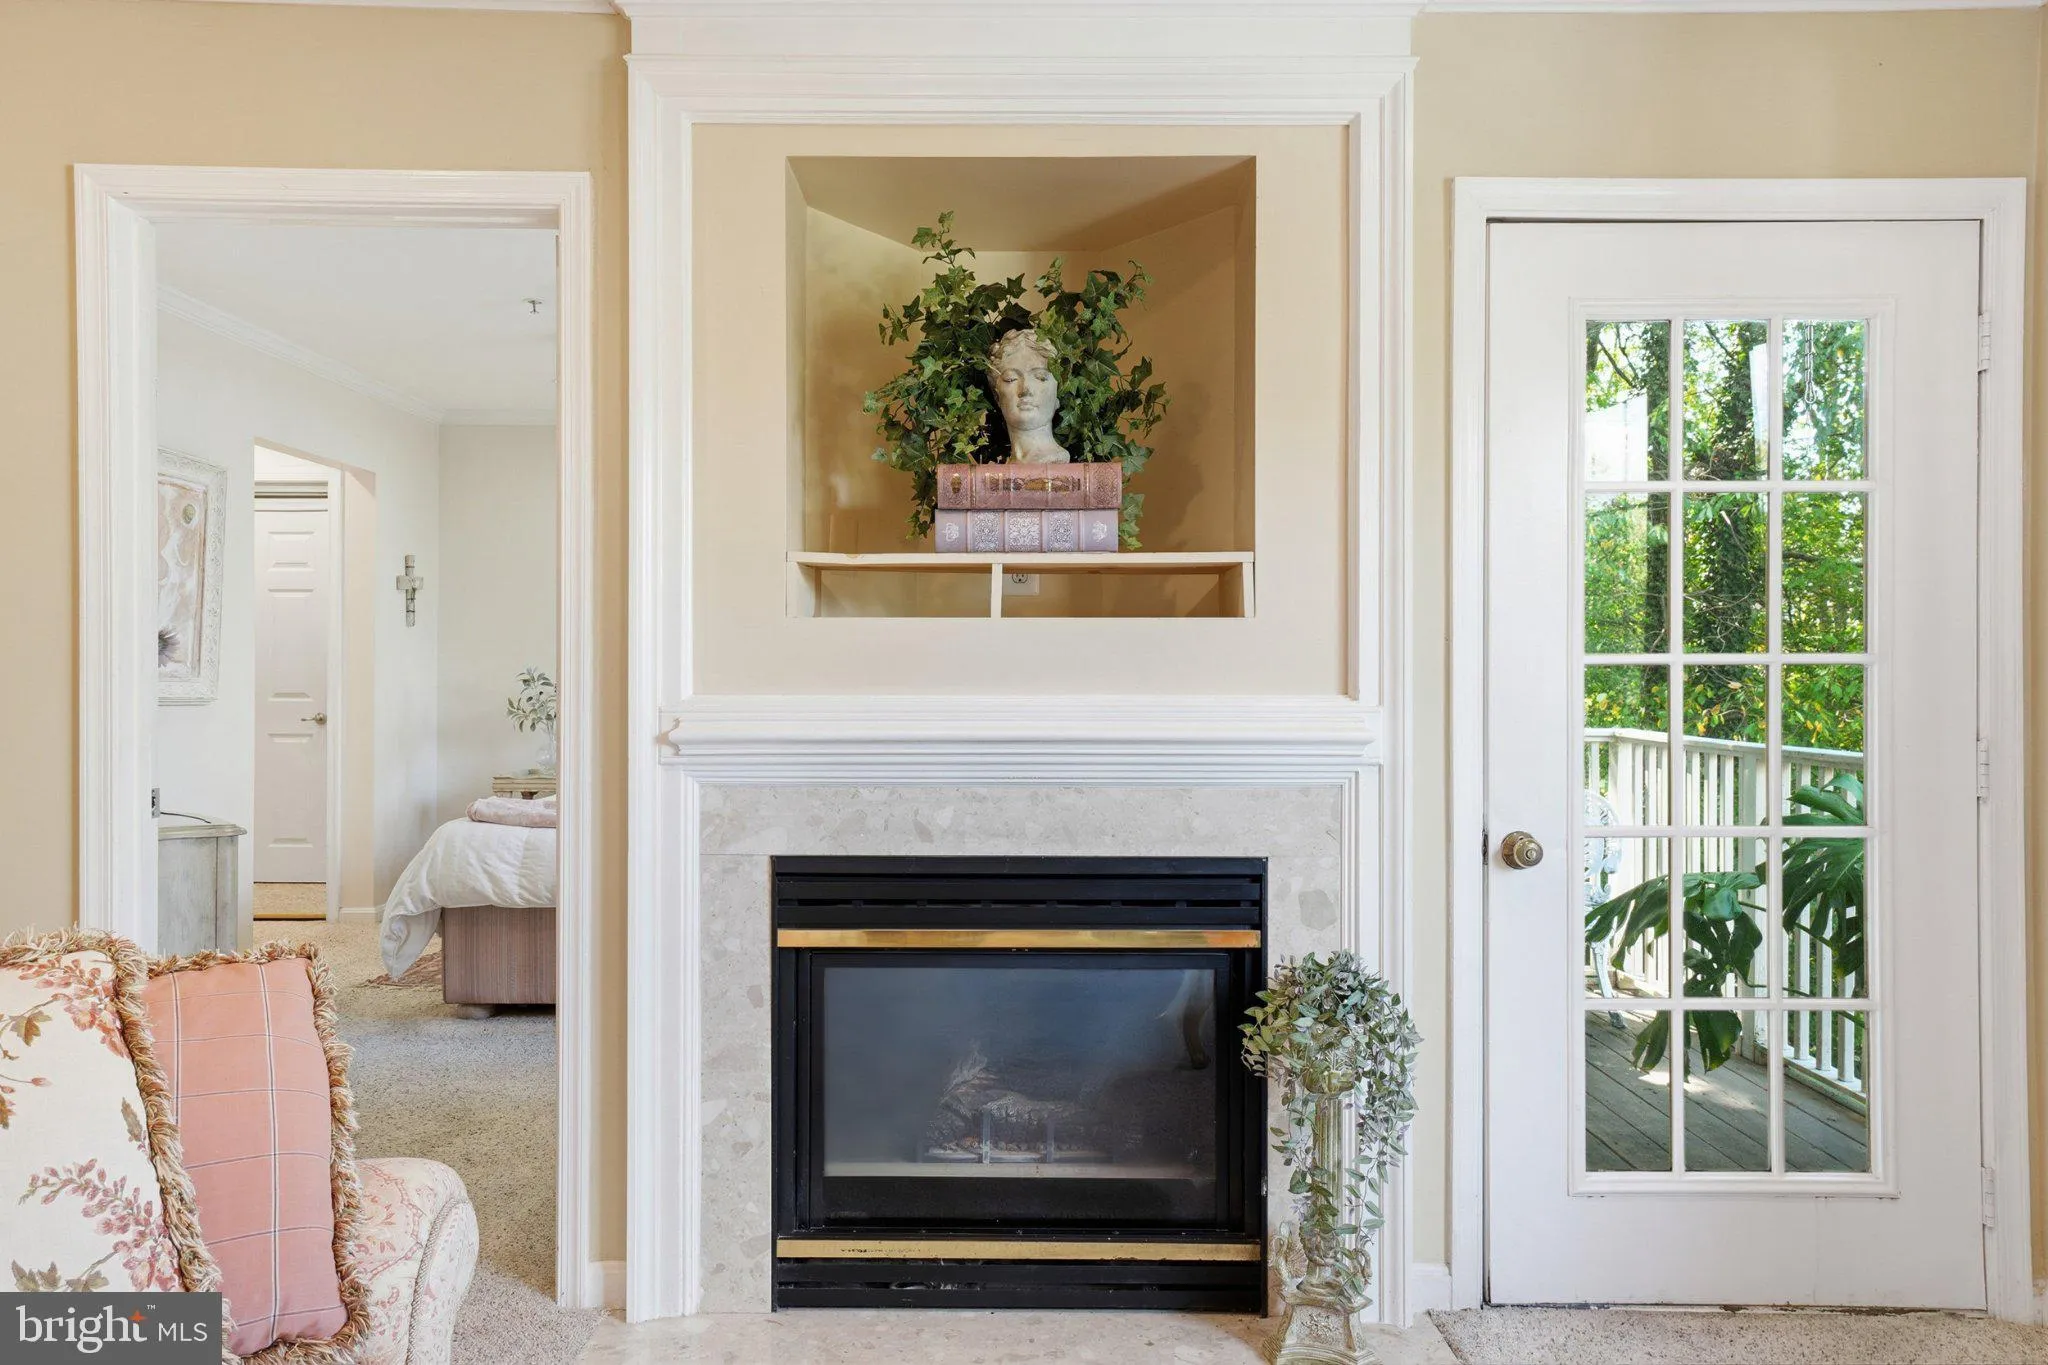
  • Fireplace: Gas/Propane
  • Parking: Assigned
  • Full Bathrooms: 2
  • Listing Status: Active
Features & Appliances
Features
  • Utilities: Cable TV, Electric Available, Natural Gas Available, Water Available
  • Architectural Style: Traditional
  • Fireplaces Total: 1
  • Flooring: Partially Carpeted, Other, Marble
  • Interior Features: Carpet, Ceiling Fan(s), Crown Moldings, Recessed Lighting, Pantry, Bathroom - Soaking Tub, Upgraded Countertops, Walk-in Closet(s), Floor Plan - Open
  • Sewer: Public Sewer

Appliances
  • Appliances: Built-In Microwave, Dishwasher, Disposal, Icemaker, Oven/Range - Gas, Refrigerator, Washer/Dryer Stacked
Ask Agent A Question Ask Agent A Question

Address Map Address Map
MLS Addon MLS Addon
  • Office Name: Samson Properties
  • Agent Name: Kathryn Emily DeWitt
Additional Information Additional Information
  • Water Source: Public
  • Accessibility Features: None
  • Association Amenities: Pool - Outdoor, Jog/Walk Path, Reserved/Assigned Parking, Common Grounds, Tot Lots/Playground
  • Construction Materials: Vinyl Siding
  • Entry Level: 2
  • Levels: 1
  • On Market Date: 2026-10-08
Financial Financial
  • Tax Annual Amount: 4628.0
  • Association Fee Includes: Common Area Maintenance, Trash, Water, Snow Removal, Pool(s)
Listing Information Listing Information
  • Originating System Name: Bright
  • List Agent Mls Id: 3274348
  • List Office Mls Id: SAMP4
  • MLS Status: ACTIVE-BRIGHT
  • Modification Timestamp: 2026-10-09T23:38:23Z
  • Status Change Timestamp: 2026-10-08T04:06:11Z
Rob Spicer Broker, GRI Rob Spicer Broker, GRI Spicer Real Estate

7201 Wisconsin Avenue

Mortgage Calculator
$
$ %
Years
%
$ %Per Year
$ % Per Year

$
