Spicer Real Estate
  • Share
$550,000
Coming Soon Coming Soon
VA,Arlington

Location 989 BUCHANAN STREET, Arlington, VA 22204

  • Sqft 1,018 Sqft SQFT
  • Bed 2
  • Bath 2
Basic Details Basic Details
Description

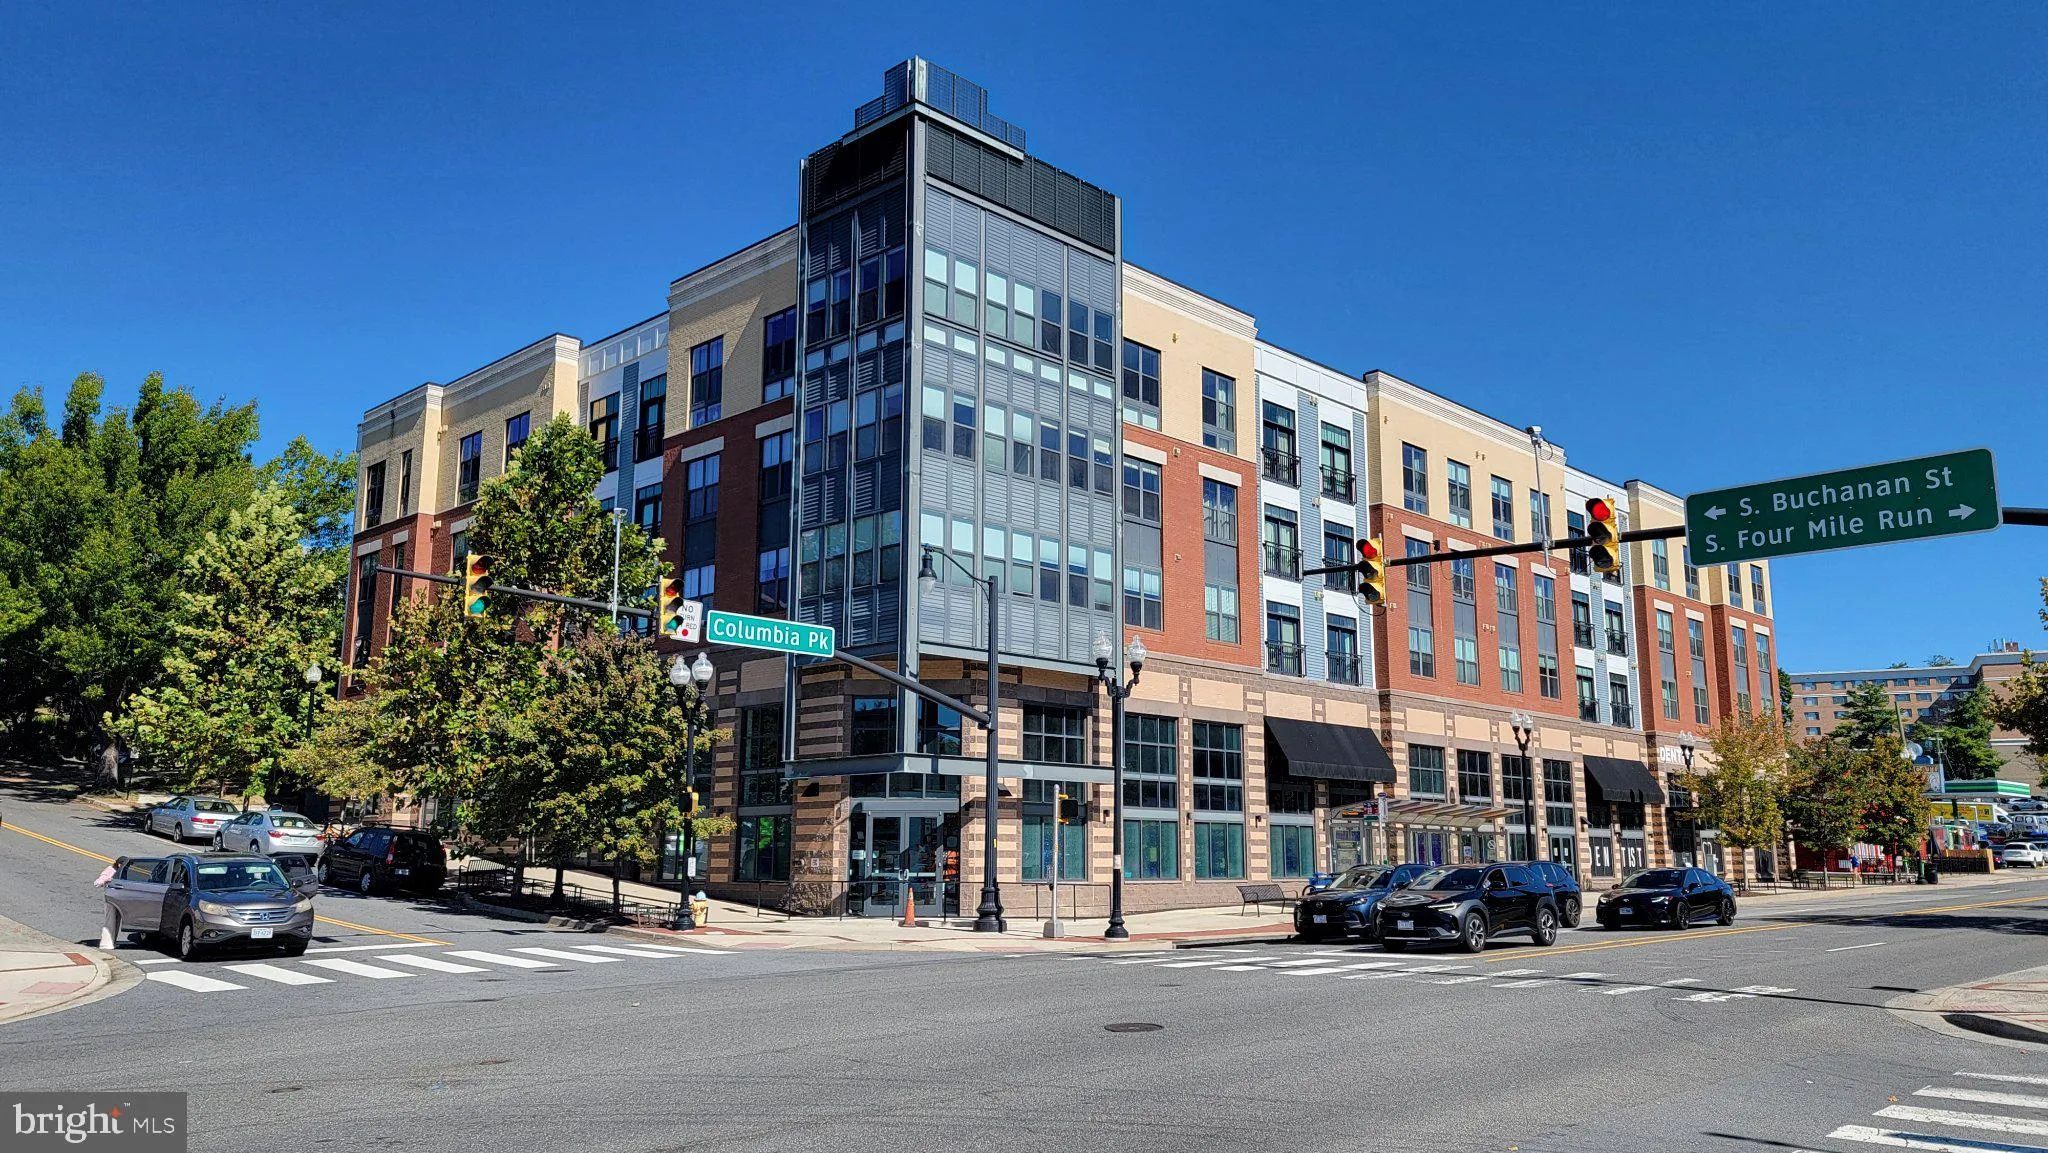
A perfect 10! Like-new construction. Over 1, 000sf. Top-Floor, SW corner 2BR/2BA condo in recently constructed Trafalgar Flats. Open floor plan with high-end features throughout, including the only unit in the building with a sliding glass door for the tub/shower in the Primary Bathroom. High ceilings and floor-to-c...

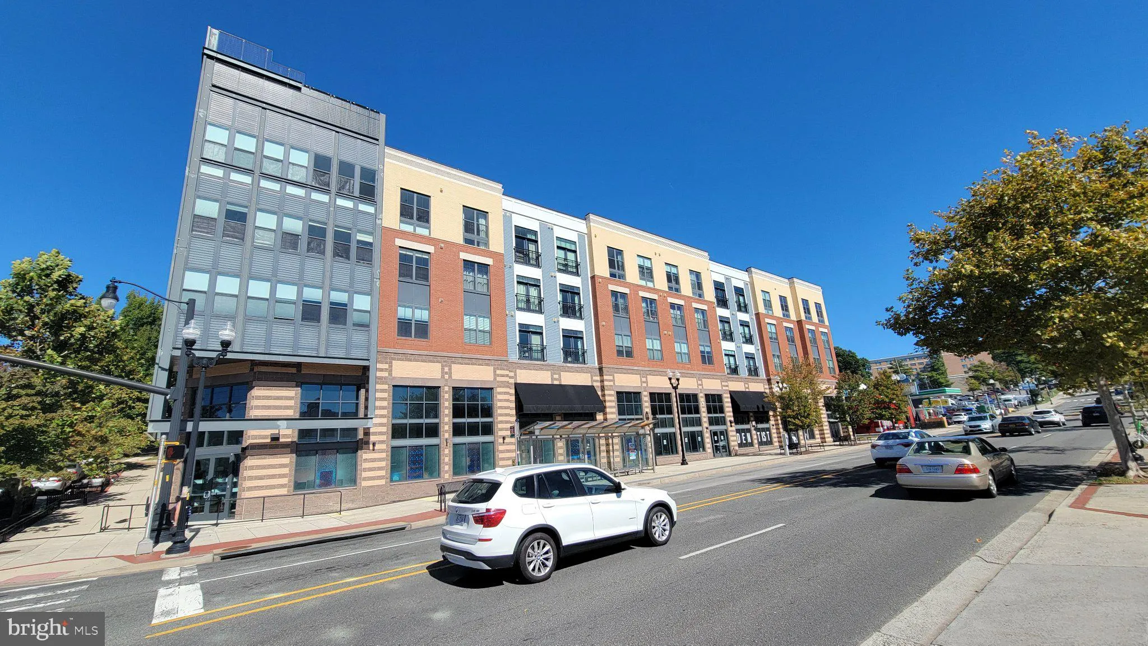
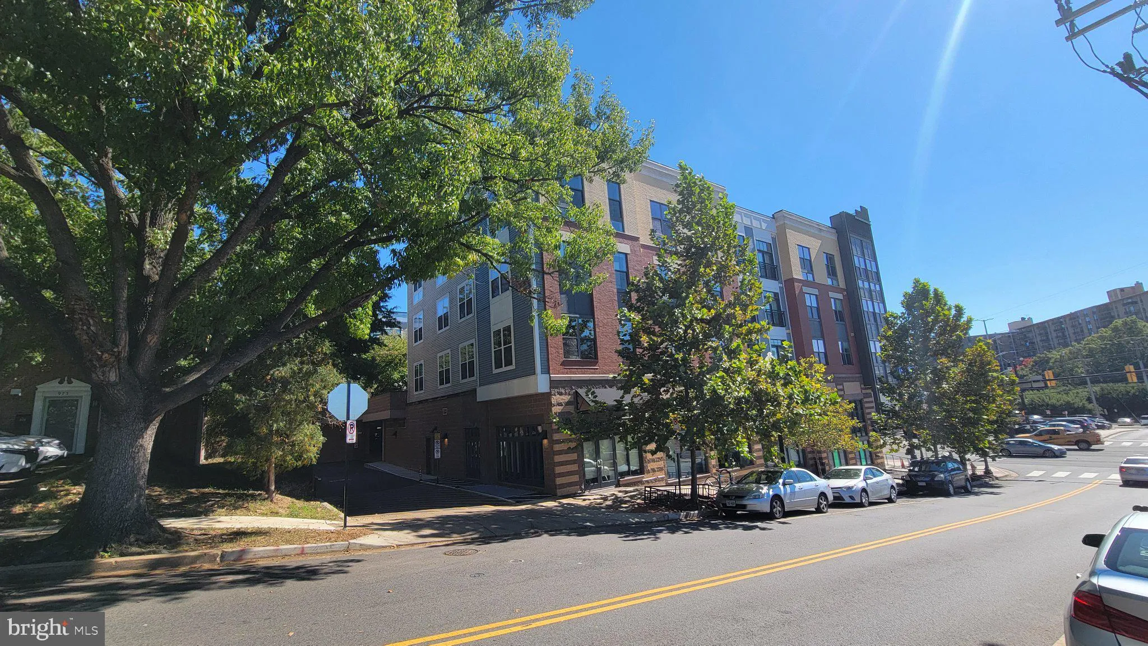
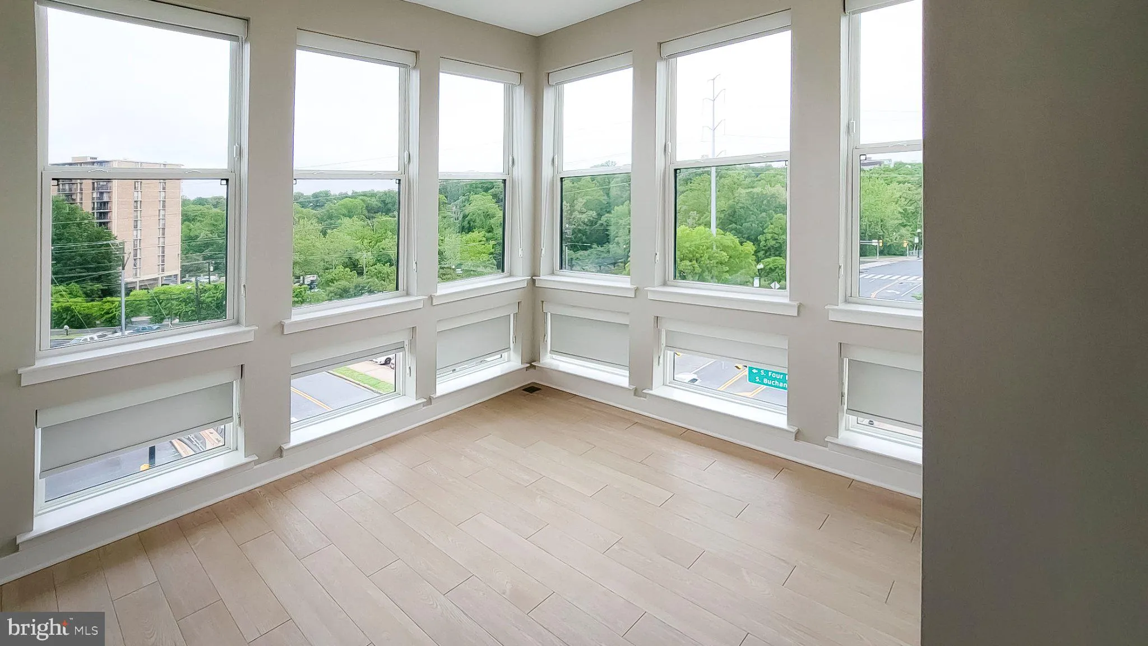
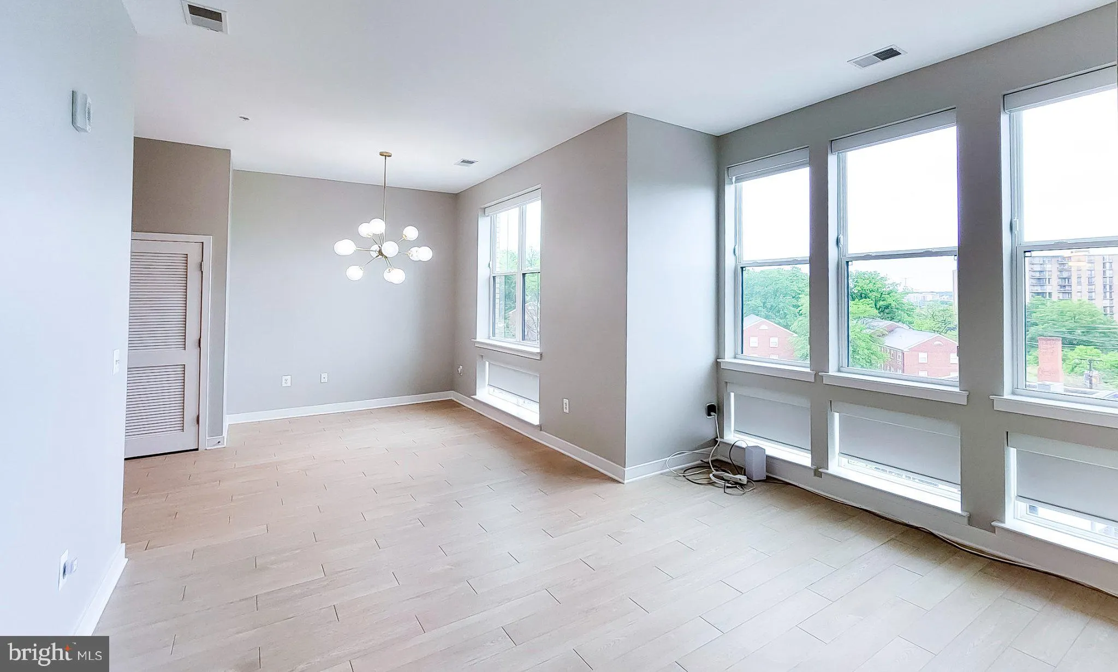
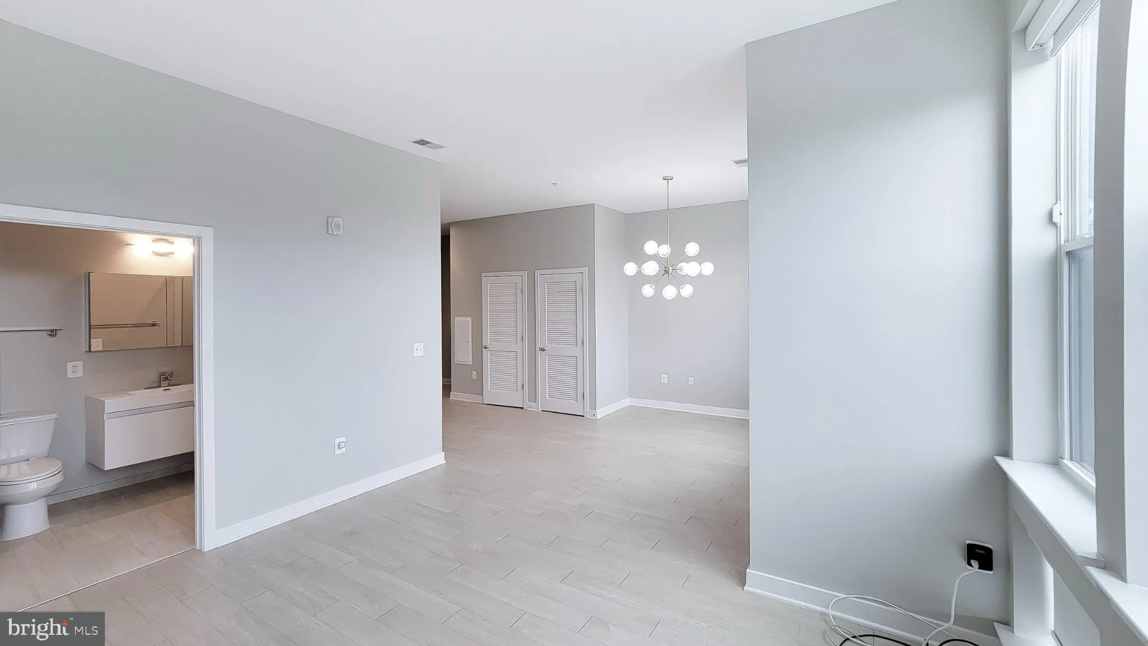
A perfect 10! Like-new construction. Over 1, 000sf. Top-Floor, SW corner 2BR/2BA condo in recently constructed Trafalgar Flats. Open floor plan with high-end features throughout, including the only unit in the building with a sliding glass door for the tub/shower in the Primary Bathroom. High ceilings and floor-to-ceiling windows galore let in tons of natural light from 2 directions. Trafalgar Flats is a premium building abutting the W&OD trail and the revitalized Columbia Pike corridor. This unit comes with 1 garage space and 1 extra large storage locker. The building offers a 24-hour fitness center, bike storage locker, club room, and outside patio with gas grills. Easy commuting access anywhere via multiple means: car, public transportation, and bicycle. Shop at Harris Teeter – just 2 blocks away. Enjoy all that’s new on Columbia Pike or take in Shirlington’s many bars and restaurants. Move-in available in October! Also for rent.

Read More
Basic Details
  • Property Type: Residential
  • Listing Type: Coming Soon
  • Listing ID: VAAR2080348
  • Price: $550,000
  • Bedrooms: 2
  • Bathrooms: 2
  • Sqft: 1,018 Sqft
  • Year Built: 2019
  • Location: US, VA, ARLINGTON-VA, Arlington, TRAFALGAR FLATS, 22204
  • Structure Type: Penthouse Unit/Flat/Apartment
  • Heating System: Forced Air, Heat Pump(s)
  • Cooling System: Central A/C
  • Parking: Assigned, Secure Parking
  • Full Bathrooms: 2
  • Listing Status: Coming Soon
Features & Appliances
Features
  • Architectural Style: Contemporary
  • Exterior Features: BBQ Grill
  • Interior Features: Floor Plan - Open
  • Sewer: Public Sewer

Appliances
  • Appliances: Built-In Microwave, Dishwasher, Disposal, Dryer, Exhaust Fan, Icemaker, Refrigerator, Stainless Steel Appliances, Stove, Washer, Washer/Dryer Stacked, WaterHeater
Ask Agent A Question Ask Agent A Question

Address Map Address Map
MLS Addon MLS Addon
  • Office Name: Potomac River, Realtors
  • Agent Name: Phil Cefaratti
Additional Information Additional Information
  • Water Source: Public
  • Accessibility Features: 32"+ wide Doors, 48"+ Halls, Doors - Lever Handle(s), No Stairs, Other
  • Association Amenities: Common Grounds, Exercise Room, Elevator, Extra Storage, FitnessCenter, Meeting Room, Picnic Area, Reserved/Assigned Parking, Other
  • Construction Materials: Combination
  • Entry Level: 4
  • Garage: 1.0
  • Levels: 1
  • On Market Date: 2026-10-06
Financial Financial
  • Tax Annual Amount: 5807.0
  • Association Fee Includes: Trash, Common Area Maintenance, Management, Parking Fee
Listing Information Listing Information
  • Originating System Name: Bright
  • List Agent Mls Id: 153512
  • List Office Mls Id: PLRC1
  • MLS Status: COMING SOON-BRIGHT
  • Modification Timestamp: 2026-10-19T11:28:52Z
  • Status Change Timestamp: 2026-10-06T04:00:00Z
Rob Spicer Broker, GRI Rob Spicer Broker, GRI Spicer Real Estate

7201 Wisconsin Avenue

Mortgage Calculator
$
$ %
Years
%
$ %Per Year
$ % Per Year

$
