Spicer Real Estate
  • Share
$470,000
Active Active
VA,Herndon

Location 338 RENEAU WAY, Herndon, VA 20170

  • Sqft 1,428 Sqft SQFT
  • Bed 3
  • Bath 3
Basic Details Basic Details
Description

Beautifully situated in the heart of the Town of Herndon, this thoughtfully updated 3-bedroom, 2.5-bath home offers comfortable living, inviting gathering spaces, and a private outdoor retreat. The 2019 renovated kitchen features custom-hued cabinetry, granite countertops, and stainless appliances, opening naturally...

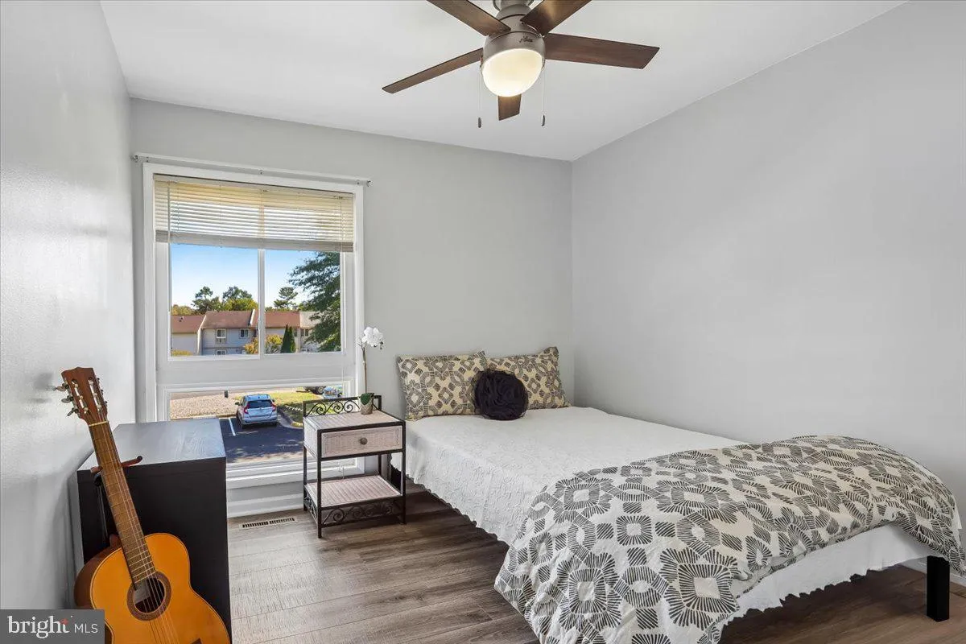
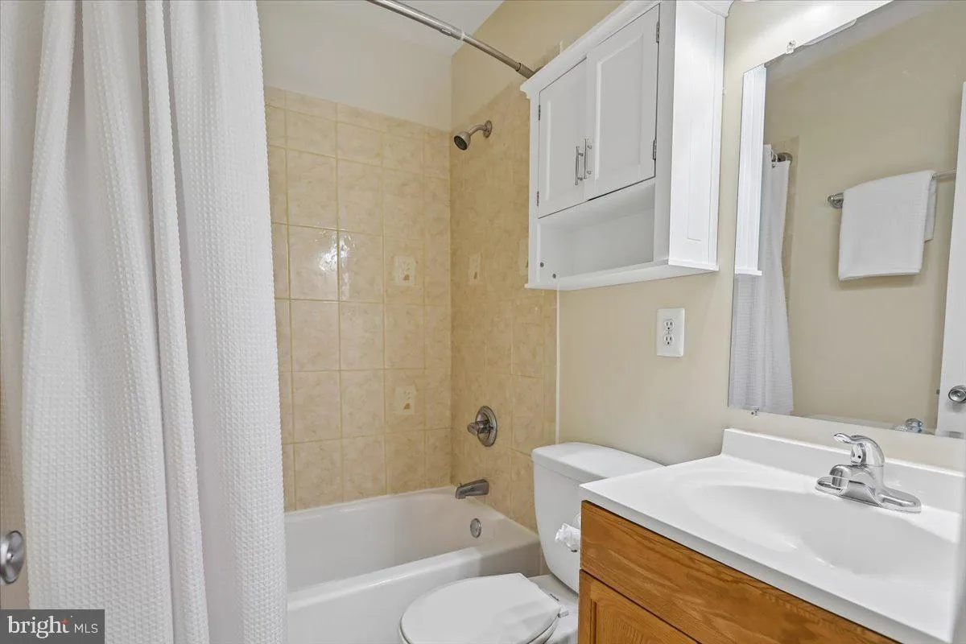
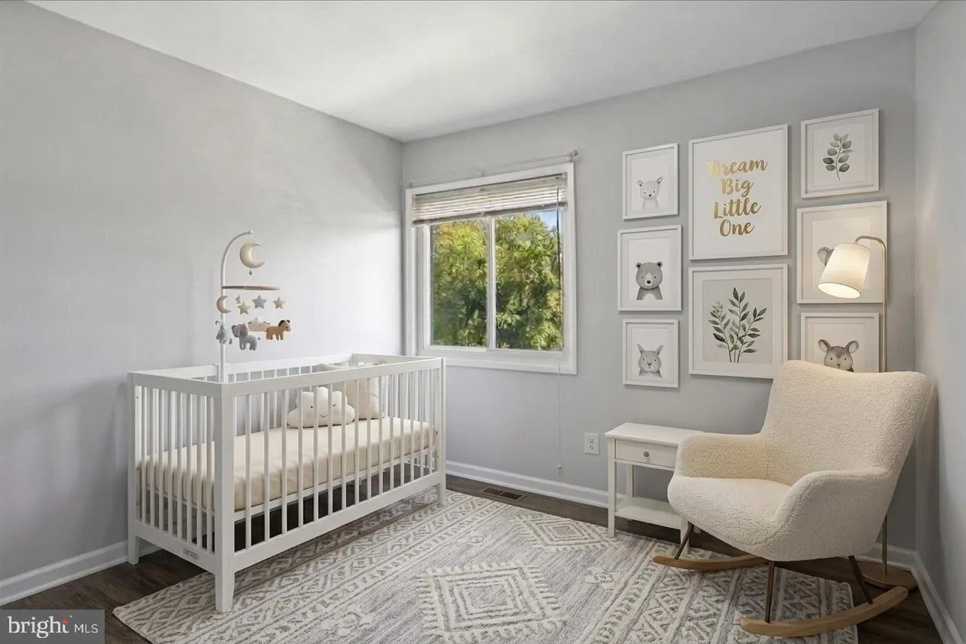
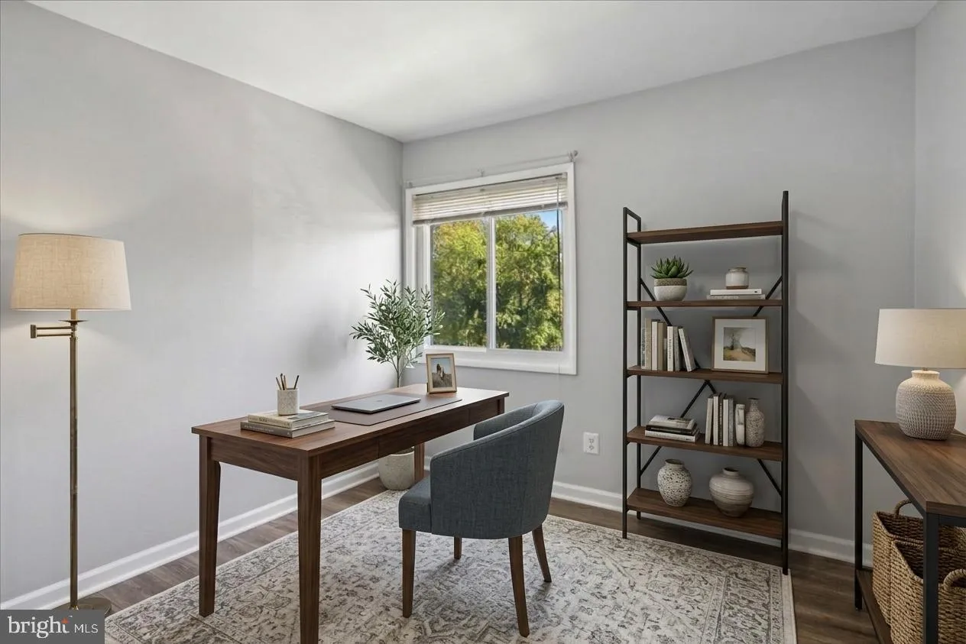
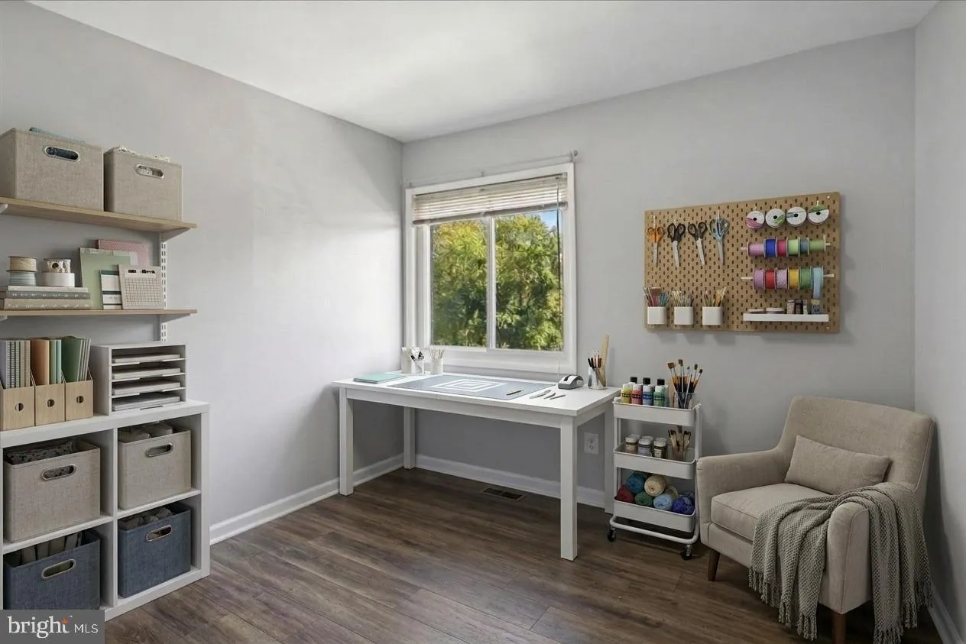
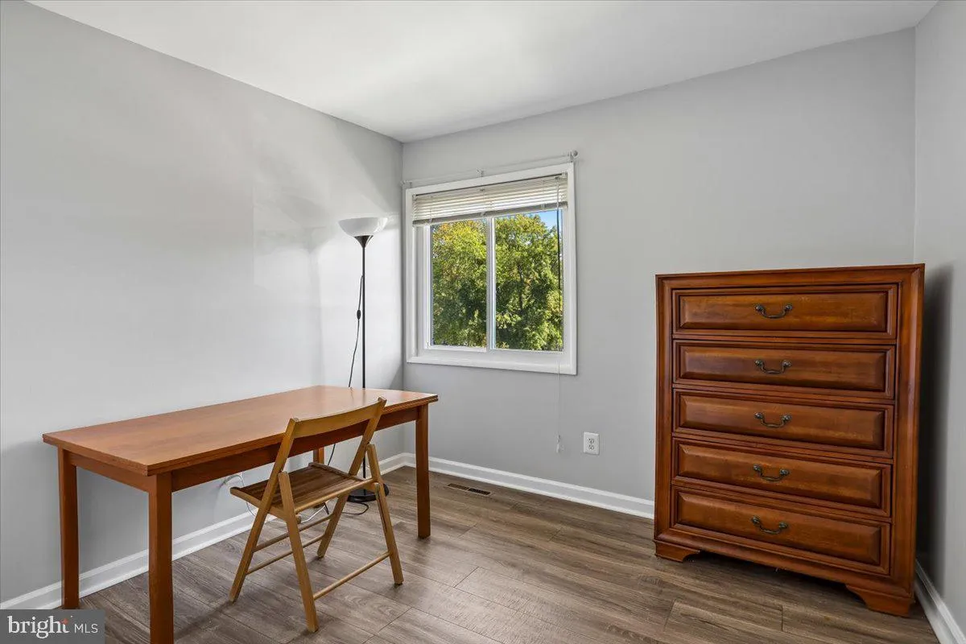
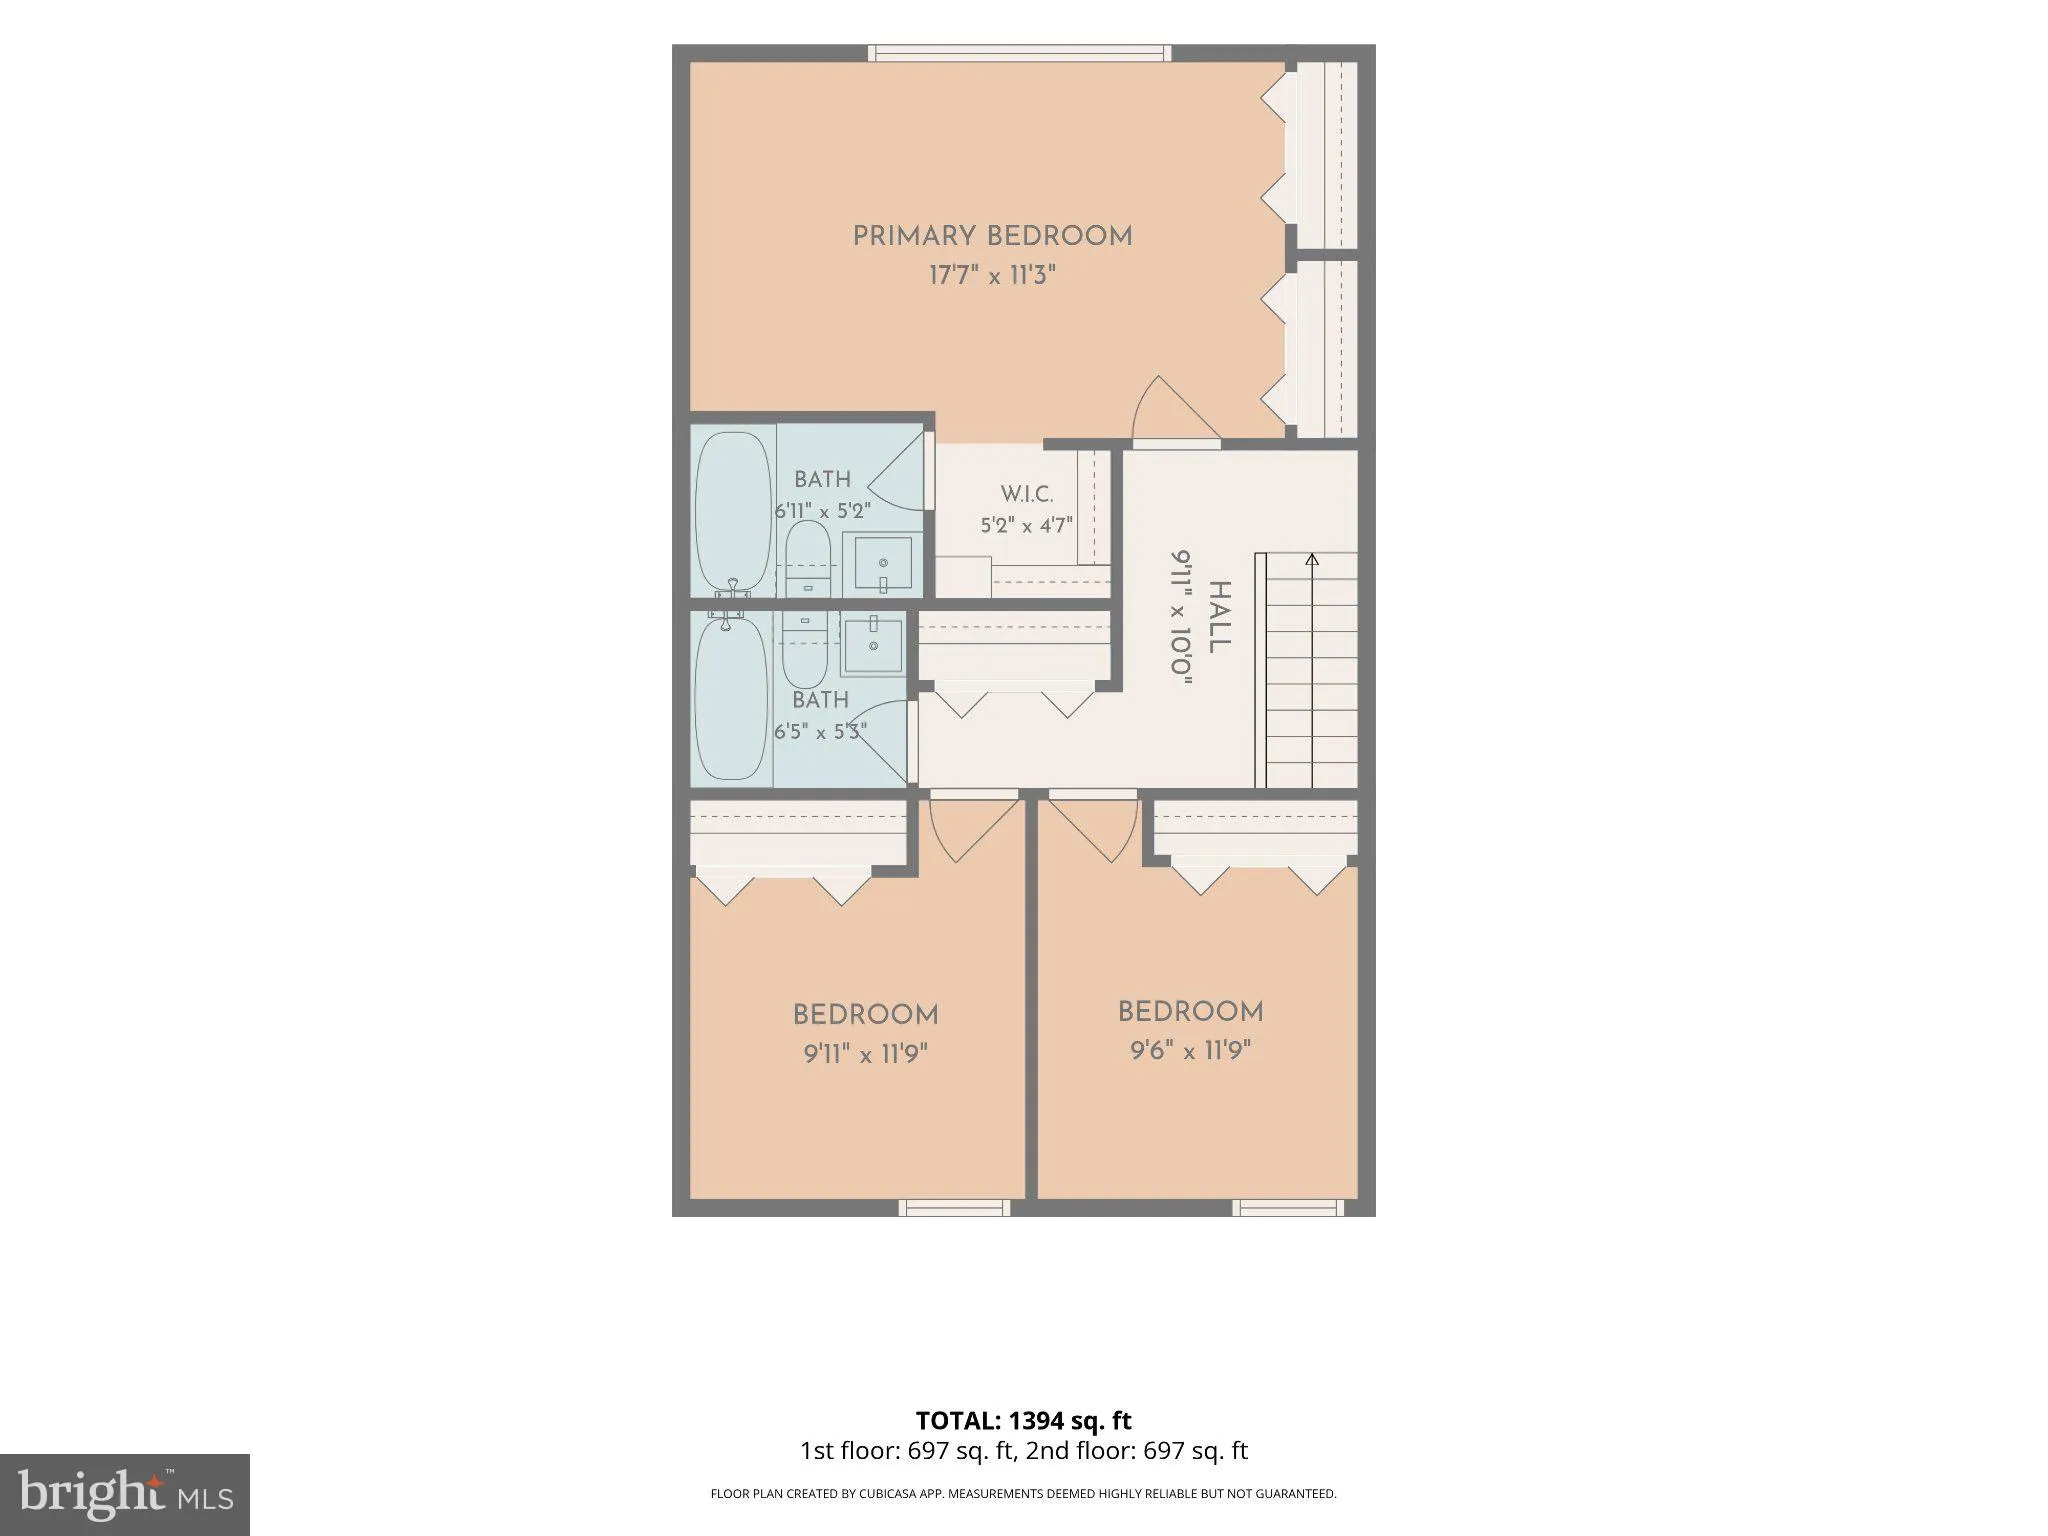
Beautifully situated in the heart of the Town of Herndon, this thoughtfully updated 3-bedroom, 2.5-bath home offers comfortable living, inviting gathering spaces, and a private outdoor retreat. The 2019 renovated kitchen features custom-hued cabinetry, granite countertops, and stainless appliances, opening naturally to the dining area. Just beyond, the spacious, sunlit living room is filled with natural light from the sliding glass door, creating an easy connection to the landscaped, fenced backyard—an inviting setting for relaxing, entertaining, or enjoying the outdoors. The open-concept main level offers flexibility for everyday living, along with a convenient powder room and laundry area. Upstairs, the generously sized primary suite features a beautifully renovated, spa-like ensuite bath. Two additional spacious bedrooms and a second full bath provide plenty of room for family, guests, a home office, or flexible living space. 2019 ROOF & GUTTERS. Tucked within the convenient Crestview community, the location combines peaceful neighborhood living with exceptional convenience. Herndon Metro Station is just 2.4 miles away, while Reston Town Center—1.6 miles away—offers an impressive selection of dining, shopping, entertainment, and everyday amenities. Two assigned parking spaces (#58) are located directly in front of the home, with additional visitor parking available.

Read More
Basic Details
  • Property Type: Residential
  • Listing Type: Active
  • Listing ID: VAFX2345204
  • Price: $470,000
  • View: Garden/Lawn
  • Bedrooms: 3
  • Bathrooms: 3
  • Half Bathrooms: 1
  • Sqft: 1,428 Sqft
  • Year Built: 1974
  • Lot Area: 0.04 Acre
  • Location: US, VA, FAIRFAX-VA, Herndon, CRESTVIEW, 20170
  • Structure Type: Interior Row/Townhouse
  • Heating System: Heat Pump(s)
  • Cooling System: Central A/C, Ceiling Fan(s)
  • Fence: Rear, Board
  • Patio: Patio, Deck
  • Parking: Assigned
  • Full Bathrooms: 2
  • Listing Status: Active
Features & Appliances
Features
  • Window Features: DoublePaneWindows
  • Architectural Style: Colonial
  • Exterior Features: Sidewalks, Street Lights
  • Flooring: Carpet, CeramicTile, Luxury Vinyl Plank
  • Interior Features: Carpet, Ceiling Fan(s), Dining Area, Primary Bath(s), Recessed Lighting, Walk-in Closet(s), Upgraded Countertops, Bathroom - Tub Shower
  • Sewer: Public Sewer

Appliances
  • Appliances: Stainless Steel Appliances, Refrigerator, Icemaker, Dishwasher, Disposal, Washer - Front Loading, Dryer - Front Loading, Built-In Microwave, Oven/Range - Electric
Ask Agent A Question Ask Agent A Question

Address Map Address Map
Neighborhood Neighborhood
  • Elementary School: ALDRIN
  • High School: HERNDON
  • Middle School: HERNDON
MLS Addon MLS Addon
  • Office Name: EXP Realty, LLC
  • Agent Name: Damon A Nicholas
Additional Information Additional Information
  • Water Source: Public
  • Accessibility Features: None
  • Association Amenities: Common Grounds, Reserved/Assigned Parking, Tot Lots/Playground, Basketball Courts
  • Construction Materials: Vinyl Siding
  • Foundation Details: Slab
  • Levels: 2
  • Lot Features: Landscaping, Rear Yard
  • Lot Size Dimensions: See Survey
  • On Market Date: 2026-10-09
Financial Financial
  • Tax Annual Amount: 6524.0
  • Association Fee: 128.0
  • Association Fee Frequency: Monthly
  • Association Fee Includes: Snow Removal, Management, Common Area Maintenance, Trash, Lawn Care Front
  • Association Yn: 1
Listing Information Listing Information
  • Co List Agent Full Name: Josie R Barondess
  • Co List Office Name: EXP Realty, LLC
  • Originating System Name: Bright
  • Co List Agent Mls Id: 3030145
  • Co List Office Mls Id: EXPY16
  • List Agent Mls Id: 12746
  • List Office Mls Id: EXPY16
  • MLS Status: ACTIVE-BRIGHT
  • Modification Timestamp: 2026-10-14T16:37:10Z
  • Status Change Timestamp: 2026-10-09T04:00:00Z
Rob Spicer Broker, GRI Rob Spicer Broker, GRI Spicer Real Estate

7201 Wisconsin Avenue

Mortgage Calculator
$
$ %
Years
%
$ %Per Year
$ % Per Year

$
