Spicer Real Estate
  • Share
$545,900
Active Active
MD,Silver Spring

Location 15019 SHAMROCK RIDGE ROAD, Silver Spring, MD 20906

  • Sqft 2,040 Sqft SQFT
  • Bed 3
  • Bath 4
Basic Details Basic Details
Description

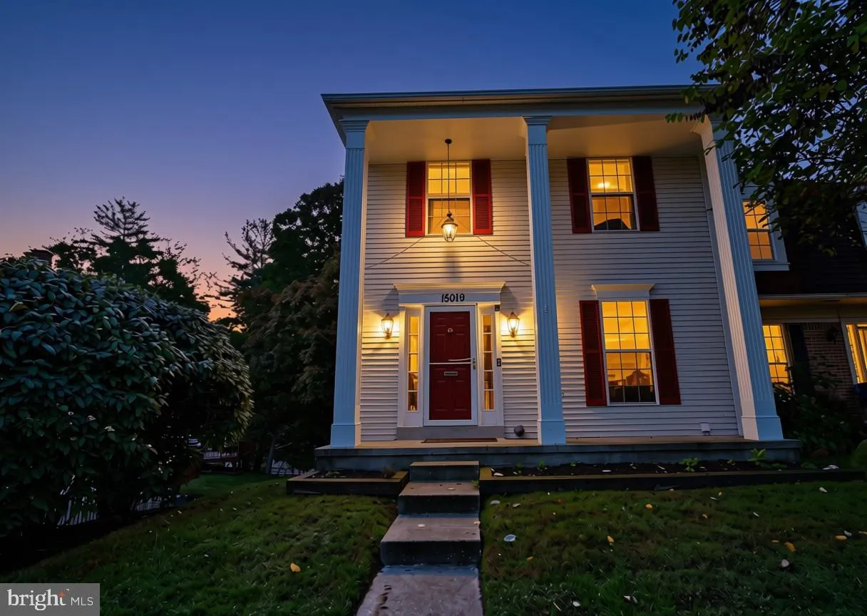
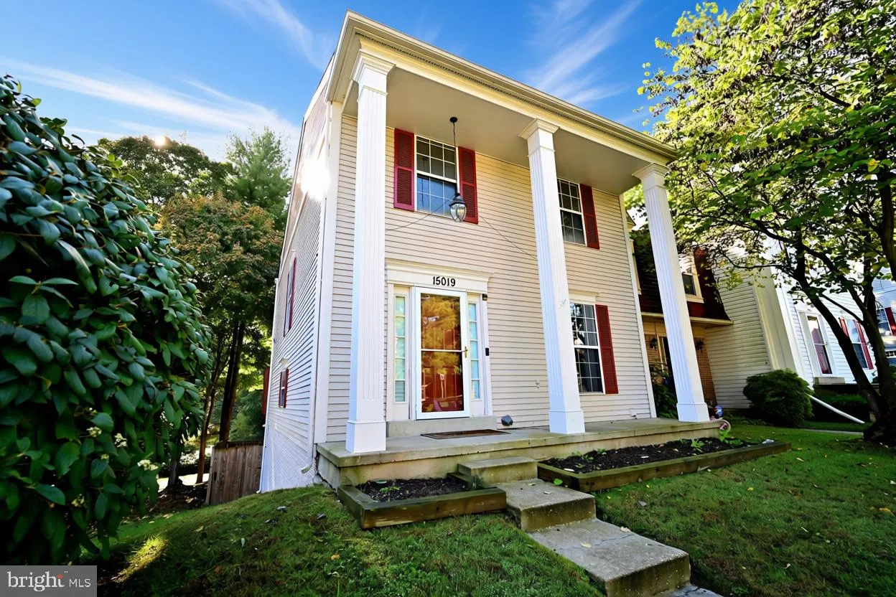
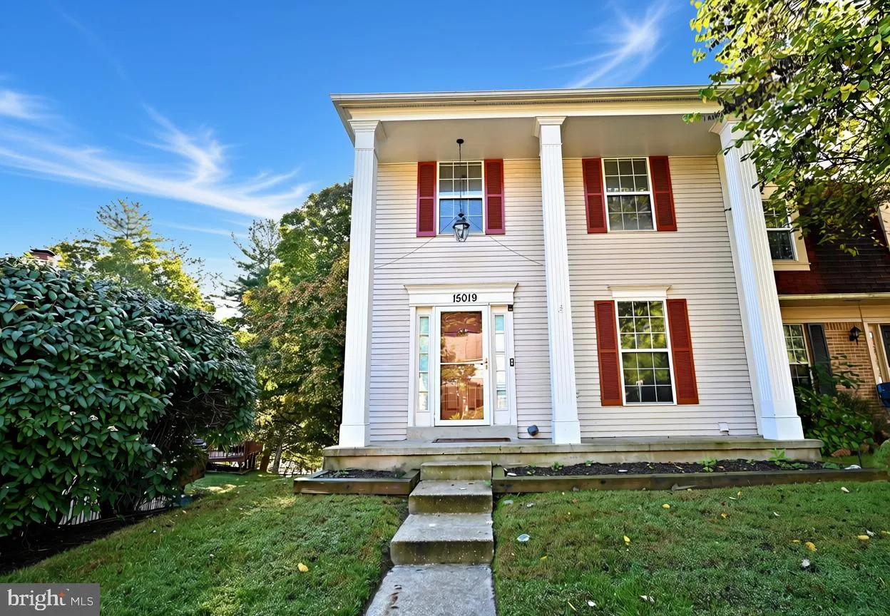
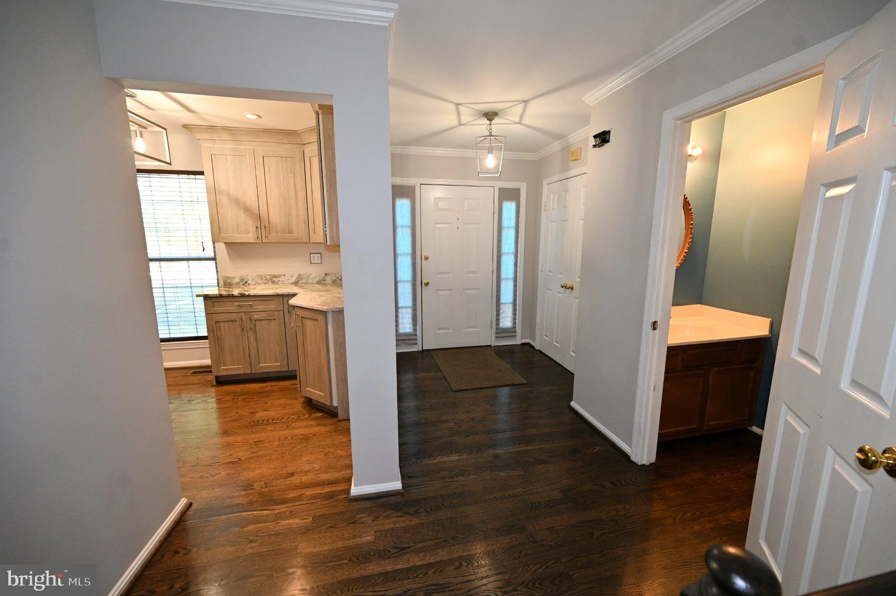
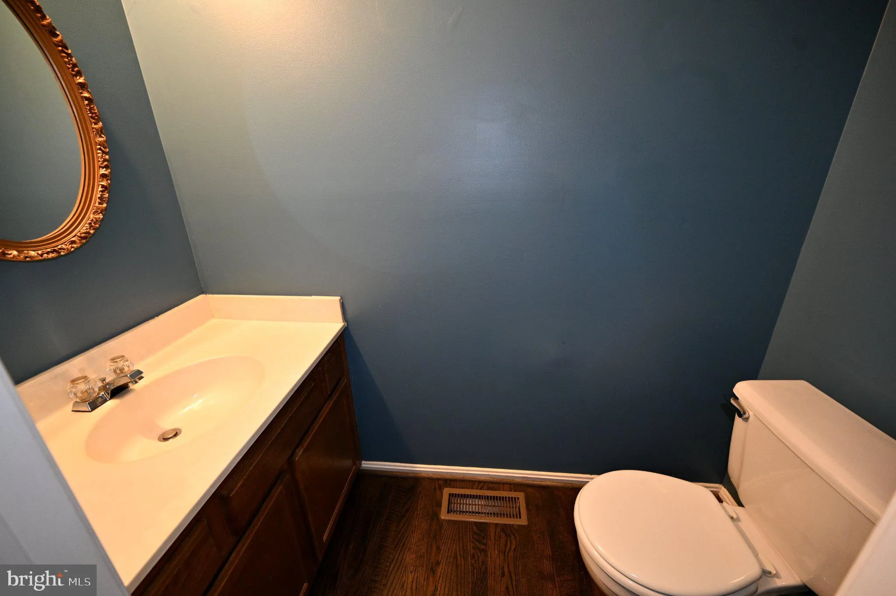
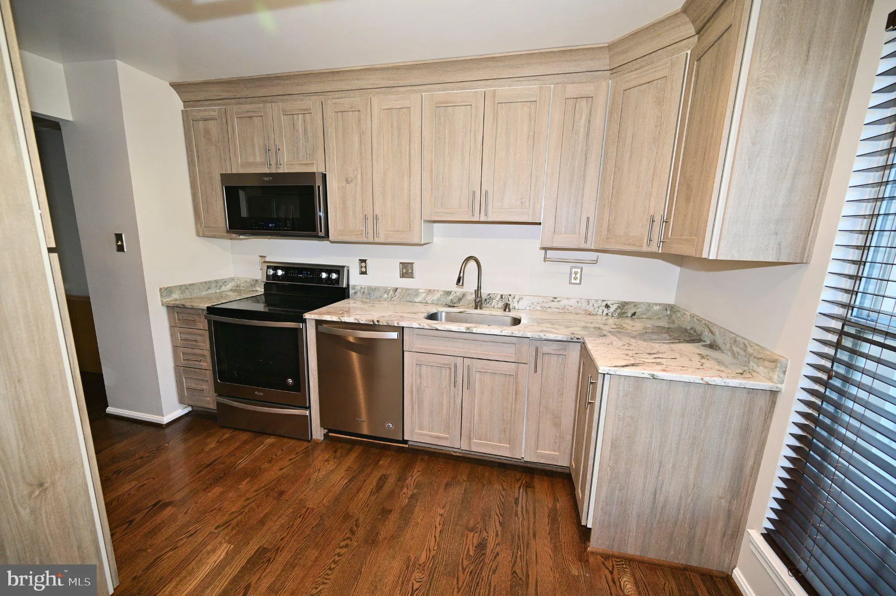
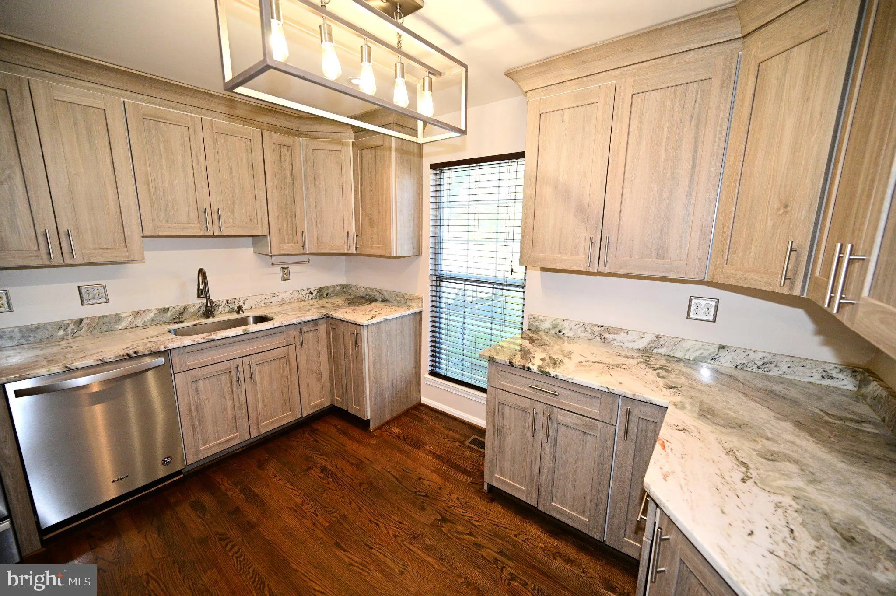
Welcome to 15019 Shamrock Ridge Rd. This private, spacious end unit townhouse features a large deck with a view of woods and pond, which overlooks a private fenced in yard. The main level features a powder room, large coat closet, recently upgraded kitchen and a large living area, which opens onto a large, semi̵...

Welcome to 15019 Shamrock Ridge Rd. This private, spacious end unit townhouse features a large deck with a view of woods and pond, which overlooks a private fenced in yard. The main level features a powder room, large coat closet, recently upgraded kitchen and a large living area, which opens onto a large, semi– private deck with a view of a pond and woods. The top level features 3 large bedrooms and two full bathrooms. On the lower level there is a finished basement, full bathroom, unfinished basement/laundry room, and a large storage room. The walk out basement takes you out to a fenced in yard, with a deluxe shed, and private, covered area perfect for a play area or a place to work, study, or relax.

Read More
Basic Details
  • Property Type: Residential
  • Listing Type: Active
  • Listing ID: MDMC2259146
  • Price: $545,900
  • View: Pond, Trees/Woods
  • Bedrooms: 3
  • Bathrooms: 4
  • Half Bathrooms: 1
  • Sqft: 2,040 Sqft
  • Year Built: 1988
  • Lot Area: 0.05 Acre
  • Location: US, MD, MONTGOMERY-MD, Silver Spring, LONGMEAD, 20906
  • Structure Type: End of Row/Townhouse
  • Heating System: Heat Pump(s)
  • Cooling System: Other, Central A/C
  • Basement: Fully Finished
  • Fence: Wood
  • Fireplace: Gas/Propane
  • Patio: Deck
  • Parking: Assigned
  • Full Bathrooms: 3
  • Listing Status: Active
Features & Appliances
Features
  • Utilities: Cable TV, Water Available
  • Architectural Style: Colonial
  • Fireplaces Total: 1
  • Interior Features: Crown Moldings, Dining Area, Floor Plan - Traditional, Recessed Lighting
  • Sewer: Public Sewer

Appliances
  • Appliances: Dishwasher, Disposal, Dryer - Electric, Washer, WaterHeater, Oven/Range - Electric, Microwave
Ask Agent A Question Ask Agent A Question

Address Map Address Map
MLS Addon MLS Addon
  • Office Name: Murray Real Estate Corp.
  • Agent Name: Peter A Borlo
Additional Information Additional Information
  • Water Source: Public
  • Accessibility Features: Level Entry - Main
  • Construction Materials: Vinyl Siding
  • Foundation Details: Concrete Perimeter
  • Levels: 3
  • Lot Features: Level, Backs to Trees, Rear Yard, Private
  • On Market Date: 2026-10-07
Financial Financial
  • Tax Annual Amount: 5560.0
  • Association Fee: 90.0
  • Association Fee Frequency: Monthly
  • Association Fee Includes: Common Area Maintenance, Pool(s), Recreation Facility, Snow Removal
  • Association Yn: 1
Listing Information Listing Information
  • Originating System Name: Bright
  • List Agent Mls Id: 3000248
  • List Office Mls Id: GARR1
  • MLS Status: ACTIVE-BRIGHT
  • Modification Timestamp: 2026-10-07T21:21:53Z
  • Status Change Timestamp: 2026-10-07T04:00:00Z
Rob Spicer Broker, GRI Rob Spicer Broker, GRI Spicer Real Estate

7201 Wisconsin Avenue

Mortgage Calculator
$
$ %
Years
%
$ %Per Year
$ % Per Year

$
