
 Share
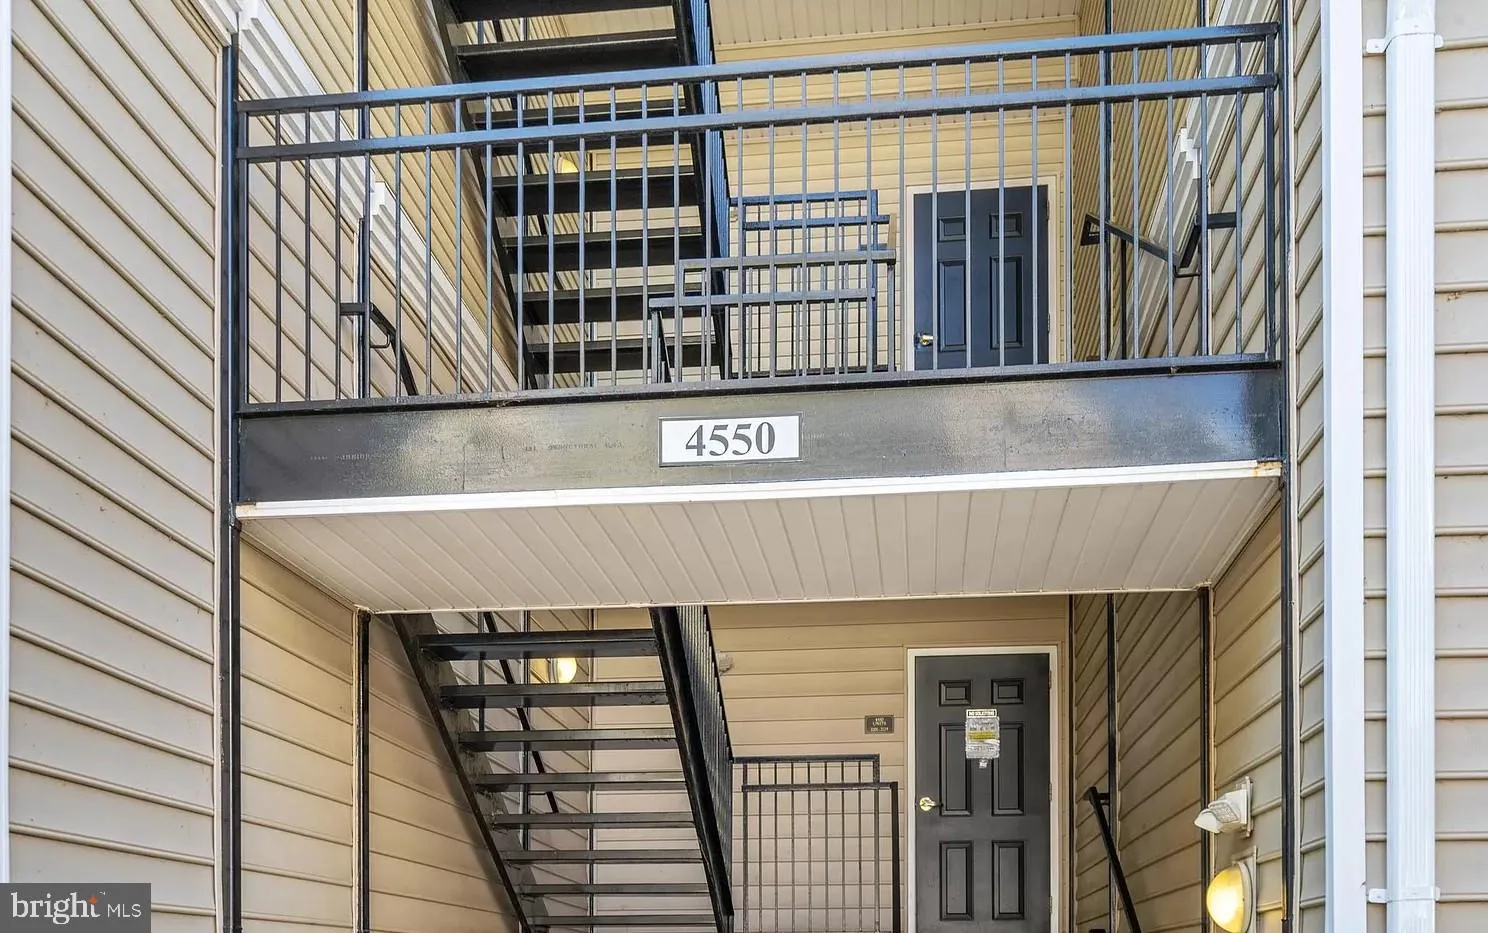
 4550 STRUTFIELD LANE, Alexandria, VA 22311
 878 Sqft SQFT
 2
 1
 Basic Details
Welcome home to a beautifully updated corner unit of the sought-after Palazzo at Park Center, offering comfort, style, and an exceptionally convenient location. This light-filled 2-bedroom, 1-bath home features an open, airy layout that works well for both everyday living and entertaining. Inside, wood floors and cr...
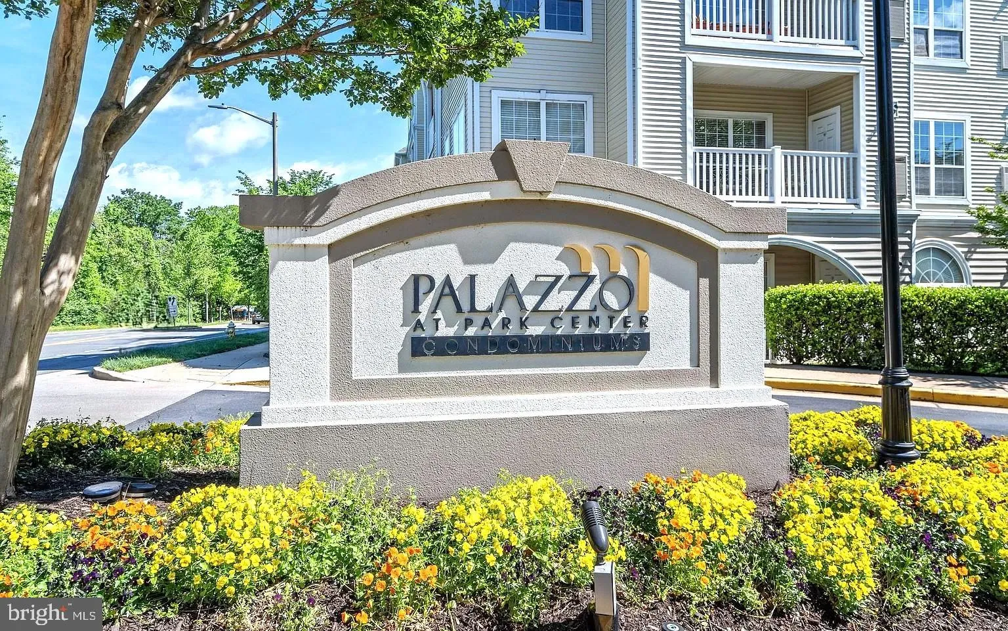
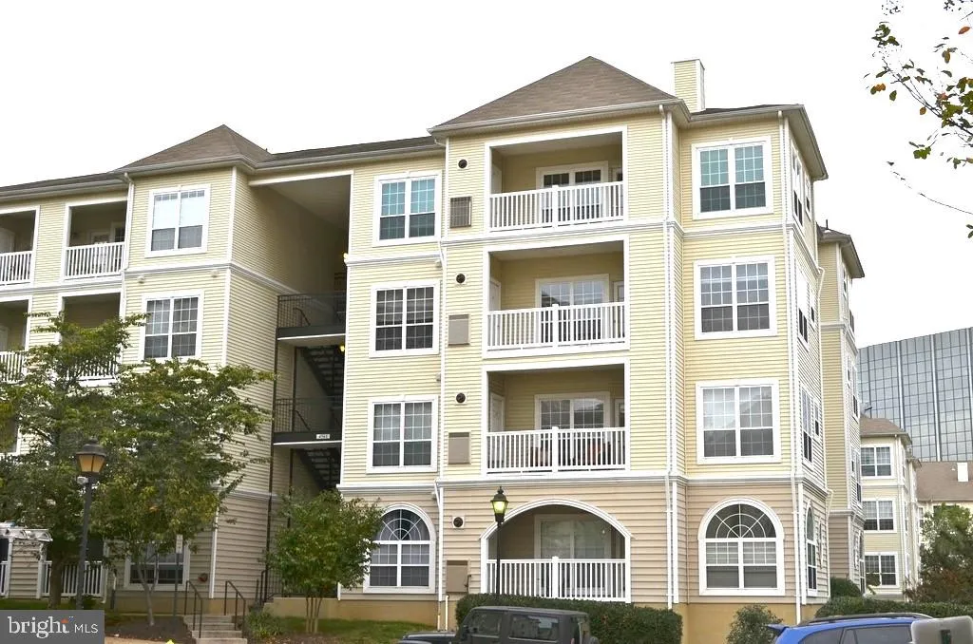
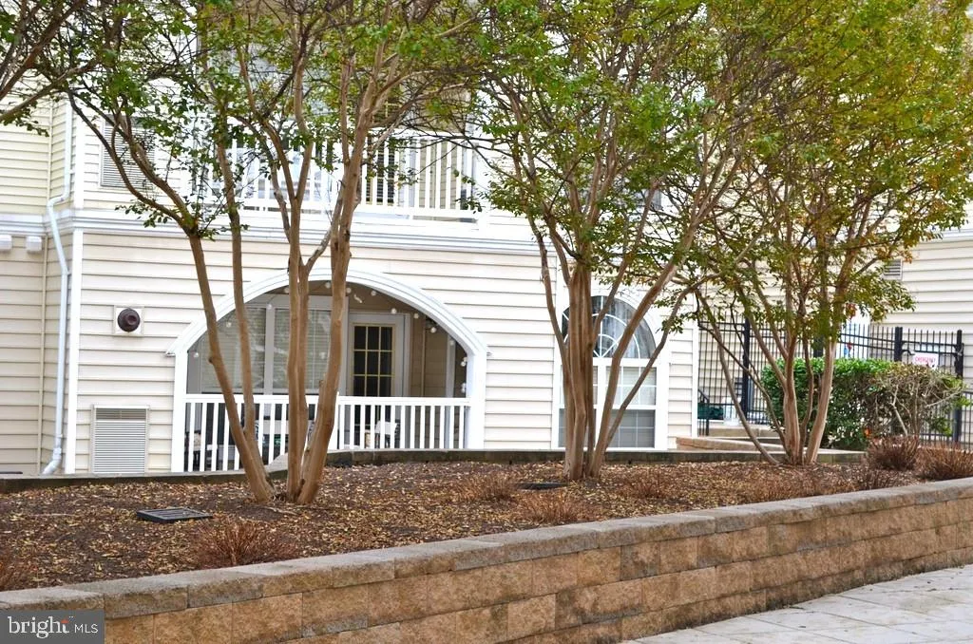
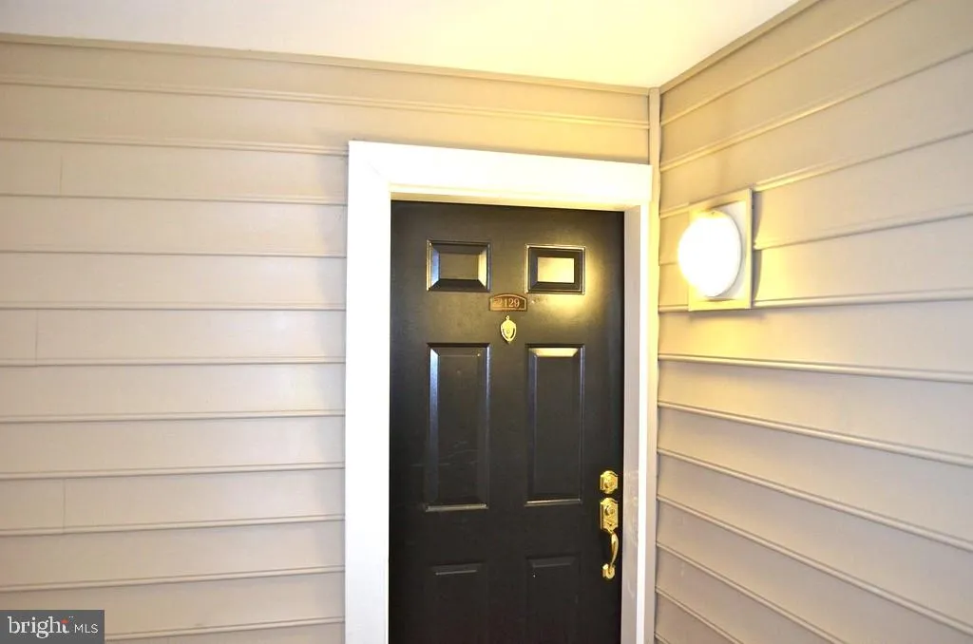
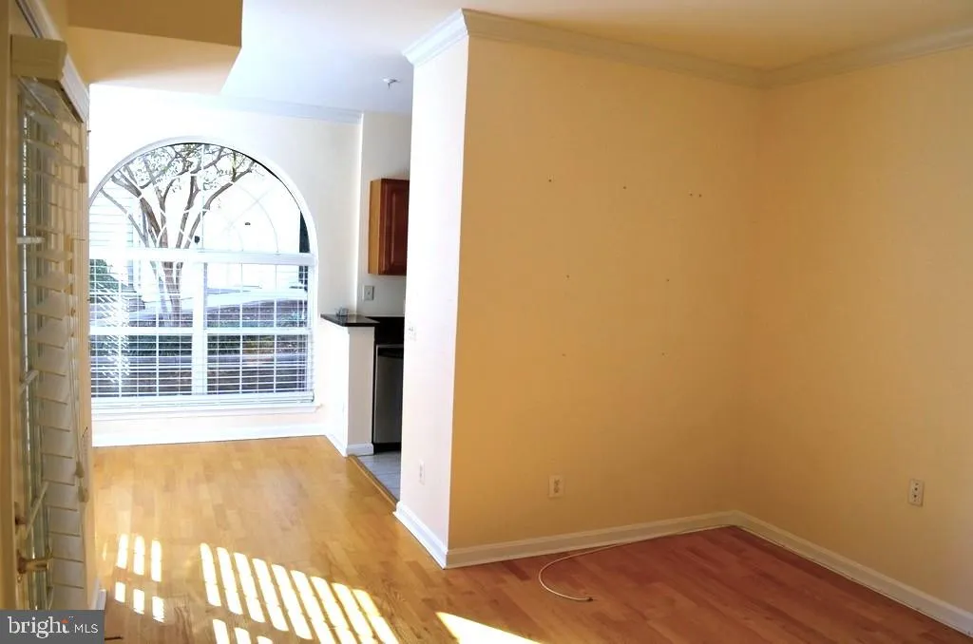
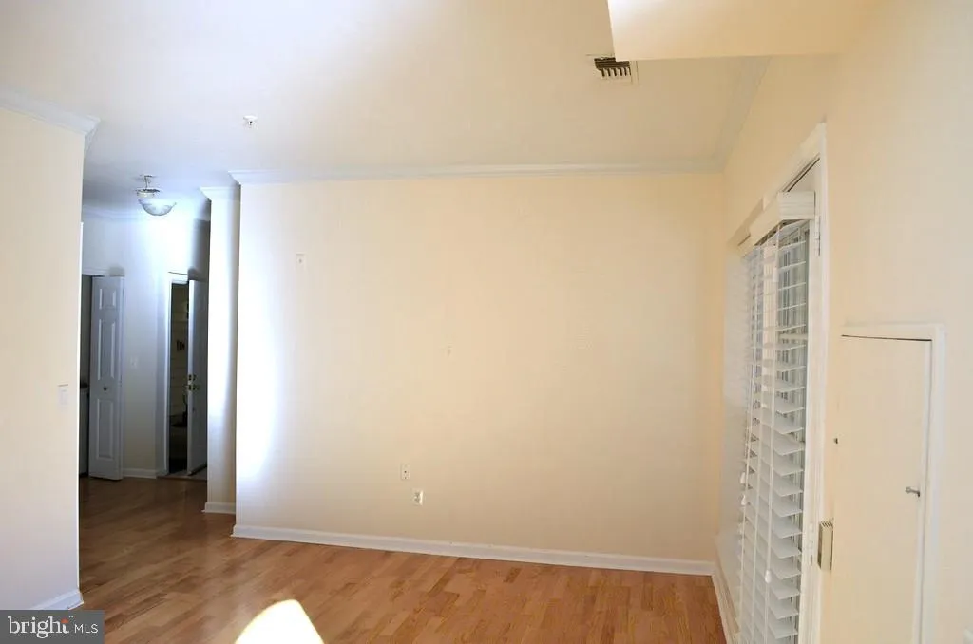
Welcome home to a beautifully updated corner unit of the sought-after Palazzo at Park Center, offering comfort, style, and an exceptionally convenient location. This light-filled 2-bedroom, 1-bath home features an open, airy layout that works well for both everyday living and entertaining. Inside, wood floors and crown molding set a warm, refined tone throughout, while recessed lighting and oversized palladium windows fill the home with natural light, highlighting the beautiful wood floors and refreshed finishes throughout making every room feel bright and airy. The kitchen is a standout —stainless steel appliances, and a picturesque window above the large sink that faces toward the clubhouse and the main entrance, flooding the space with morning sun and making a weekday cup of coffee feel like a small luxury. The adjacent dining area carries that light through, creating an inviting atmosphere for meals and gatherings alike. An in-unit full-size washer and dryer located in an enclosed space includes a custom designed ELFA storage system, rounds out the everyday convenience that makes life here genuinely easy. Parking is equally hassle-free: one assigned garage space comes with the unit, plus one additional pass for unassigned spots on a first-come, first-served basis — and ample street parking means guests are always welcome. Two private balconies give this unit something most can’t offer. The living room balcony faces the courtyard, soaking up sunlight through the afternoon and making it a natural spot to unwind at the end of the day. The second balcony — off the second bedroom — offers a quieter outdoor escape, perfect for morning coffee or an evening with a book. The unit also includes a secure private storage room, a rarely available feature within the association. Just steps away, residents enjoy a resort-style outdoor pool, a fully equipped 24-hour fitness center, and a community room perfect for gatherings large and small. Additional amenities include: One assigned parking space, Additional pass for unassigned parking on a first-come, first-served basis, Ample street parking for guests, Outdoor swimming pool, 24-hour gym, Community room just steps from your front door. For commuters, the location is hard to beat — immediate access to I-395, with the shops, restaurants, and entertainment of Shirlington, West End Shopping Center and other places nearby. Washington D.C., the Pentagon, Amazon HQ2, Old Town Alexandria, and Reagan National Airport are all within easy reach. The DASH bus stops at the community entrance for car-free commutes into the city. Two bedrooms, one bath, two balconies, move-in ready – and a location that puts the entire region within easy reach! Don’t miss this exceptional opportunity to own a home in one of the area’s most convenient and vibrant locations.
 Features & Appliances
 Ask Agent A Question
 Address Map
 Neighborhood
 MLS Addon
 Additional Information
 Financial
Listing Information
 Rob Spicer Broker, GRI
Spicer Real Estate
7201 Wisconsin Avenue
 RobSpicer@SpicerRealEstate.com
 2403881030
 2403881030
 7201 Wisconsin Avenue


