Spicer Real Estate
  • Share
$2,930
Active Active
VA,Herndon

Location 2432 CLOVER FIELD CIRCLE, Herndon, VA 20171

  • Sqft 1,950 Sqft SQFT
  • Bed 3
  • Bath 4
Basic Details Basic Details
Description

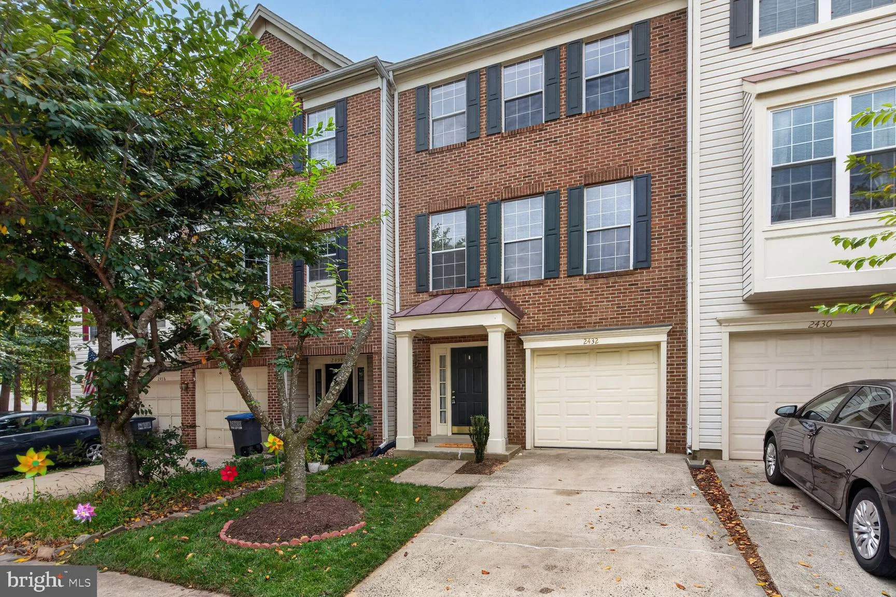
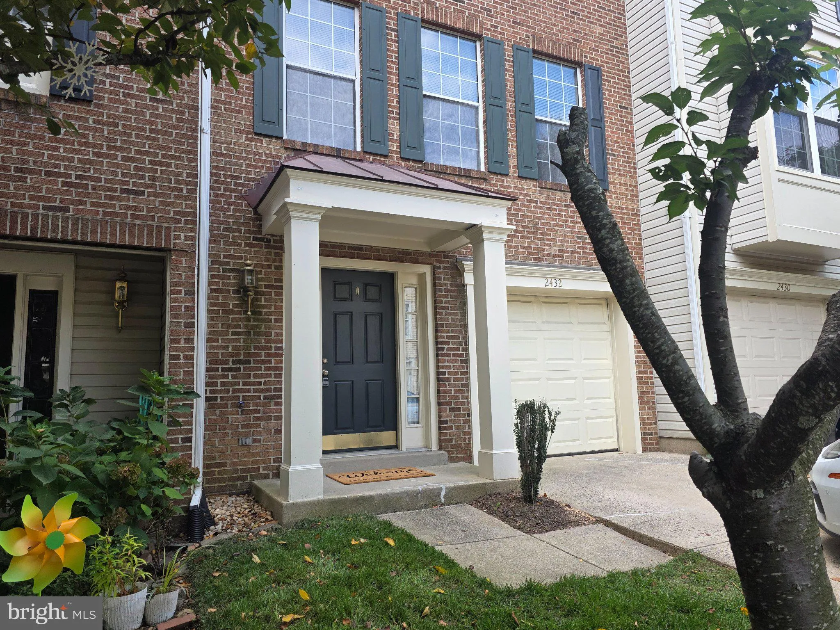
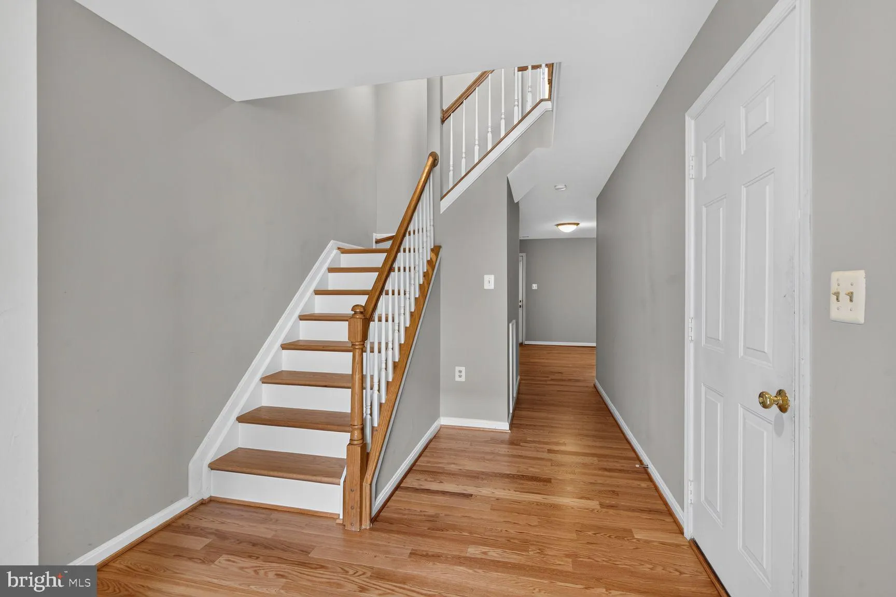
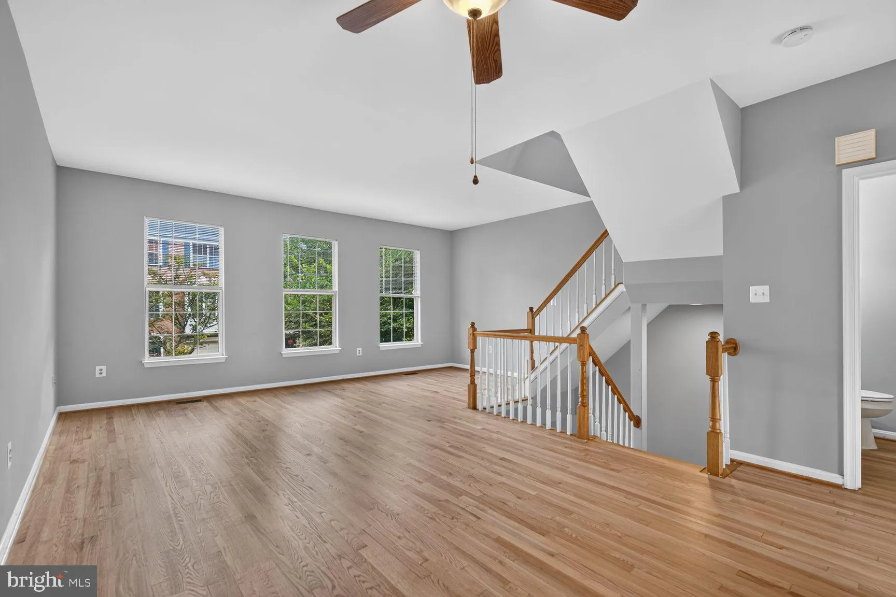
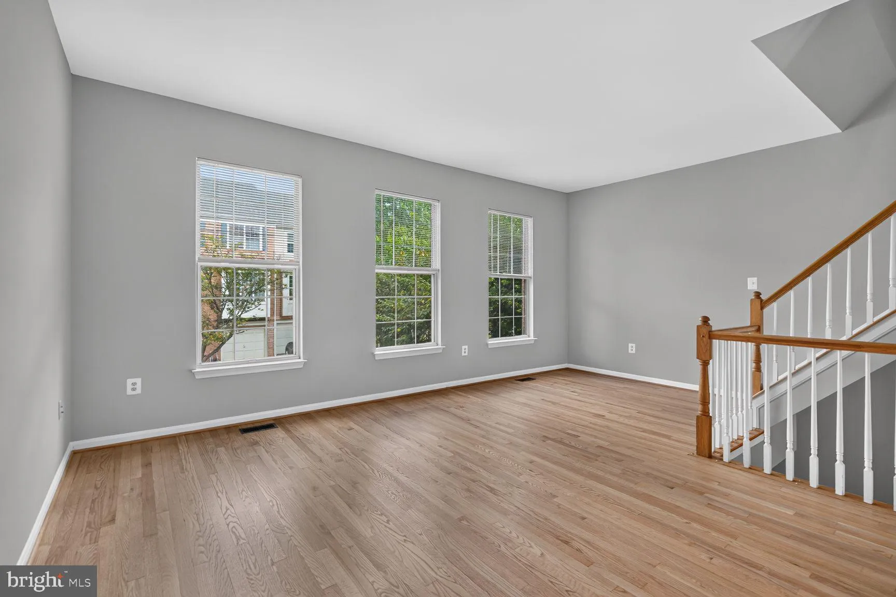
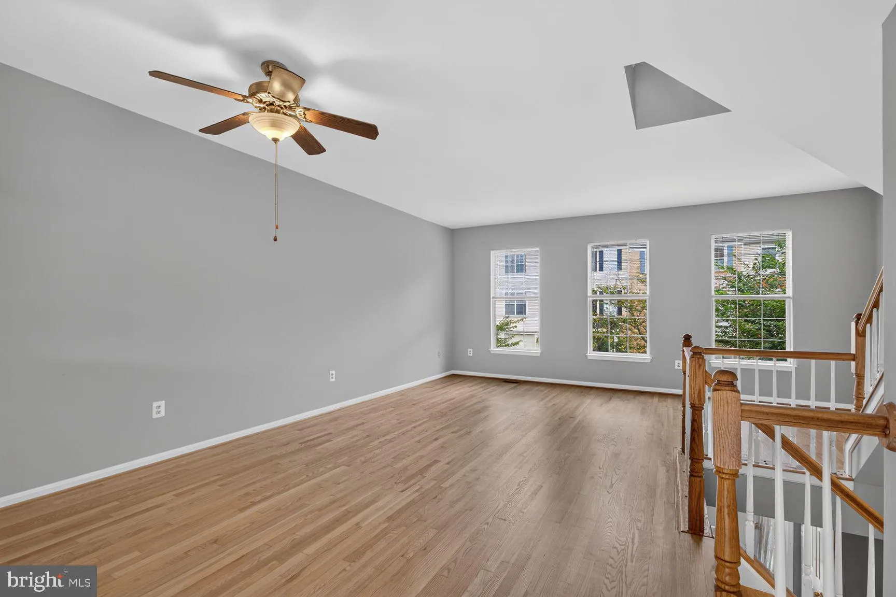
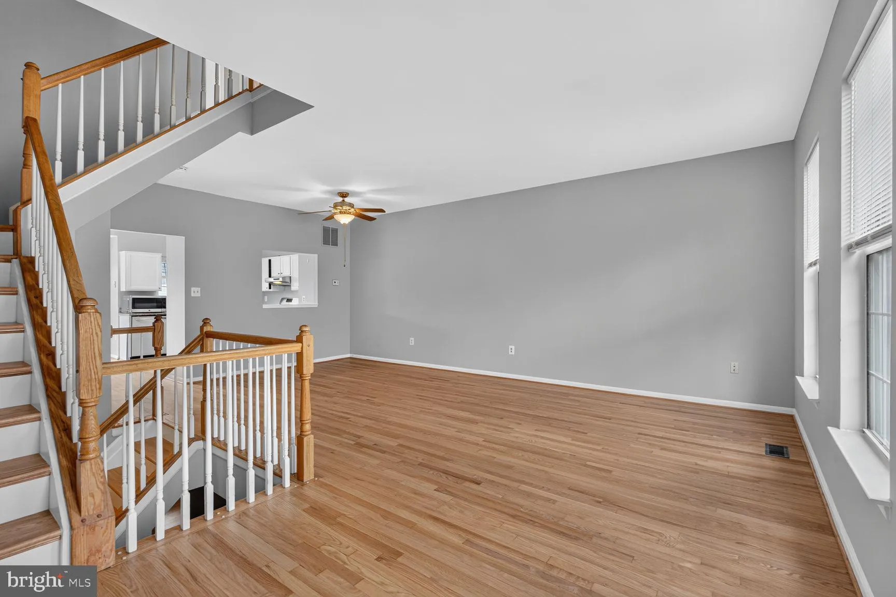
Available Mid September! 3 Level Townhouse. 1 Car Garage, 3 Bedrooms, 2Bath/2half Baths, 2 Level Foyer with Remodeled Primary Bathroom Shower, Stainless Steel Appliances, Granite, New Hardwood flooring in Stairs and Basement. Just Refinished Floors in Main Level. Lawn Maintenance is included! Near Rt. 28, I-267, Rt ...

Available Mid September! 3 Level Townhouse. 1 Car Garage, 3 Bedrooms, 2Bath/2half Baths, 2 Level Foyer with Remodeled Primary Bathroom Shower, Stainless Steel Appliances, Granite, New Hardwood flooring in Stairs and Basement. Just Refinished Floors in Main Level. Lawn Maintenance is included! Near Rt. 28, I-267, Rt 7100, shops, restaurants & Park/Ride NO PETS/NO SMOKING/NO VAPING – NO EXCEPTIONS – EXCELLENT CREDIT ONLY need apply.

Read More
Basic Details
  • Property Type: Residential Lease
  • Listing Type: Active
  • Listing ID: VAFX2338630
  • Price: $2,930
  • Bedrooms: 3
  • Bathrooms: 4
  • Half Bathrooms: 2
  • Sqft: 1,950 Sqft
  • Year Built: 1993
  • Lot Area: 0.03 Acre
  • Location: US, VA, FAIRFAX-VA, Herndon, MCNAIR FARMS LANDBAY 11, 20171
  • Structure Type: Interior Row/Townhouse
  • Heating System: Forced Air
  • Cooling System: Central A/C
  • Basement: Daylight, Full, Fully Finished
  • Fence: Fully
  • Patio: Deck, Patio
  • Parking: Concrete Driveway
  • Full Bathrooms: 2
  • Listing Status: Active
Features & Appliances
Features
  • Utilities: Under Ground
  • Architectural Style: Colonial
  • Flooring: Carpet, Hardwood
  • Interior Features: Carpet, Combination Dining/Living, Floor Plan - Open, Floor Plan - Traditional, Kitchen - Eat-In, Kitchen - Table Space, Primary Bath(s), Wood Floors
  • Sewer: Public Sewer

Appliances
  • Appliances: Dishwasher, Disposal, Dryer, Microwave, Refrigerator, Stove, Washer, WaterHeater
Ask Agent A Question Ask Agent A Question

Address Map Address Map
Neighborhood Neighborhood
  • Elementary School: MCNAIR
  • High School: WESTFIELD
  • Middle School: CARSON
MLS Addon MLS Addon
  • Office Name: Faris Homes
  • Agent Name: Ermeess R Faris
Additional Information Additional Information
  • Water Source: Public
  • Accessibility Features: None
  • Association Amenities: Common Grounds, Community Center, Party Room, Pool - Outdoor, Tennis Courts, Tot Lots/Playground
  • Construction Materials: Brick Front
  • Foundation Details: Slab
  • Garage: 1.0
  • Levels: 3
  • On Market Date: 2026-09-12
  • Rent Includes: HOA/Condo Fee, Lawn Service, Trash Removal
Financial Financial
  • Association Fee Frequency: Monthly
  • Association Fee Includes: Common Area Maintenance, Management, Pool(s), Road Maintenance, Snow Removal, Trash
  • Association Yn: 1
Listing Information Listing Information
  • Originating System Name: Bright
  • List Agent Mls Id: 78270
  • List Office Mls Id: FARIS1
  • MLS Status: ACTIVE-BRIGHT
  • Modification Timestamp: 2026-09-13T15:20:31Z
  • Status Change Timestamp: 2026-09-12T04:00:00Z
Rob Spicer Broker, GRI Rob Spicer Broker, GRI Spicer Real Estate

7201 Wisconsin Avenue

Mortgage Calculator
$
$ %
Years
%
$ %Per Year
$ % Per Year

$
