Spicer Real Estate
  • Share
$779,900
Active Active
VA,Reston

Location 12044 TRUMBULL WAY, Reston, VA 20190

  • Sqft 1,876 Sqft SQFT
  • Bed 3
  • Bath 3
Basic Details Basic Details
Description

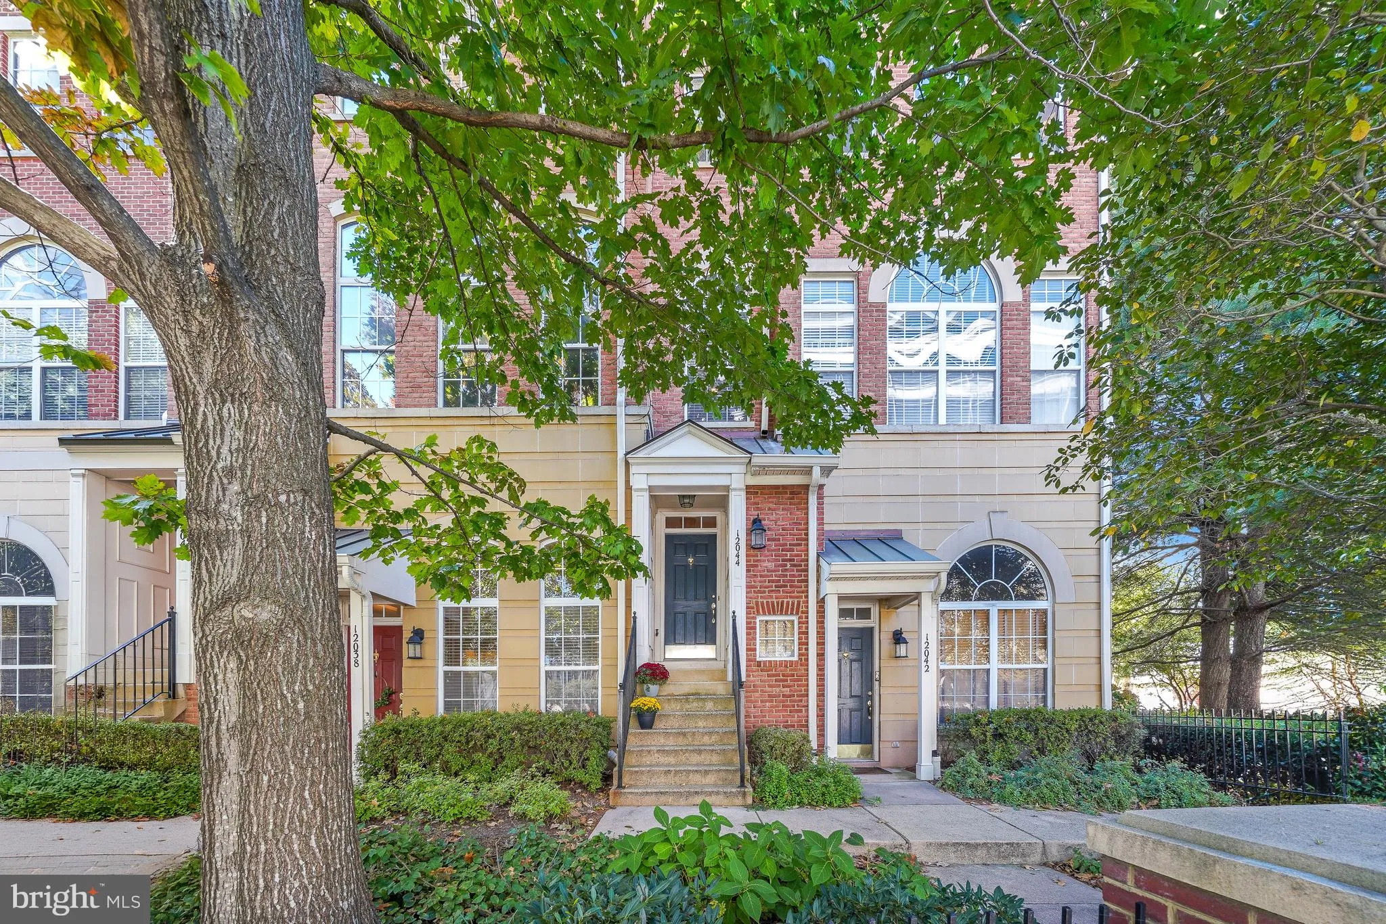
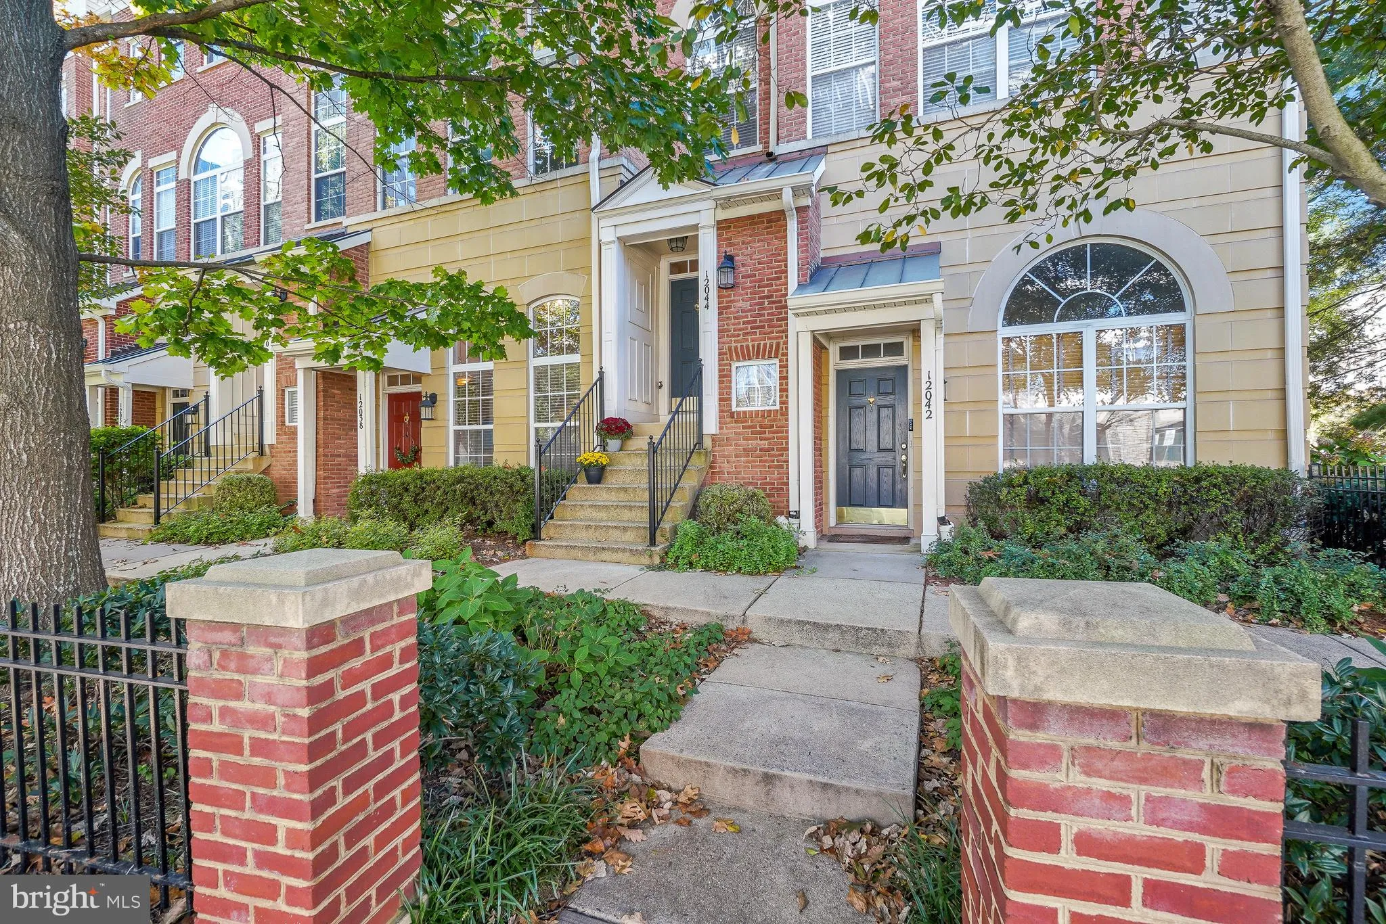
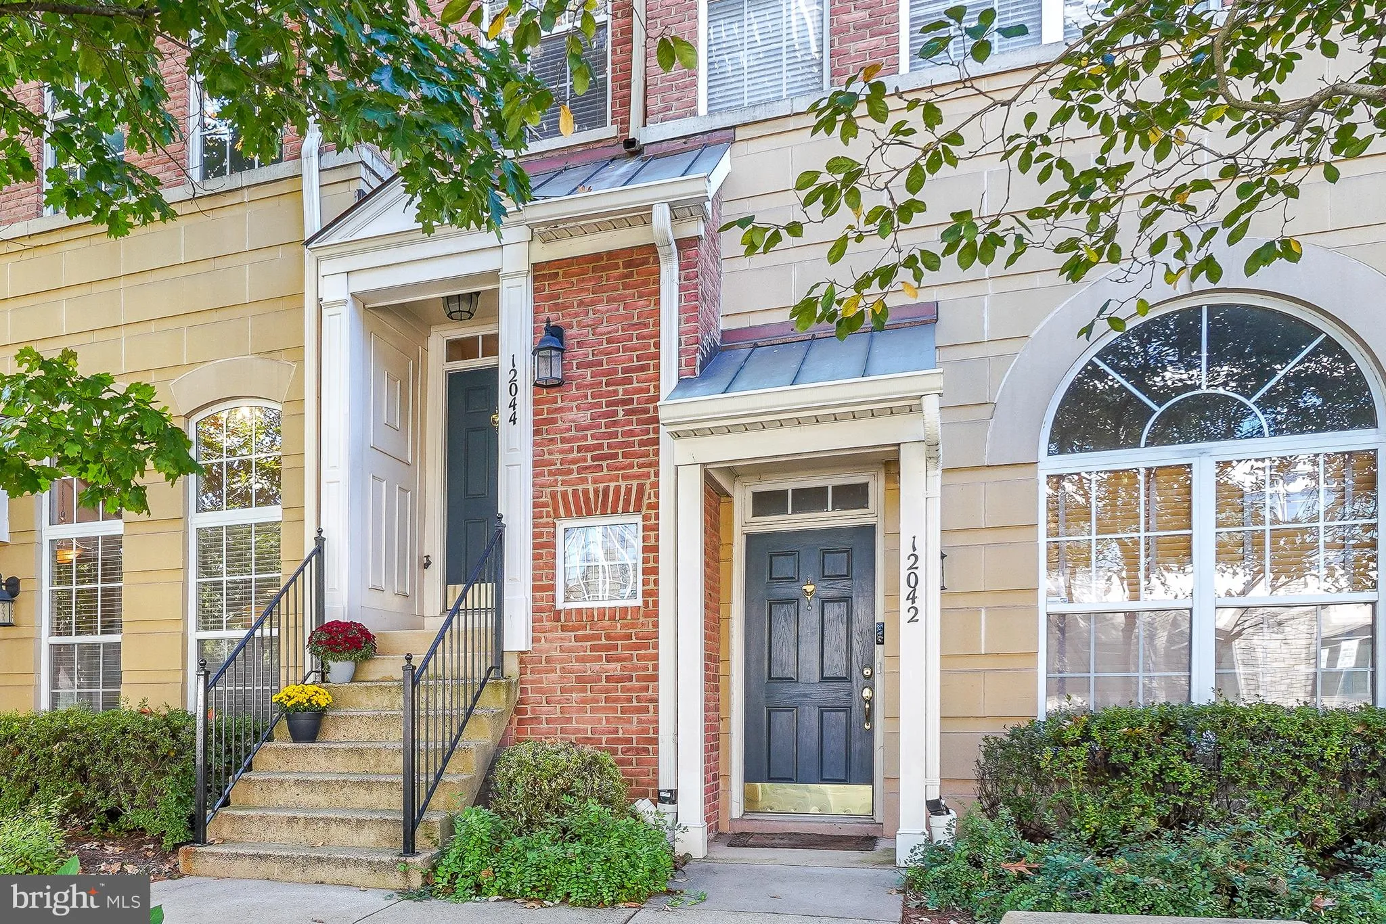
Welcome to 12044 Trumbull Way in West Market, one of Reston’s most sought-after communities, just steps from Reston Town Center. This 3-bedroom, 2.5-bath townhouse has all the comforts you’re looking for with unmatched convenience! The multi-level, end-unit has soaring ceilings, generous room sizes and impre...

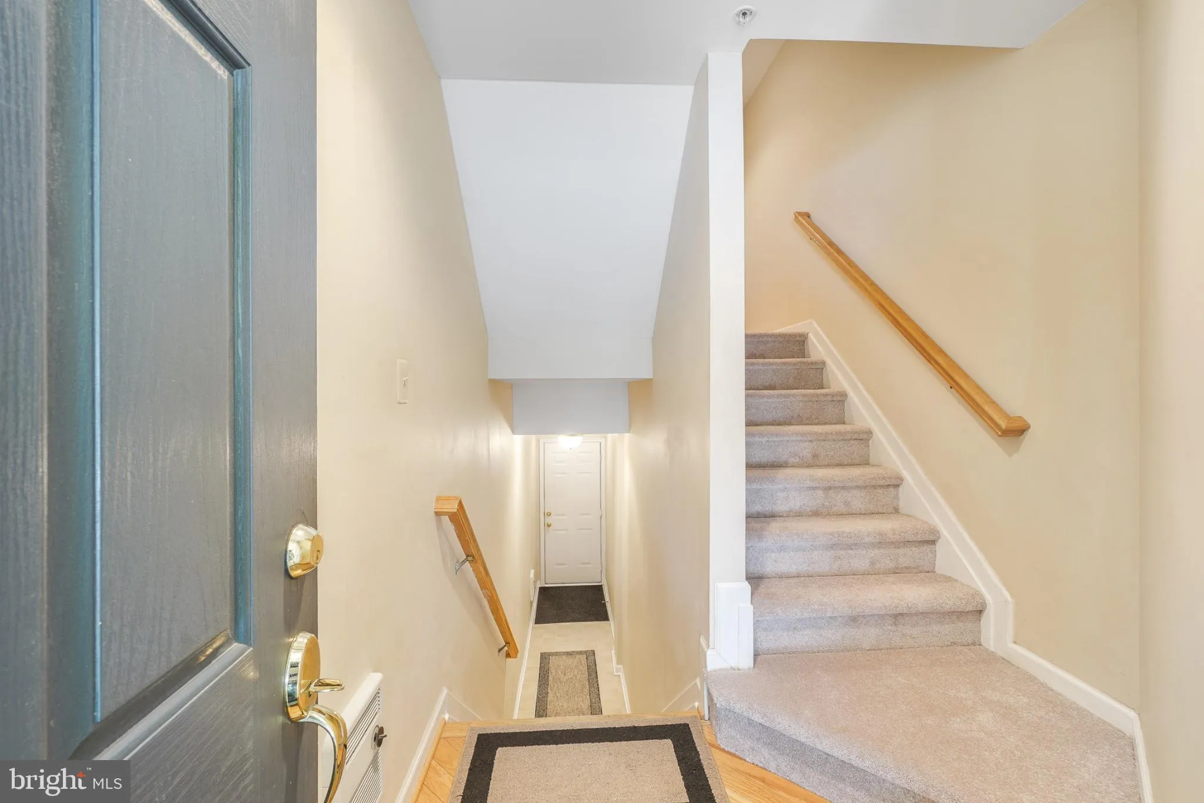
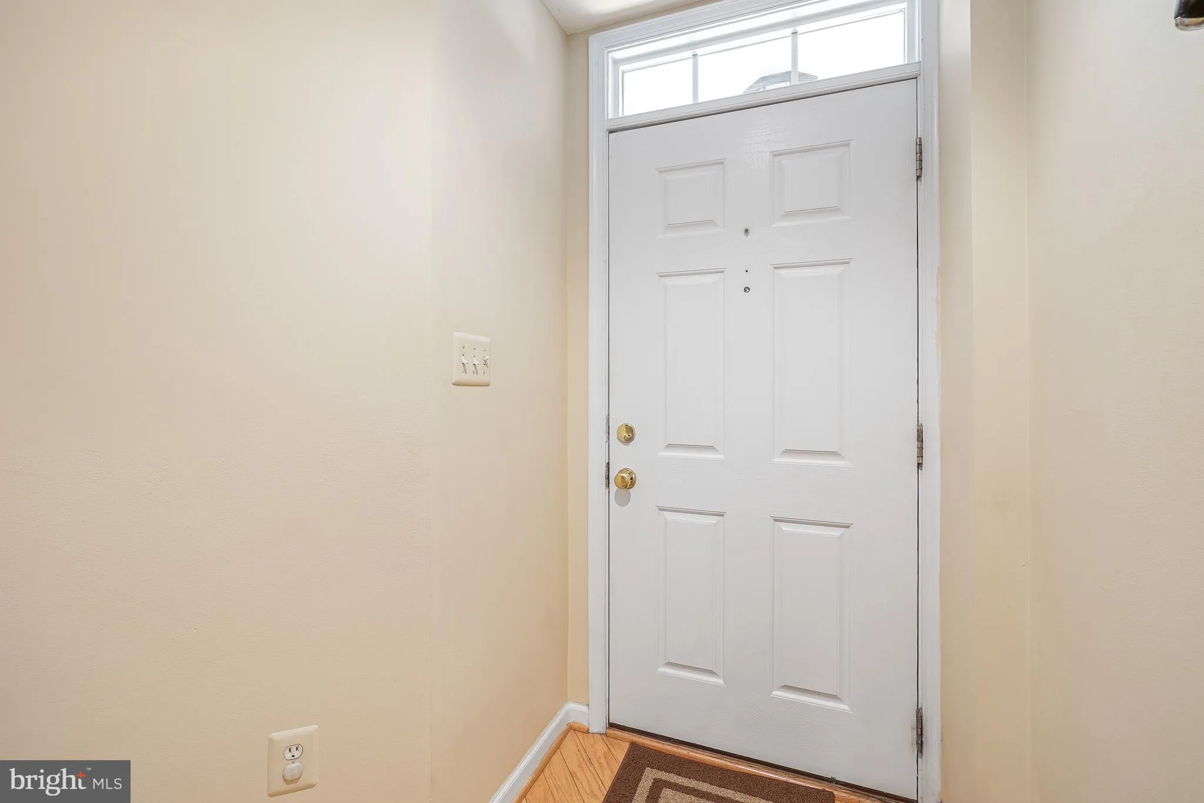
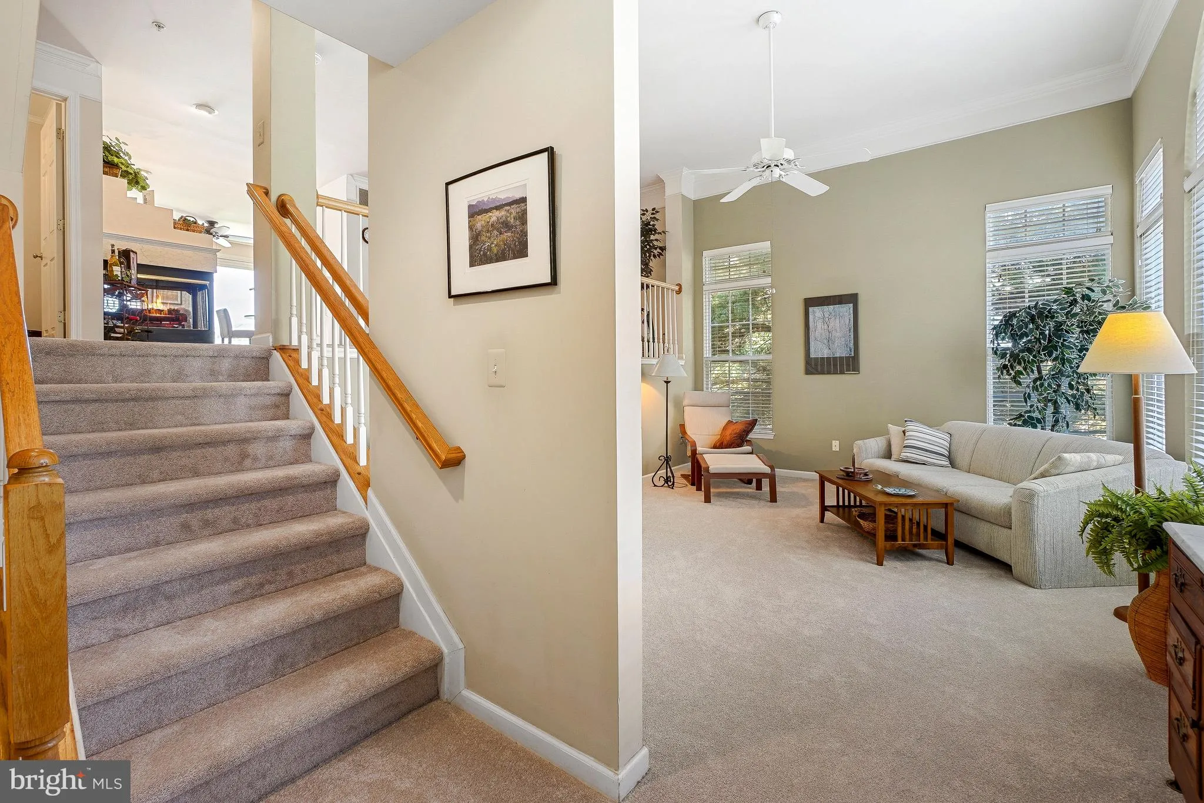
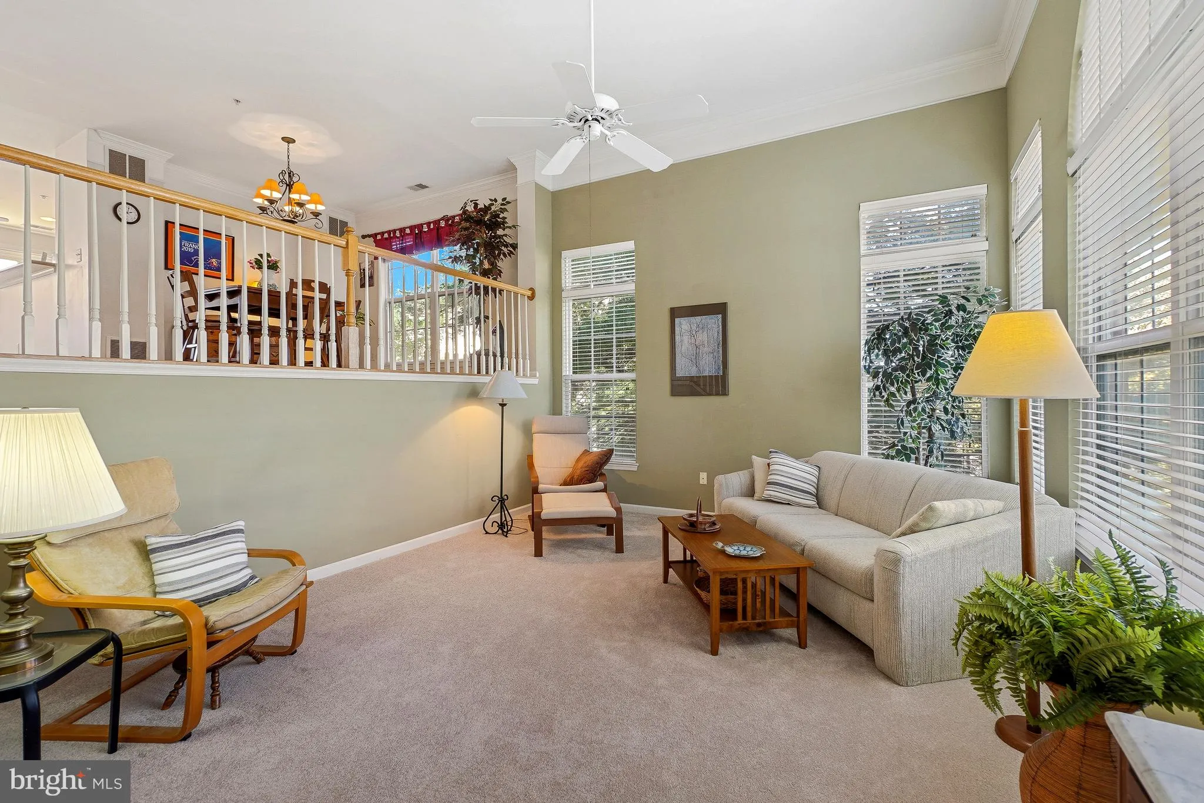
Welcome to 12044 Trumbull Way in West Market, one of Reston’s most sought-after communities, just steps from Reston Town Center. This 3-bedroom, 2.5-bath townhouse has all the comforts you’re looking for with unmatched convenience! The multi-level, end-unit has soaring ceilings, generous room sizes and impressive natural light. It also features hardwood floors, brand-new carpet throughout and an attached garage for easy parking, safety and storage. The primary living level has an oversized living room, separate dining room, family room off the kitchen and a 3-sided fireplace. The upper level features a lovely Primary Suite with a large bathroom and 2 generous walk-in closets. This home has everything you love about a townhouse and, with condo ownership, you have no outdoor maintenance! As a West Market HOA resident, you can enjoy a clubhouse, fitness center, outdoor swimming pool, and meeting rooms. Dining, shopping, the W&OD Trail, Metro and commuter routes are all close by. Move-in ready in a prime Reston location. Don’t miss it!

Read More
Basic Details
  • Property Type: Residential
  • Listing Type: Active
  • Listing ID: VAFX2344354
  • Price: $779,900
  • Bedrooms: 3
  • Bathrooms: 3
  • Half Bathrooms: 1
  • Sqft: 1,876 Sqft
  • Year Built: 1999
  • Location: US, VA, FAIRFAX-VA, Reston, LINCOLN PARK, 20190
  • Structure Type: End of Row/Townhouse
  • Heating System: Forced Air
  • Cooling System: Central A/C
  • Patio: Balcony
  • Full Bathrooms: 2
  • Listing Status: Active
Features & Appliances
Features
  • Window Features: DoublePaneWindows, Palladian, Screens
  • Architectural Style: Contemporary
  • Exterior Features: Sidewalks
  • Fireplaces Total: 1
  • Interior Features: Family Room Off Kitchen, Breakfast Area, Kitchen - Table Space, Dining Area, Built-Ins, Window Treatments, Primary Bath(s), Wood Floors, Floor Plan - Open
  • Sewer: Public Sewer

Appliances
  • Appliances: Dishwasher, Disposal, Dryer, Exhaust Fan, Icemaker, Microwave, Oven - Self Cleaning, Oven/Range - Electric, Refrigerator, Stove, Washer
Ask Agent A Question Ask Agent A Question

Address Map Address Map
Neighborhood Neighborhood
  • Elementary School: LAKE ANNE
  • High School: SOUTH LAKES
  • Middle School: HUGHES
MLS Addon MLS Addon
  • Office Name: Paul Wesley Real Estate
  • Agent Name: Margaret O'Gorman
Additional Information Additional Information
  • Water Source: Public
  • Accessibility Features: None
  • Association Amenities: Common Grounds, Exercise Room, Jog/Walk Path, Party Room, Pool - Outdoor
  • Construction Materials: Combination, Brick
  • Foundation Details: Slab
  • Garage: 1.0
  • Levels: 3.5
  • On Market Date: 2026-10-07
Financial Financial
  • Tax Annual Amount: 9656.0
  • Association Fee: 152.0
  • Association Fee Frequency: Monthly
  • Association Fee Includes: Ext Bldg Maint, Management, Pool(s), Recreation Facility, Reserve Funds, Snow Removal, Trash
  • Association Yn: 1
Listing Information Listing Information
  • Originating System Name: Bright
  • List Agent Mls Id: 3004983
  • List Office Mls Id: FOSTR1
  • MLS Status: ACTIVE-BRIGHT
  • Modification Timestamp: 2026-10-08T19:32:27Z
  • Status Change Timestamp: 2026-10-07T04:00:00Z
Rob Spicer Broker, GRI Rob Spicer Broker, GRI Spicer Real Estate

7201 Wisconsin Avenue

Mortgage Calculator
$
$ %
Years
%
$ %Per Year
$ % Per Year

$
