Spicer Real Estate
  • Share
$4,700
Active Active
VA,Fairfax

Location 3507 PECAN PLACE, Fairfax, VA 22033

  • Sqft 3,080 Sqft SQFT
  • Bed 4
  • Bath 4
Basic Details Basic Details
Description

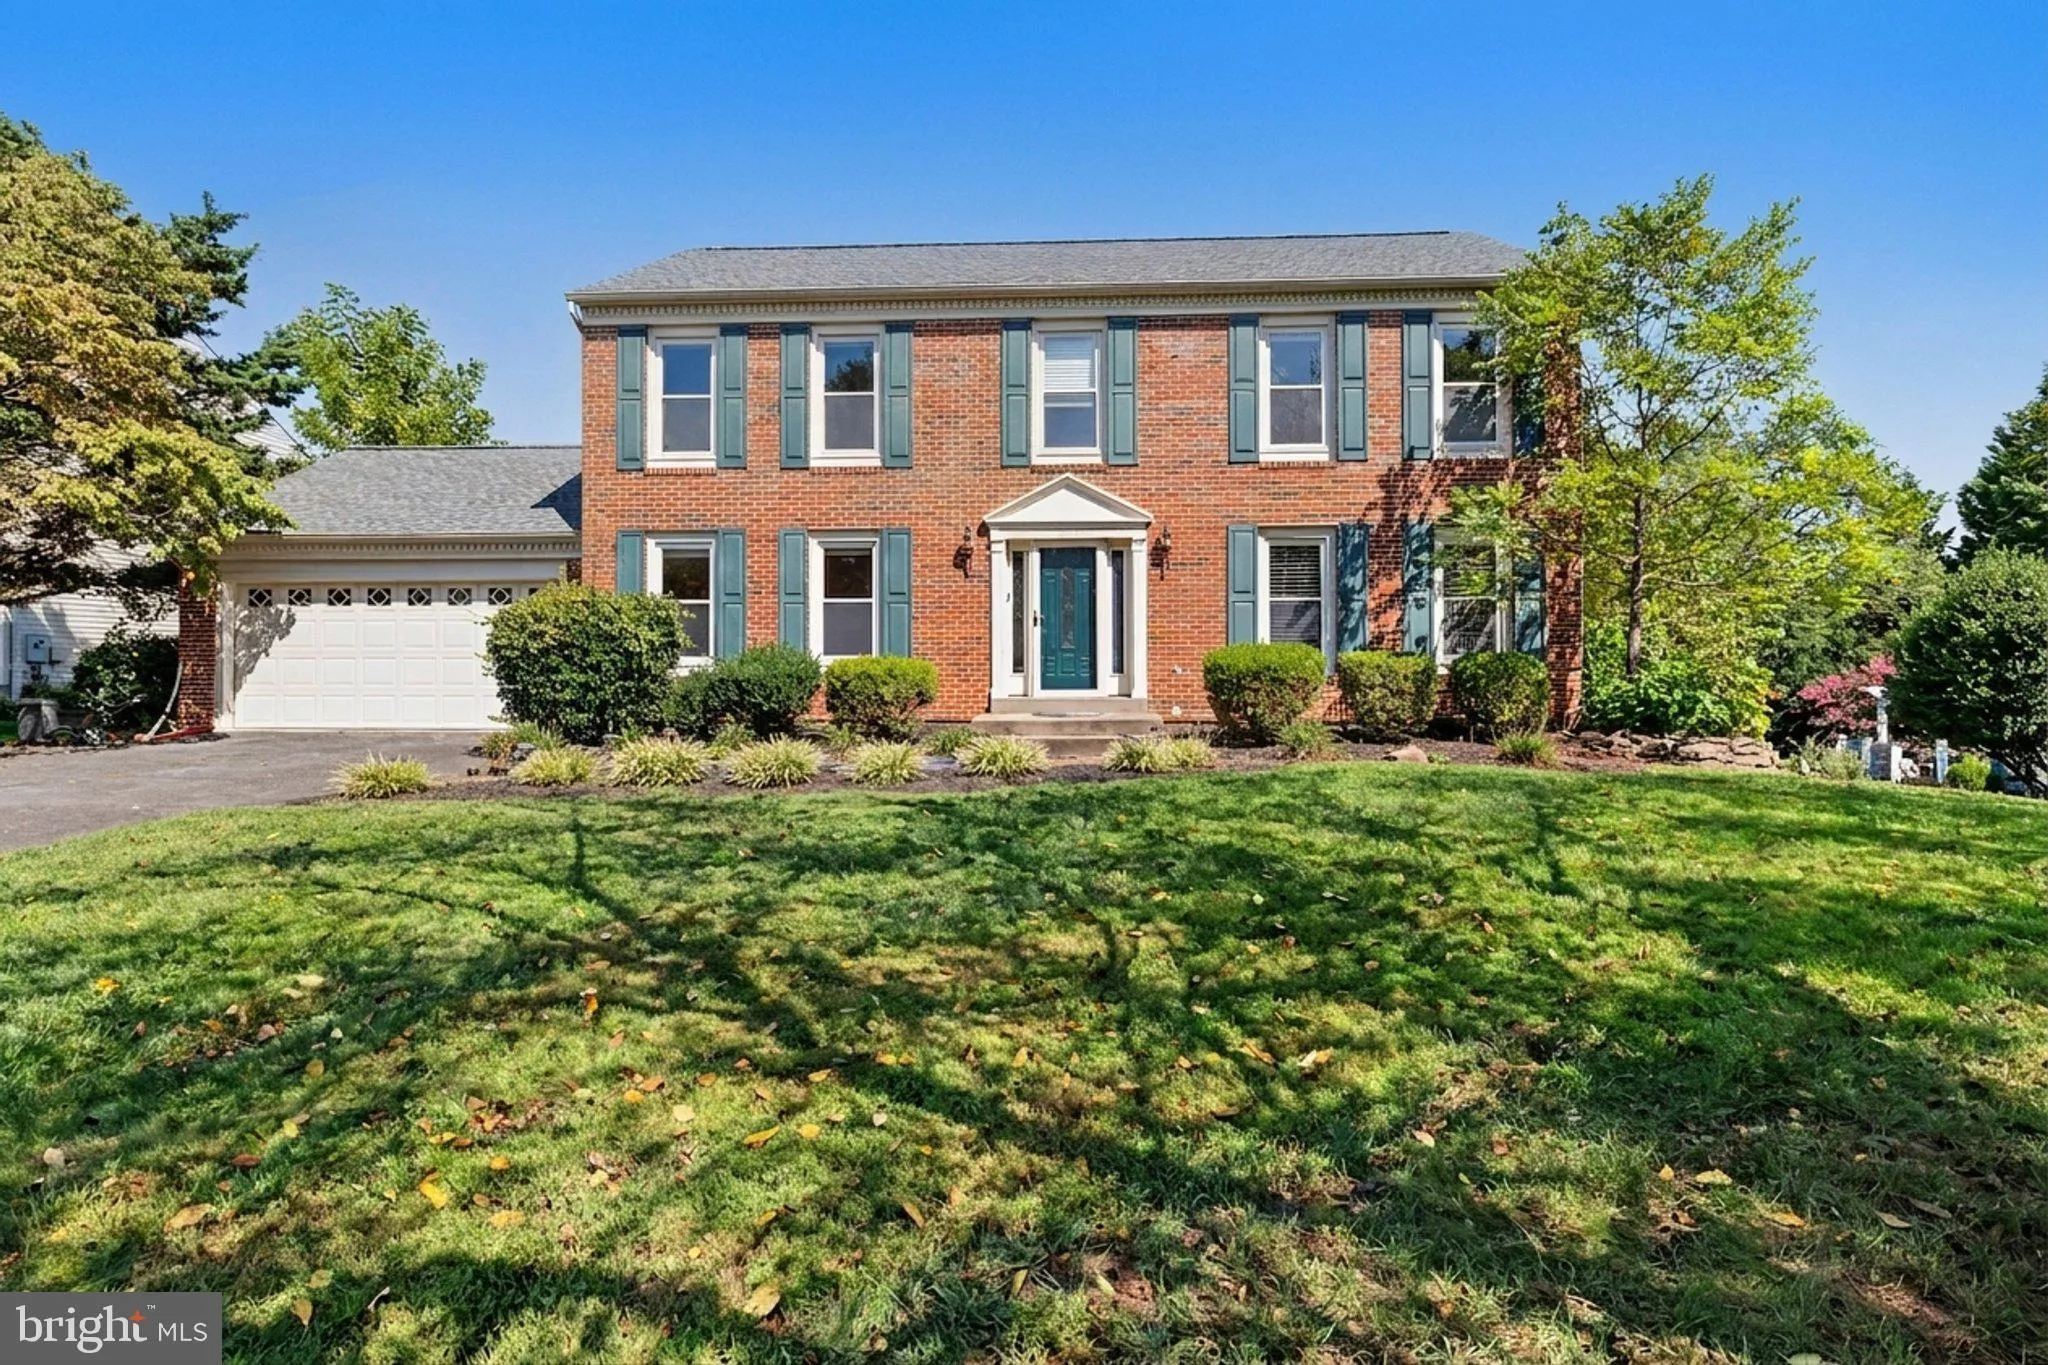
Welcome home to this spacious brick-front Monroe model, ideally situated on a cul-de-sac in sought-after Franklin Glen and featuring one of the largest fenced backyards in the community! Located within the Chantilly High School pyramid, this 4-bedroom home offers Brazilian cherry hardwood floors throughout the main ...

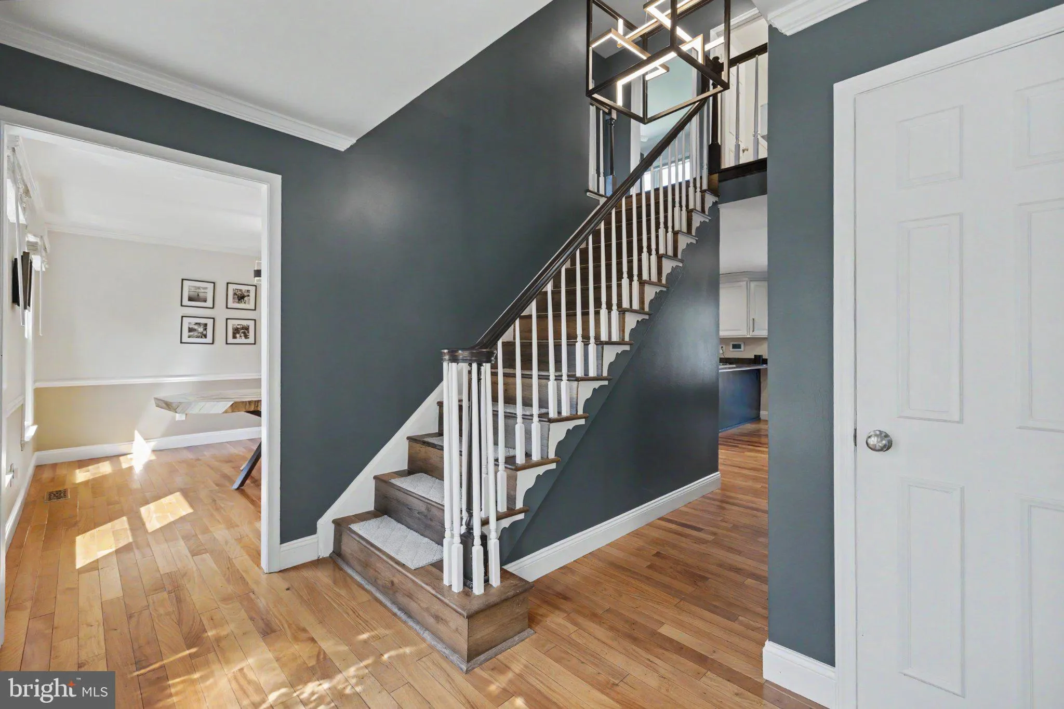
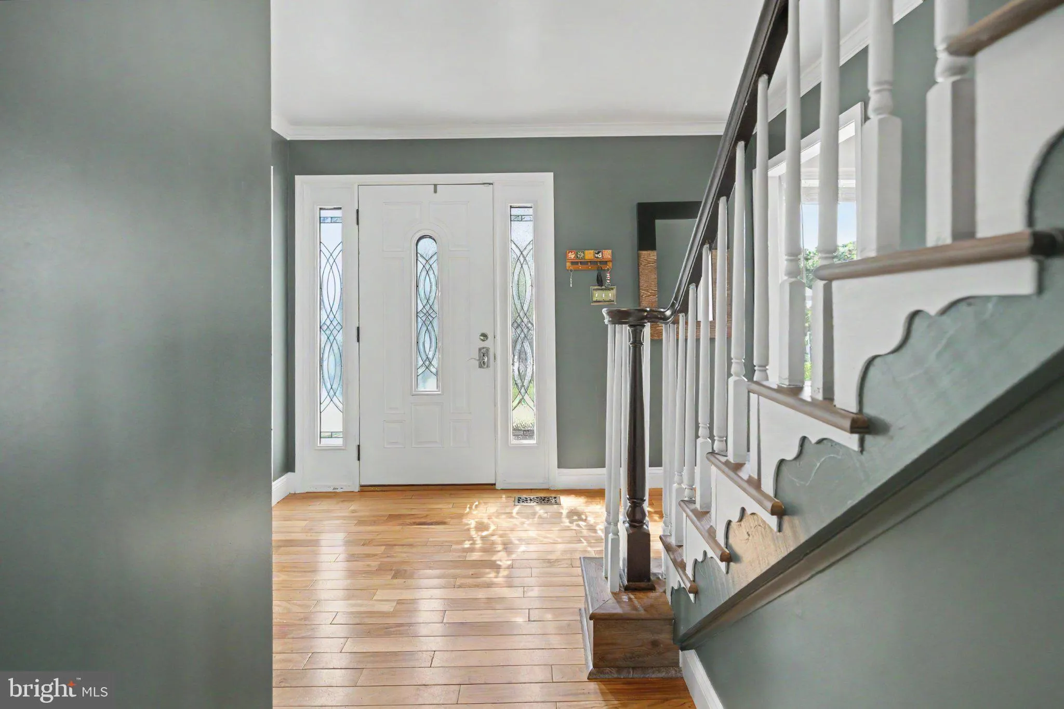
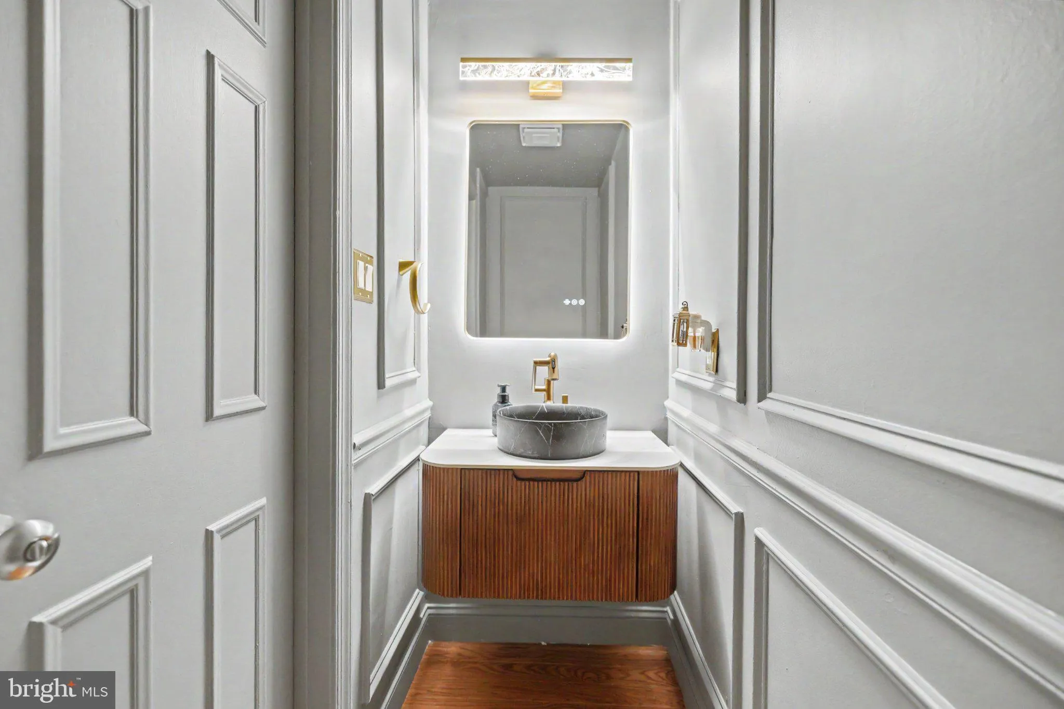
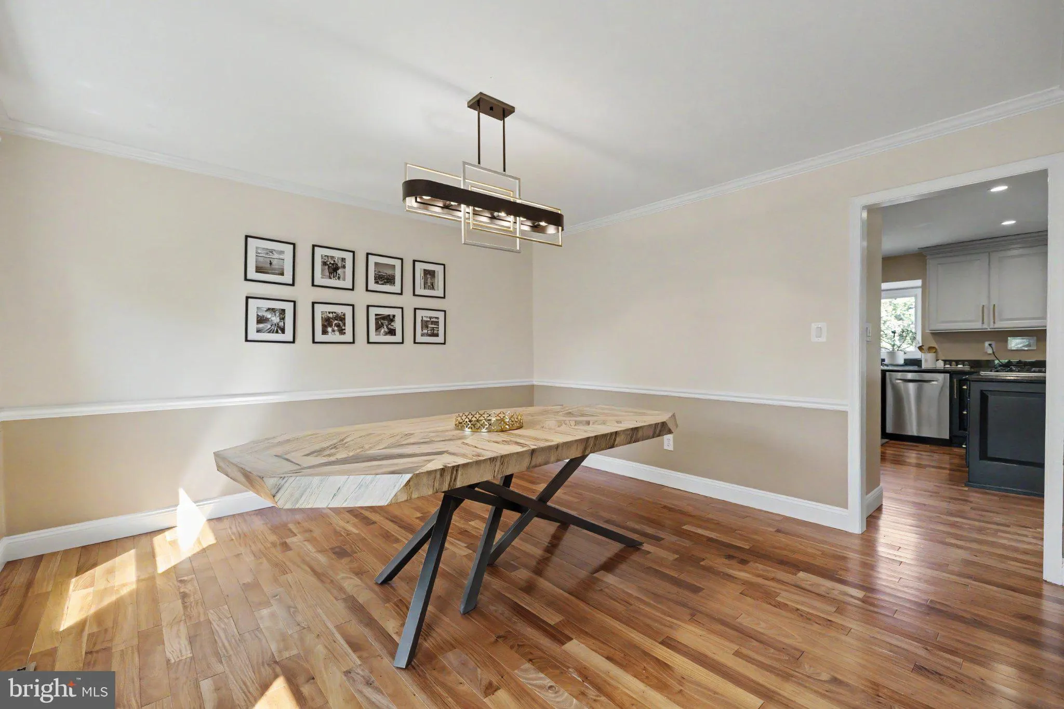
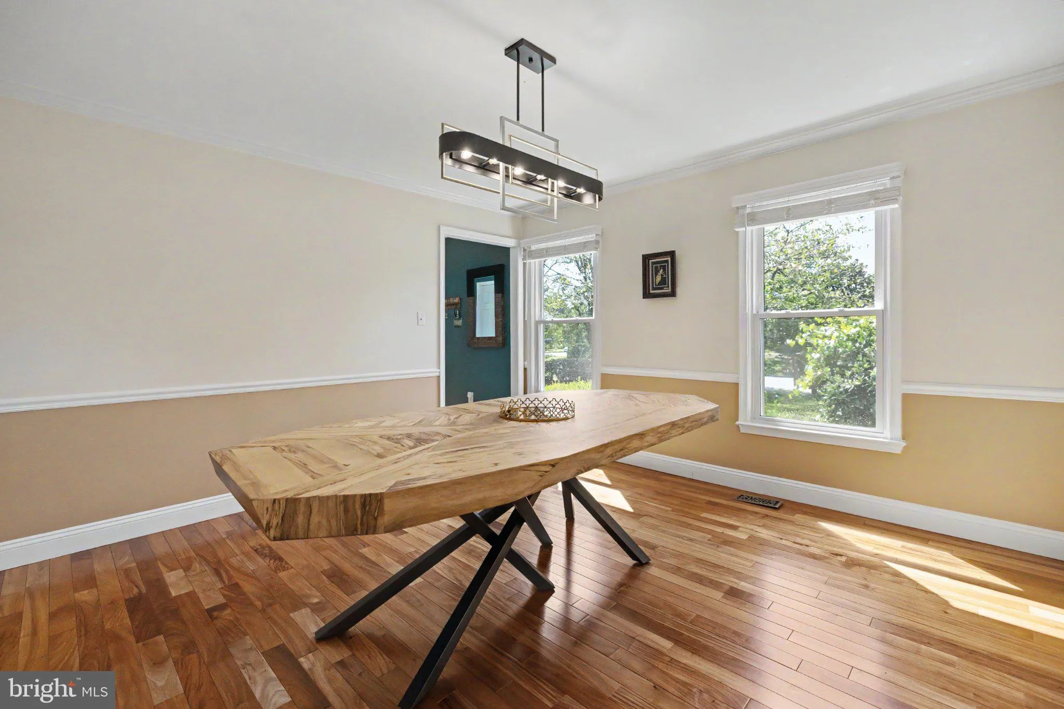
Welcome home to this spacious brick-front Monroe model, ideally situated on a cul-de-sac in sought-after Franklin Glen and featuring one of the largest fenced backyards in the community! Located within the Chantilly High School pyramid, this 4-bedroom home offers Brazilian cherry hardwood floors throughout the main level, a renovated kitchen with granite countertops, maple cabinetry, gas cooking, and double wall ovens. French doors lead to a large deck overlooking the expansive backyard, perfect for entertaining and outdoor living. Upstairs features four generously sized bedrooms, convenient upper-level laundry, and a beautifully updated primary bathroom. The walk-out lower level offers a large recreation room with brand-new carpet, a den/office, full bathroom, ample storage, and direct access to the backyard. The home has also been freshly repainted throughout. Enjoy a wood-burning fireplace, newer windows, newer roof and A/C, plus access to Franklin Glen’s neighborhood amenities. An exceptional rental with plenty of indoor and outdoor space!

Read More
Basic Details
  • Property Type: Residential Lease
  • Listing Type: Active
  • Listing ID: VAFX2340826
  • Price: $4,700
  • View: Trees/Woods
  • Bedrooms: 4
  • Bathrooms: 4
  • Half Bathrooms: 1
  • Sqft: 3,080 Sqft
  • Year Built: 1986
  • Lot Area: 0.42 Acre
  • Location: US, VA, FAIRFAX-VA, Fairfax, FRANKLIN GLEN, 22033
  • Structure Type: Detached
  • Heating System: Forced Air
  • Cooling System: Central A/C
  • Basement: Interior Access, Outside Entrance, Rear Entrance, Walkout Level
  • Fence: Rear
  • Fireplace: Wood
  • Patio: Deck
  • Parking: Asphalt Driveway
  • Full Bathrooms: 3
  • Listing Status: Active
  • Roof: Architectural Shingle
Features & Appliances
Features
  • Window Features: Vinyl Clad
  • Architectural Style: Colonial
  • Fireplaces Total: 1
  • Flooring: Carpet, CeramicTile, Hardwood
  • Interior Features: Bathroom - Tub Shower, Breakfast Area, Carpet, Ceiling Fan(s), Crown Moldings, Family Room Off Kitchen, Kitchen - Eat-In, Pantry, Primary Bath(s), Recessed Lighting, Upgraded Countertops, Walk-in Closet(s), Wet/Dry Bar, Wood Floors
  • Sewer: Public Sewer

Appliances
  • Appliances: Cooktop, Dishwasher, Disposal, Dryer, Freezer, Microwave, Oven - Double, Refrigerator, Washer
Ask Agent A Question Ask Agent A Question

Address Map Address Map
Neighborhood Neighborhood
  • Elementary School: LEES CORNER
  • High School: CHANTILLY
  • Middle School: FRANKLIN
MLS Addon MLS Addon
  • Office Name: Keller Williams Capital Properties
  • Agent Name: Fatemeh Salmasi
Additional Information Additional Information
  • Water Source: Public
  • Accessibility Features: None
  • Association Amenities: Basketball Courts, Common Grounds, Jog/Walk Path, Pool - Outdoor, Soccer Field, Swimming Pool, Tennis Courts, Tot Lots/Playground
  • Construction Materials: Aluminum Siding
  • Foundation Details: Other
  • Garage: 2.0
  • Levels: 3
  • Lot Features: Backs to Trees, Private
  • On Market Date: 2026-09-11
Financial Financial
  • Association Fee: 244.0
  • Association Fee Frequency: Quarterly
  • Association Fee Includes: Common Area Maintenance, Management, Pool(s)
  • Association Yn: 1
Listing Information Listing Information
  • Originating System Name: Bright
  • List Agent Mls Id: 3251616
  • List Office Mls Id: KWCP3
  • MLS Status: ACTIVE-BRIGHT
  • Modification Timestamp: 2026-09-11T18:54:30Z
  • Status Change Timestamp: 2026-09-11T04:00:00Z
Rob Spicer Broker, GRI Rob Spicer Broker, GRI Spicer Real Estate

7201 Wisconsin Avenue

Mortgage Calculator
$
$ %
Years
%
$ %Per Year
$ % Per Year

$
