
 Share
 2022 MCNAMERA COURT, Woodbridge, VA 22191
 3,128 Sqft SQFT
 4
 4
 Basic Details
A Home Designed for Living, Gathering, and Making Memories: Welcome to a beautifully maintained home located in the Newport Estate community in Woodbridge. Proudly offered by its original owners, this home has been thoughtfully maintained with features that make it truly one of a kind. With 4 bedrooms, 3 full bathro...
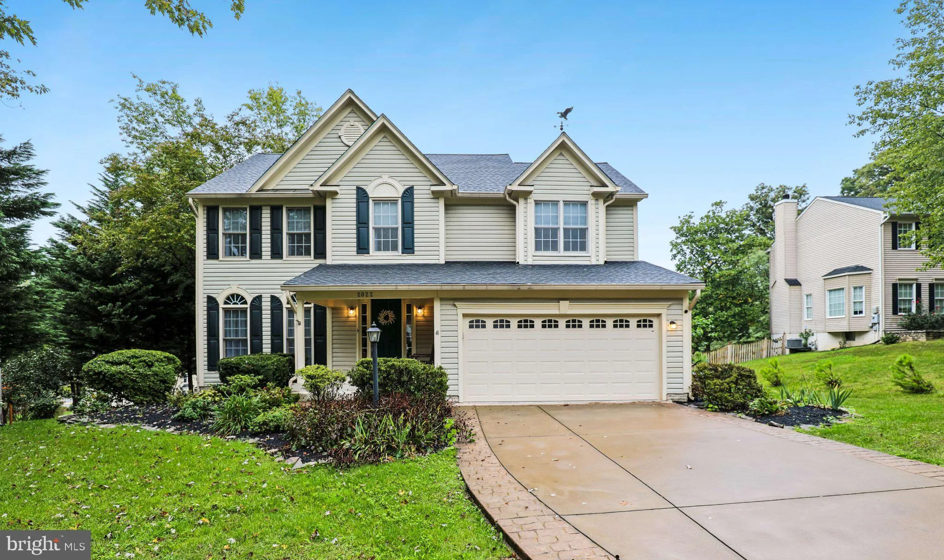
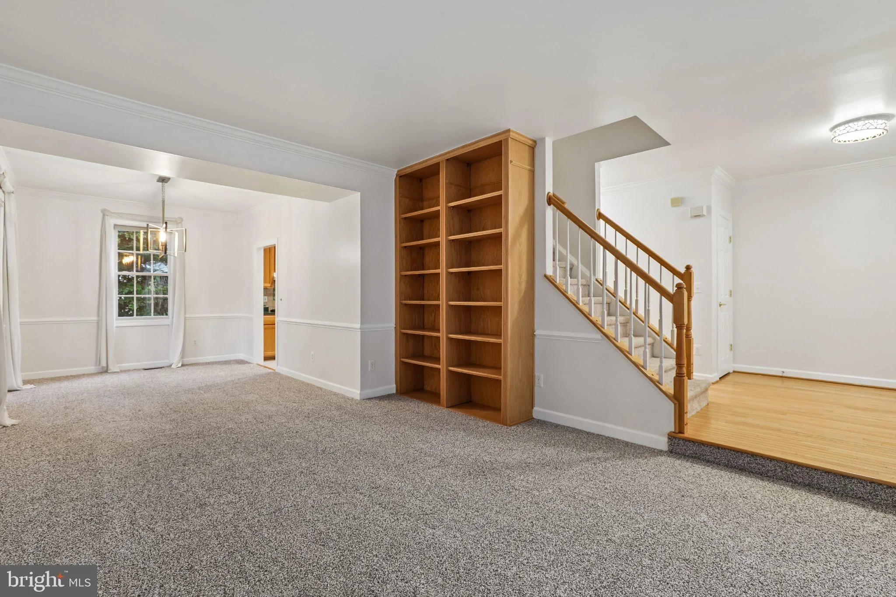
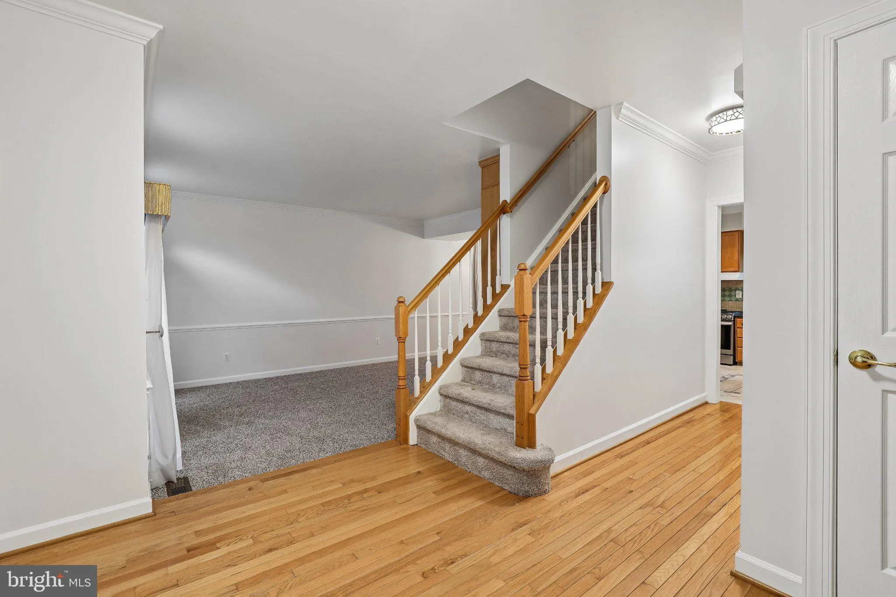
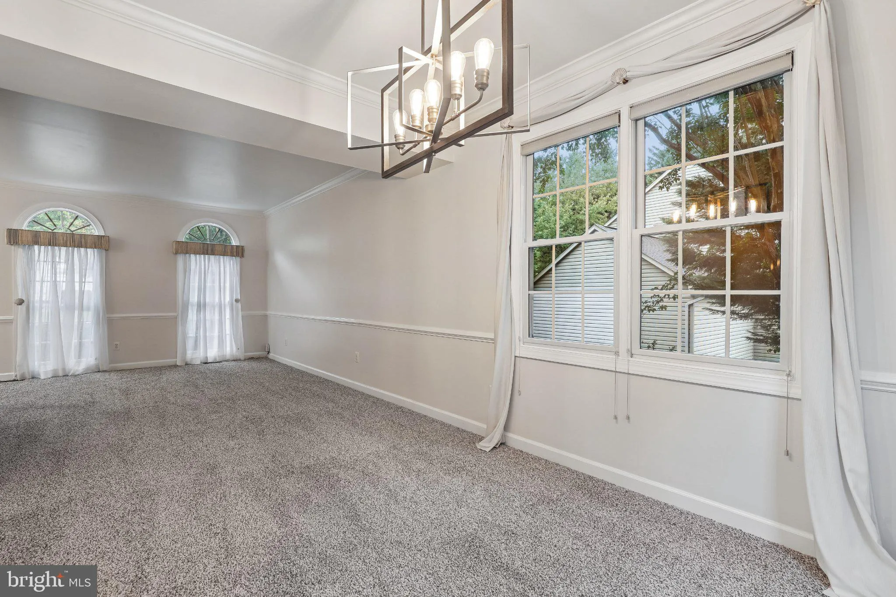
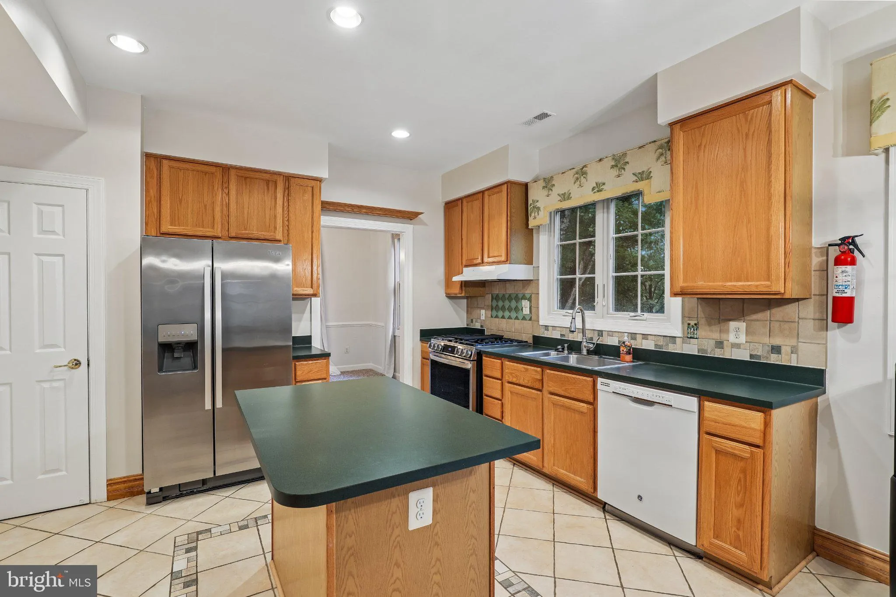
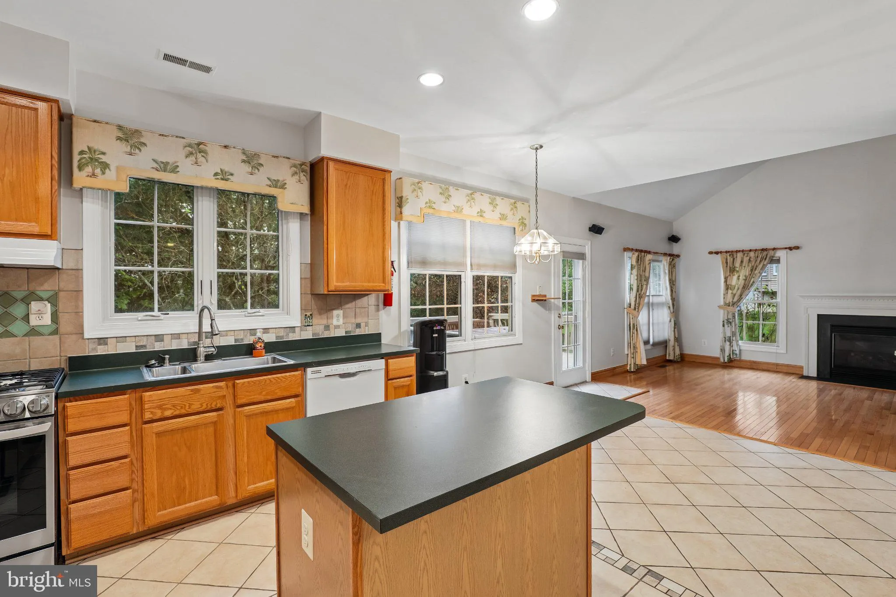
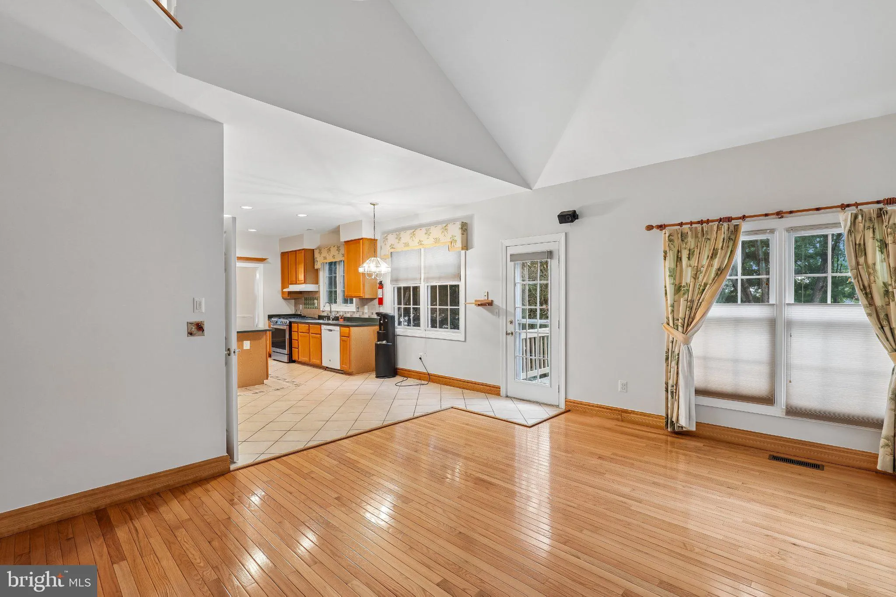
A Home Designed for Living, Gathering, and Making Memories: Welcome to a beautifully maintained home located in the Newport Estate community in Woodbridge. Proudly offered by its original owners, this home has been thoughtfully maintained with features that make it truly one of a kind. With 4 bedrooms, 3 full bathrooms, and 1 half bathroom. Upstairs, the primary bedroom features a vaulted ceiling, walk-in closet, and an en-suite bath with dual vanities, a separate soaking tub, and a stand-alone shower. The primary bedroom adjoins the second bedroom, ideal for a sitting room or home office. Two additional bedrooms and a versatile loft provide flexible space for a home office, playroom, media room, or additional family living area. The main level offers a welcoming foyer, formal living and dining room, and a spacious family room featuring hardwood flooring, a gas fireplace, and a custom-built entertainment center with integrated shelving. The living room includes built-in shelving, creating a warm and inviting space for relaxation. The kitchen features a center island and an eat-in dining area. The fully finished walkout basement is designed for entertaining and recreation. Highlights include a spacious recreation room with a fully equipped wet bar featuring a cooktop, dishwasher, ice machine, wine refrigerator, and sink, along with a fourth bedroom, full bath, abundant storage, a large bonus space, and custom-built wine storage with capacity for more than 600 bottles. The outdoor living space includes a wooden deck, concrete patio, and hot tub. A storage shed provides additional storage. Ideally located near Leesylvania State Park, Potomac River recreation, the Neabsco Regional Park Boardwalk, Hampton and Pilot Marinas, Stonebridge at Potomac Town Center, and Potomac Mills, this home offers easy access to shopping, dining, waterfront activities, and outdoor recreation. Commuters will appreciate the convenient proximity to I-95, Route 1, VRE commuter rail, Quantico Marine Corps Base, Fort Belvoir, and the Pentagon.
 Features & Appliances
 Ask Agent A Question
 Address Map
 MLS Addon
 Additional Information
 Financial
Listing Information
 Rob Spicer Broker, GRI
Spicer Real Estate
7201 Wisconsin Avenue
 RobSpicer@SpicerRealEstate.com
 2403881030
 2403881030
 7201 Wisconsin Avenue


