Spicer Real Estate
  • Share
$524,000
Active Active
VA,Woodbridge

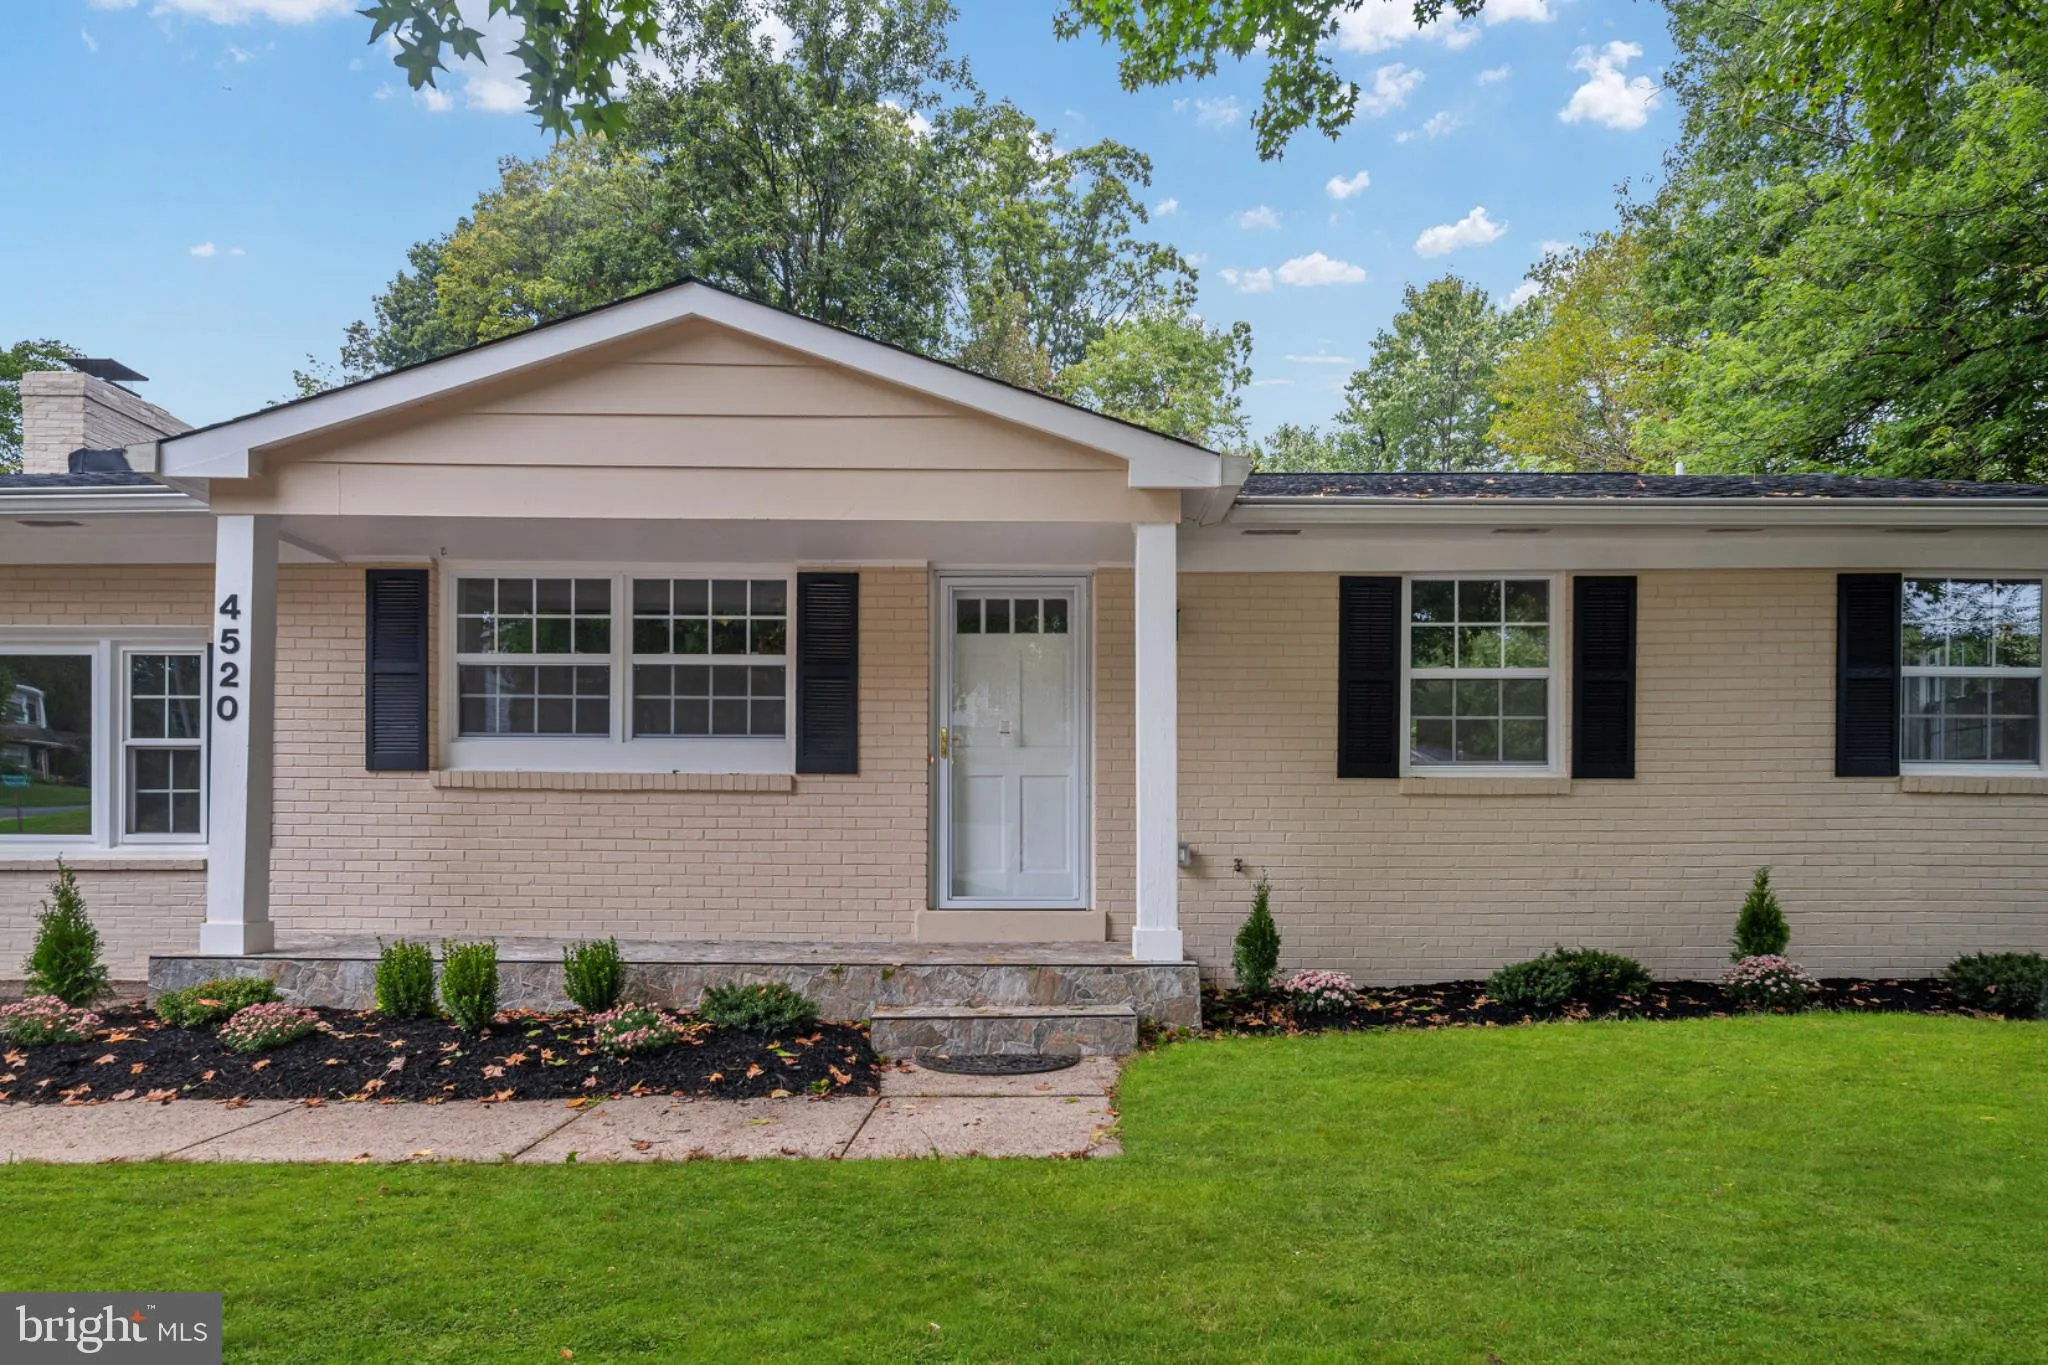
Location 4520 EDINBURG DRIVE, Woodbridge, VA 22193

  • Sqft 1,350 Sqft SQFT
  • Bed 3
  • Bath 3
Basic Details Basic Details
Description

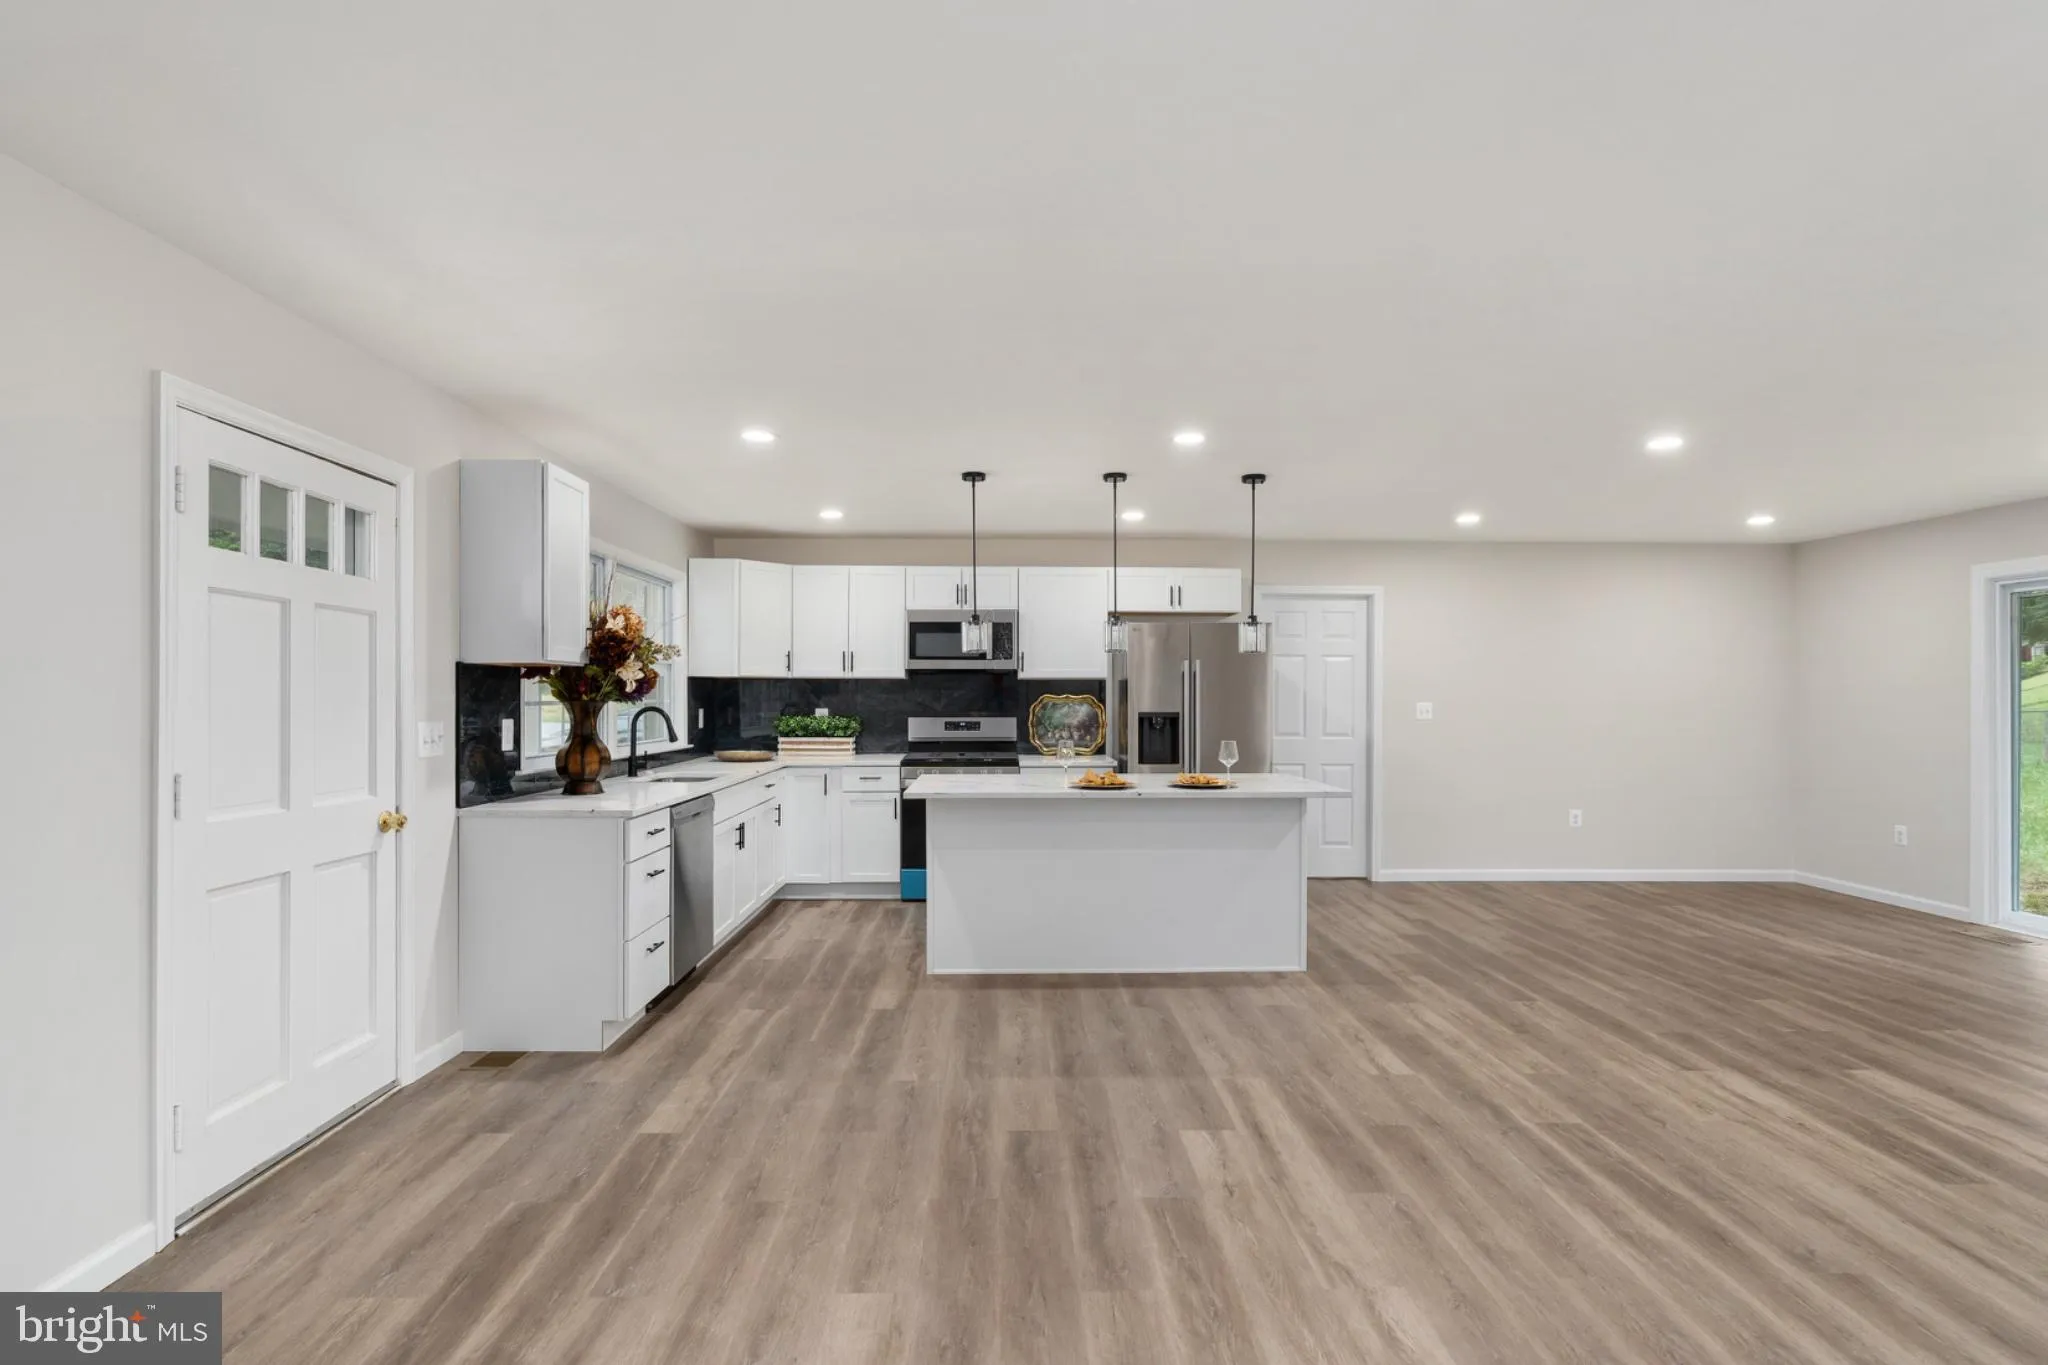
Potential for below market rate owner financing. Beautifully transformed home that has undergone an extensive top-to-bottom renovation and complete interior redesign. It is reconfigured into a modern and functional 3-bedroom, 2.5-bath home featuring a dedicated primary suite with a private full bath. Virtually every...

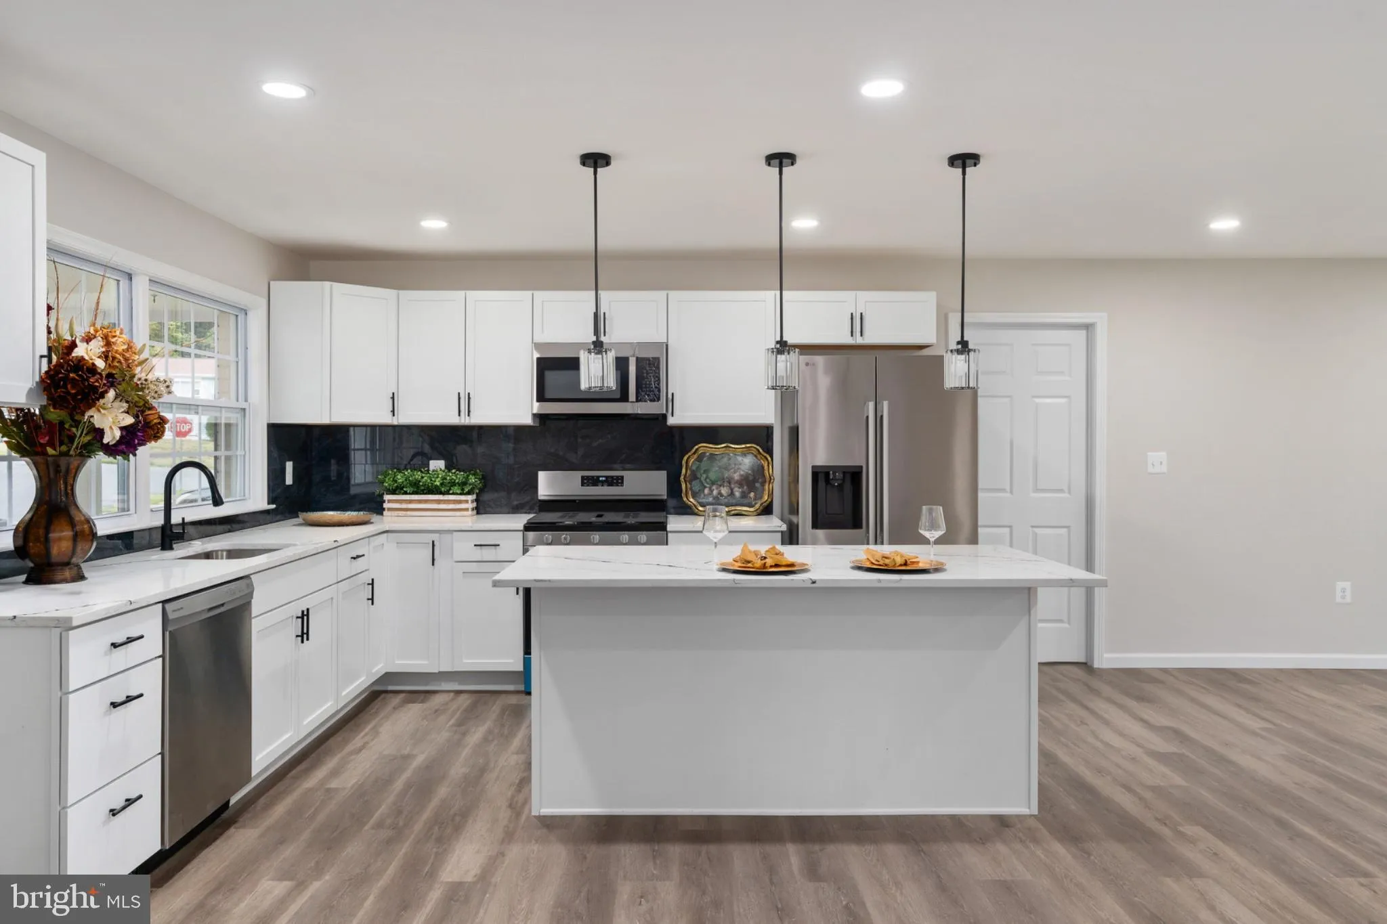
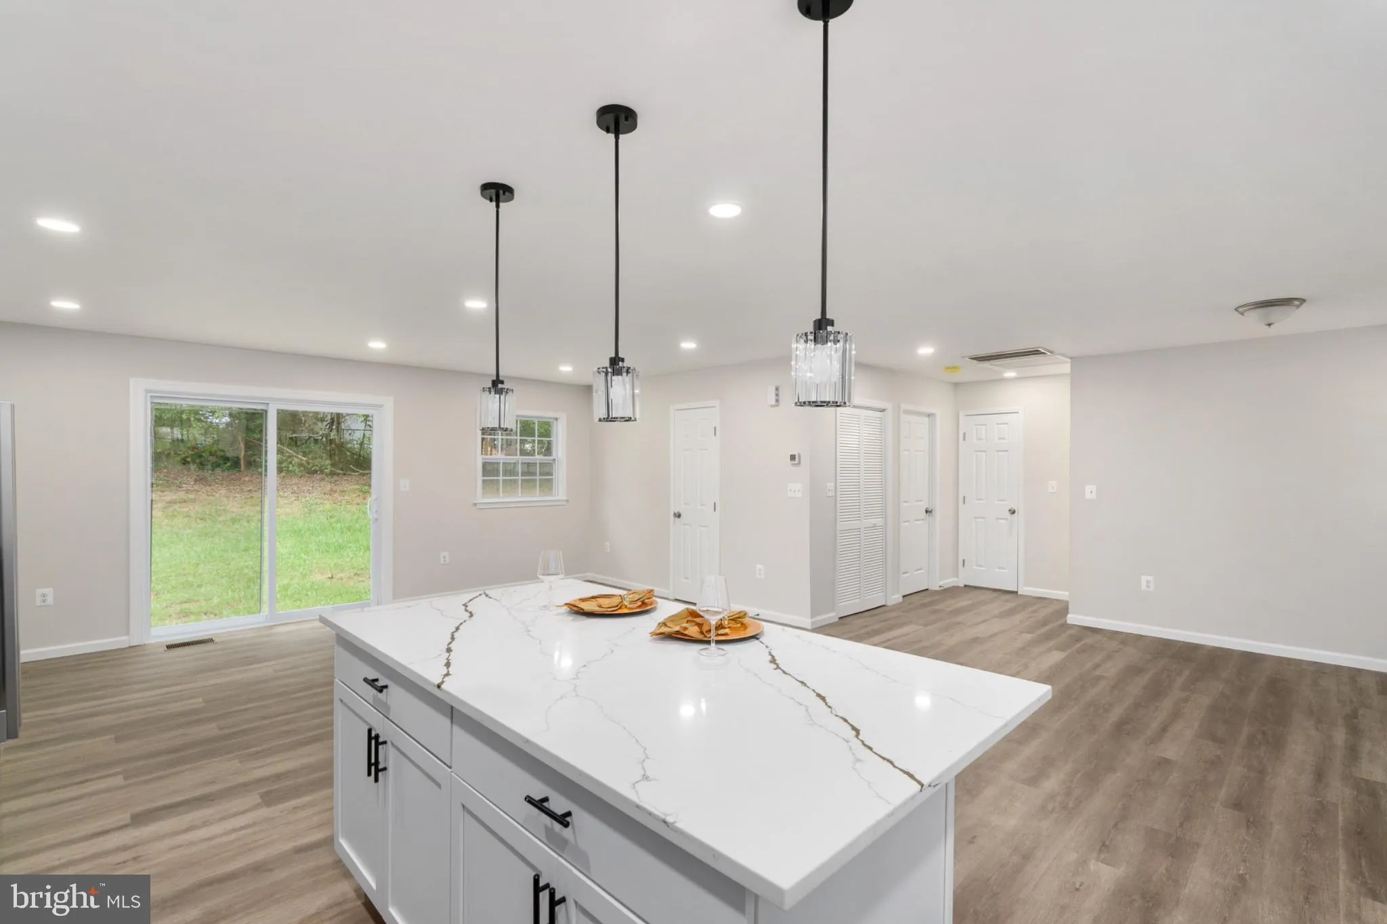
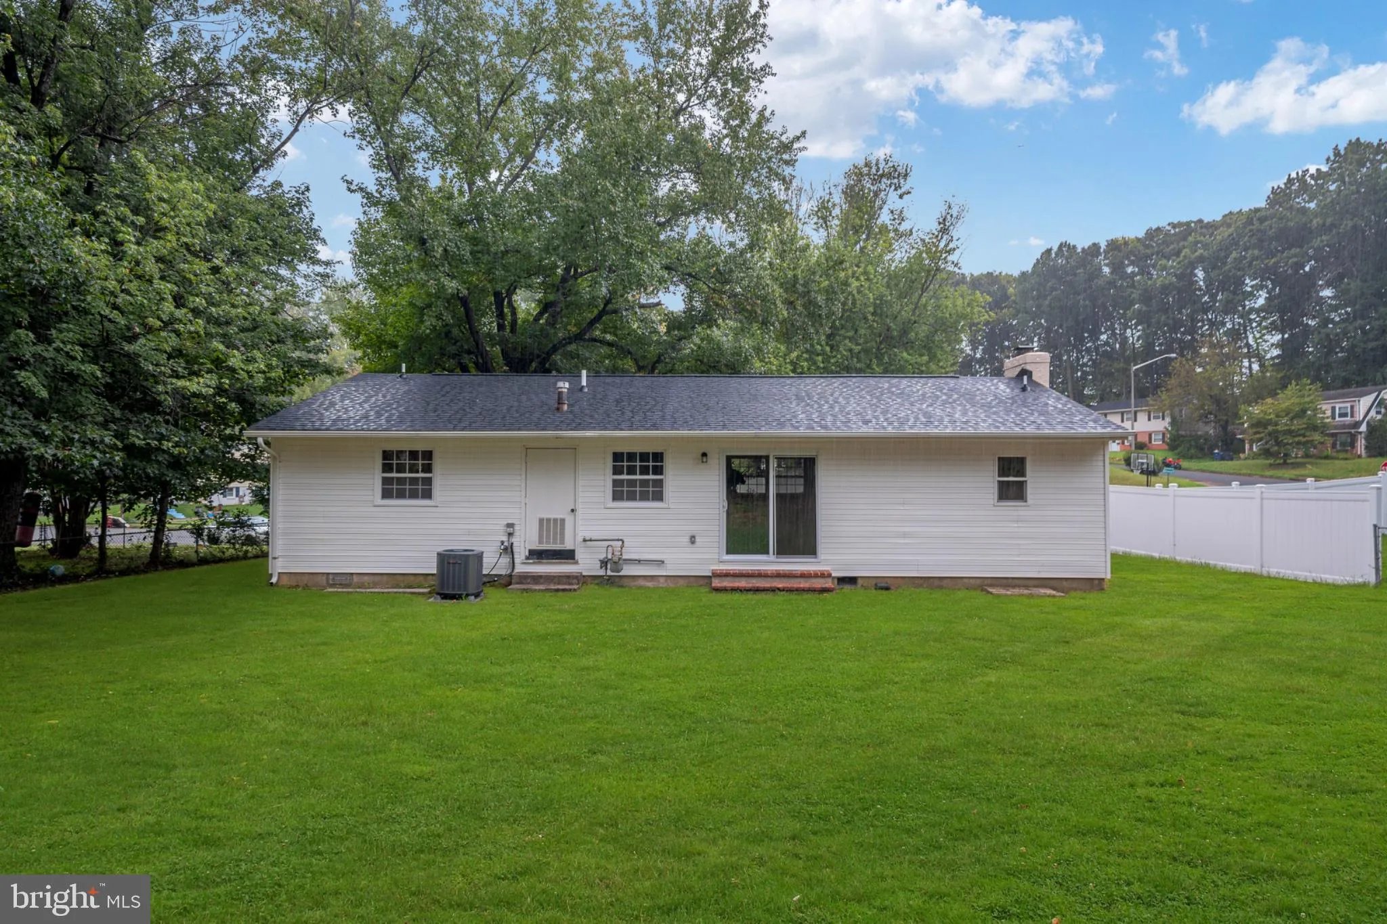
Potential for below market rate owner financing. Beautifully transformed home that has undergone an extensive top-to-bottom renovation and complete interior redesign. It is reconfigured into a modern and functional 3-bedroom, 2.5-bath home featuring a dedicated primary suite with a private full bath. Virtually every major system and finish is updated. Brand-new roof, windows, electrical and plumbing systems, insulation, drywall, flooring, HVAC ductwork and air distribution, and a completely redesigned kitchen with new cabinetry, countertops, fixtures, finishes, and appliances. Both existing bathrooms have been fully renovated, while new interior lighting, trim, hardware, paint, and finishes complete the transformation. Outside, new siding, fresh exterior paint, and refreshed landscaping with new sod front yard enhance the home’s curb appeal. See Features & Updates in Documents.

Read More
Basic Details
  • Property Type: Residential
  • Listing Type: Active
  • Listing ID: VAPW2130638
  • Price: $524,000
  • Bedrooms: 3
  • Bathrooms: 3
  • Half Bathrooms: 1
  • Sqft: 1,350 Sqft
  • Year Built: 1970
  • Lot Area: 0.29 Acre
  • Location: US, VA, PRINCE WILLIAM-VA, Woodbridge, DALE CITY, 22193
  • Structure Type: Detached
  • Heating System: Forced Air
  • Cooling System: Central A/C
  • Full Bathrooms: 2
  • Listing Status: Active
Features & Appliances
Features
  • Architectural Style: Ranch/Rambler
  • Fireplaces Total: 1
  • Interior Features: Bathroom - Walk-In Shower, Combination Kitchen/Living, Entry Level Bedroom, Floor Plan - Open, Kitchen - Island, Primary Bath(s), Recessed Lighting, Upgraded Countertops
  • Sewer: Public Sewer

Appliances
  • Appliances: Built-In Microwave, Dishwasher, Dryer, Washer, Washer/Dryer Stacked, Stove, Refrigerator, Oven/Range - Gas, Icemaker
Ask Agent A Question Ask Agent A Question

Address Map Address Map
Neighborhood Neighborhood
  • Elementary School: MONTCLAIR
  • High School: GAR-FIELD
  • Middle School: GEORGE M. HAMPTON
MLS Addon MLS Addon
  • Office Name: Pearson Smith Realty, LLC
  • Agent Name: Michele C Noel
Additional Information Additional Information
  • Water Source: Public
  • Accessibility Features: None
  • Construction Materials: Combination
  • Foundation Details: Slab
  • Levels: 1
  • On Market Date: 2026-09-24
Financial Financial
  • Tax Annual Amount: 4224.0
Listing Information Listing Information
  • Originating System Name: Bright
  • List Agent Mls Id: 3065581
  • List Office Mls Id: PSTH1
  • MLS Status: ACTIVE-BRIGHT
  • Modification Timestamp: 2026-10-21T14:41:59Z
  • Status Change Timestamp: 2026-09-24T04:00:00Z
Rob Spicer Broker, GRI Rob Spicer Broker, GRI Spicer Real Estate

7201 Wisconsin Avenue

Mortgage Calculator
$
$ %
Years
%
$ %Per Year
$ % Per Year

$
