
 Share
 24780 CARBONATE TERRACE, Aldie, VA 20105
 2,928 Sqft SQFT
 4
 4
 Basic Details
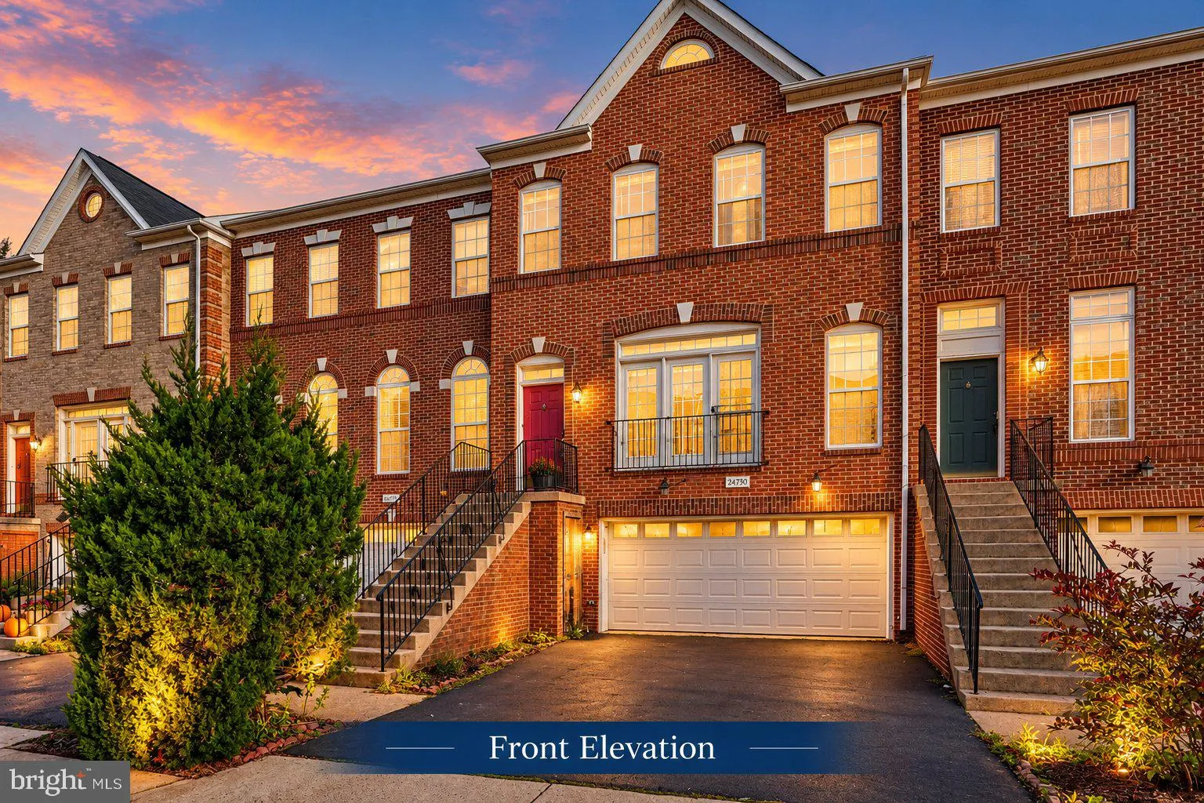
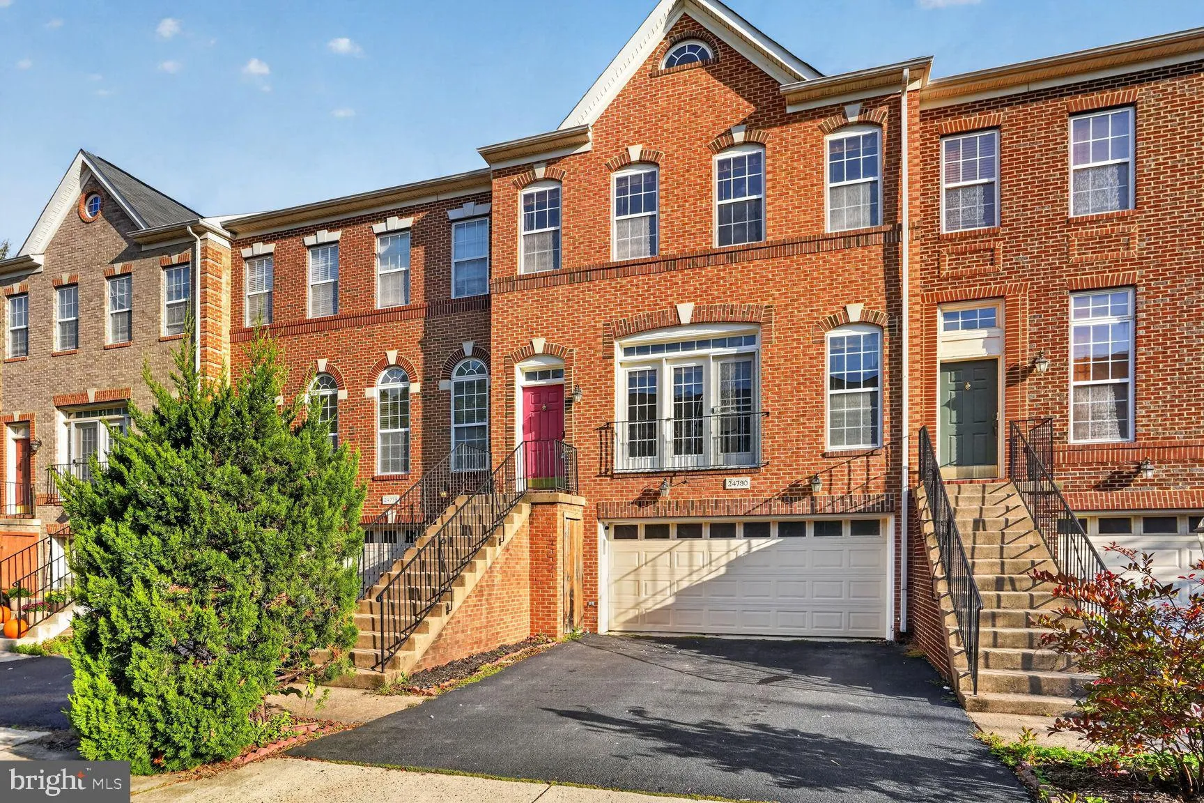
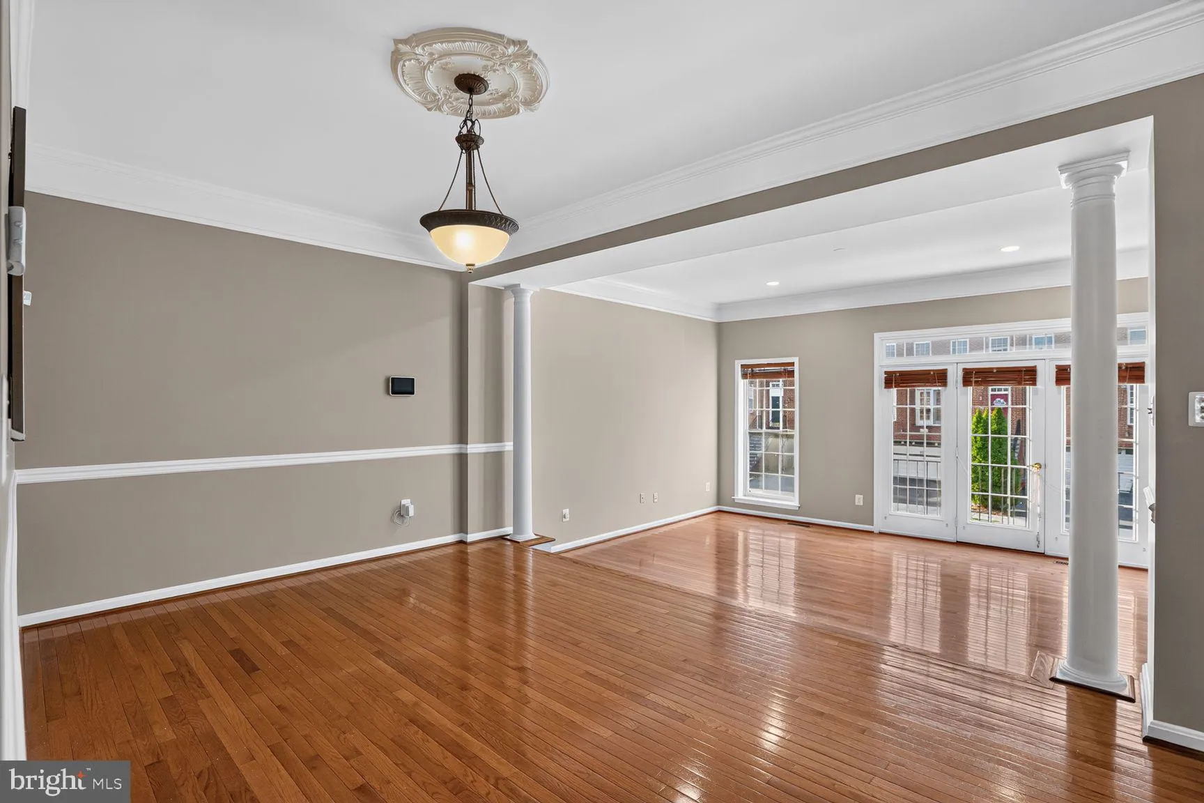
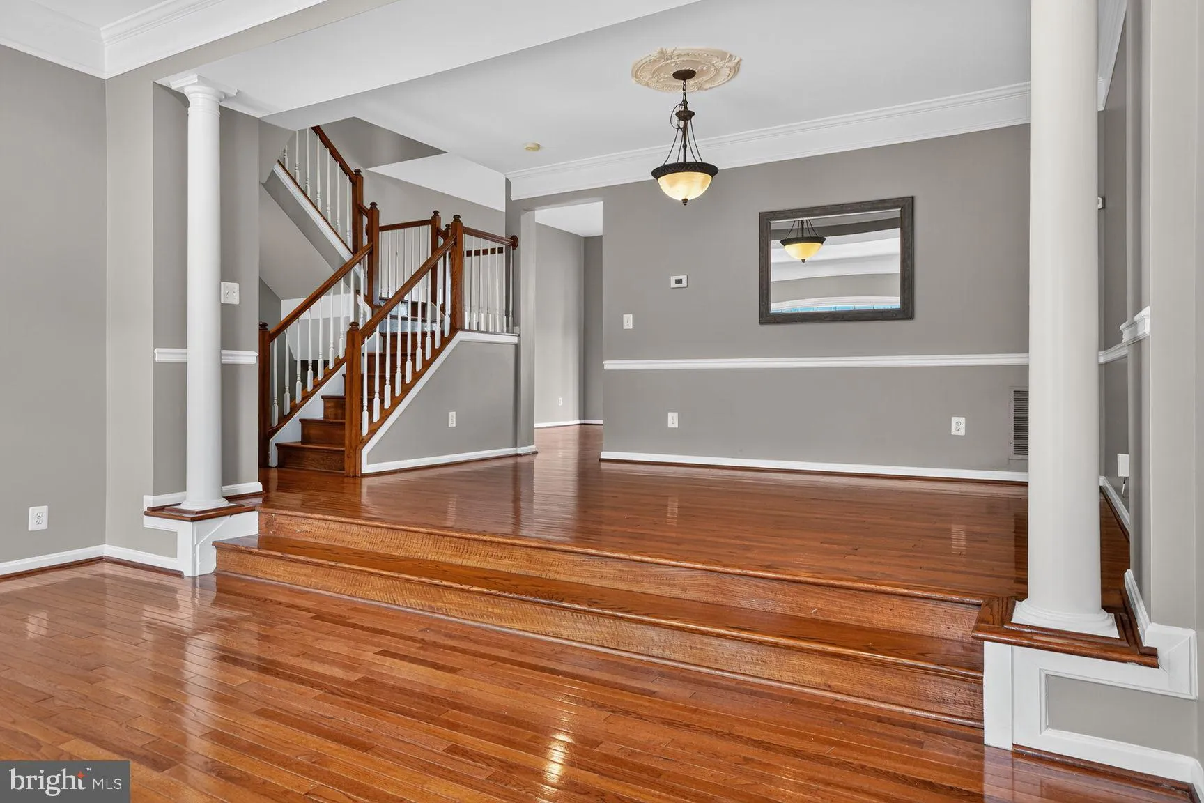
**IMMACULATE 2-CAR GARAGE TOWNHOME IN STONE RIDGE — 4 BEDROOMS | 3 FULL BATHS | 1 HALF BATH** Welcome to this **spacious, beautifully maintained, and extensively renovated townhome** in the highly sought-after, amenity-rich **Stone Ridge community**. Offering **more than 2, 925+ square feet across three finished l...
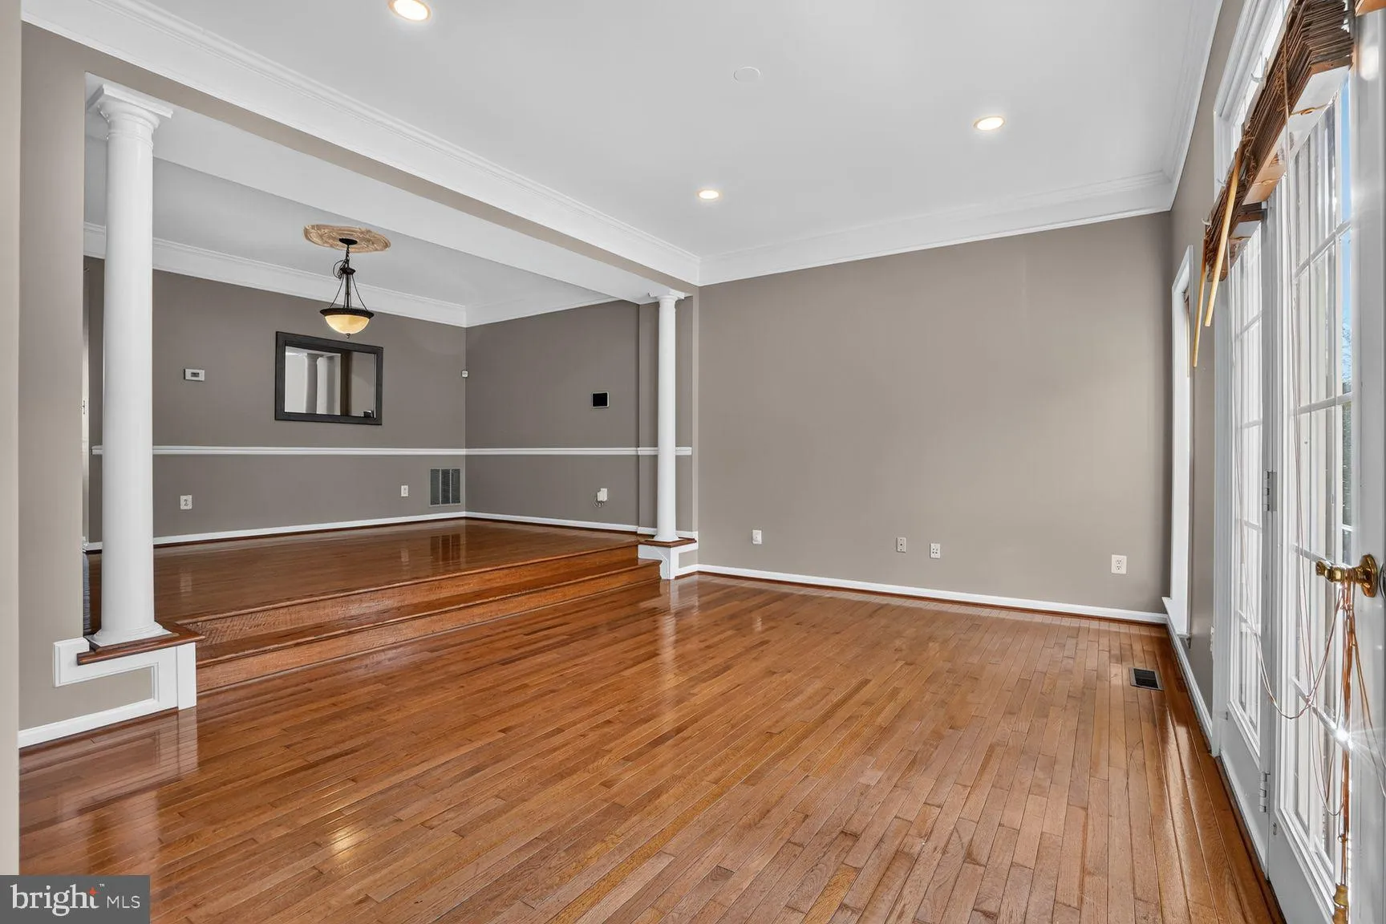
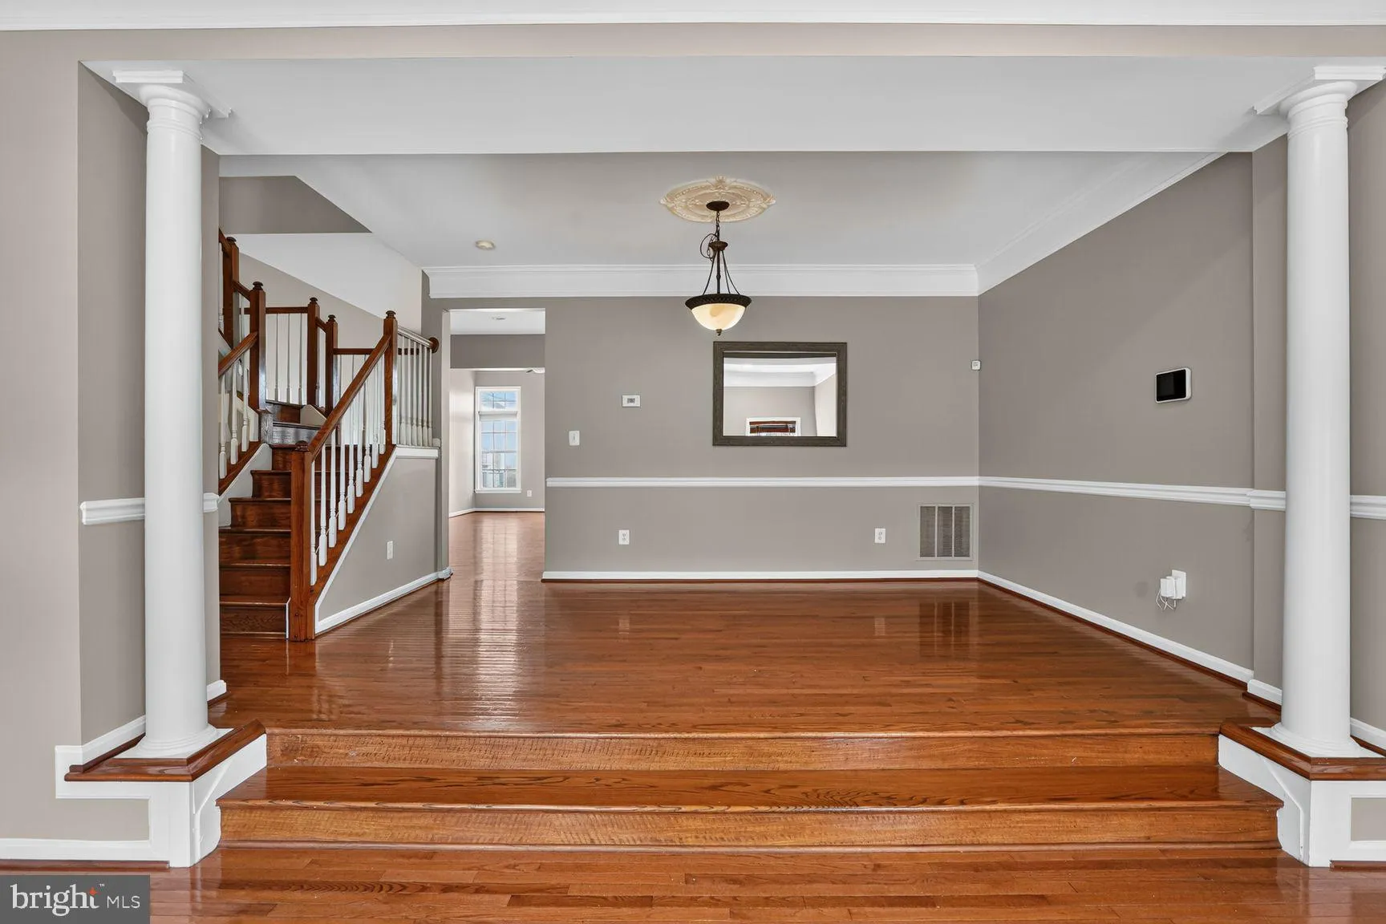
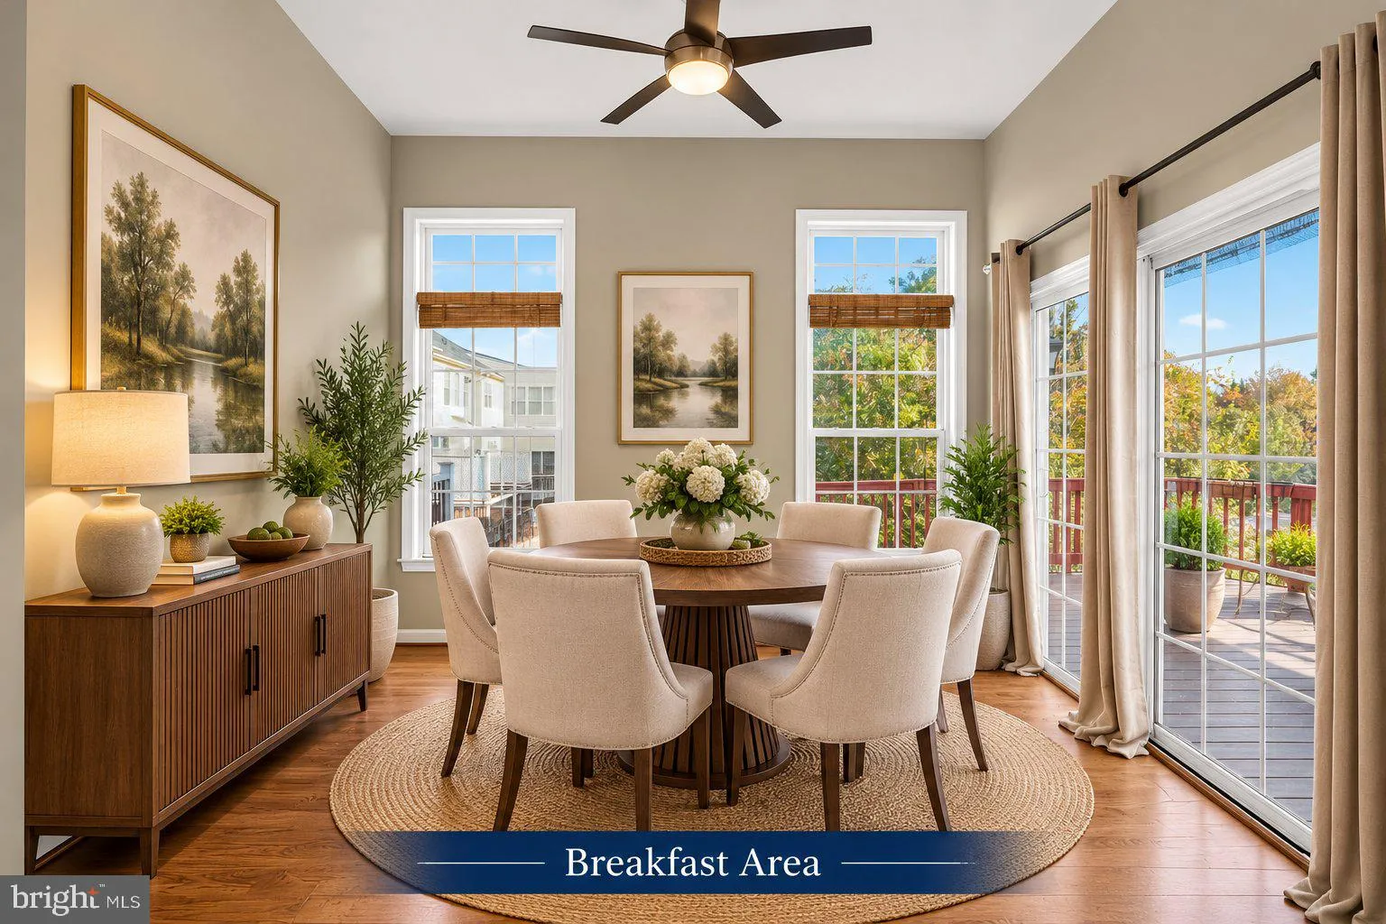
**IMMACULATE 2-CAR GARAGE TOWNHOME IN STONE RIDGE — 4 BEDROOMS | 3 FULL BATHS | 1 HALF BATH** Welcome to this **spacious, beautifully maintained, and extensively renovated townhome** in the highly sought-after, amenity-rich **Stone Ridge community**. Offering **more than 2, 925+ square feet across three finished levels**, this home features **4 bedrooms, 3 full bathrooms, 1 half bathroom, a 2-car garage, and a desirable three-level bump-out** that provides additional living space throughout. The home has been thoughtfully updated to provide a **fresh, modern, move-in-ready experience**. Improvements include **brand-new designer paint throughout all levels, a renovated half bathroom, brand-new carpet, renovated kitchen cabinets, and renovated bathroom cabinets**. ### Recent Updates & Features * **Brand-new HVAC system installed in December 2025** * ** Renovated kitchen cabinets October 2026 * **Renovated bathroom cabinets All Levels October 2026 * Refrigerator: Approximately 2 years old * Cooktop: Approximately 1 year old * Dishwasher: Less than 1 year old * Microwave: Less than 1 year old * Washer: Less than 1 year old * Dryer: Approximately 9 years old * **Brand-new Trex decking** October 2026 * **Brand-new carpet** October 2026 * **Designer paint throughout all levels** October 2026 The spacious main level features **gleaming hardwood flooring**, an open and inviting layout, and access to a **large deck overlooking a wooded area and open space**, creating a wonderful setting for relaxing, entertaining, or outdoor dining. The luxurious **primary suite** offers hardwood flooring, **three walk-in closets**, and a private ensuite bathroom. Two additional spacious bedrooms and a shared hall bathroom complete the upper level. For added convenience, the **laundry room is located on the bedroom level**. The fully finished lower level offers a **large recreation room with upgraded flooring and a fireplace**, along with a **fourth bedroom and full bathroom**. The recreation room is **pre-wired for a home theater installation** with Wet Bar and Small Refrigerator making it an ideal space for movie nights, entertainment, a game room, or family gatherings. The lower level also provides **direct access to the backyard and wooded surroundings**. ### Exceptional Location & Convenience This home is conveniently located near **Gum Spring Library, shopping, Stone Springs Hospital, physicians’ offices, parks, and the Park & Ride with commuter bus service to Washington, D.C.** Enjoy convenient access to **Route 50, Route 606, Dulles International Airport, and the Silver Line Metro**. The community also offers **ample visitor parking**. ### Stone Ridge Community Amenities Residents of Stone Ridge enjoy an outstanding selection of amenities, including: * Multiple outdoor swimming pools * Tennis courts * Clubhouse * Walking and jogging trails * Fitness facilities * Sports courts * Playgrounds * Tot lots * Beautiful community open spaces Nearby shopping and dining conveniences include **Harris Teeter, Walmart, Target, Costco, restaurants, healthcare facilities, and much more**. **With extensive recent updates, a brand-new HVAC system, new Trex decking, new carpet, designer paint, and beautifully renovated spaces, this home offers an exceptional opportunity to own a move-in-ready property in the highly desirable Stone Ridge community.** **Don’t miss the opportunity to make this beautifully updated Stone Ridge townhome your new home!**
 Features & Appliances
 Ask Agent A Question
 Address Map
 Neighborhood
 MLS Addon
 Additional Information
 Financial
Listing Information
 Rob Spicer Broker, GRI
Spicer Real Estate
7201 Wisconsin Avenue
 RobSpicer@SpicerRealEstate.com
 2403881030
 2403881030
 7201 Wisconsin Avenue


