Spicer Real Estate
  • Share
$645,000
Coming Soon Coming Soon
MD,Damascus

Location 24740 CUTSAIL DRIVE, Damascus, MD 20872

  • Sqft 2,276 Sqft SQFT
  • Bed 3
  • Bath 3
Basic Details Basic Details
Description

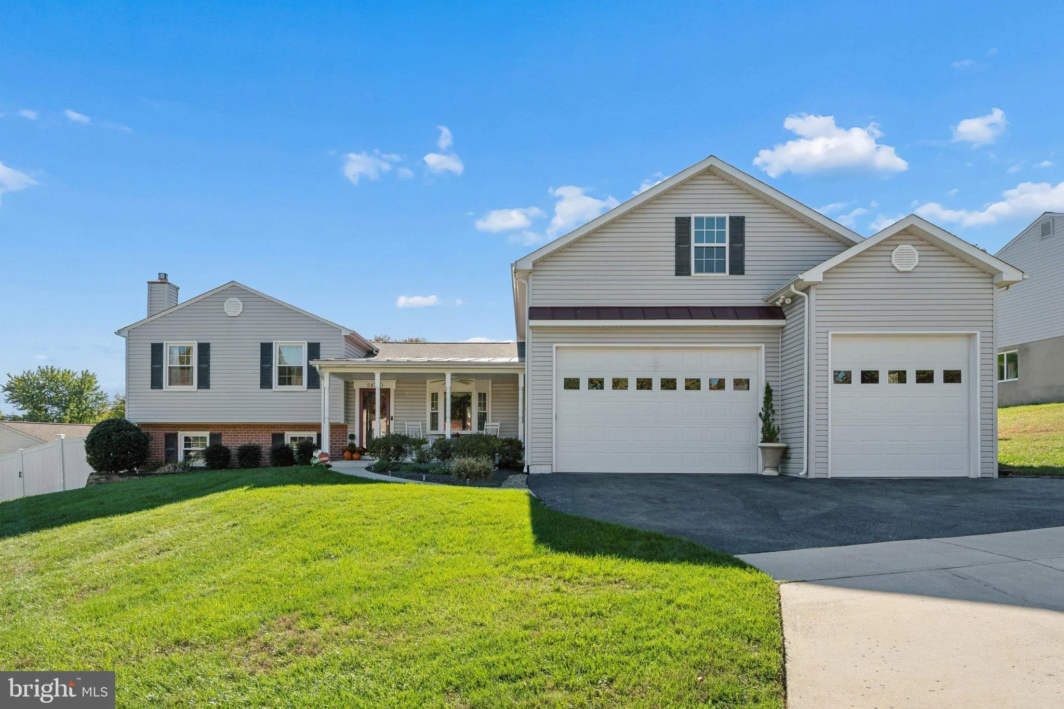
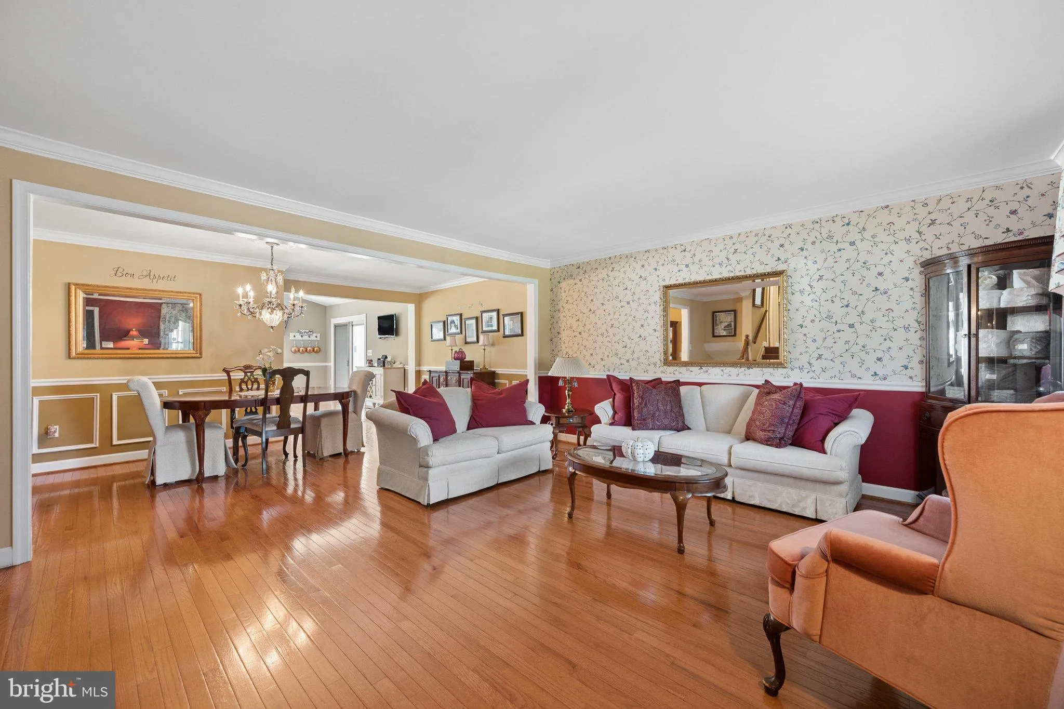
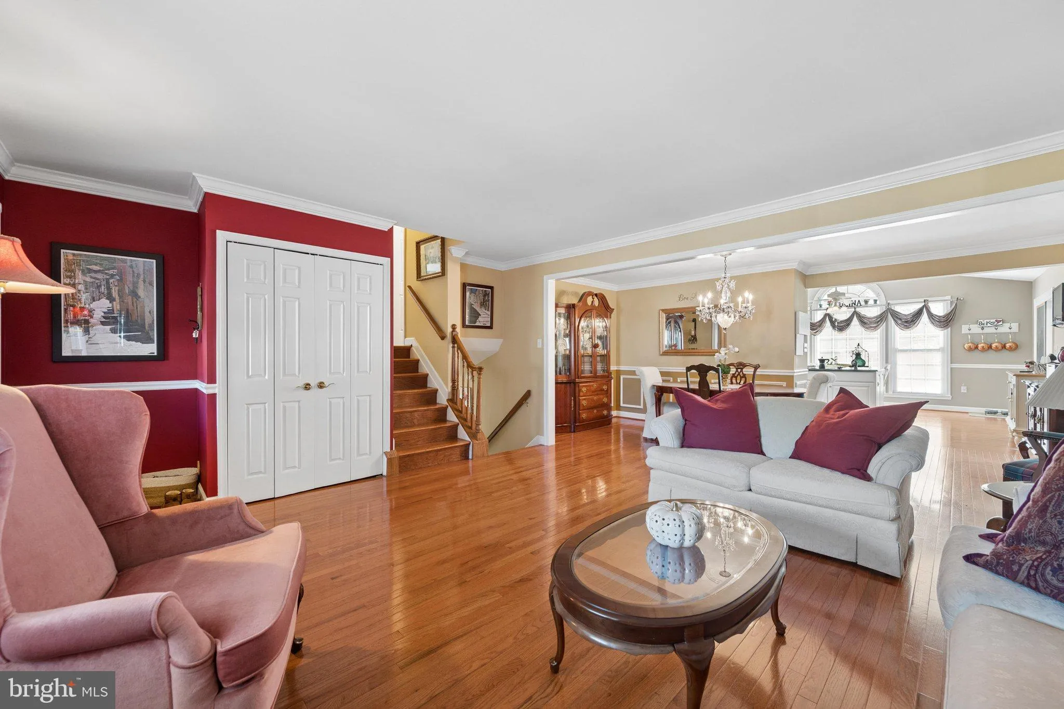
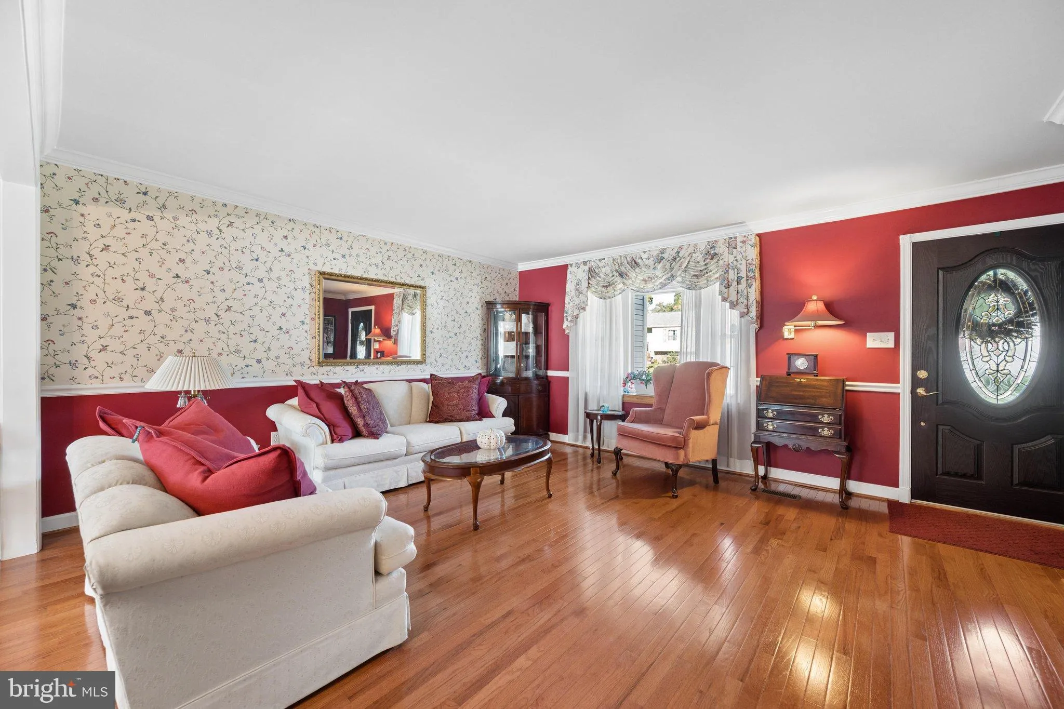
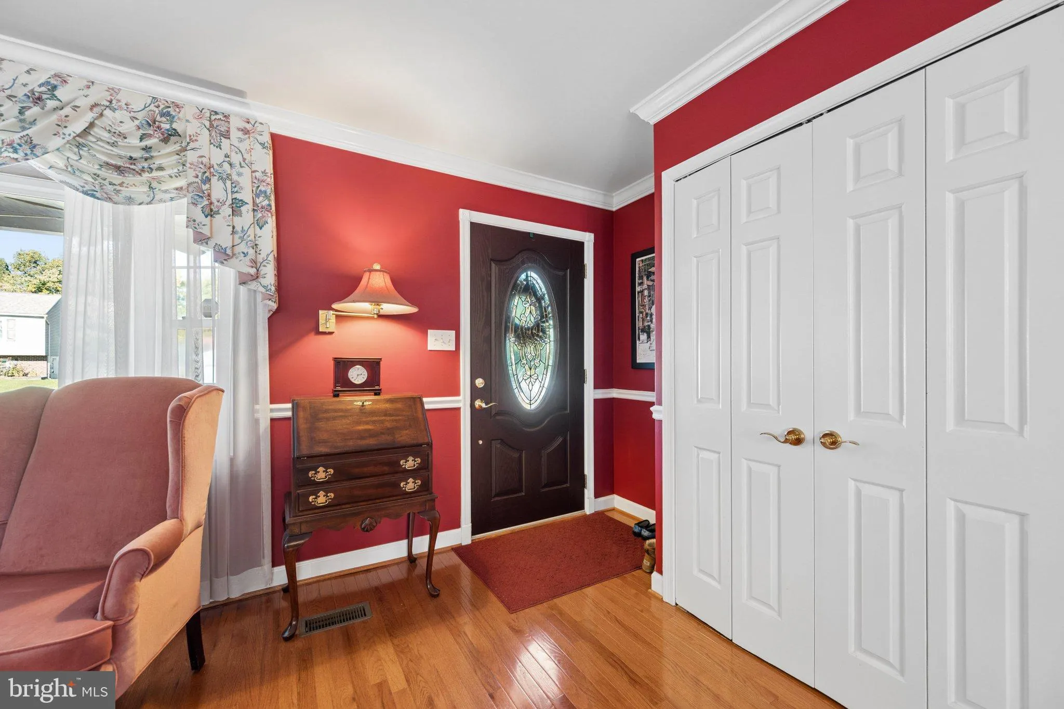
Welcome to this exceptional home offering versatile living and resort-style outdoor entertaining. The main level features a bright living and dining room with wood flooring, flowing into an updated eat-in kitchen and sunroom with panoramic pool views. Upstairs hosts three spacious bedrooms and two updated full baths...

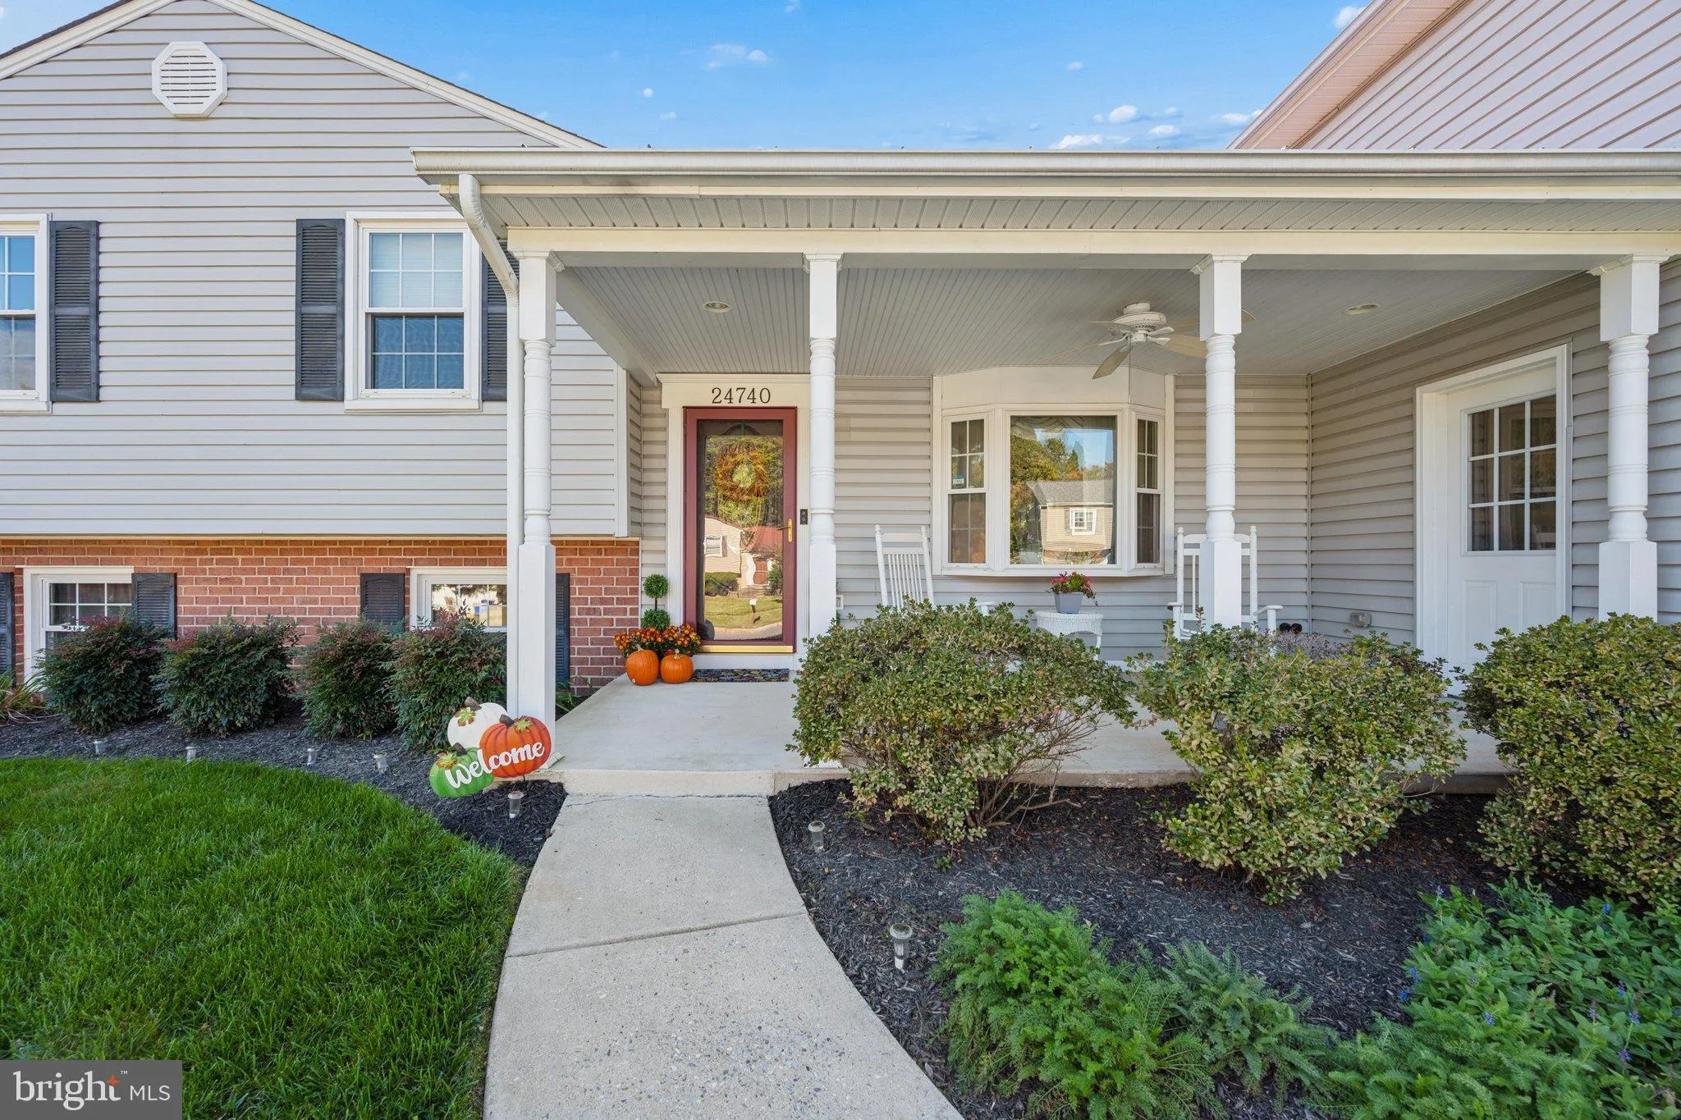
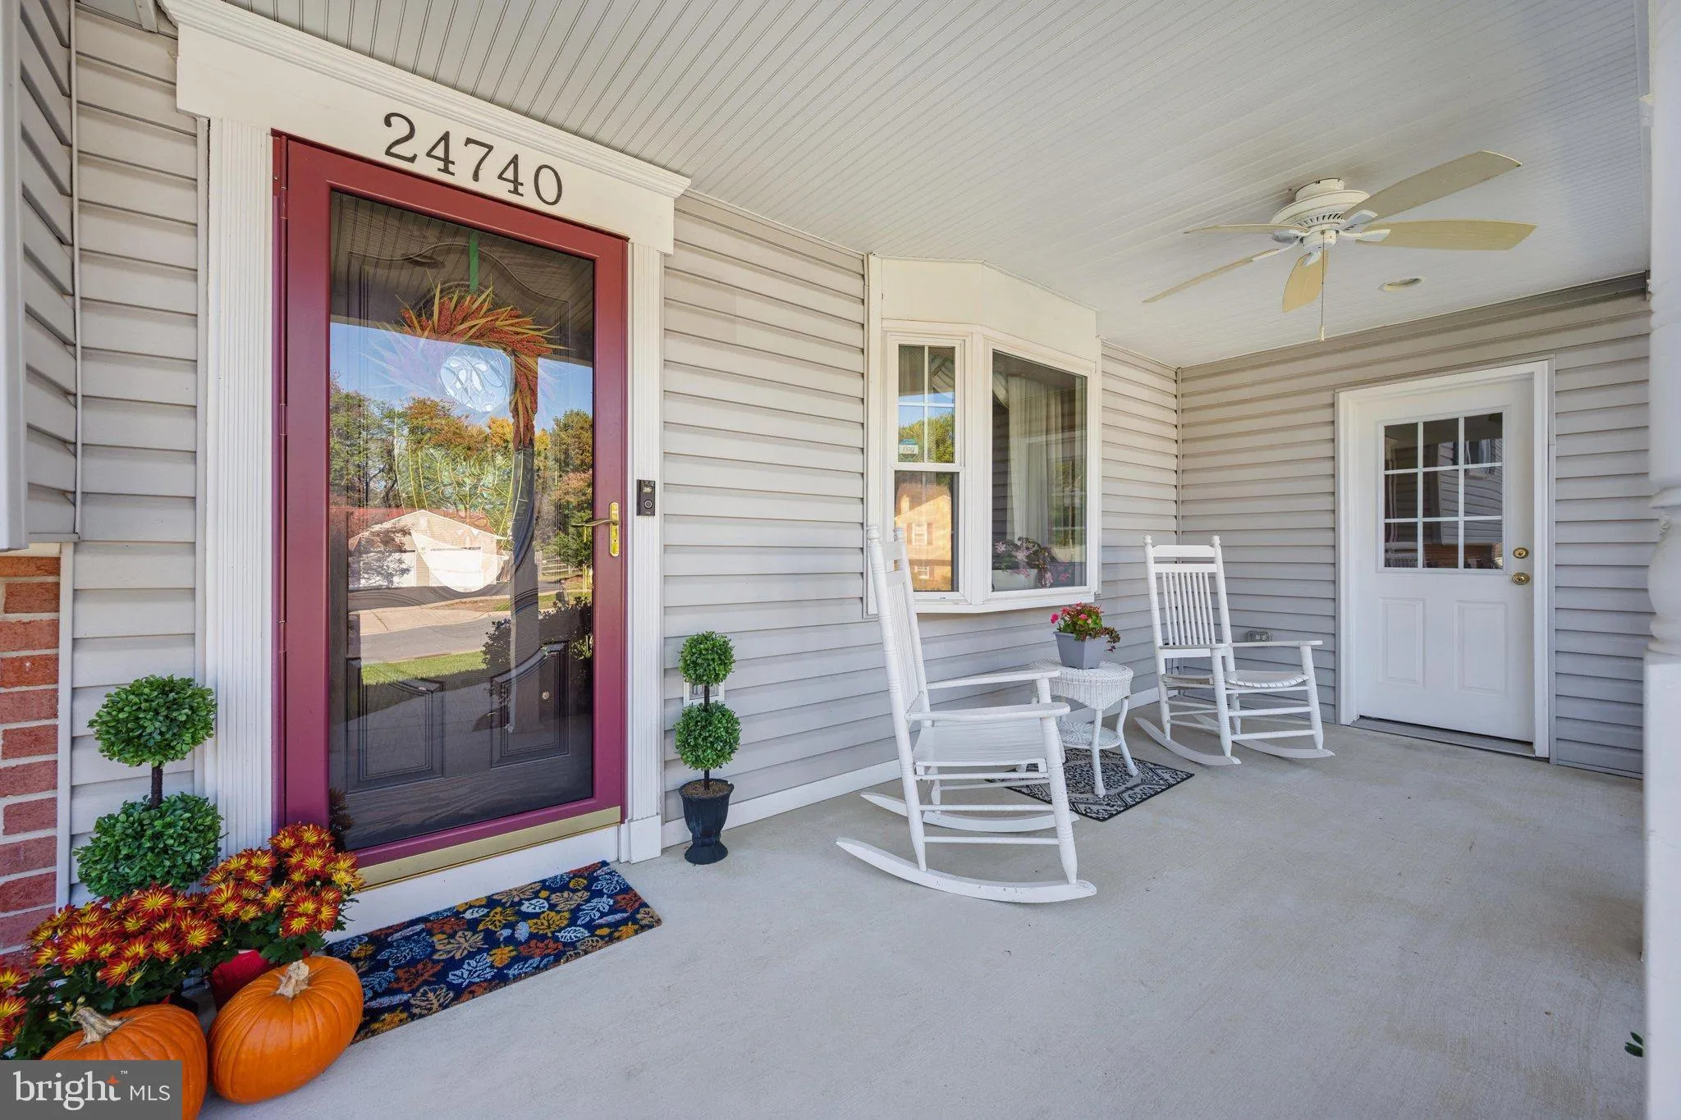
Welcome to this exceptional home offering versatile living and resort-style outdoor entertaining. The main level features a bright living and dining room with wood flooring, flowing into an updated eat-in kitchen and sunroom with panoramic pool views. Upstairs hosts three spacious bedrooms and two updated full baths (2022). The lower level offers a large family room with a stone propane fireplace, custom built-ins, and a sliding glass door to the yard, plus a lower-level party room complete with a custom oak bar and pool table. Step outside to a covered extended porch overlooking a private, fully fenced oasis featuring an in-ground pool with renovated granite and coping tiles, an updated pool house/shed (new roof 2025), and professionally maintained landscaping. The ultimate 5-bay tandem garage (3-wide x 2-deep) is a rare find, equipped with epoxy floors, a heavy-duty vehicle lift, parts wash sink, pre-plumbed pneumatic lines, TV/sound system, upper-level storage, and complete heating and cooling for both the High-Bay garage area and the finished office/storage room.

Read More
Basic Details
  • Property Type: Residential
  • Listing Type: Coming Soon
  • Listing ID: MDMC2259126
  • Price: $645,000
  • Bedrooms: 3
  • Bathrooms: 3
  • Half Bathrooms: 1
  • Sqft: 2,276 Sqft
  • Year Built: 1981
  • Lot Area: 0.33 Acre
  • Location: US, MD, MONTGOMERY-MD, Damascus, SWEEPSTAKES, 20872
  • Structure Type: Detached
  • Heating System: Heat Pump(s)
  • Swimming Pool: InGround
  • Cooling System: Other
  • Basement: Interior Access, Outside Entrance, Walkout Level
  • Fence: Fully, Vinyl
  • Fireplace: Gas/Propane
  • Patio: Porch
  • Parking: Heated
  • Full Bathrooms: 2
  • Listing Status: Coming Soon
  • Roof: Architectural Shingle
Features & Appliances
Features
  • Utilities: Natural Gas Available
  • Architectural Style: Split Level
  • Exterior Features: Exterior Lighting, Other
  • Fireplaces Total: 1
  • Flooring: Hardwood, Carpet
  • Sewer: Public Sewer

Appliances
  • Appliances: Built-In Microwave, Dishwasher, Disposal, Dryer, Exhaust Fan, Refrigerator, Stainless Steel Appliances, Washer, WaterHeater, Oven/Range - Electric
Ask Agent A Question Ask Agent A Question

Address Map Address Map
MLS Addon MLS Addon
  • Office Name: RLAH @properties
  • Agent Name: Lavina Samtani
Additional Information Additional Information
  • Water Source: Public
  • Accessibility Features: None
  • Construction Materials: Vinyl Siding
  • Foundation Details: Slab
  • Garage: 5.0
  • Levels: 4
  • Lot Features: Rear Yard
  • On Market Date: 2026-10-07
Financial Financial
  • Tax Annual Amount: 6205.0
Listing Information Listing Information
  • Originating System Name: Bright
  • List Agent Mls Id: 69791
  • List Office Mls Id: RLAH5
  • MLS Status: COMING SOON-BRIGHT
  • Modification Timestamp: 2026-10-26T16:58:08Z
  • Status Change Timestamp: 2026-10-07T04:00:00Z
Rob Spicer Broker, GRI Rob Spicer Broker, GRI Spicer Real Estate

7201 Wisconsin Avenue

Mortgage Calculator
$
$ %
Years
%
$ %Per Year
$ % Per Year

$
