
 Share




 5902 MOUNT EAGLE DRIVE, Alexandria, VA 22303
 1,120 Sqft SQFT
 2
 2
 Basic Details
CHECK OUT THE VIDEO! You’ll love coming home to this beautifully updated Montebello residence, offering a wonderful combination of COMFORT, PRIVACY, and CONVENIENCE. One of the home’s best features is the BALCONY overlooking the Village Green—a peaceful outdoor space with pretty views and a perfect spot to rel...
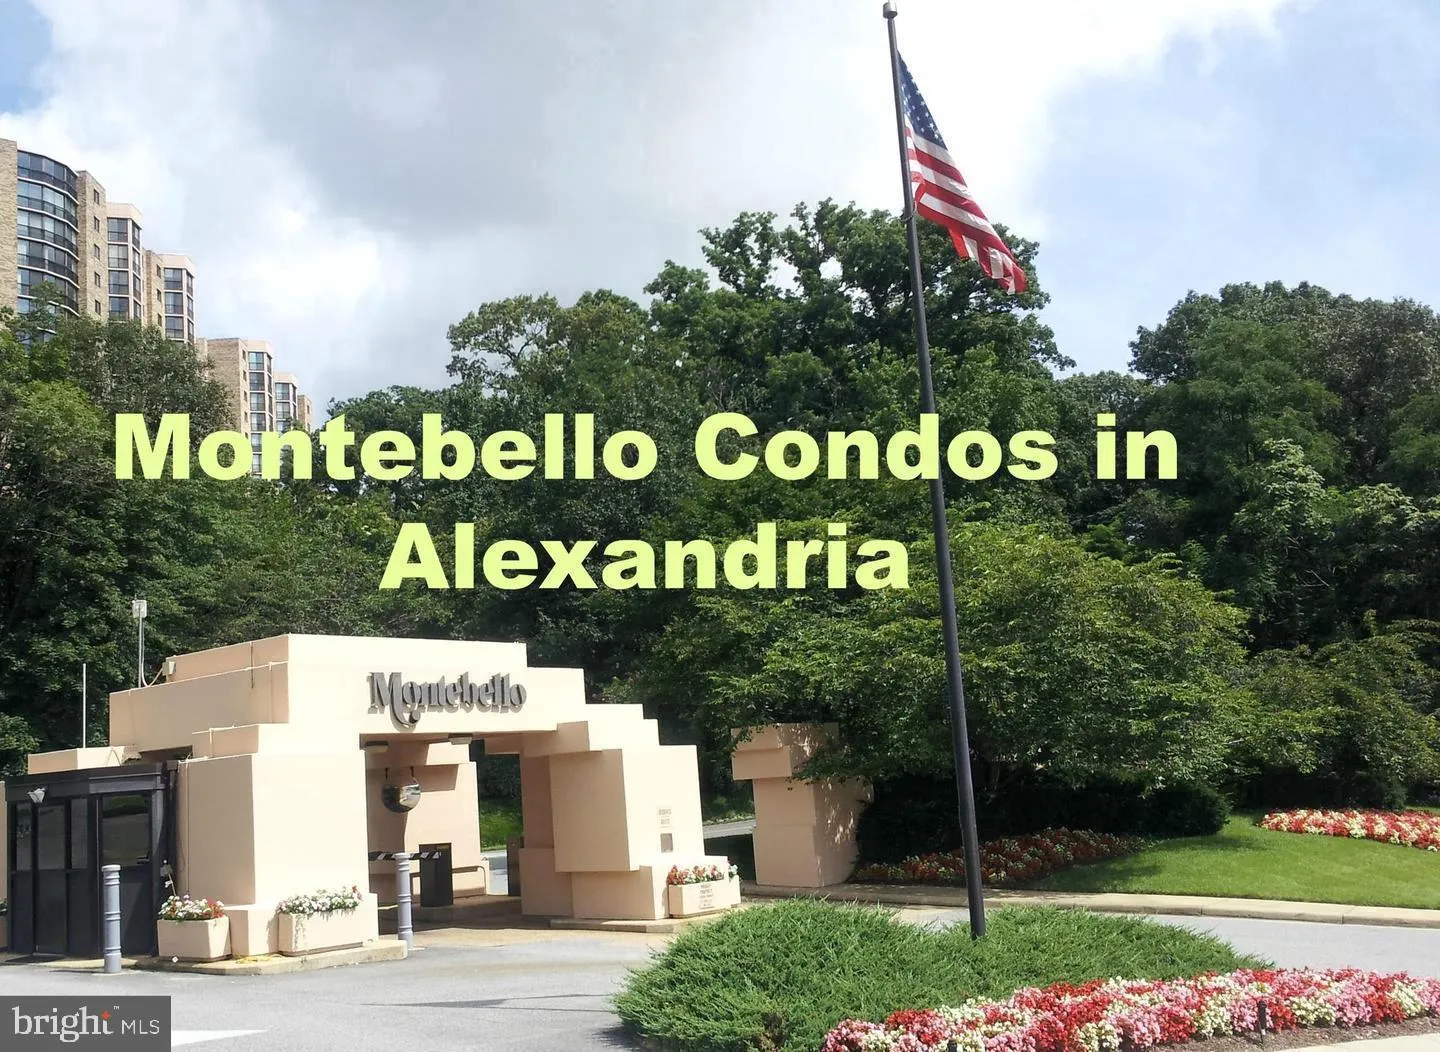
CHECK OUT THE VIDEO! You’ll love coming home to this beautifully updated Montebello residence, offering a wonderful combination of COMFORT, PRIVACY, and CONVENIENCE. One of the home’s best features is the BALCONY overlooking the Village Green—a peaceful outdoor space with pretty views and a perfect spot to relax and enjoy the evening sunset. Inside, the sought-after SPLIT-BEDROOM floor plan features TWO PRIVATE BEDROOM SUITES, each with its own full bath and positioned on opposite sides of the living room. It’s an ideal arrangement for guests, roommates, or anyone wanting a separate bedroom and home office. The RENOVATED OPEN KITCHEN connects beautifully with the main living space and features granite countertops, ceramic tile flooring, stainless steel appliances, and a conveniently located stacked washer and dryer. Rich WOOD FLOORS add warmth throughout the main living areas. The building enjoys an especially convenient Montebello location—just steps from the Community Center and close to abundant SURFACE PARKING, EV charging stations, and the Metro access road. Take Montebello’s complimentary weekday shuttle or enjoy an easy walk to Huntington Metro. An additional STORAGE space is included, and a HOME WARRANTY conveys for added peace of mind, as well as the newer HEAT PUMP. Cox and Verizon Fios are available for cable and internet. Montebello is a smoke-free community. MORE ABOUT MONTEBELLO: Set on 35 wooded acres, Montebello offers a private, gated setting just minutes from Old Town Alexandria. Residents enjoy an impressive array of amenities, including a full-service restaurant with bar and lounge, convenience store, hair salon, indoor and outdoor pools with spa and sauna, fitness center, tennis, basketball and pickleball courts, bowling alley, game and billiards rooms, picnic and BBQ areas, walking paths, dog park, and a wide range of clubs, activities, and social events. A complimentary weekday shuttle provides convenient service to Huntington Metro and nearby shopping. The community also offers a 24-hour gated entrance, on-site safety officers, and professional management.
 Features & Appliances
 Ask Agent A Question
 Address Map
 MLS Addon
 Additional Information
 Financial
Listing Information
 Rob Spicer Broker, GRI
Spicer Real Estate
7201 Wisconsin Avenue
 RobSpicer@SpicerRealEstate.com
 2403881030
 2403881030
 7201 Wisconsin Avenue


