
 Share
 2109 FORESTHILL ROAD, Alexandria, VA 22307
 3,500 Sqft SQFT
 4
 5
 Basic Details
Nestled in the prestigious Belle Haven neighborhood, this exquisite Colonial home, originally built in 1939 and with addition and update in 2022, seamlessly blends timeless elegance with modern luxury. This property offers a serene retreat, backing to lush trees that provide both privacy and a picturesque backdrop. ...
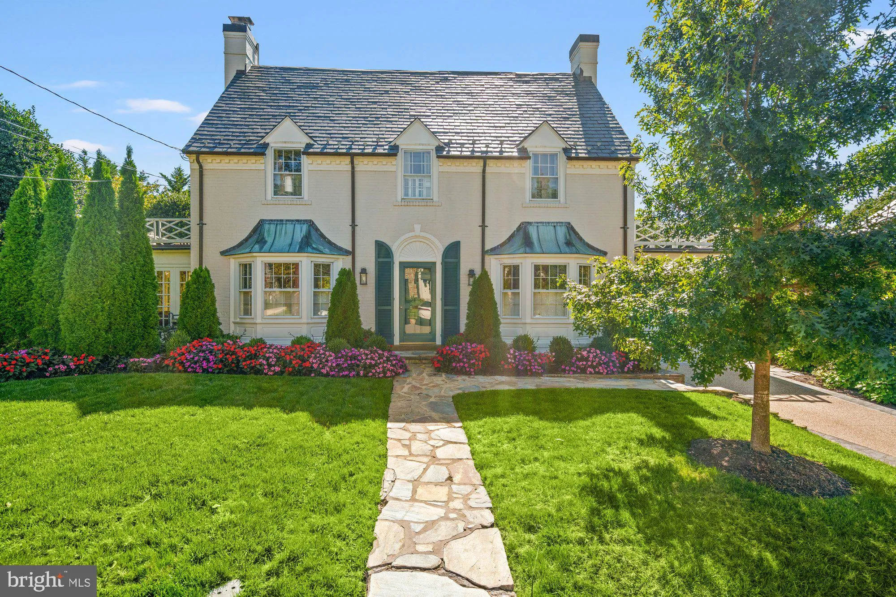
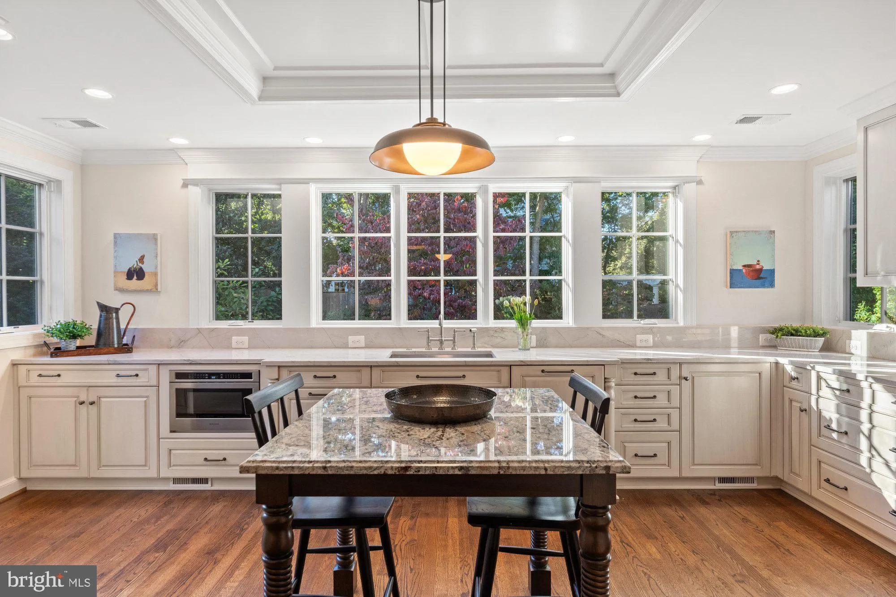
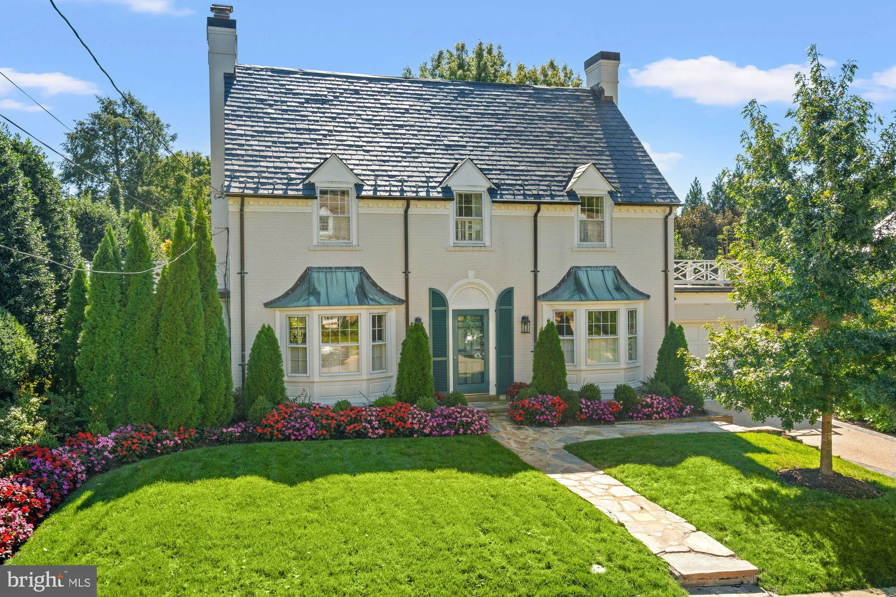
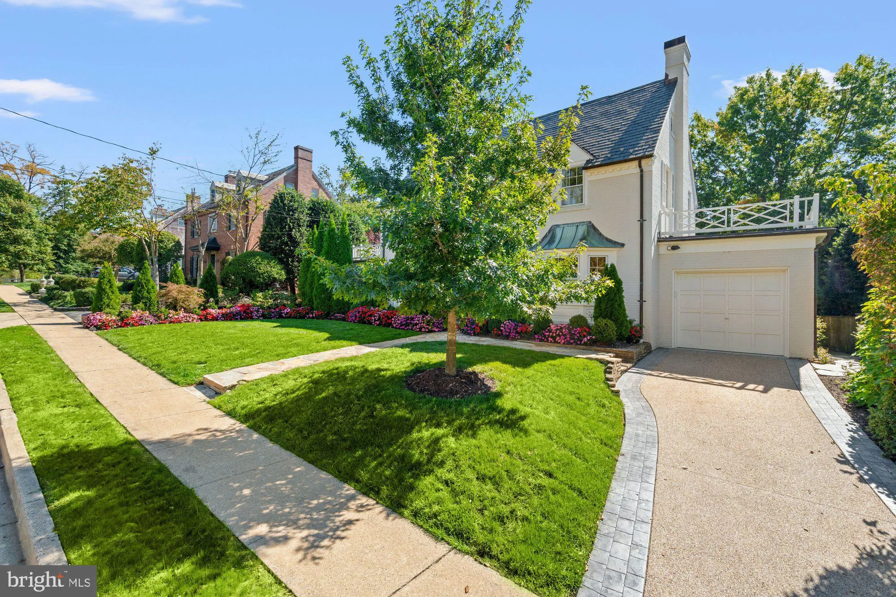
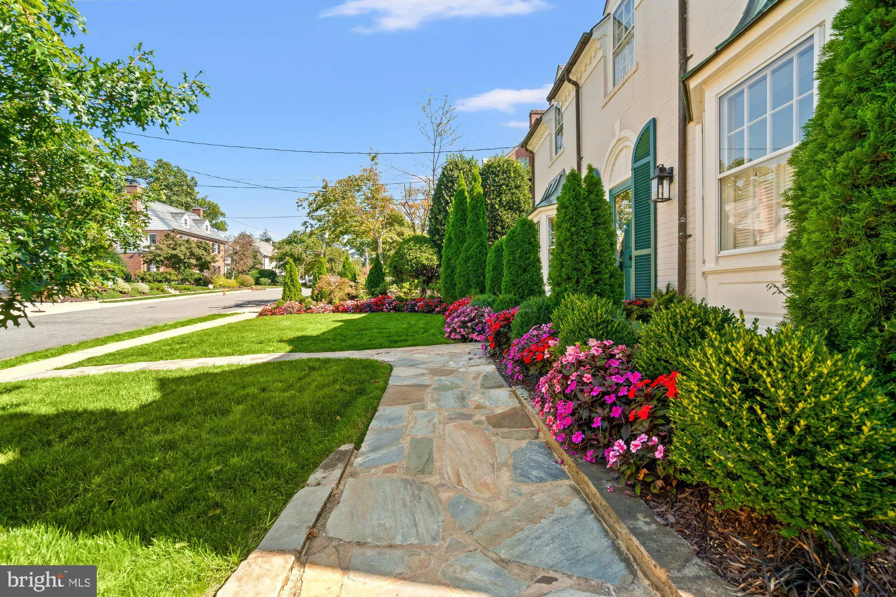
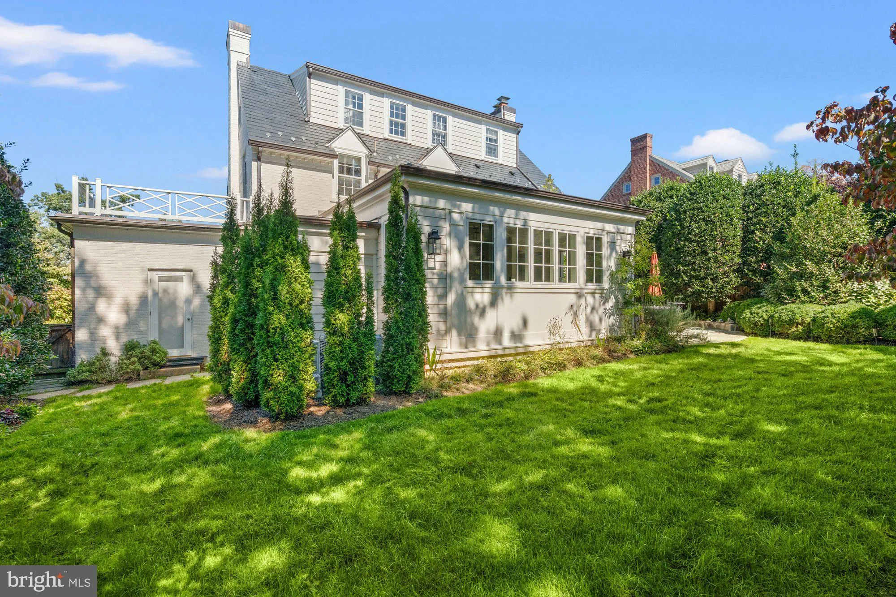
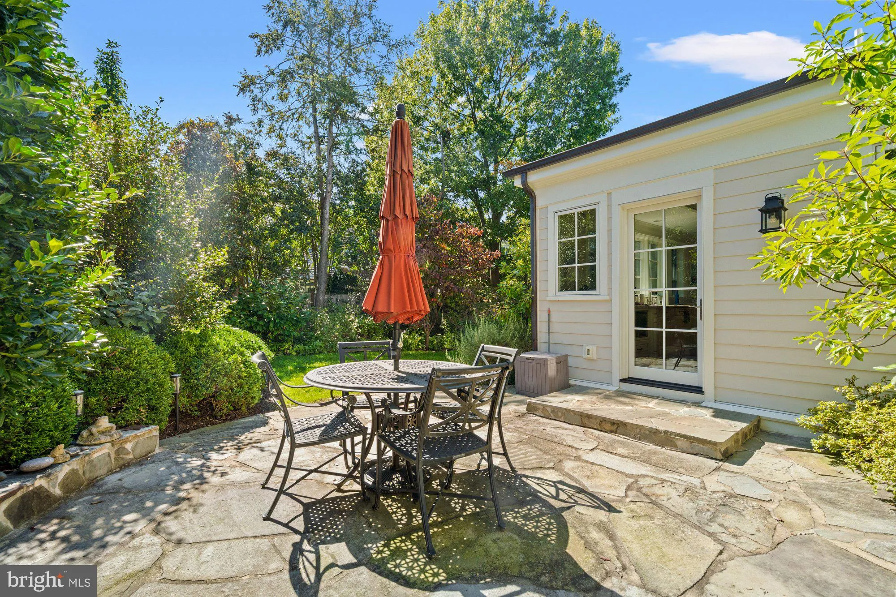
Nestled in the prestigious Belle Haven neighborhood, this exquisite Colonial home, originally built in 1939 and with addition and update in 2022, seamlessly blends timeless elegance with modern luxury. This property offers a serene retreat, backing to lush trees that provide both privacy and a picturesque backdrop. Step inside to discover a warm and inviting interior, where traditional charm meets contemporary sophistication. The spacious layout features four generously sized bedrooms and four and a half bathrooms, ensuring ample space for relaxation and rejuvenation. The heart of the home is the sophisticated culinary kitchen, equipped with high-end stainless steel appliances, including a built-in microwave, gas range, and wall oven, perfect for entertaining enthusiasts. Adjacent to the kitchen is the scullery/ butlers pantry with a vintage pine cupboard, subzero drawers, pantry, workspace and dishwasher. Rich hardwood floors flow throughout three levels including the main living areas and bedrooms. The formal dining room sets the stage for elegant gatherings, while the expansive living room, featuring a gas fireplace and custom built-in’s, creates a perfect ambiance for intimate evenings. On this level there is also a four season sunroom with stone floors and powder room. Upstairs you can retreat to the primary suite, where luxury meets functionality with a walk-in closet and a full bathroom. There are a total of three bedrooms on this level with access to two roof decks, and a 4th bedroom with full bath and bonus room on the top level. Each additional bedroom offers its own unique charm, ensuring comfort for all. The home is equipped with modern conveniences, including an alarm system and whole house generator for peace of mind, and a full basement with interior and exterior access, providing endless possibilities for customization. There is a gym/ bonus room, full bath and a luxury cedar sauna with stone staircase access, and an exterior door from this level.The laundry area is conveniently located here, as well. Outside, the meticulously landscaped front and rear yards welcome you home, the recently installed slate and metal roofs will add to your peace mind while the underground lawn sprinkler system ensures your outdoor space remains vibrant and lush. The rare attached garage, driveway and street provide ample parking, making hosting guests effortless. With its prime location just minutes from public transportation options, including a metro station and commuter lots, this residence offers an exclusive lifestyle that balances tranquility with accessibility. Experience the perfect blend of luxury and comfort in this stunning Belle Haven home, where every detail has been thoughtfully curated for your enjoyment. Two red lights to Old Town Alexandria, across the street from Belle Haven Country and close proximity to WDC- this property is superbly situated.
 Features & Appliances
 Ask Agent A Question
 Address Map
 Neighborhood
 MLS Addon
 Additional Information
 Financial
Listing Information
 Rob Spicer Broker, GRI
Spicer Real Estate
7201 Wisconsin Avenue
 RobSpicer@SpicerRealEstate.com
 2403881030
 2403881030
 7201 Wisconsin Avenue


