Spicer Real Estate
  • Share
$3,145
Active Active
DC,Washington

Location 852 50TH PLACE, Washington, DC 20019

  • Sqft 1,210 Sqft SQFT
  • Bed 3
  • Bath 2
Basic Details Basic Details
Description

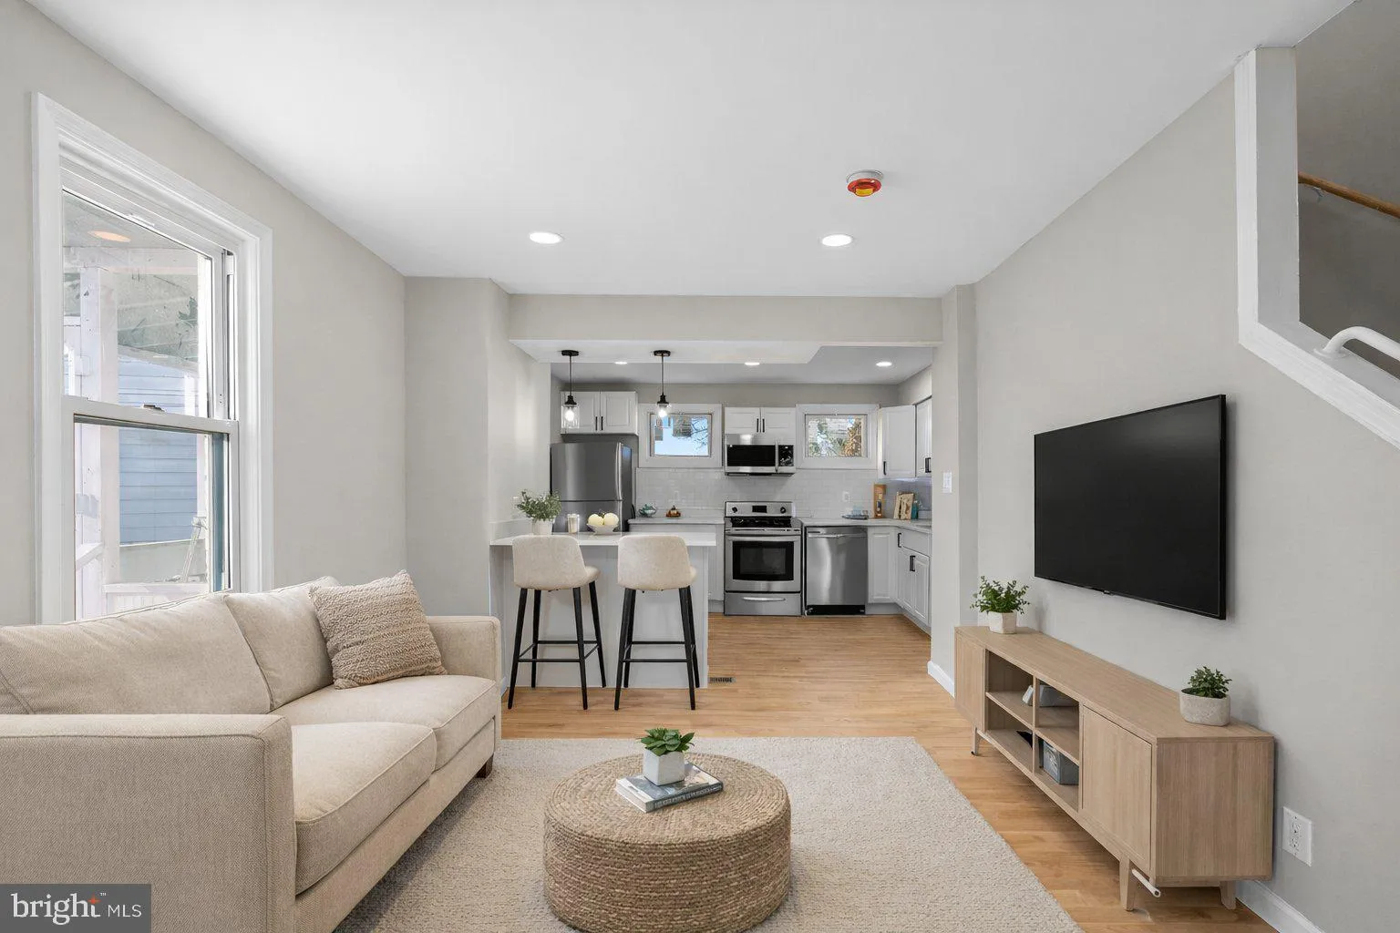
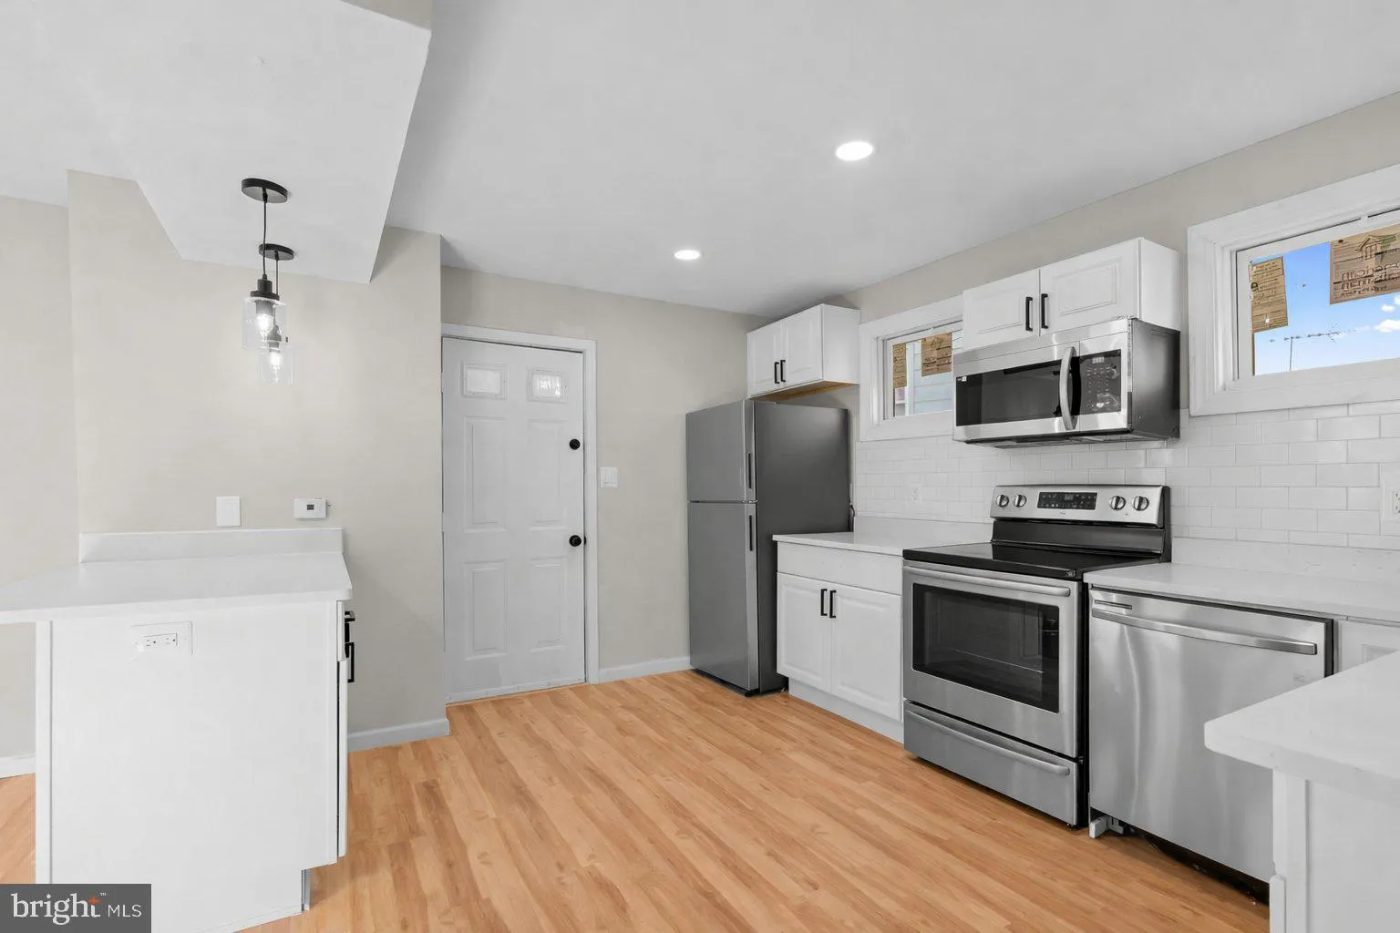
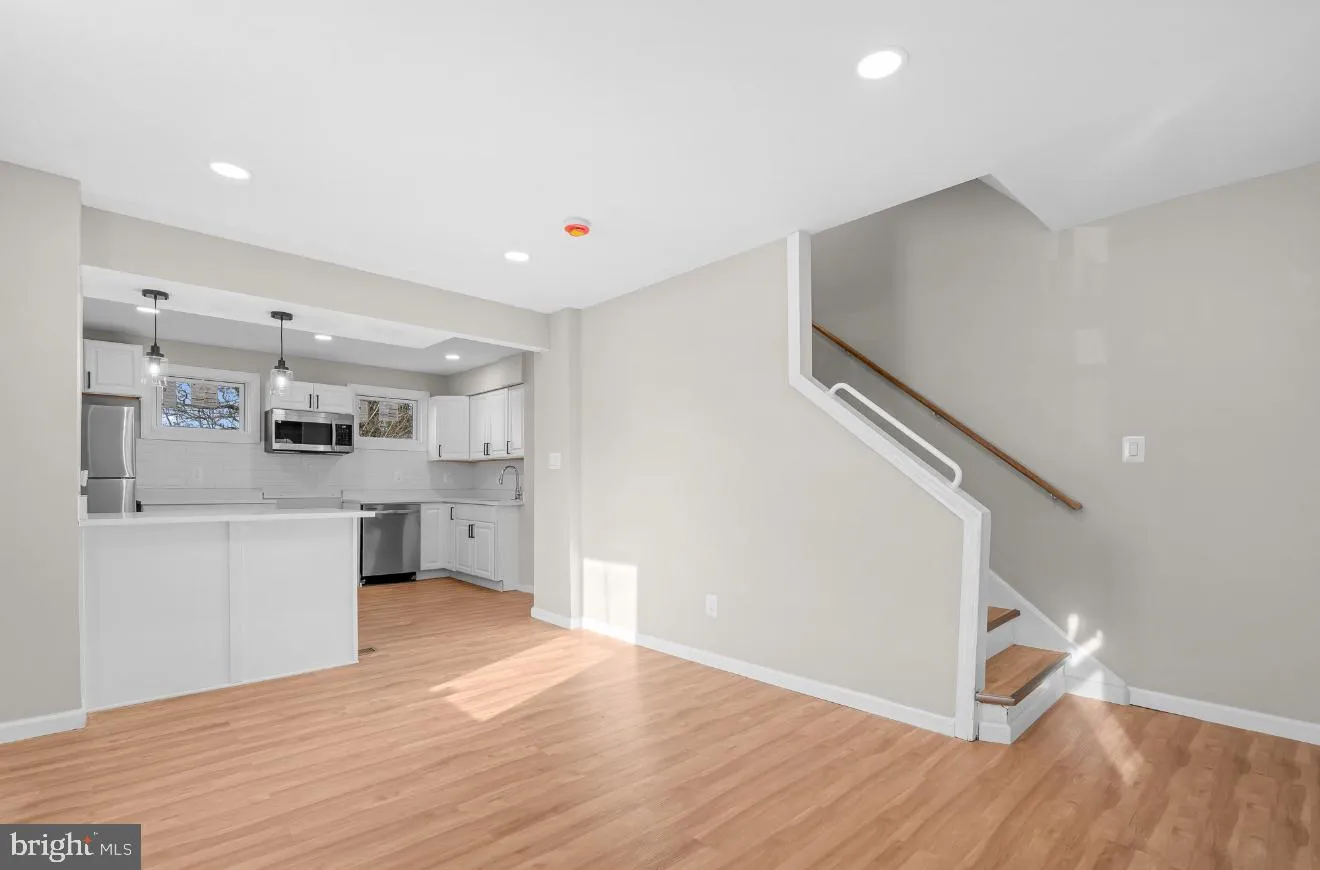
Renovated in 2026, this three-bedroom, two-bath semi-detached home pairs a welcoming front porch with bright interiors and flexible living space across three levels. The open main level connects the living and dining areas to a refreshed kitchen with quartz countertops, stainless steel appliances, updated cabinetry,...

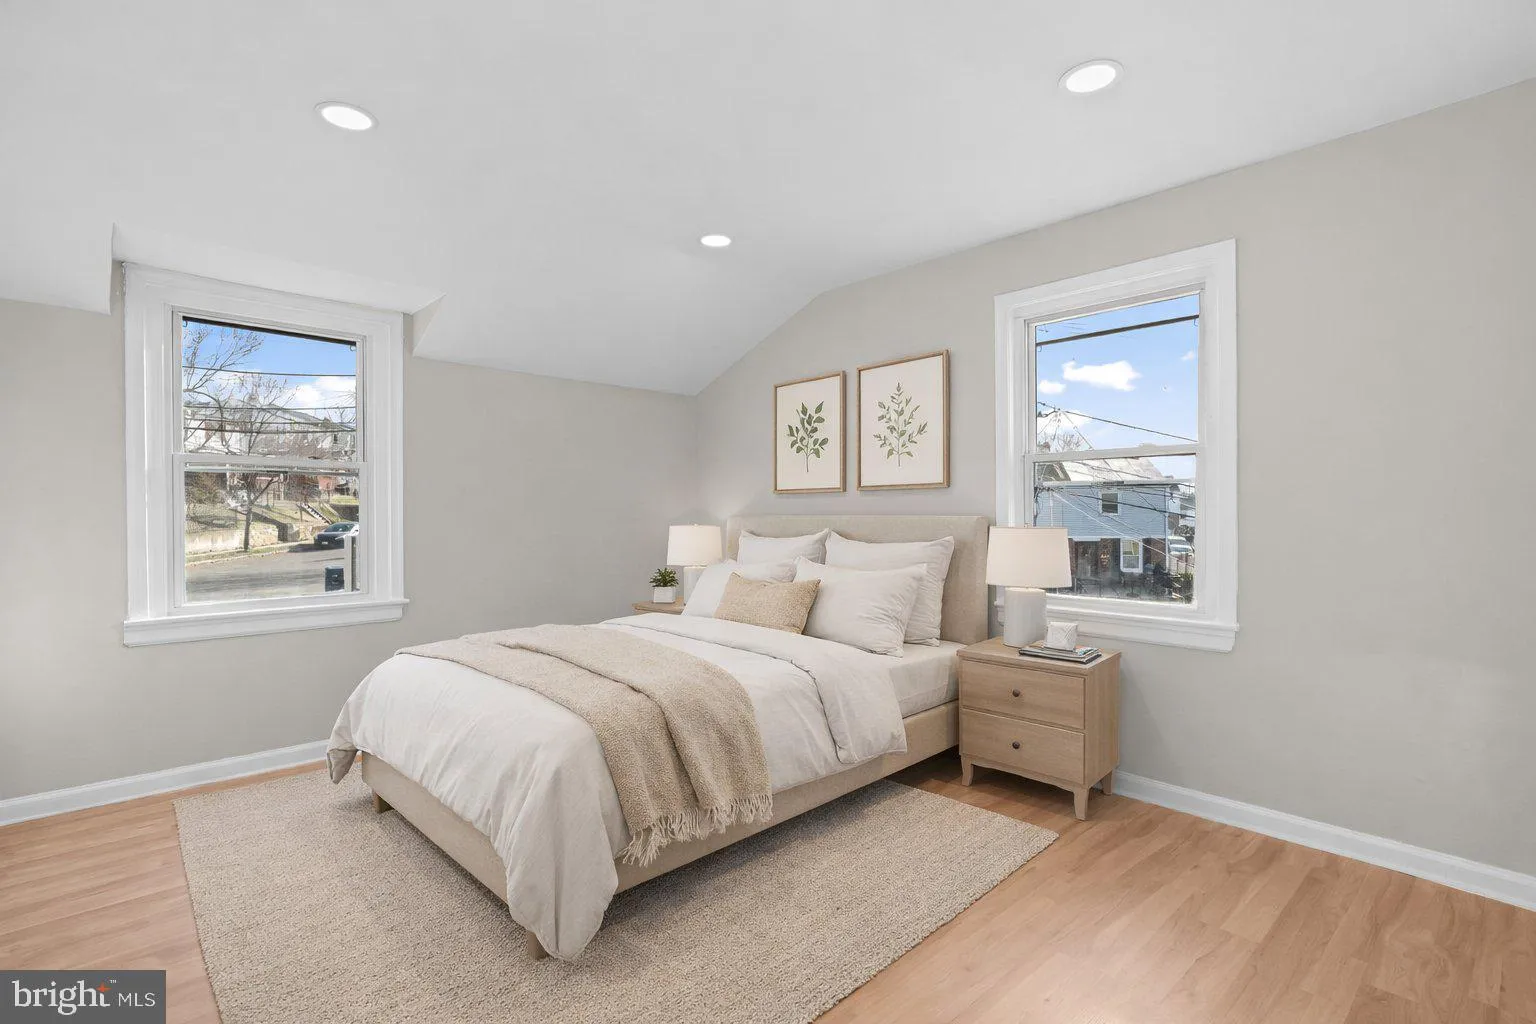
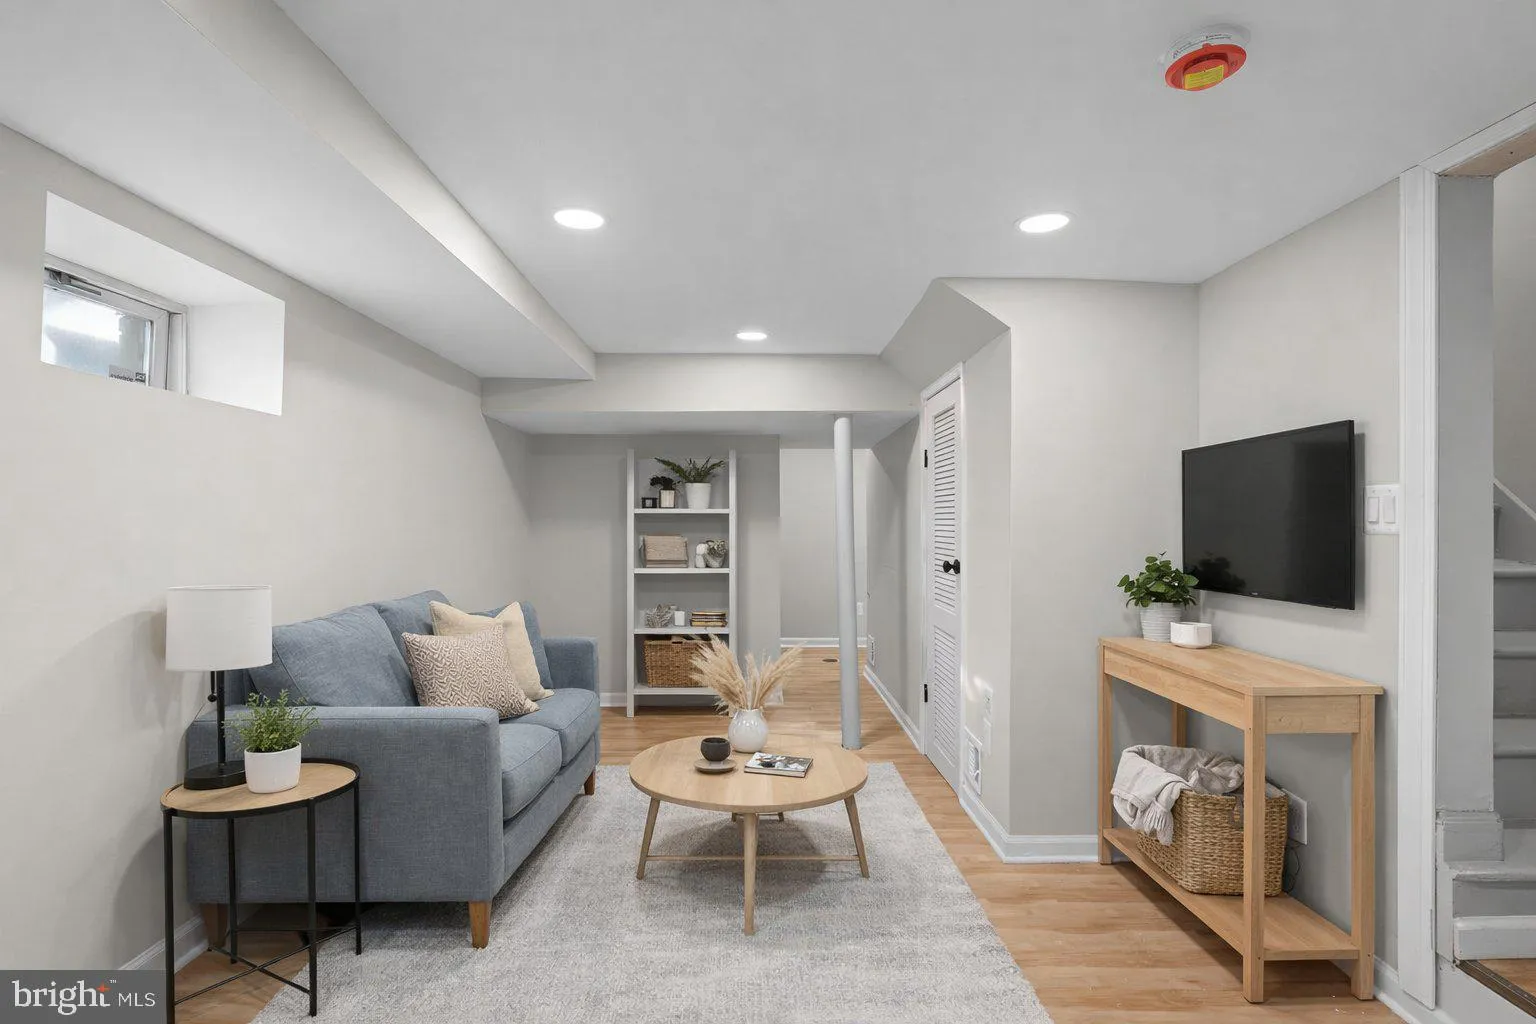
Renovated in 2026, this three-bedroom, two-bath semi-detached home pairs a welcoming front porch with bright interiors and flexible living space across three levels. The open main level connects the living and dining areas to a refreshed kitchen with quartz countertops, stainless steel appliances, updated cabinetry, and a breakfast bar. Luxury vinyl plank flooring and recessed lighting create a clean, cohesive look. Two upstairs bedrooms share an updated full bath. The finished lower level adds a third bedroom, a second full bath, and additional living space with private exterior access, offering flexibility for work, guests, or relaxing. Central A/C, in-home laundry, and a fenced rear yard complete the home. Located in Deanwood, Washington, DC. Offered unfurnished, with pets considered on a case-by-case basis. Housing Choice Voucher and other rental assistance applicants are welcome. Available now. Schedule your private tour today.

Read More
Basic Details
  • Property Type: Residential Lease
  • Listing Type: Active
  • Listing ID: DCDC2285626
  • Price: $3,145
  • Bedrooms: 3
  • Bathrooms: 2
  • Sqft: 1,210 Sqft
  • Year Built: 1945
  • Lot Area: 0.05 Acre
  • Location: US, DC, WASHINGTON-DC, Washington, DEANWOOD, 20019
  • Structure Type: Twin/Semi-Detached
  • Heating System: Central
  • Cooling System: Central A/C
  • Basement: Daylight, Full
  • Fence: ChainLink
  • Patio: Porch
  • Parking: Assigned, Permit Included
  • Full Bathrooms: 2
  • Listing Status: Active
  • Roof: Asphalt
Features & Appliances
Features
  • Window Features: Double Hung
  • Architectural Style: Colonial
  • Flooring: Luxury Vinyl Plank
  • Interior Features: Attic, Bathroom - Soaking Tub, Bathroom - Walk-In Shower, Dining Area, Floor Plan - Open
  • Sewer: Public Septic

Appliances
  • Appliances: Built-In Microwave, Built-In Range, Cooktop, Dishwasher, Dryer - Electric, Exhaust Fan, Freezer, Icemaker, Microwave, Oven/Range - Gas
Ask Agent A Question Ask Agent A Question

Address Map Address Map
Neighborhood Neighborhood
  • Elementary School: BURRVILLE
  • High School: H.D. WOODSON
  • Middle School: KELLY MILLER
MLS Addon MLS Addon
  • Office Name: Royal Oak Realty LLC
  • Agent Name: Alex D Rojas
Additional Information Additional Information
  • Water Source: Public
  • Accessibility Features: Level Entry - Main
  • Construction Materials: Brick
  • Electric: 200+ Amp Service
  • Foundation Details: Slab
  • Levels: 3
  • On Market Date: 2026-10-04
  • Rent Includes: Parking
Listing Information Listing Information
  • Originating System Name: Bright
  • List Agent Mls Id: 3388783
  • List Office Mls Id: ROYALO1
  • MLS Status: ACTIVE-BRIGHT
  • Modification Timestamp: 2026-10-05T00:57:41Z
  • Status Change Timestamp: 2026-10-04T04:00:00Z
Rob Spicer Broker, GRI Rob Spicer Broker, GRI Spicer Real Estate

7201 Wisconsin Avenue

Mortgage Calculator
$
$ %
Years
%
$ %Per Year
$ % Per Year

$
