Spicer Real Estate
  • Share
$600,000
Active Active
MD,Silver Spring

Location 2600 PLYERS MILL, Silver Spring, MD 20902

  • Sqft 2,144 Sqft SQFT
  • Bed 5
  • Bath 2
Basic Details Basic Details
Description

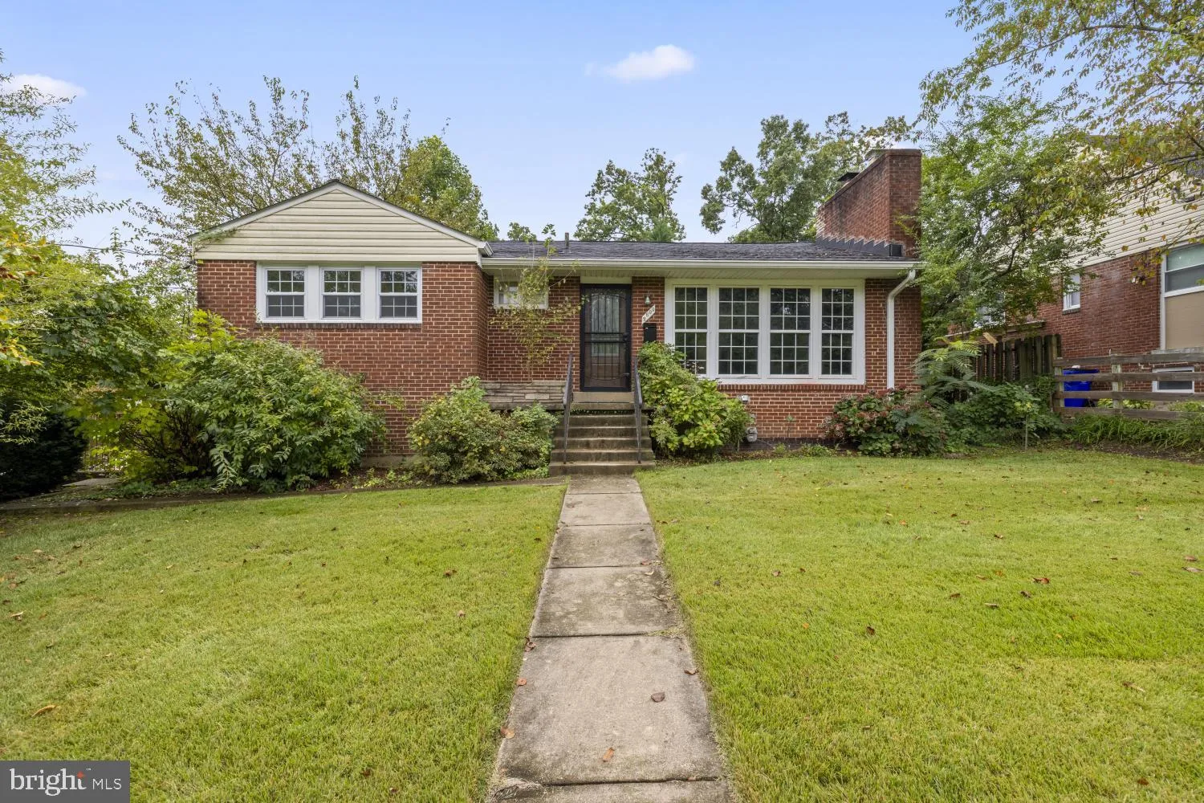
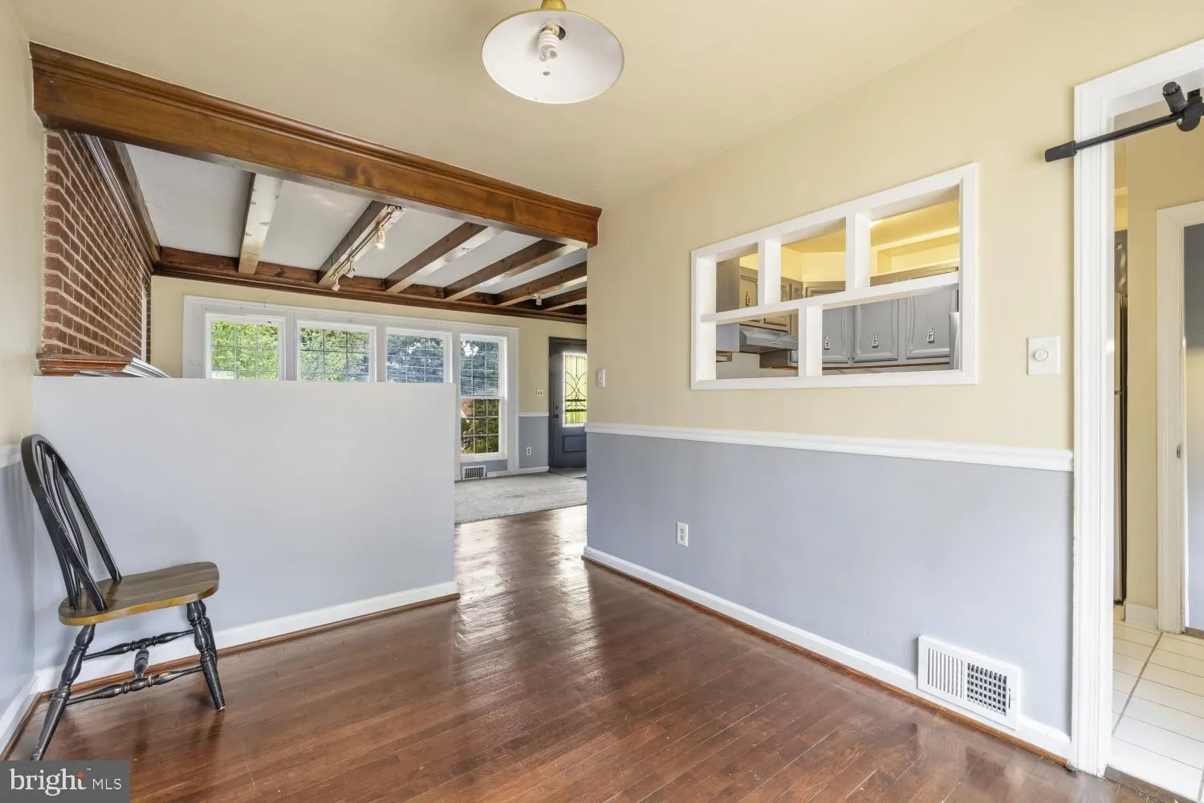
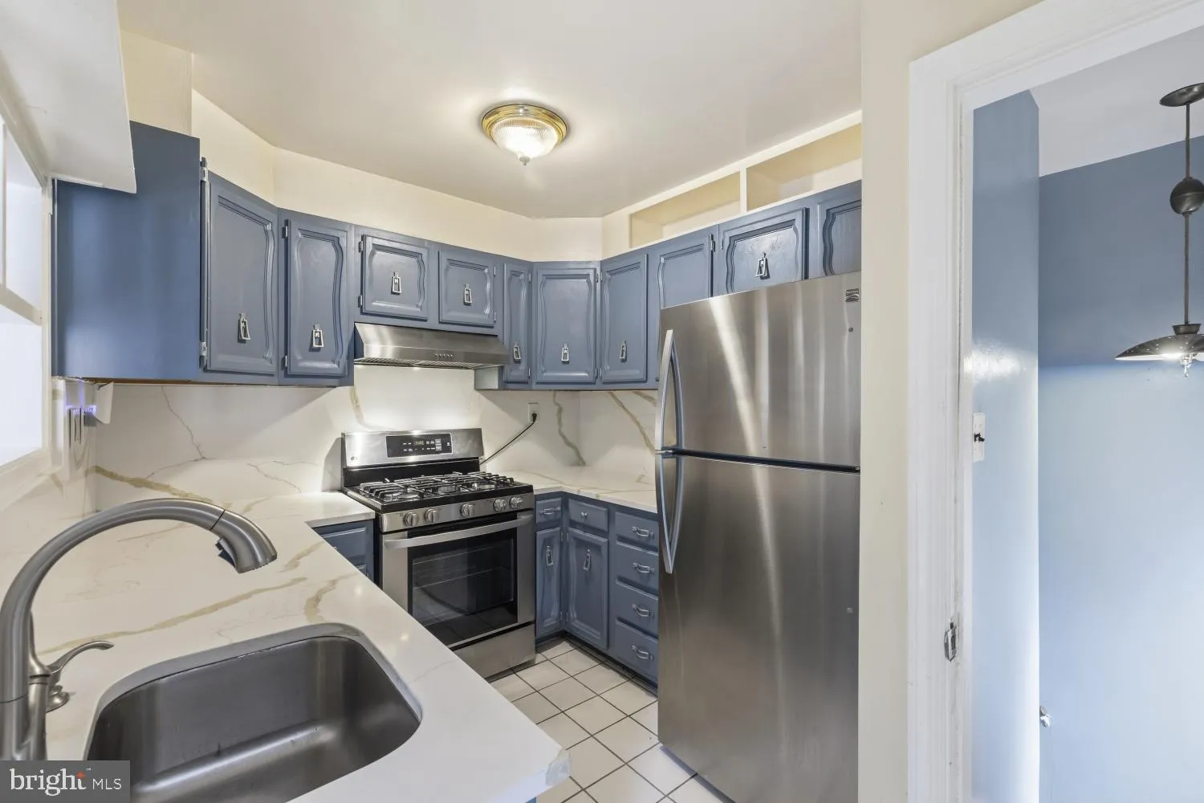
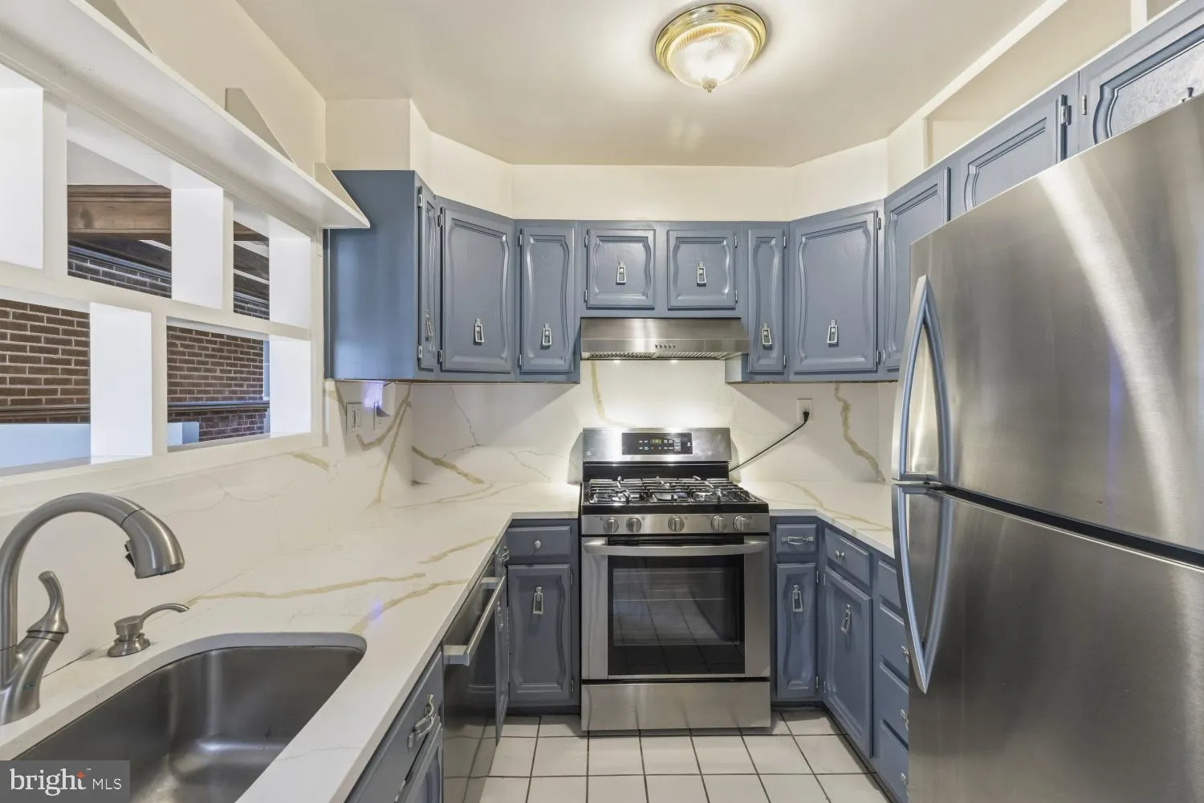
Welcome to 2600 Plyers Mill Rd in Silver Spring, a spacious and well‑appointed 5‑bedroom, 2‑bath home offering approximately 2, 100 finished square feet on a desirable corner lot just minutes from top local amenities. The upper level features a modern, updated kitchen, a bright living area, and three comfortab...

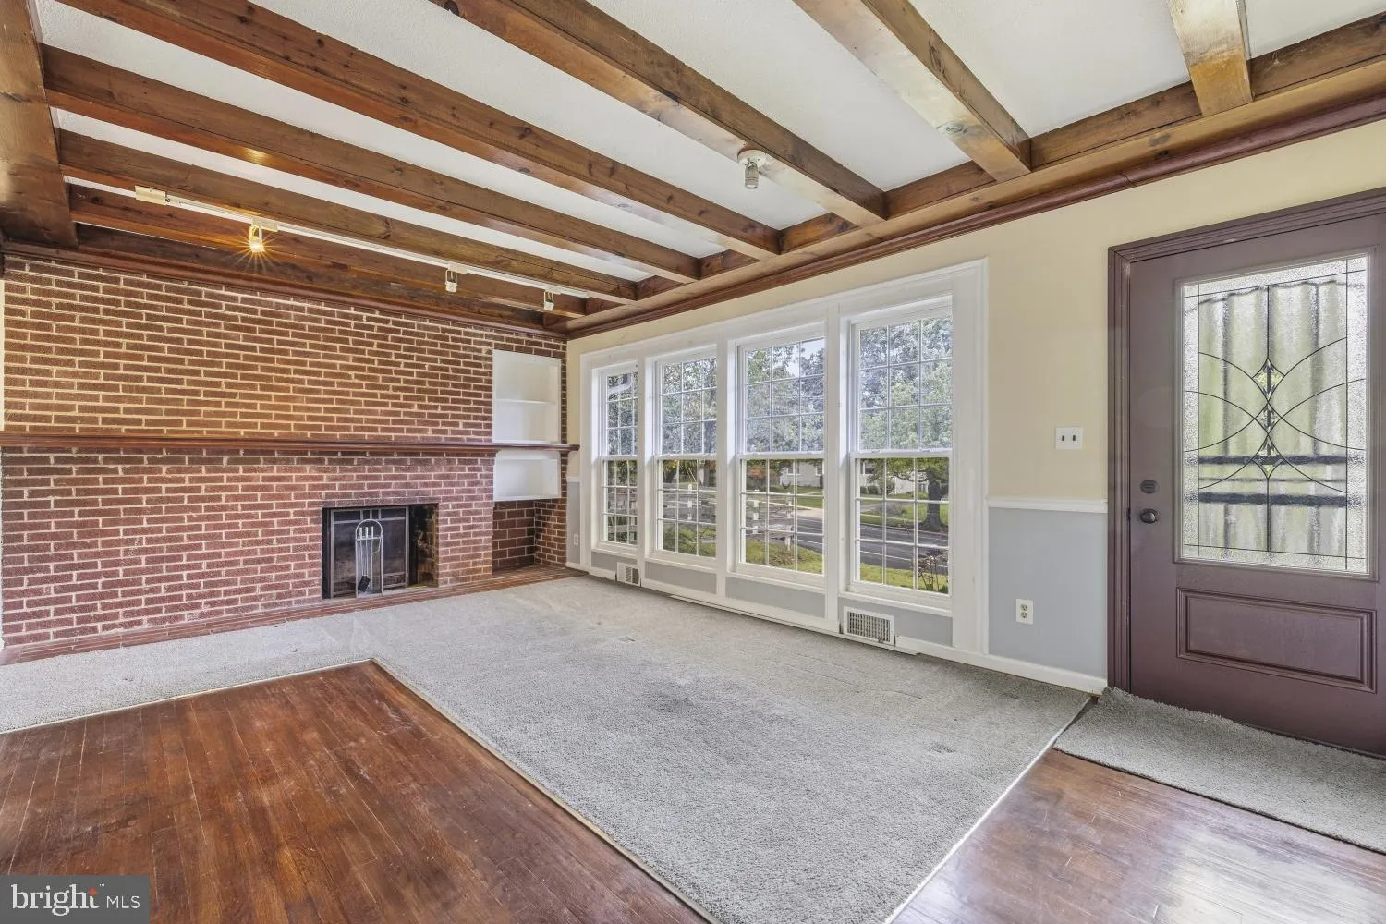
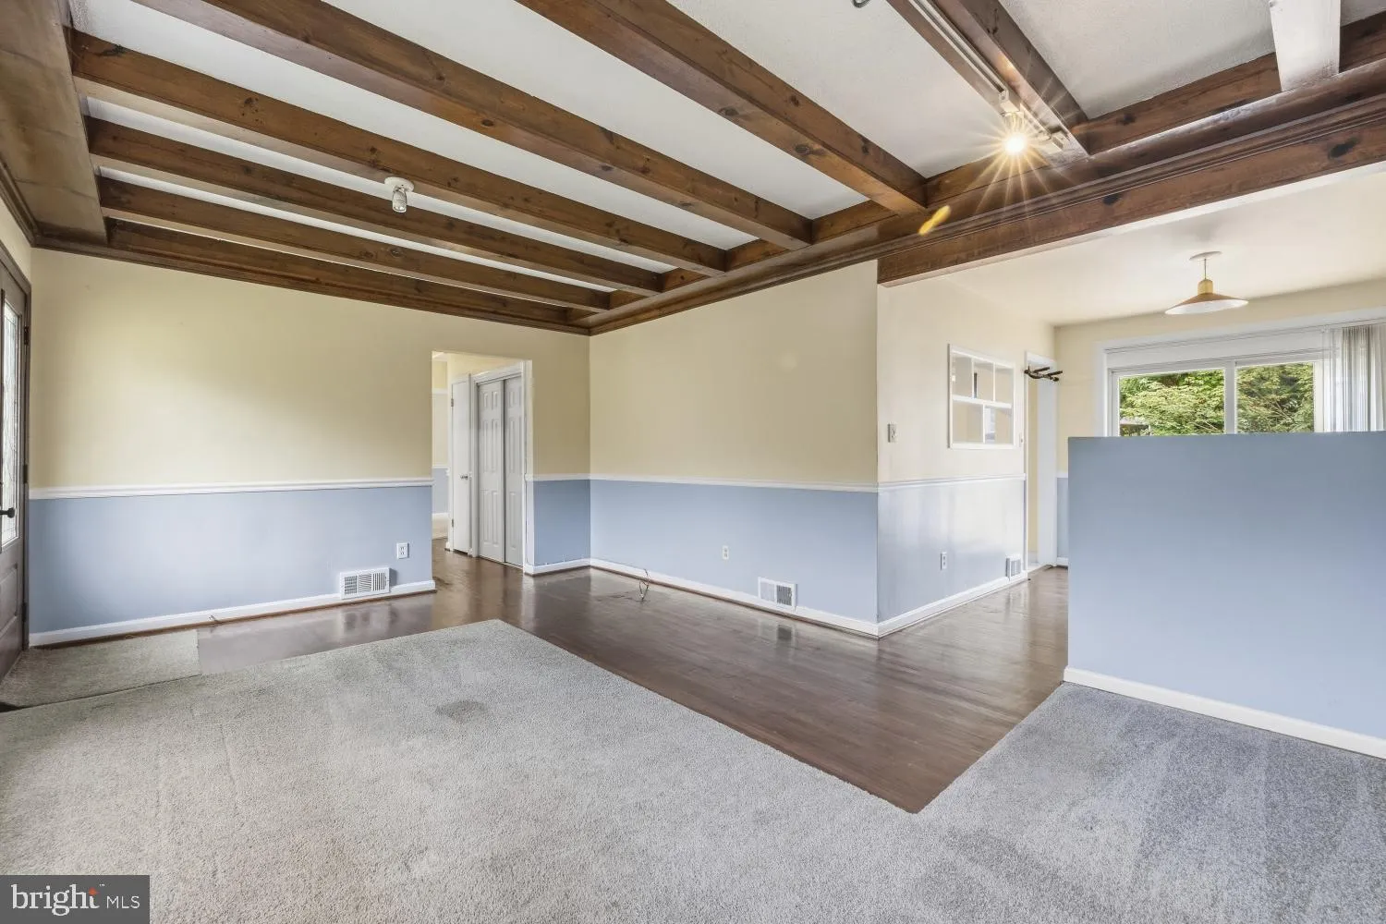
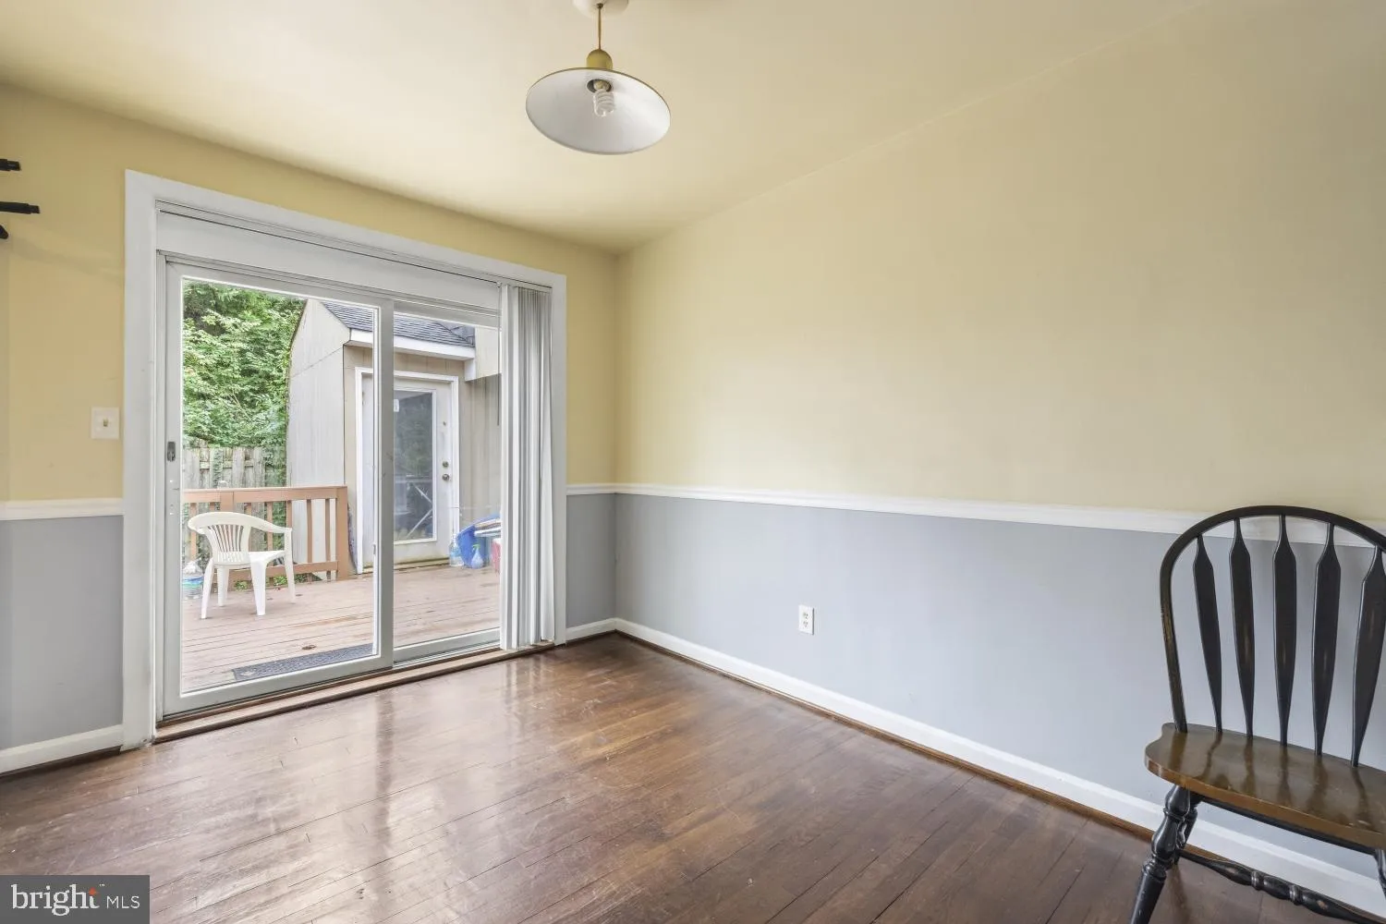
Welcome to 2600 Plyers Mill Rd in Silver Spring, a spacious and well‑appointed 5‑bedroom, 2‑bath home offering approximately 2, 100 finished square feet on a desirable corner lot just minutes from top local amenities. The upper level features a modern, updated kitchen, a bright living area, and three comfortable bedrooms with a blend of hardwood floors and carpeting. A rear deck extends the living space outdoors, perfect for relaxing or entertaining. The fully finished basement provides exceptional flexibility with two separate exterior entrances, a kitchenette, and a full bathroom complete with a jetted tub, making it ideal for guests, in‑laws, or rental potential. Located near Wheaton Metro, Westfield Wheaton Mall, Sligo Creek trails, parks, dining, and major commuter routes, this home offers both convenience and versatility in one of Silver Spring’s most accessible neighborhoods.

Read More
Basic Details
  • Property Type: Residential
  • Listing Type: Active
  • Listing ID: MDMC2240854
  • Price: $600,000
  • Bedrooms: 5
  • Bathrooms: 2
  • Sqft: 2,144 Sqft
  • Year Built: 1953
  • Lot Area: 0.13 Acre
  • Location: US, MD, MONTGOMERY-MD, Silver Spring, CARROLL KNOLLS, 20902
  • Structure Type: Detached
  • Heating System: Forced Air
  • Cooling System: Central A/C
  • Basement: Fully Finished, Outside Entrance, Interior Access
  • Fireplace: Wood, Screen
  • Full Bathrooms: 2
  • Listing Status: Active
  • Roof: Architectural Shingle
Features & Appliances
Features
  • Architectural Style: Raised Ranch/Rambler
  • Fireplaces Total: 1
  • Flooring: Carpet, CeramicTile, Hardwood
  • Interior Features: Bathroom - Jetted Tub, Floor Plan - Traditional, Wood Floors, 2nd Kitchen, Carpet
  • Sewer: Public Sewer
Ask Agent A Question Ask Agent A Question

Address Map Address Map
Neighborhood Neighborhood
  • Elementary School: OAKLAND TERRACE
  • High School: ALBERT EINSTEIN
  • Middle School: NEWPORT MILL
MLS Addon MLS Addon
  • Office Name: Samson Properties
  • Agent Name: Jessica C Santizo
Additional Information Additional Information
  • Water Source: Public
  • Accessibility Features: None
  • Construction Materials: Brick
  • Foundation Details: Slab
  • Levels: 2
  • Lot Features: Corner
  • On Market Date: 2026-10-08
Financial Financial
  • Tax Annual Amount: 5745.0
Listing Information Listing Information
  • Originating System Name: Bright
  • List Agent Mls Id: 3093056
  • List Office Mls Id: SAMP41
  • MLS Status: ACTIVE-BRIGHT
  • Modification Timestamp: 2026-10-22T21:40:03Z
  • Status Change Timestamp: 2026-10-08T04:00:00Z
Rob Spicer Broker, GRI Rob Spicer Broker, GRI Spicer Real Estate

7201 Wisconsin Avenue

Mortgage Calculator
$
$ %
Years
%
$ %Per Year
$ % Per Year

$
