Spicer Real Estate
  • Share
$389,900
Coming Soon Coming Soon
MD,Frederick

Location 1466 TRAFALGAR LANE, Frederick, MD 21701

  • Sqft 1,764 Sqft SQFT
  • Bed 3
  • Bath 3
Basic Details Basic Details
Description

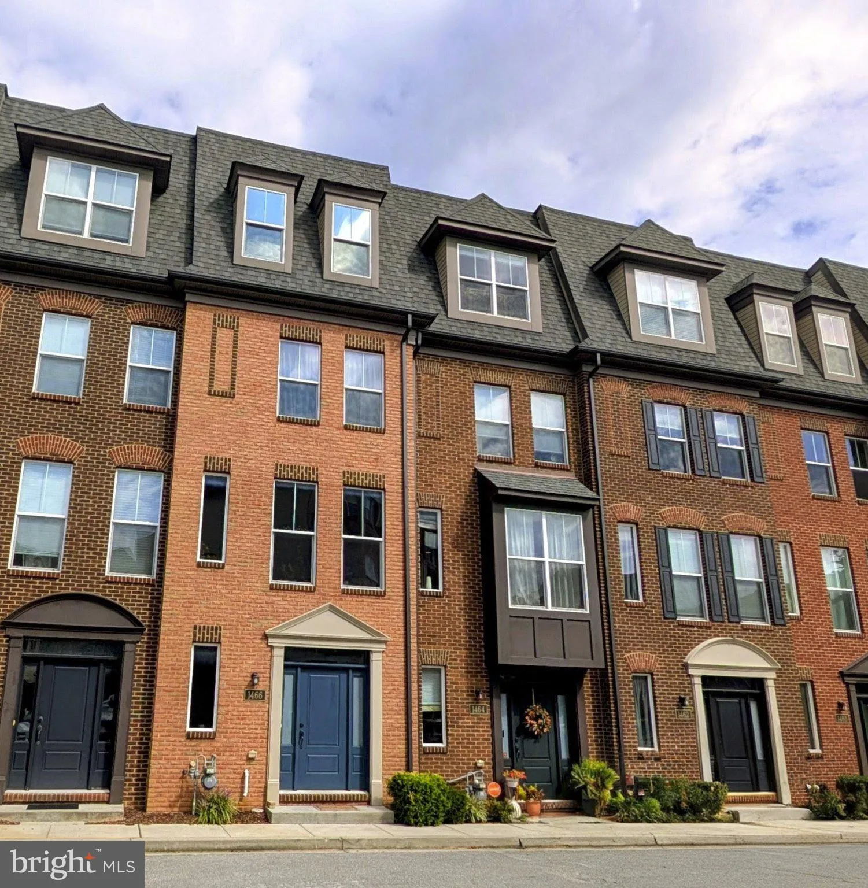
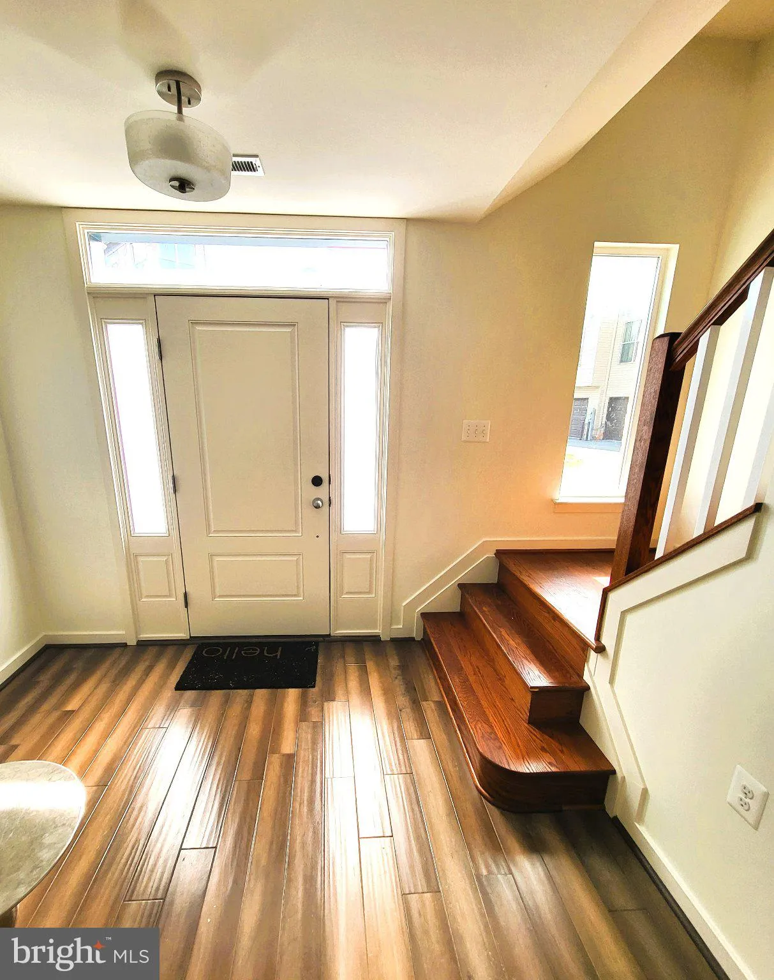
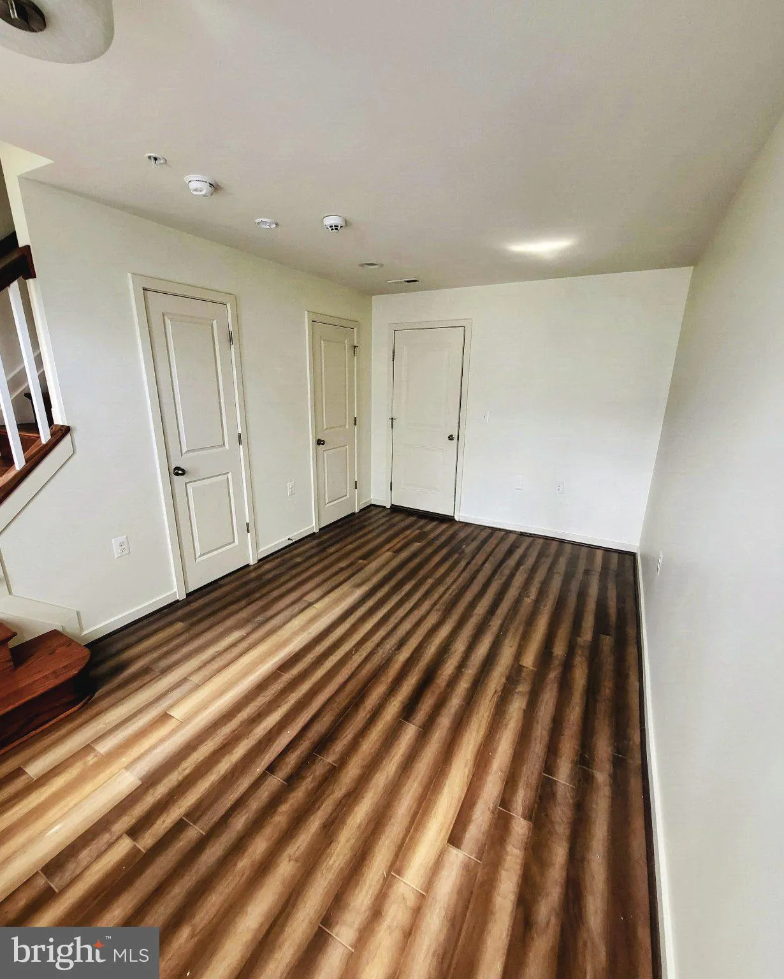
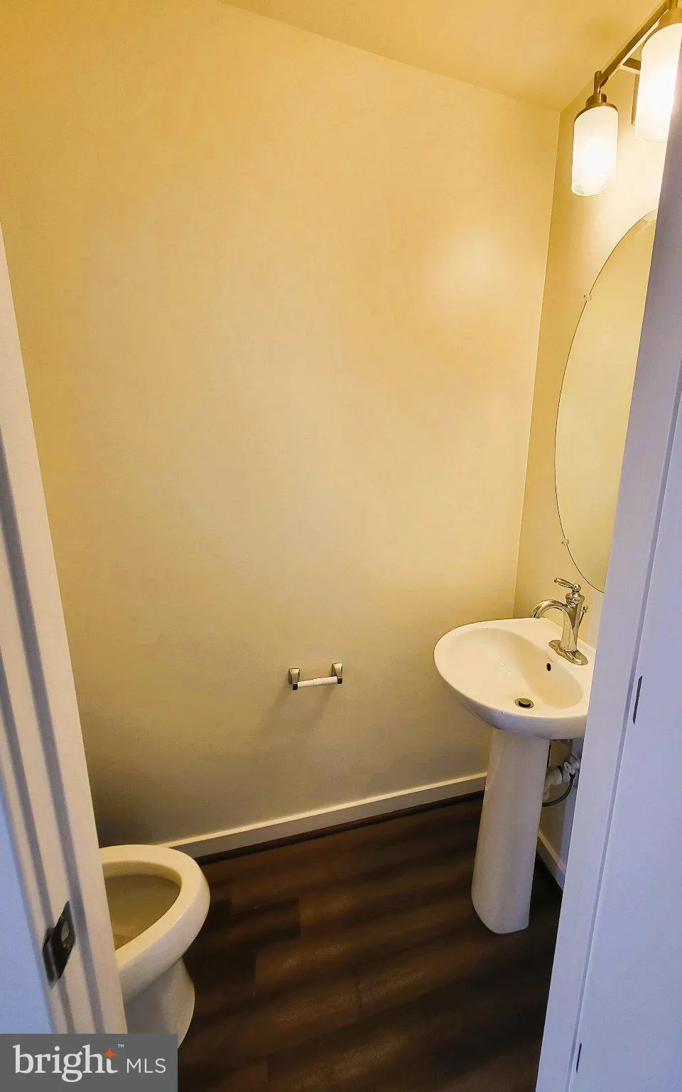
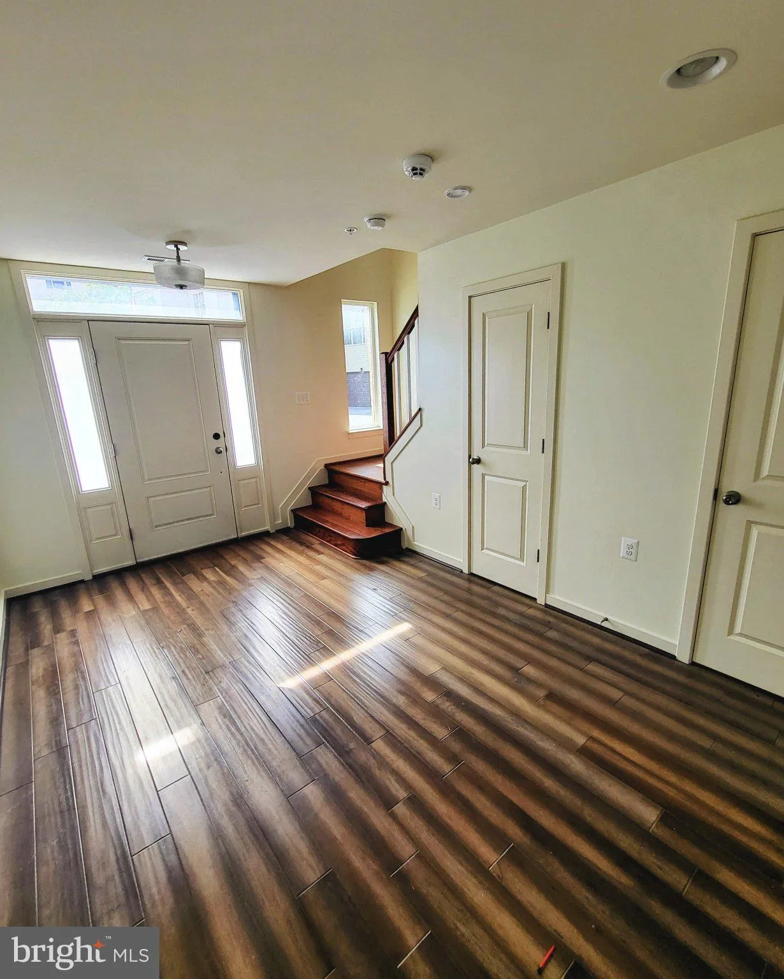
Beautiful four-level Wormald townhome featuring 3 bedrooms, 2½ bathrooms, a one-car garage, and off-street parking. The entry level offers a spacious recreation room/home office area, powder room, and convenient garage access.The main level features an exposed brick accent wall and an upgraded kitchen with a center...

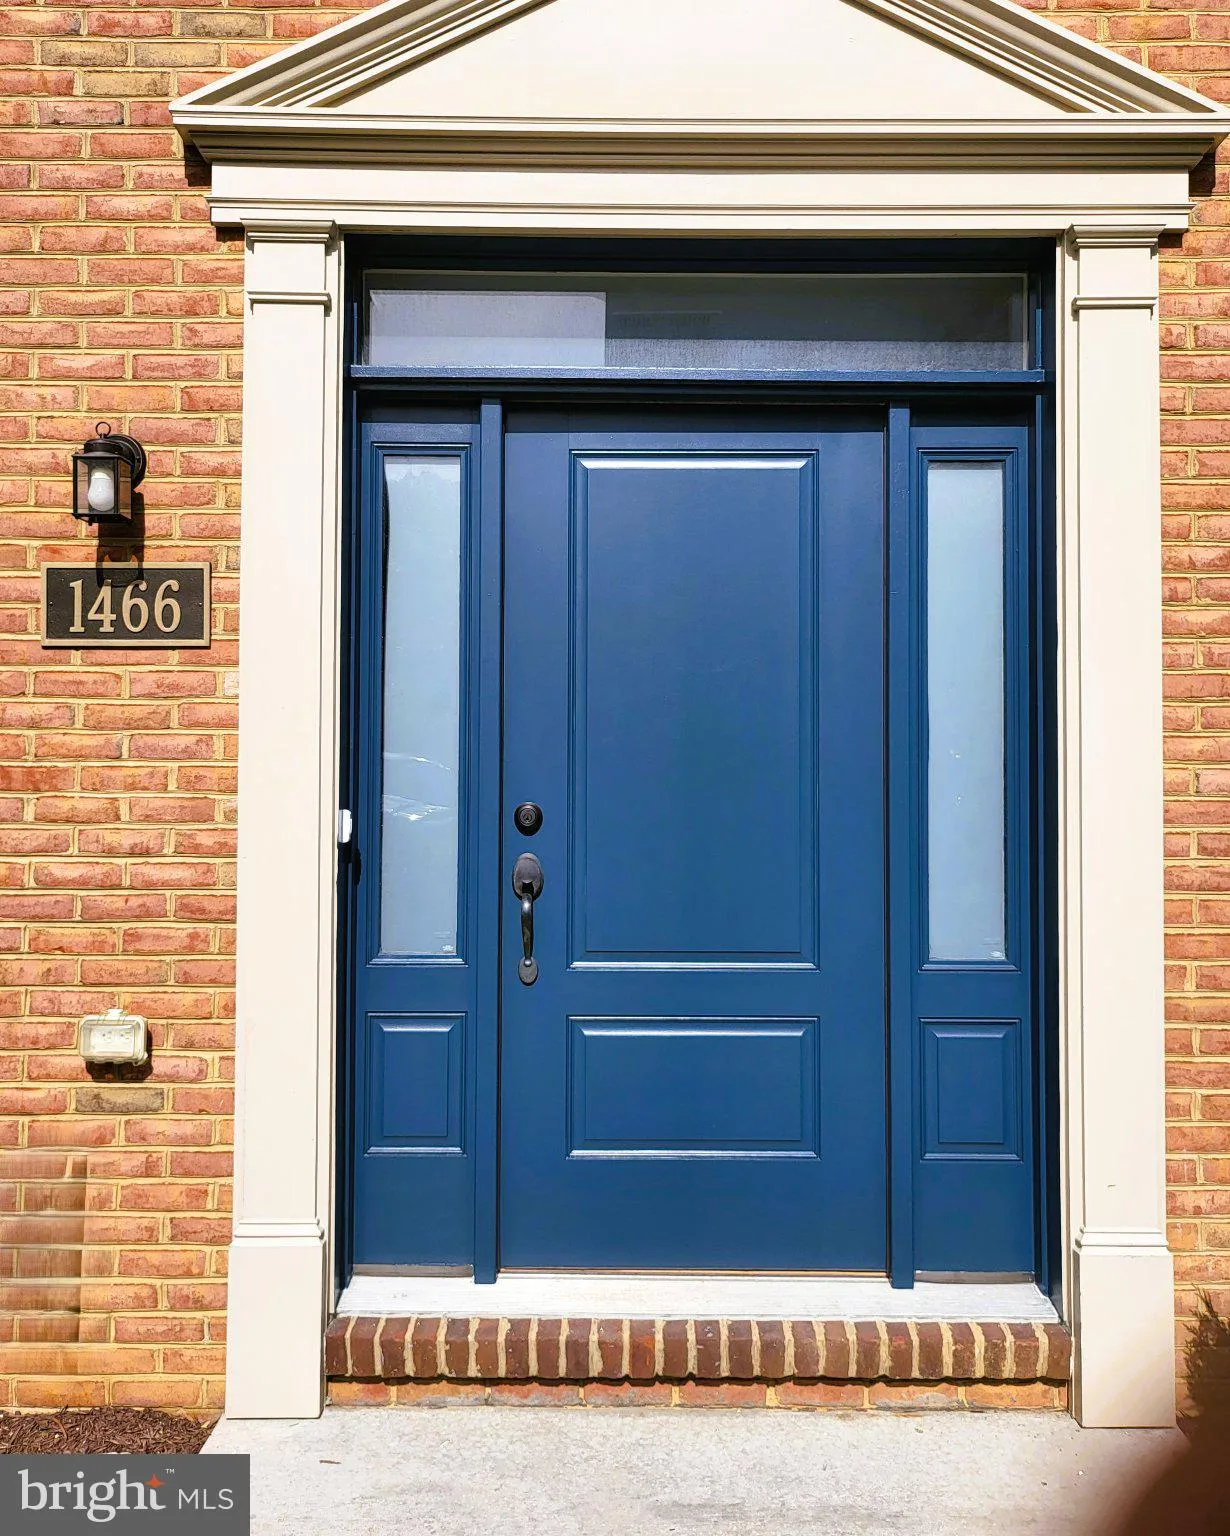
Beautiful four-level Wormald townhome featuring 3 bedrooms, 2½ bathrooms, a one-car garage, and off-street parking. The entry level offers a spacious recreation room/home office area, powder room, and convenient garage access.The main level features an exposed brick accent wall and an upgraded kitchen with a center island, granite countertops, gas cooking, and ample cabinetry. The kitchen opens to a large living room with a gas fireplace and adjoining dining area. Large windows fill the space with abundant natural light.The third level offers two spacious bedrooms and a hall bathroom with a double-sink vanity. The fourth-level owner’s suite provides a private retreat with an exposed brick accent wall, luxurious bath featuring a garden tub, separate shower, and double-sink vanity. The owner’s suite also offers direct access to the rooftop sky terrace, where you can relax and enjoy views of the rear conservation area. Additional features include a one-car garage and ample off-street parking. Conveniently located near major commuter routes, shopping, dining, and all that downtown Frederick has to offer.

Read More
Basic Details
  • Property Type: Residential
  • Listing Type: Coming Soon
  • Listing ID: MDFR2090422
  • Price: $389,900
  • View: City, Pasture
  • Bedrooms: 3
  • Bathrooms: 3
  • Half Bathrooms: 1
  • Sqft: 1,764 Sqft
  • Year Built: 2015
  • Lot Area: 0.01 Acre
  • Location: US, MD, FREDERICK-MD, Frederick, MONOCACY PARK SOUTH, 21701
  • Structure Type: Interior Row/Townhouse
  • Heating System: 90% Forced Air
  • Cooling System: Central A/C
  • Fireplace: Gas/Propane
  • Patio: Patio, Roof
  • Parking: Assigned
  • Full Bathrooms: 2
  • Listing Status: Coming Soon
  • Roof: Asphalt
Features & Appliances
Features
  • Utilities: Cable TV Available
  • Window Features: DoublePaneWindows, Insulated
  • Architectural Style: Colonial
  • Exterior Features: Roof Deck, Sidewalks
  • Fireplaces Total: 1
  • Flooring: CeramicTile, Carpet, Luxury Vinyl Plank
  • Interior Features: Bathroom - Soaking Tub, Bathroom - Stall Shower, Bathroom - Tub Shower, Bathroom - Walk-In Shower, Breakfast Area, Carpet, Combination Kitchen/Dining, Combination Kitchen/Living, Floor Plan - Open, Kitchen - Eat-In, Kitchen - Island, Recessed Lighting, Walk-in Closet(s), Wood Floors
  • Sewer: Public Sewer

Appliances
  • Appliances: Built-In Microwave, Dishwasher, Oven/Range - Gas, Refrigerator, Icemaker, Washer, Dryer
Ask Agent A Question Ask Agent A Question

Address Map Address Map
Neighborhood Neighborhood
  • Elementary School: WALKERSVILLE
  • High School: WALKERSVILLE
  • Middle School: WALKERSVILLE
MLS Addon MLS Addon
  • Office Name: Mackintosh, Inc.
  • Agent Name: Stephen C Mackintosh
Additional Information Additional Information
  • Water Source: Public
  • Accessibility Features: Other
  • Association Amenities: Common Grounds, Jog/Walk Path, Tot Lots/Playground
  • Construction Materials: Brick Front, Brick, Vinyl Siding
  • Foundation Details: Slab
  • Garage: 1.0
  • Levels: 4
  • Lot Features: SideYard(s), Backs - Open Common Area
  • On Market Date: 2026-10-08
Financial Financial
  • Tax Annual Amount: 6906.0
  • Association Fee Includes: Common Area Maintenance, Lawn Maintenance, Reserve Funds, Snow Removal
Listing Information Listing Information
  • Originating System Name: Bright
  • List Agent Mls Id: 7398
  • List Office Mls Id: MCK1
  • MLS Status: COMING SOON-BRIGHT
  • Modification Timestamp: 2026-10-24T23:50:46Z
  • Status Change Timestamp: 2026-10-08T04:00:00Z
Rob Spicer Broker, GRI Rob Spicer Broker, GRI Spicer Real Estate

7201 Wisconsin Avenue

Mortgage Calculator
$
$ %
Years
%
$ %Per Year
$ % Per Year

$
