Spicer Real Estate
  • Share
$439,000
Active Active
VA,Manassas

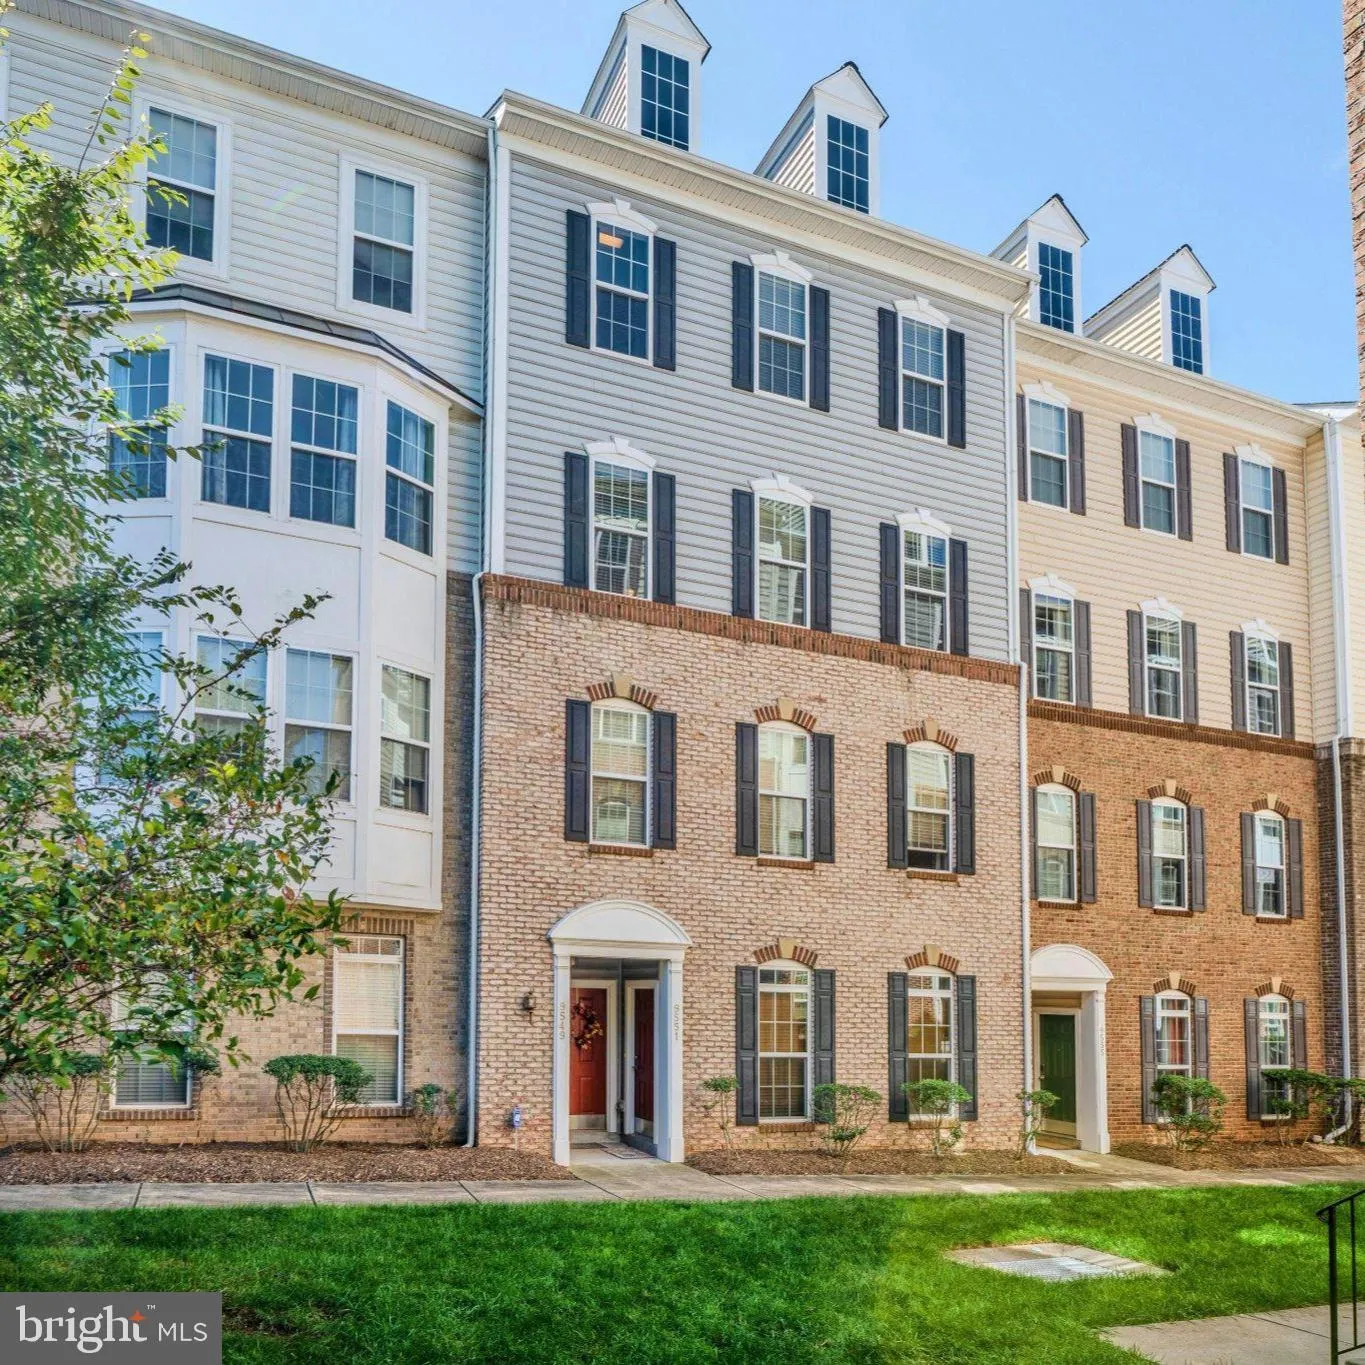
Location 9549 CHANCELLORSVILLE LANE, Manassas, VA 20110

  • Sqft 2,500 Sqft SQFT
  • Bed 3
  • Bath 3
Basic Details Basic Details
Description

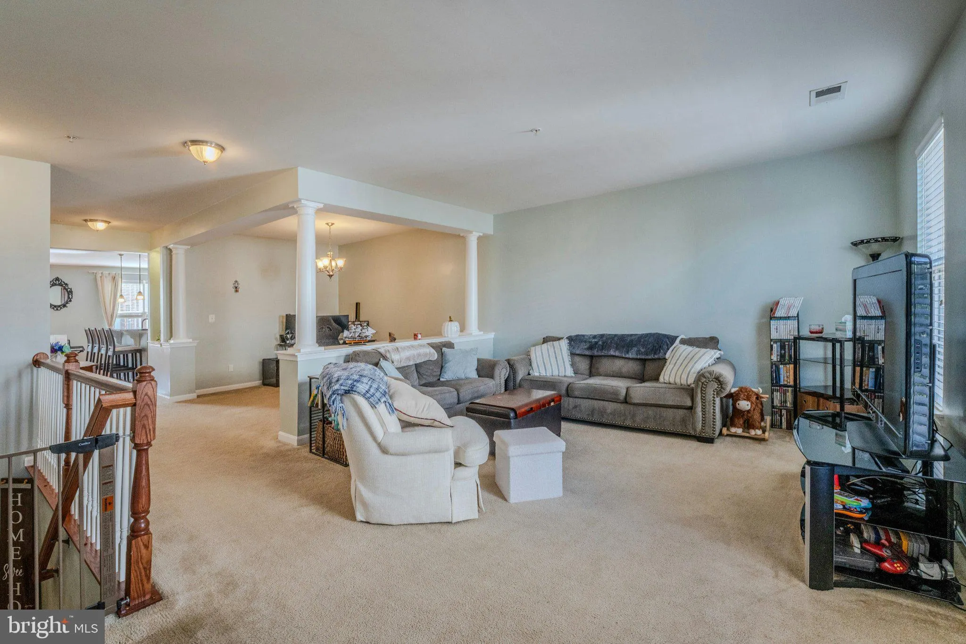
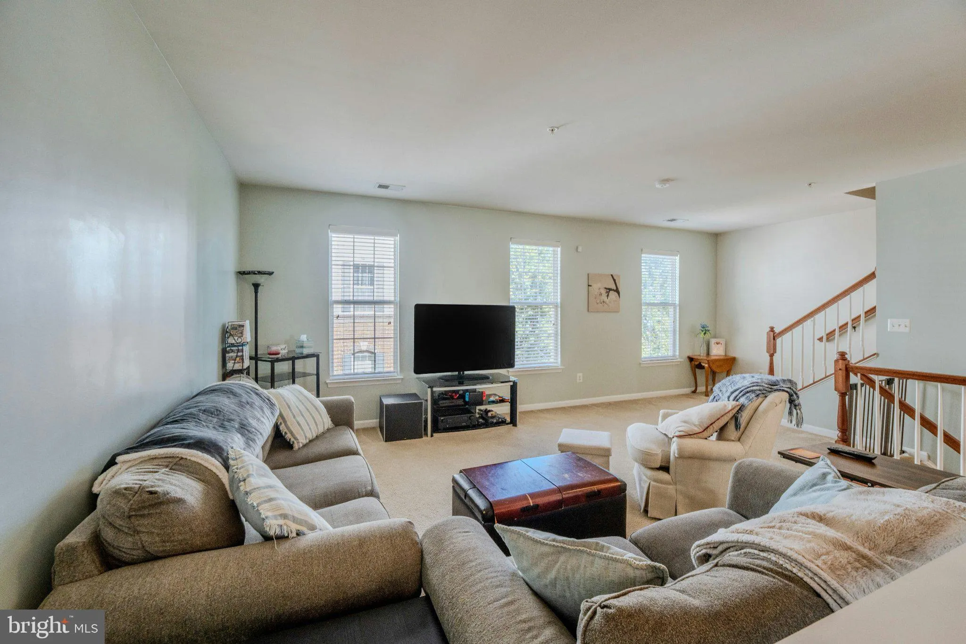
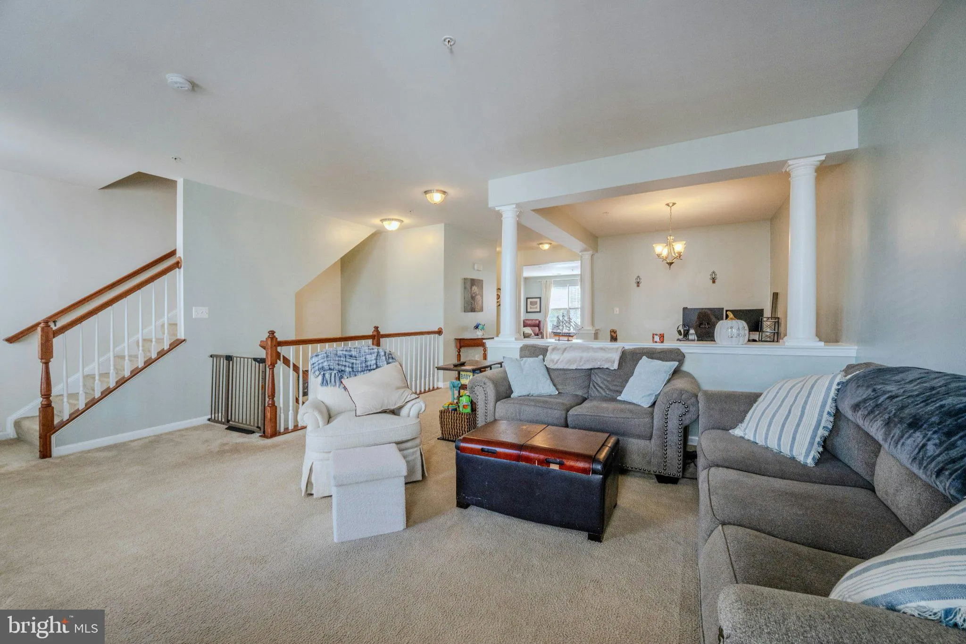
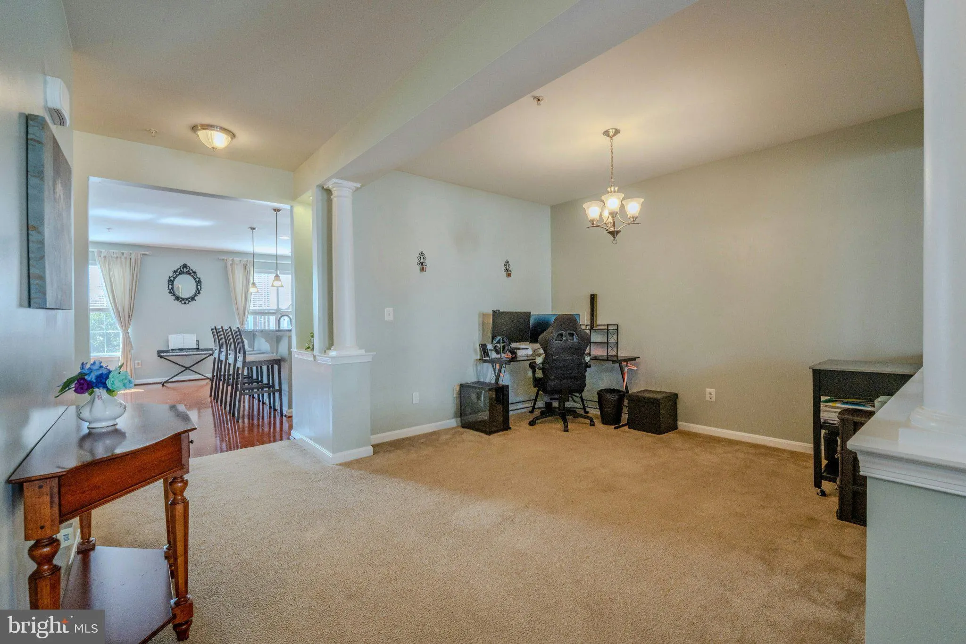
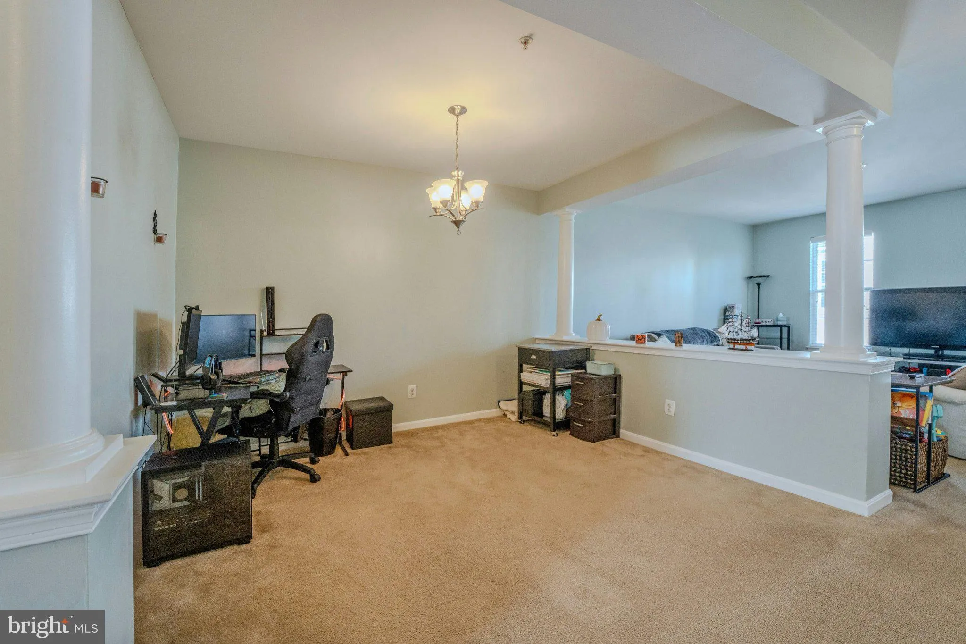
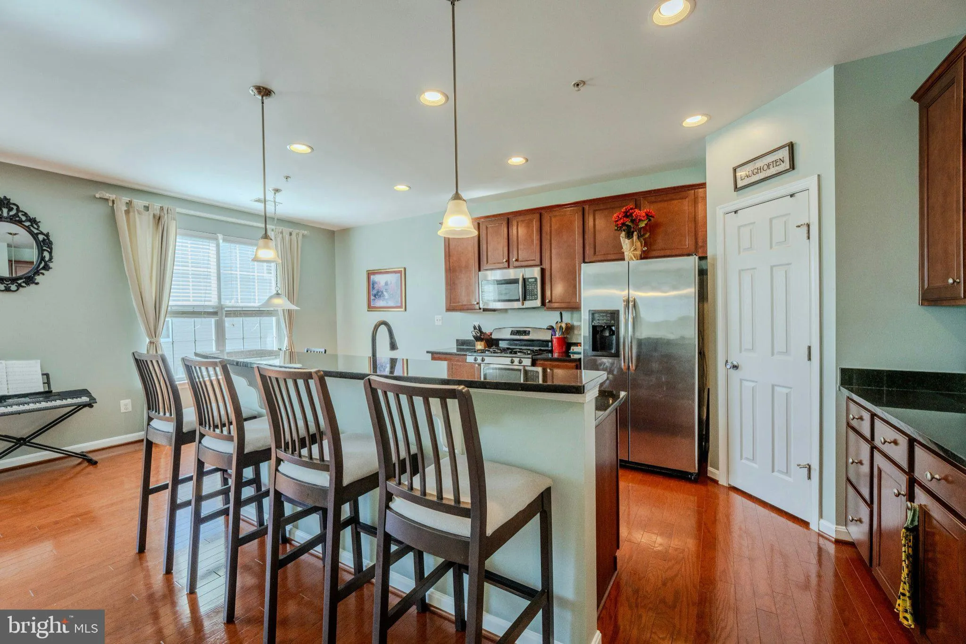
Welcome home to this beautifully appointed upper level townhome style condo conveniently located in the Lee Square community. This well designed 2500 square feet home features 3 bedrooms, 2.5 bathrooms & a 1-car garage. The expansive living room with wall of windows leads into the formal dining room. Gourmet ki...

Welcome home to this beautifully appointed upper level townhome style condo conveniently located in the Lee Square community. This well designed 2500 square feet home features 3 bedrooms, 2.5 bathrooms & a 1-car garage. The expansive living room with wall of windows leads into the formal dining room. Gourmet kitchen with hardwood floors, stainless steel appliances, granite countertops, pantry & eating area. Spacious great room with hardwood floors & main level powder room too. The spacious primary suite features two walk-in closets & private bath with oversized shower & double vanity. Two spacious secondary rooms, second full bath with two sinks & laundry room complete the upper level. Conveniently located near local shopping, dining & commuter routes!

Read More
Basic Details
  • Property Type: Residential
  • Listing Type: Active
  • Listing ID: VAMN2011994
  • Price: $439,000
  • Bedrooms: 3
  • Bathrooms: 3
  • Half Bathrooms: 1
  • Sqft: 2,500 Sqft
  • Year Built: 2012
  • Location: US, VA, MANASSAS CITY-VA, Manassas, LEE SQUARE, 20110
  • Structure Type: Interior Row/Townhouse
  • Heating System: Forced Air
  • Cooling System: Central A/C
  • Full Bathrooms: 2
  • Listing Status: Active
Features & Appliances
Features
  • Architectural Style: Colonial
  • Flooring: Carpet, Hardwood
  • Interior Features: Bathroom - Walk-In Shower, Bathroom - Tub Shower, Breakfast Area, Carpet, Chair Railings, Crown Moldings, Dining Area, Family Room Off Kitchen, Floor Plan - Open, Floor Plan - Traditional, Formal/Separate Dining Room, Kitchen - Gourmet, Kitchen - Island, Kitchen - Table Space, Primary Bath(s), Pantry, Recessed Lighting, Walk-in Closet(s), Wood Floors
  • Sewer: Public Sewer

Appliances
  • Appliances: Built-In Microwave, Dryer, Disposal, Dishwasher, Refrigerator, Stove, Washer
Ask Agent A Question Ask Agent A Question

Address Map Address Map
MLS Addon MLS Addon
  • Office Name: Pearson Smith Realty, LLC
  • Agent Name: Benjamin D Heisler
Additional Information Additional Information
  • Water Source: Public
  • Accessibility Features: None
  • Association Amenities: Common Grounds
  • Construction Materials: Frame
  • Foundation Details: Slab
  • Garage: 1.0
  • Levels: 2
  • On Market Date: 2026-10-01
Financial Financial
  • Tax Annual Amount: 5180.0
  • Association Fee Includes: Trash, Water, Snow Removal
Listing Information Listing Information
  • Originating System Name: Bright
  • List Agent Mls Id: 125989
  • List Office Mls Id: PSTH1
  • MLS Status: ACTIVE-BRIGHT
  • Modification Timestamp: 2026-10-22T15:47:00Z
  • Status Change Timestamp: 2026-10-01T04:00:00Z
Rob Spicer Broker, GRI Rob Spicer Broker, GRI Spicer Real Estate

7201 Wisconsin Avenue

Mortgage Calculator
$
$ %
Years
%
$ %Per Year
$ % Per Year

$
