Spicer Real Estate
  • Share
$660,000
Active Active
VA,Chantilly

Location 26129 NIMBLETON SQUARE, Chantilly, VA 20152

  • Sqft 2,184 Sqft SQFT
  • Bed 3
  • Bath 3
Basic Details Basic Details
Description

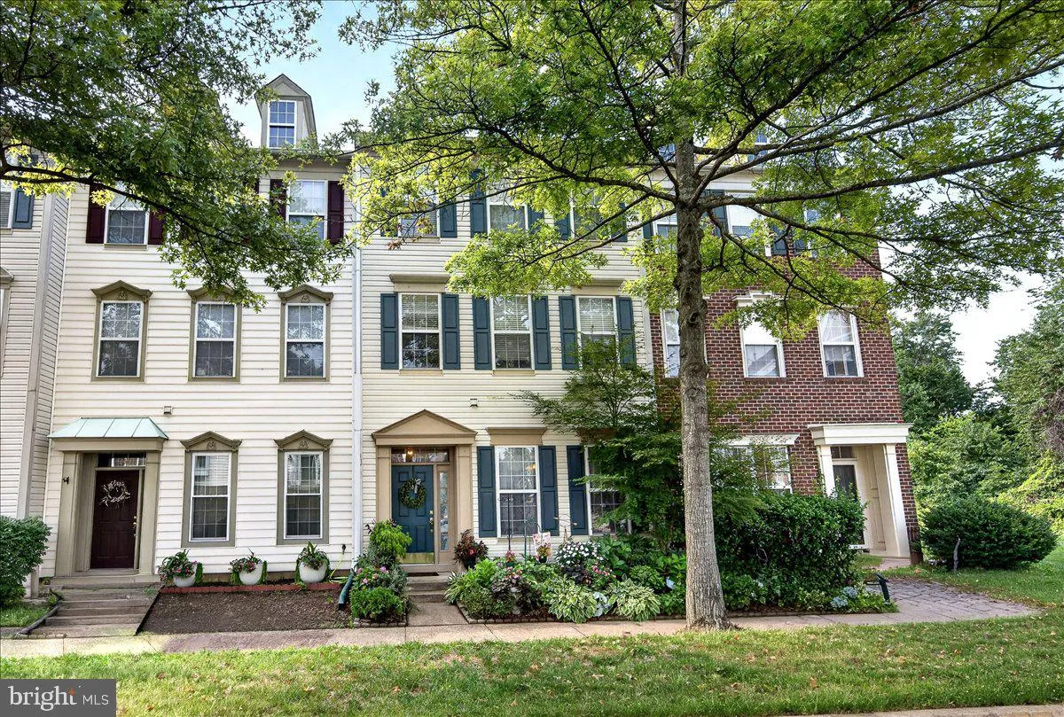
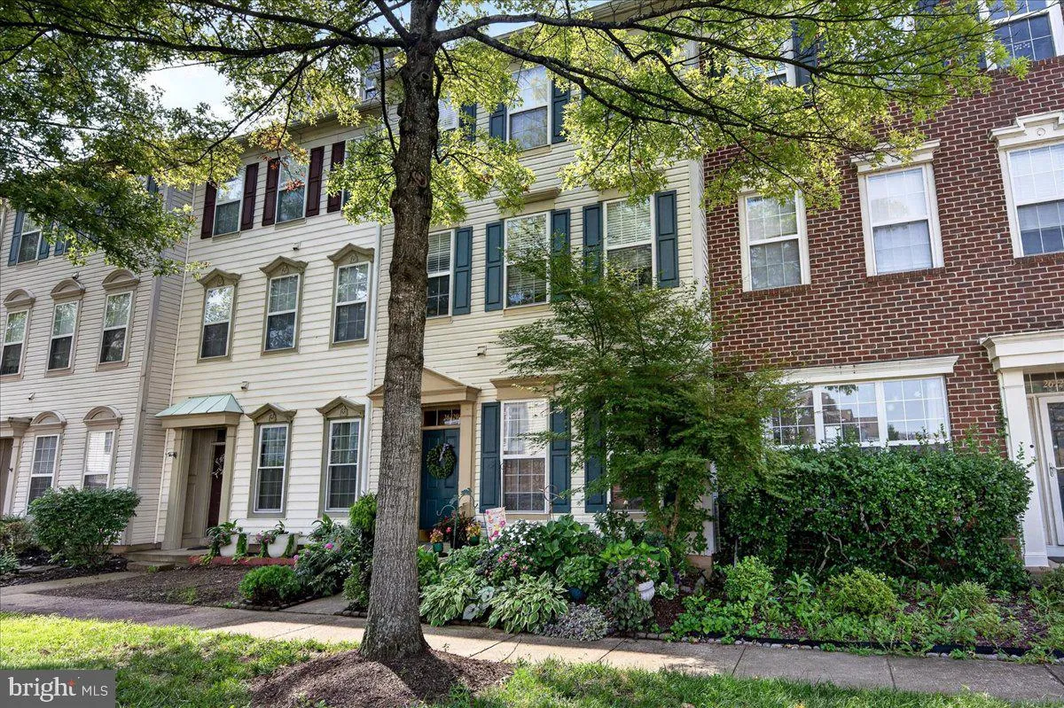
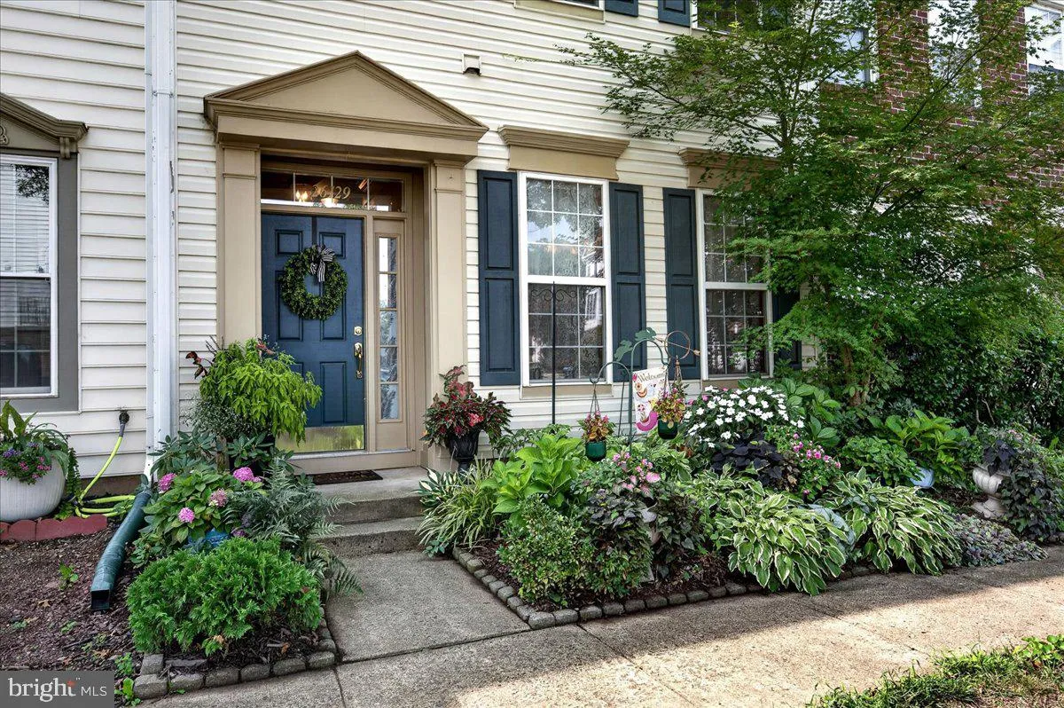
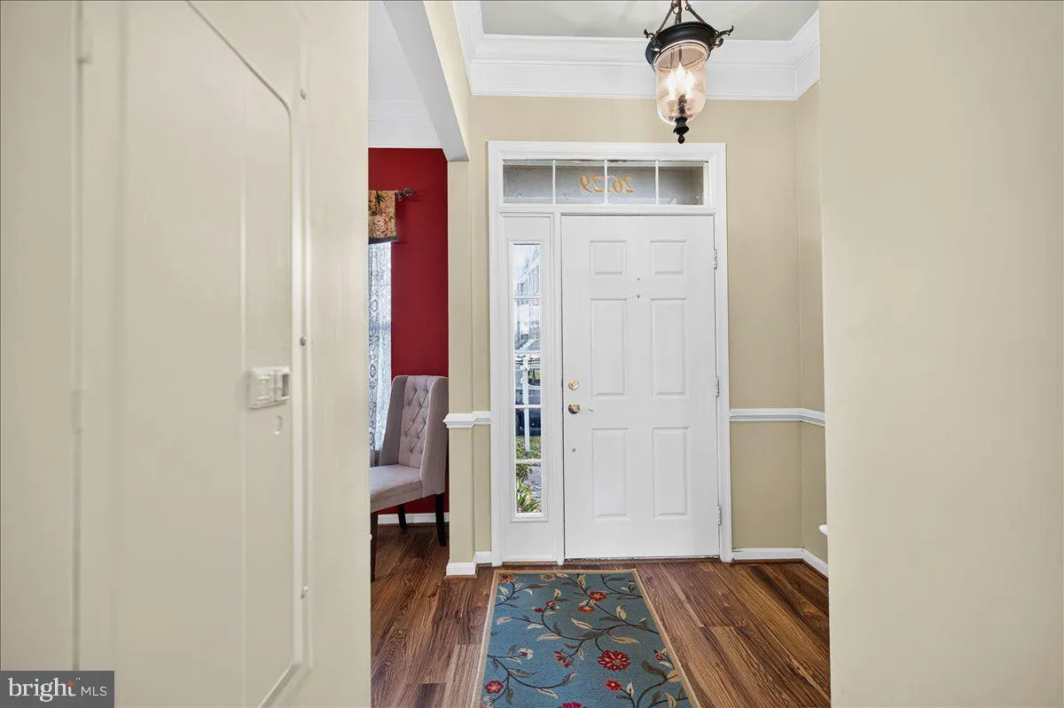
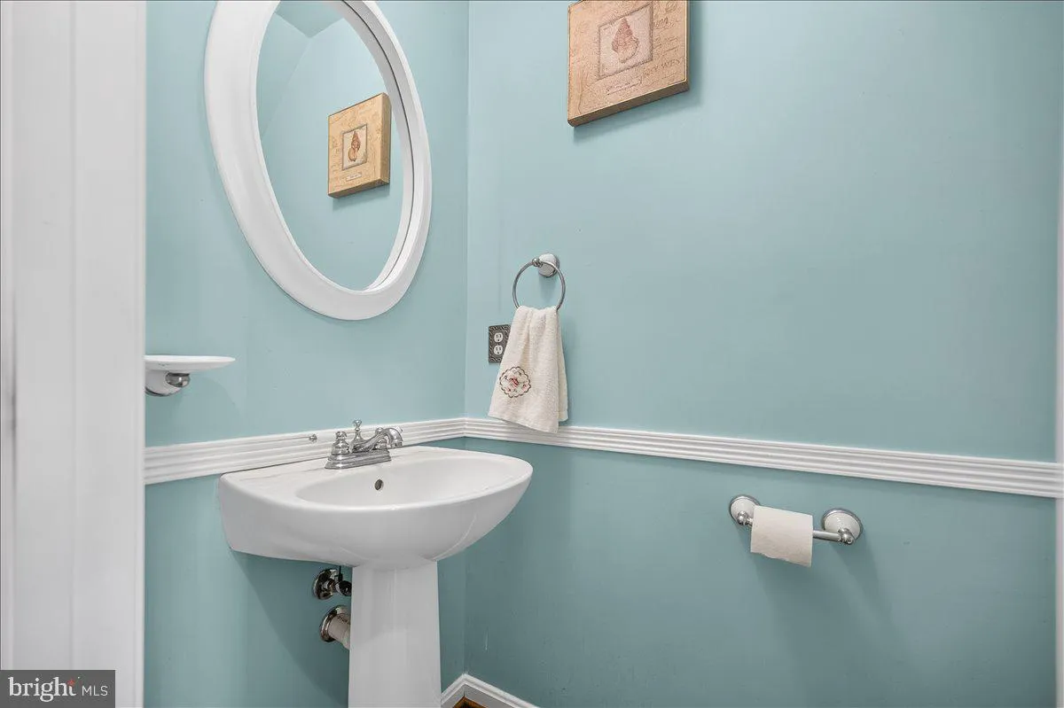
Your little slice of paradise is ready for you! Fresh paint, new carpet nothing to do but move in! This Miller & Smith townhouse offers a distinctive layout with 3 finished levels & an oversized detached 2-car garage. The upper level features 2 bedrooms, a full bath – (with split vanity and sinks) &#...

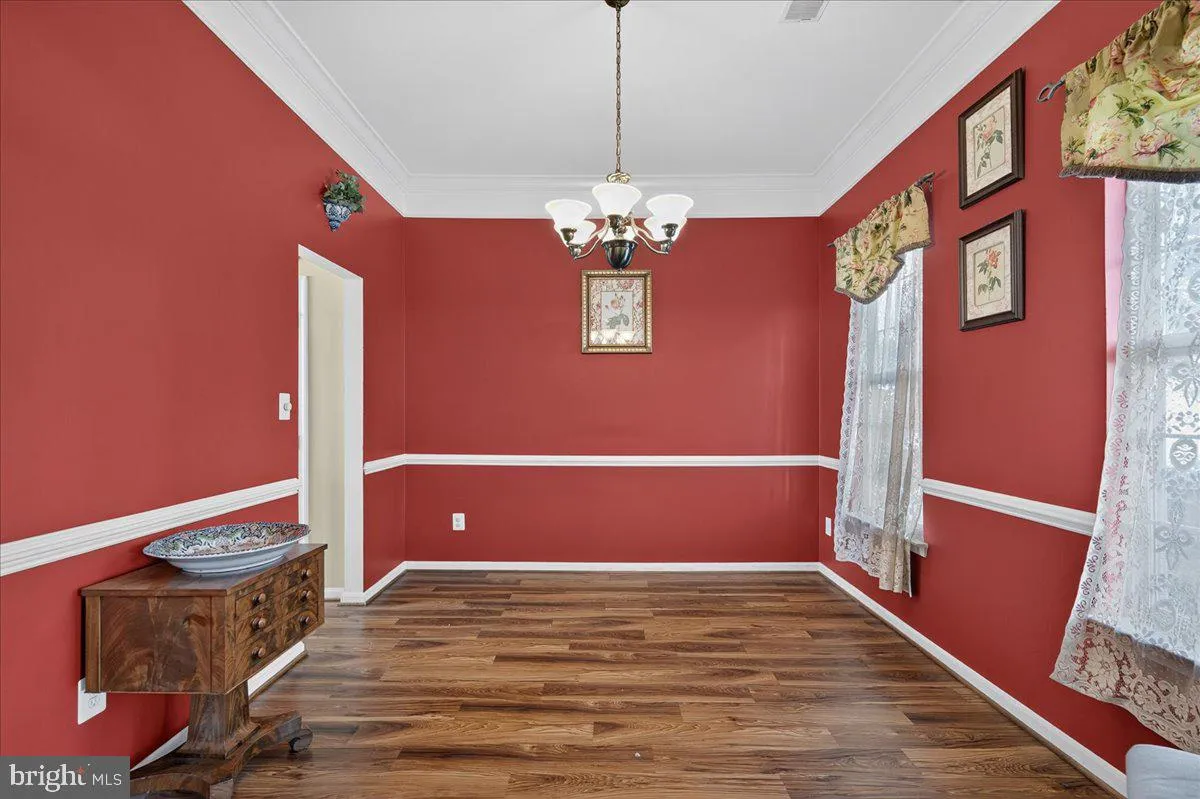
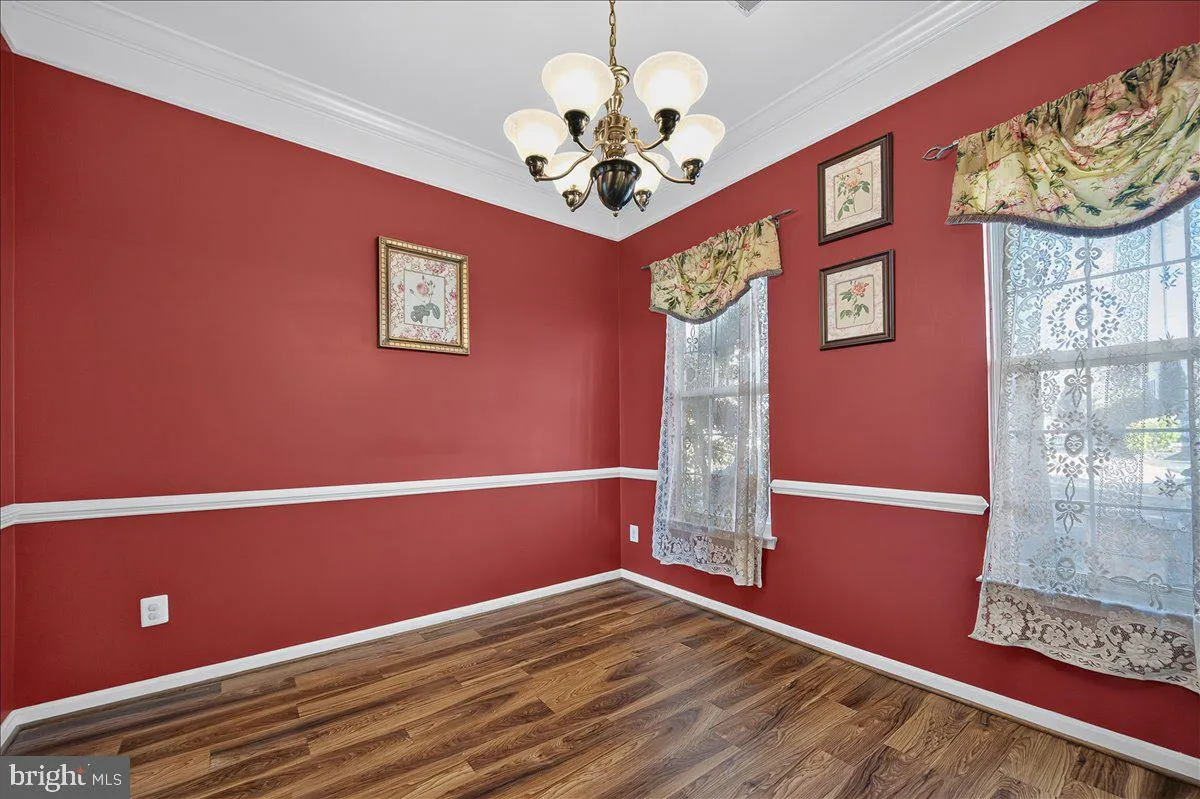
Your little slice of paradise is ready for you! Fresh paint, new carpet nothing to do but move in! This Miller & Smith townhouse offers a distinctive layout with 3 finished levels & an oversized detached 2-car garage. The upper level features 2 bedrooms, a full bath – (with split vanity and sinks) & a bonus room. The middle level is home to the spacious Owner’s Suite with spa-like bath & oversized walk-in closet, plus laundry & a study—perfect for an office or workout space. The main level offers an open floorplan with an eat-in kitchen, large island, flexible dining or living room & your own wine “cellar” and a large family room with fireplace. Step outside to your private backyard oasis, leading to the detached garage. Add the sought-after South Riding amenity rich community location & mark this as THE ONE!

Read More
Basic Details
  • Property Type: Residential
  • Listing Type: Active
  • Listing ID: VALO2134144
  • Price: $660,000
  • View: Courtyard
  • Bedrooms: 3
  • Bathrooms: 3
  • Half Bathrooms: 1
  • Sqft: 2,184 Sqft
  • Year Built: 2000
  • Lot Area: 0.05 Acre
  • Location: US, VA, LOUDOUN-VA, Chantilly, SOUTH RIDING, 20152
  • Structure Type: Interior Row/Townhouse
  • Heating System: Forced Air
  • Cooling System: Ceiling Fan(s), Central A/C
  • Fence: Fully, Rear
  • Fireplace: Fireplace - Glass Doors
  • Patio: Brick, Porch, Terrace
  • Parking: Asphalt Driveway
  • Full Bathrooms: 2
  • Listing Status: Active
  • Roof: Asphalt
Features & Appliances
Features
  • Utilities: Cable TV Available
  • Window Features: DoublePaneWindows, Screens
  • Architectural Style: Colonial
  • Fireplaces Total: 1
  • Flooring: Luxury Vinyl Plank, Carpet
  • Interior Features: Breakfast Area, Kitchen - Island, Dining Area, Window Treatments, Primary Bath(s), Floor Plan - Traditional, Pantry, Bathroom - Tub Shower, Bathroom - Walk-In Shower, Built-Ins, Ceiling Fan(s), Combination Kitchen/Living, Family Room Off Kitchen, Floor Plan - Open, Upgraded Countertops, Wine Storage
  • Sewer: Public Sewer

Appliances
  • Appliances: Dishwasher, Disposal, Dryer, Exhaust Fan, Icemaker, Oven/Range - Gas, Range Hood, Refrigerator, Washer
Ask Agent A Question Ask Agent A Question

Address Map Address Map
Neighborhood Neighborhood
  • Elementary School: LITTLE RIVER
  • High School: FREEDOM
  • Middle School: J. MICHAEL LUNSFORD
MLS Addon MLS Addon
  • Office Name: RE/MAX Gateway, LLC
  • Agent Name: Dee J Owens
Additional Information Additional Information
  • Water Source: Public
  • Accessibility Features: None
  • Association Amenities: Basketball Courts, Bike Trail, Community Center, Golf Club, Jog/Walk Path, Party Room, Pool - Outdoor, Tennis Courts, Tot Lots/Playground
  • Construction Materials: Vinyl Siding
  • Foundation Details: Slab
  • Garage: 2.0
  • Levels: 3
  • Lot Features: Landscaping, PUD
  • On Market Date: 2026-10-08
Financial Financial
  • Tax Annual Amount: 4817.0
  • Association Fee: 110.8
  • Association Fee Frequency: Monthly
  • Association Fee Includes: Common Area Maintenance, Management, Pool(s), Snow Removal, Trash
  • Association Yn: 1
Listing Information Listing Information
  • Originating System Name: Bright
  • List Agent Mls Id: 3115231
  • List Office Mls Id: RMAX110
  • MLS Status: ACTIVE-BRIGHT
  • Modification Timestamp: 2026-10-20T15:32:01Z
  • Status Change Timestamp: 2026-10-08T04:00:00Z
Rob Spicer Broker, GRI Rob Spicer Broker, GRI Spicer Real Estate

7201 Wisconsin Avenue

Mortgage Calculator
$
$ %
Years
%
$ %Per Year
$ % Per Year

$
