Spicer Real Estate
  • Share
$519,999
Active Active
VA,Centreville

Location 14003 GRUMBLE JONES COURT, Centreville, VA 20121

  • Sqft 1,428 Sqft SQFT
  • Bed 3
  • Bath 3
Basic Details Basic Details
Description

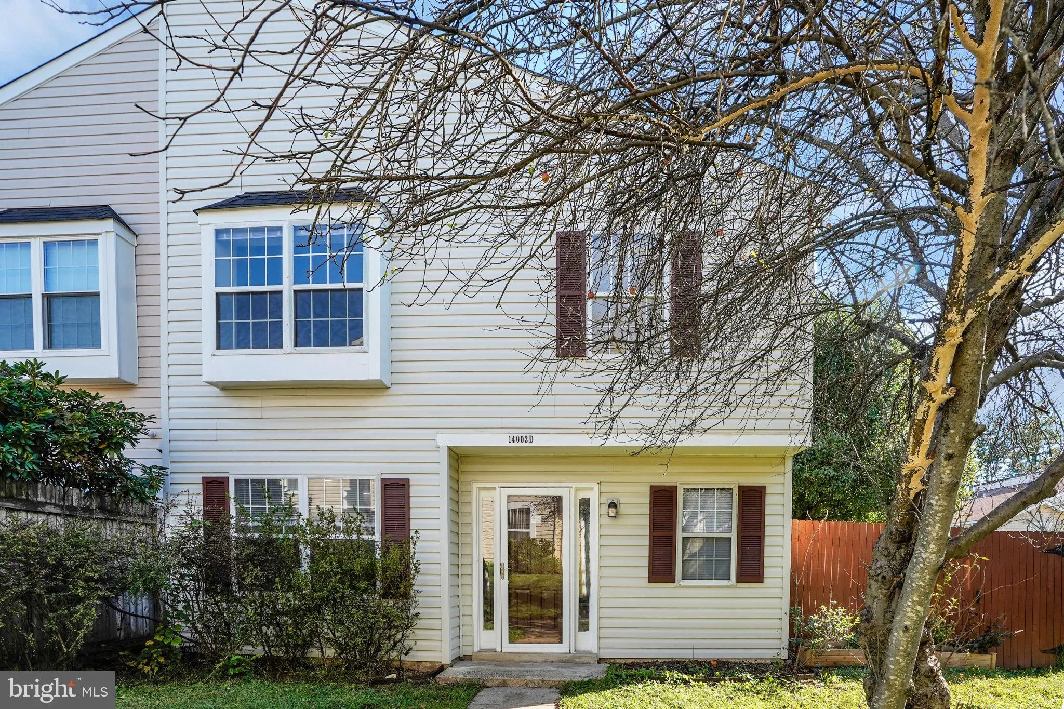
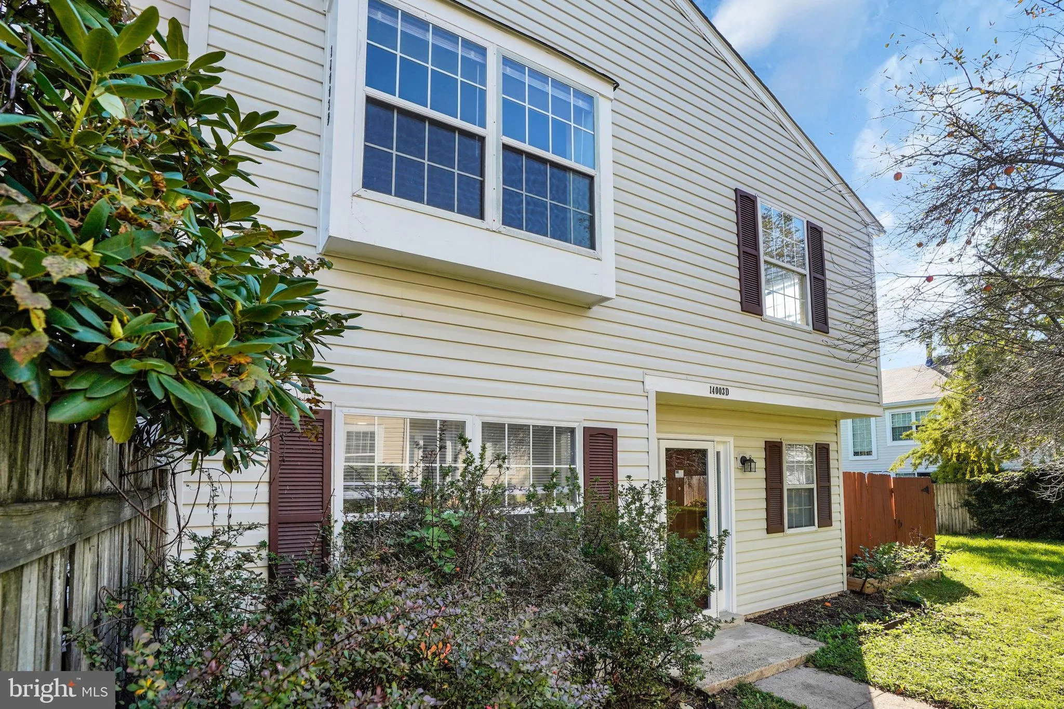
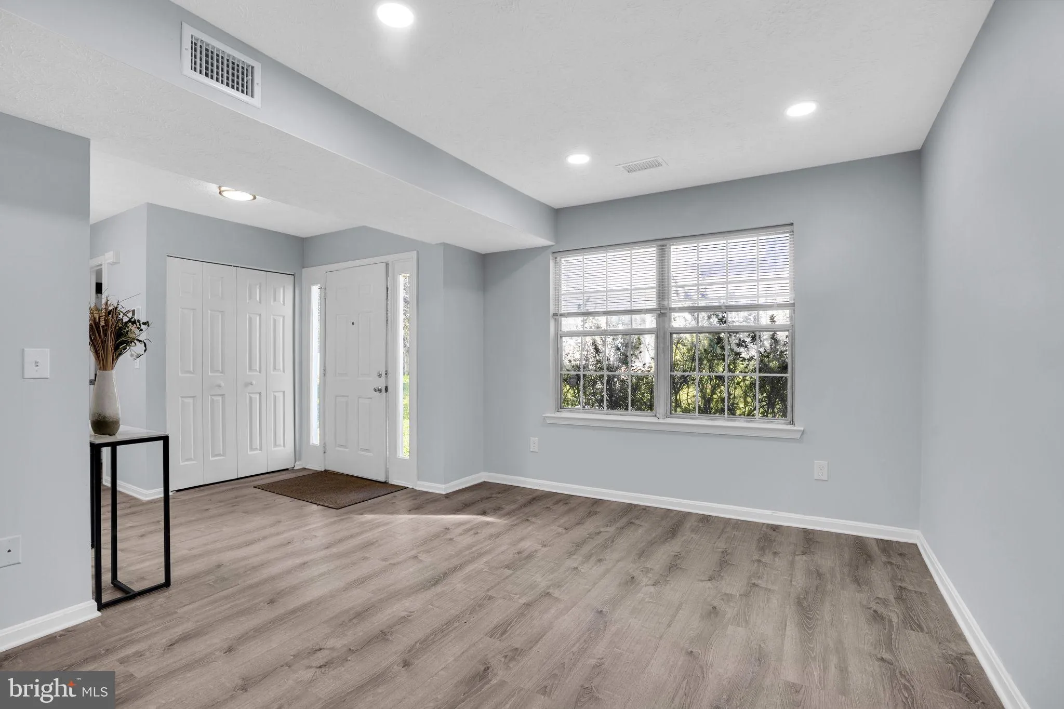
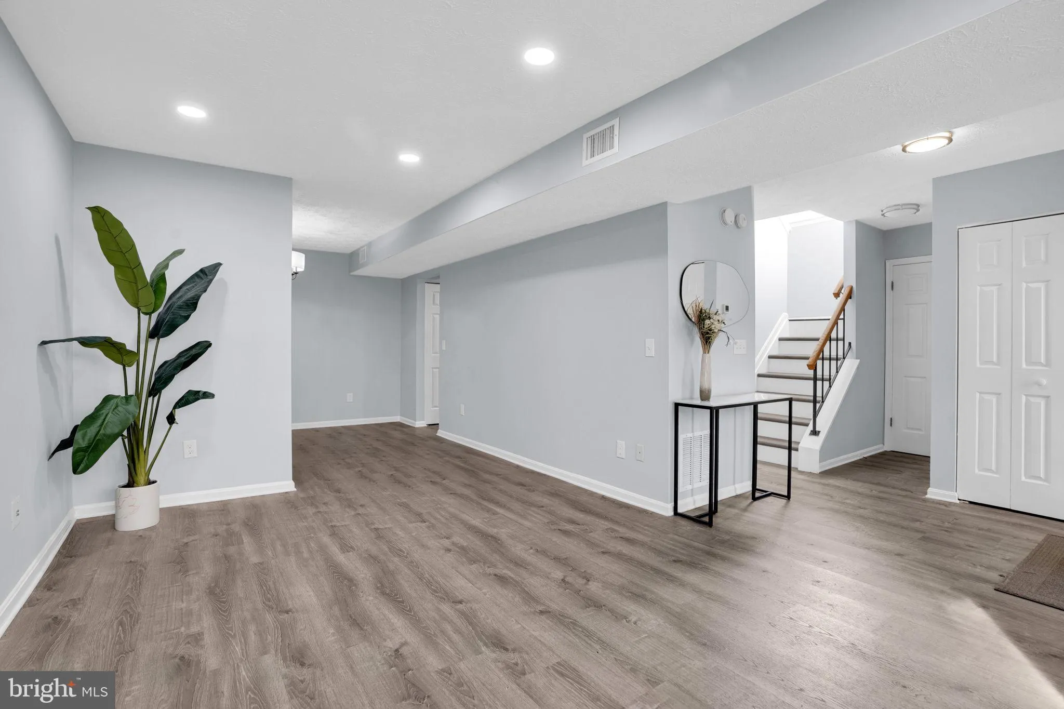
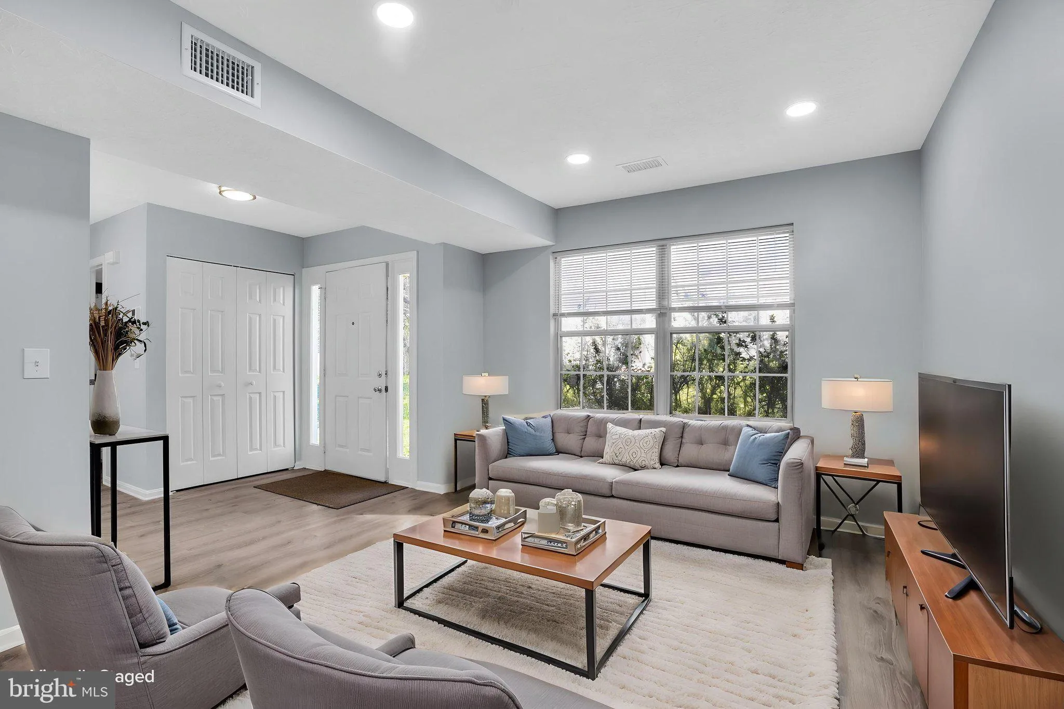
Welcome home to this inviting 3-bedroom end-unit townhouse featuring a remodeled country kitchen with stainless steel appliances, updated cabinetry, backsplash, granite countertops, and a cozy eat-in area. Separate formal living and dining rooms offer comfortable spaces for everyday living and entertaining. Fresh pa...

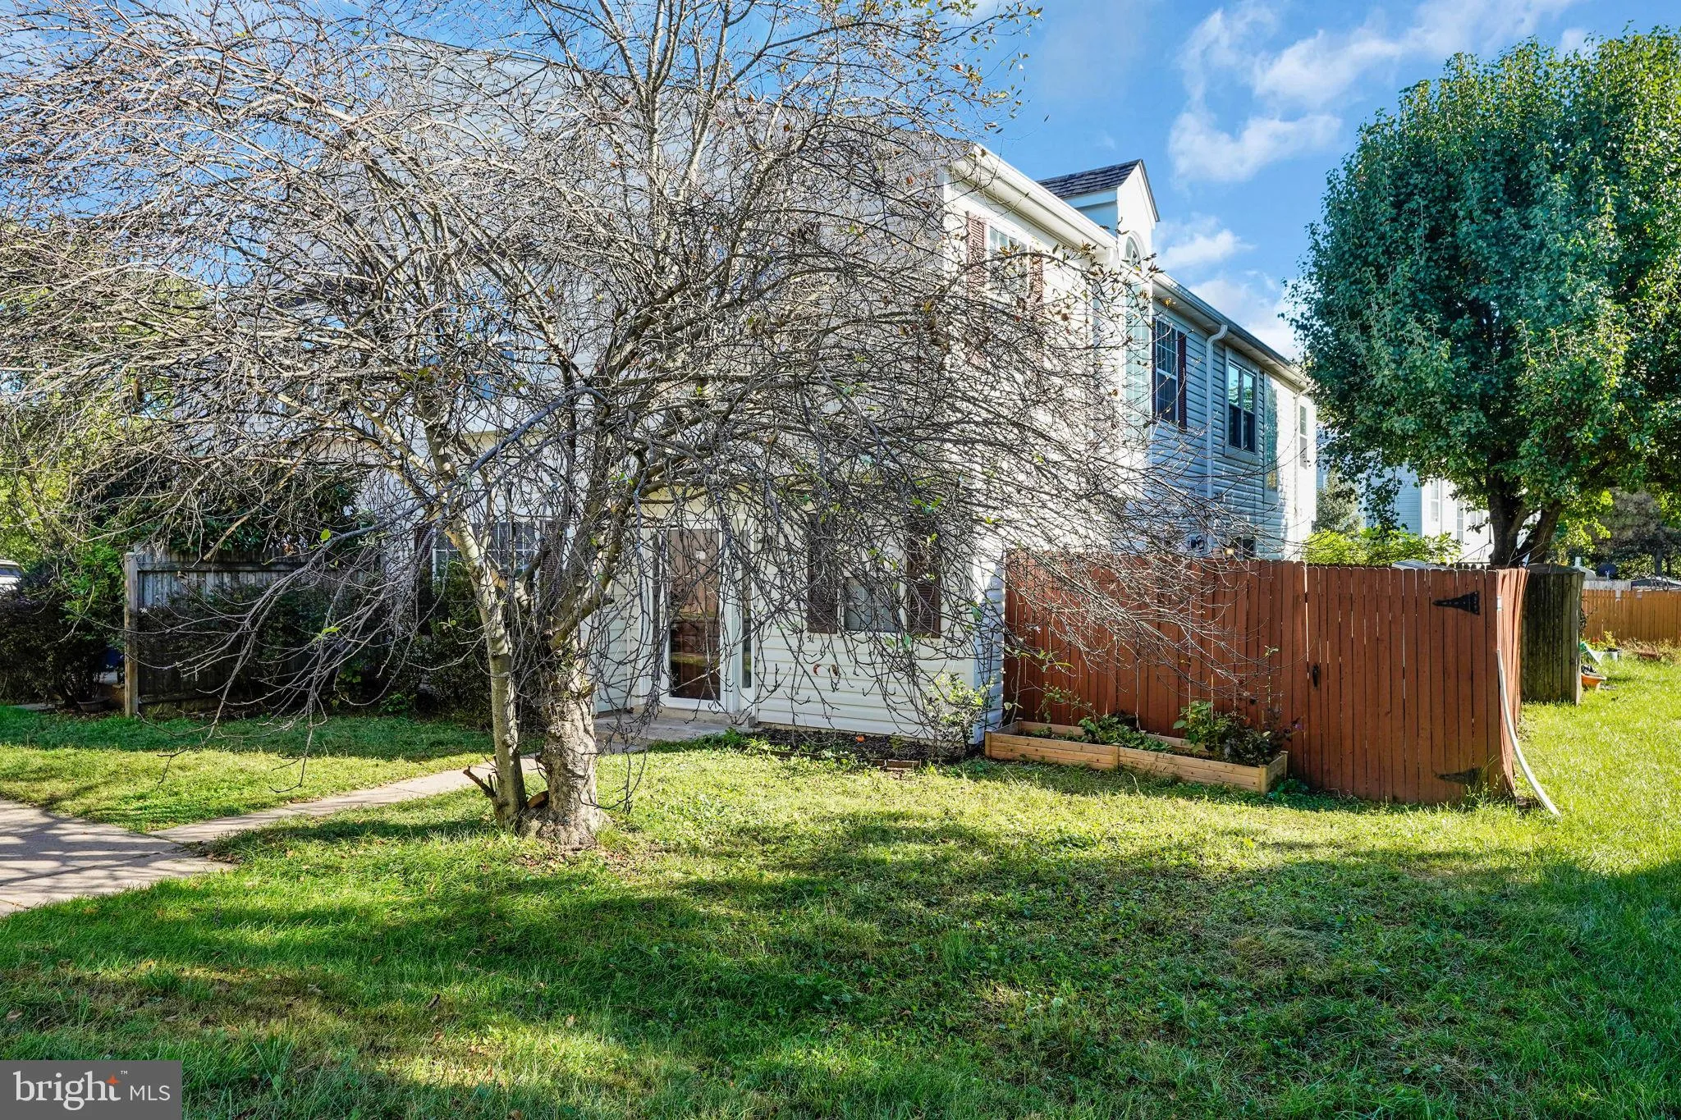
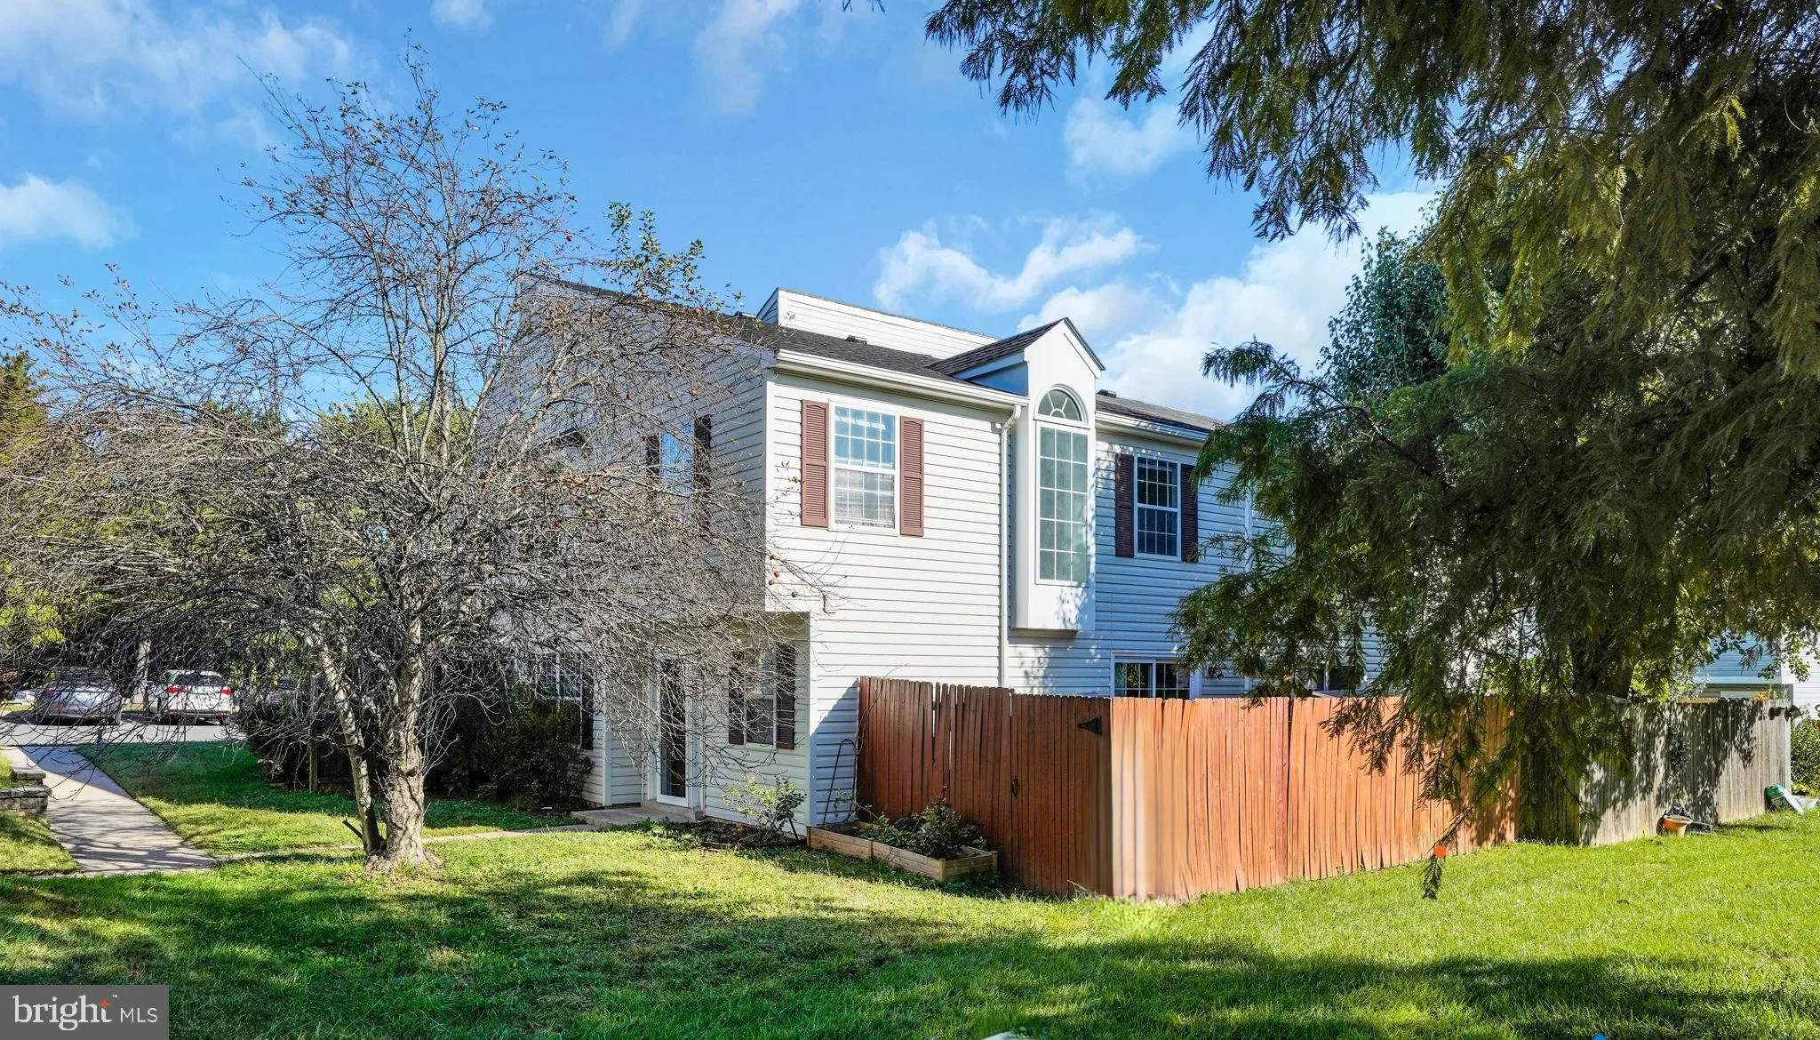
Welcome home to this inviting 3-bedroom end-unit townhouse featuring a remodeled country kitchen with stainless steel appliances, updated cabinetry, backsplash, granite countertops, and a cozy eat-in area. Separate formal living and dining rooms offer comfortable spaces for everyday living and entertaining. Fresh paint throughout and laminate flooring on both levels create a clean, refreshed feel. All bathrooms have been updated within the past four years. Major updates include an HVAC system replaced in 2020 and a ventless washer/dryer installed in 2024. Enjoy outdoor relaxation on the fenced patio, complete with new sliding glass doors and a convenient storage shed. Community amenities include a swimming pool, playground. Conveniently located near George Mason University, shopping centers, and bus lines. Don’t miss this wonderful opportunity to make this home your own!

Read More
Basic Details
  • Property Type: Residential
  • Listing Type: Active
  • Listing ID: VAFX2345470
  • Price: $519,999
  • Bedrooms: 3
  • Bathrooms: 3
  • Half Bathrooms: 1
  • Sqft: 1,428 Sqft
  • Year Built: 1987
  • Lot Area: 0.05 Acre
  • Location: US, VA, FAIRFAX-VA, Centreville, SINGLETONS GROVE, 20121
  • Structure Type: End of Row/Townhouse
  • Heating System: Heat Pump(s)
  • Cooling System: Central A/C, Ceiling Fan(s)
  • Parking: Assigned
  • Full Bathrooms: 2
  • Listing Status: Active
Features & Appliances
Features
  • Architectural Style: Colonial
  • Flooring: Luxury Vinyl Plank, CeramicTile
  • Interior Features: Bathroom - Tub Shower, Ceiling Fan(s), Combination Dining/Living, Floor Plan - Traditional, Recessed Lighting
  • Sewer: Public Sewer

Appliances
  • Appliances: Built-In Microwave, Dishwasher, Disposal, Dryer - Electric, Dryer - Front Loading, Exhaust Fan, Oven/Range - Electric, Refrigerator, Stainless Steel Appliances, Washer - Front Loading, WaterHeater
Ask Agent A Question Ask Agent A Question

Address Map Address Map
Neighborhood Neighborhood
  • Elementary School: CENTREVILLE
  • High School: CENTREVILLE
  • Middle School: LIBERTY
MLS Addon MLS Addon
  • Office Name: Fairfax Realty Select
  • Agent Name: SARAH VAN NGUYEN
Additional Information Additional Information
  • Water Source: Public
  • Accessibility Features: None
  • Association Amenities: Pool - Outdoor, Tot Lots/Playground, Tennis Courts
  • Construction Materials: Vinyl Siding
  • Foundation Details: Permanent
  • Levels: 2
  • On Market Date: 2026-10-08
Financial Financial
  • Tax Annual Amount: 5478.0
  • Association Fee: 98.96
  • Association Fee Frequency: Monthly
  • Association Fee Includes: Common Area Maintenance, Pool(s), Trash
  • Association Yn: 1
Listing Information Listing Information
  • Originating System Name: Bright
  • List Agent Mls Id: 3222490
  • List Office Mls Id: FXR1
  • MLS Status: ACTIVE-BRIGHT
  • Modification Timestamp: 2026-10-11T02:21:03Z
  • Status Change Timestamp: 2026-10-08T04:00:00Z
Rob Spicer Broker, GRI Rob Spicer Broker, GRI Spicer Real Estate

7201 Wisconsin Avenue

Mortgage Calculator
$
$ %
Years
%
$ %Per Year
$ % Per Year

$
