
 Share
 10926 WICKSHIRE WAY, Rockville, MD 20852
 2,481 Sqft SQFT
 3
 4
 Basic Details
Rich architectural detail meets a fresh, modern sensibility in this beautifully refreshed, three-bedroom, three-and-a-half-bath end-unit condominium townhome. Offering nearly 2, 500 square feet, the home combines generous proportions, abundant natural light, and inviting outdoor space in the quiet, exceptionally con...
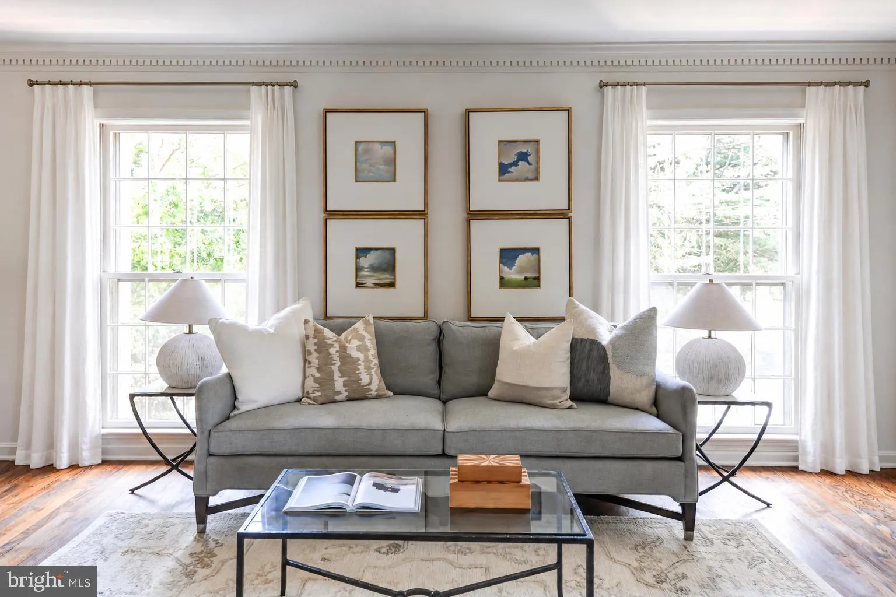
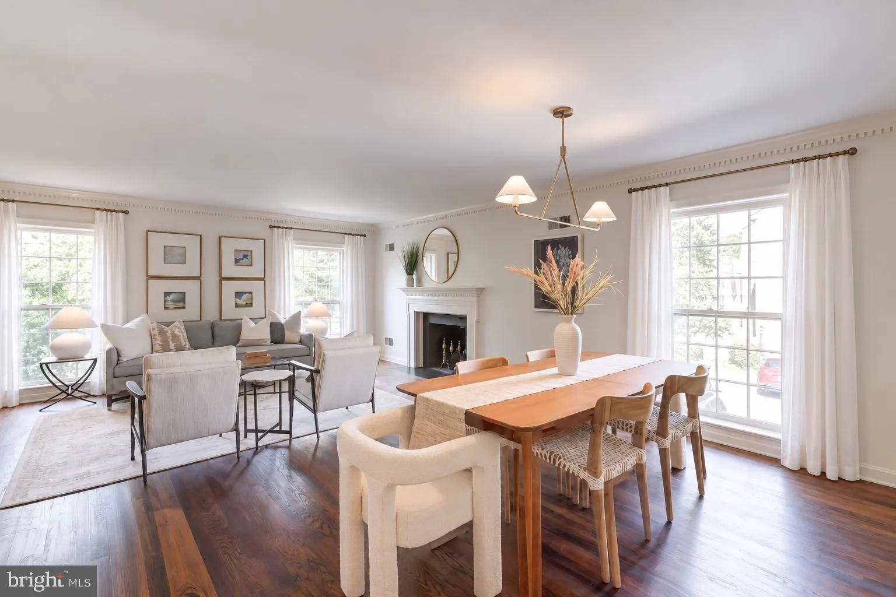
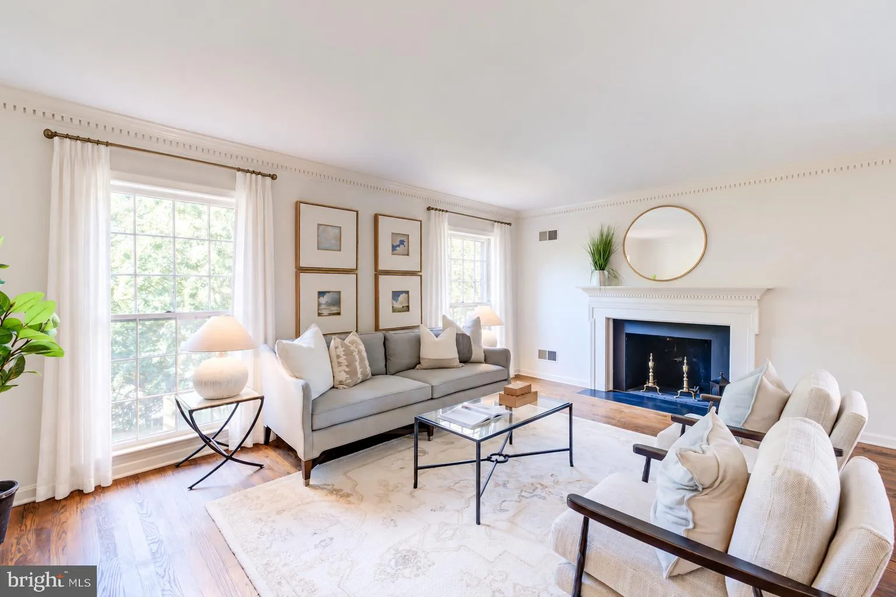
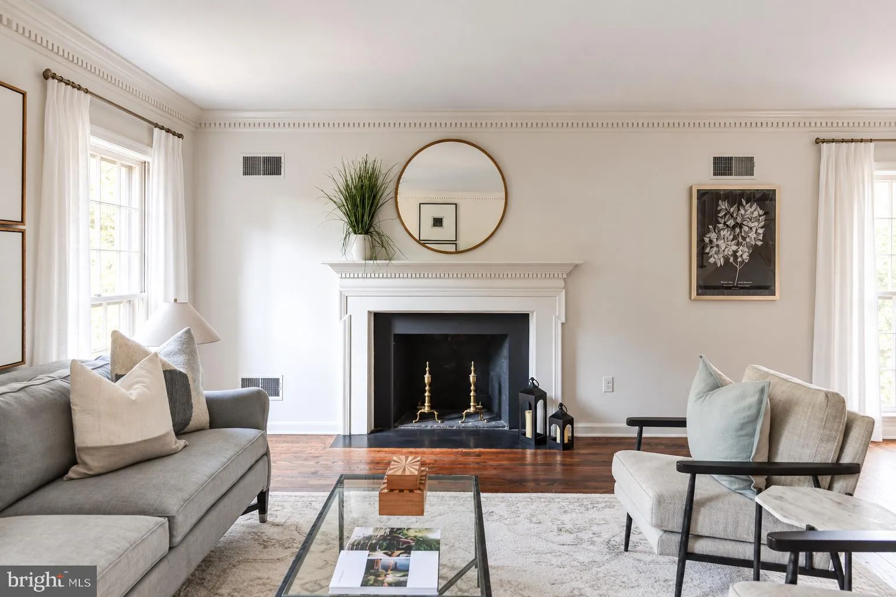
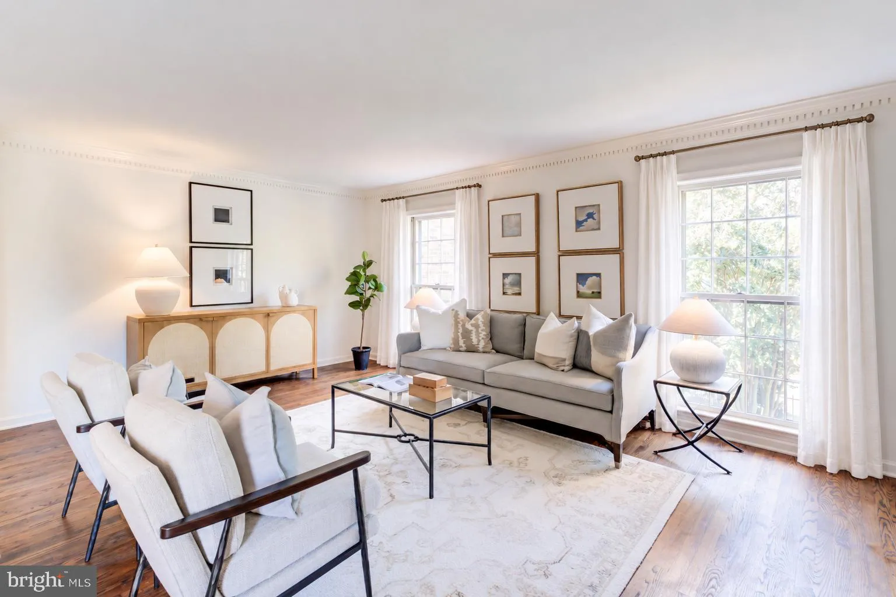
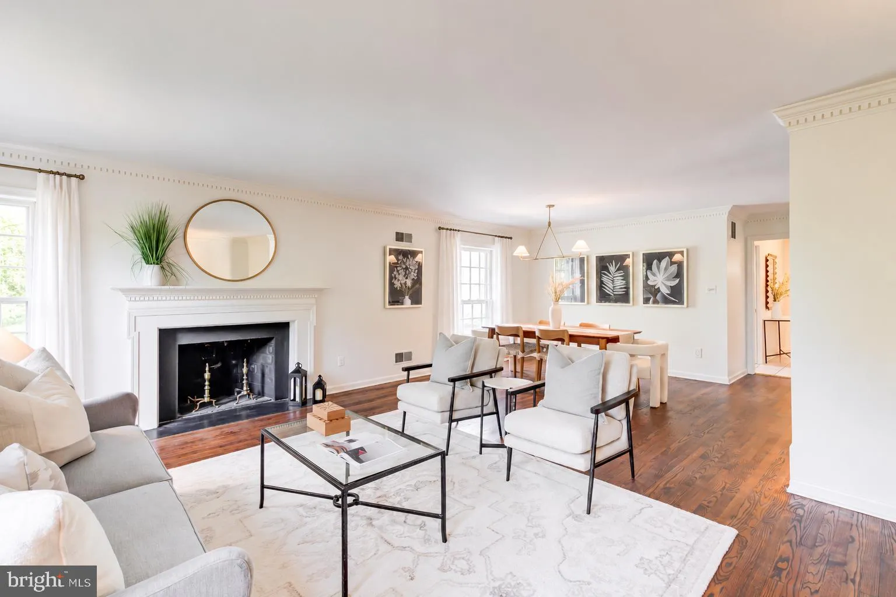
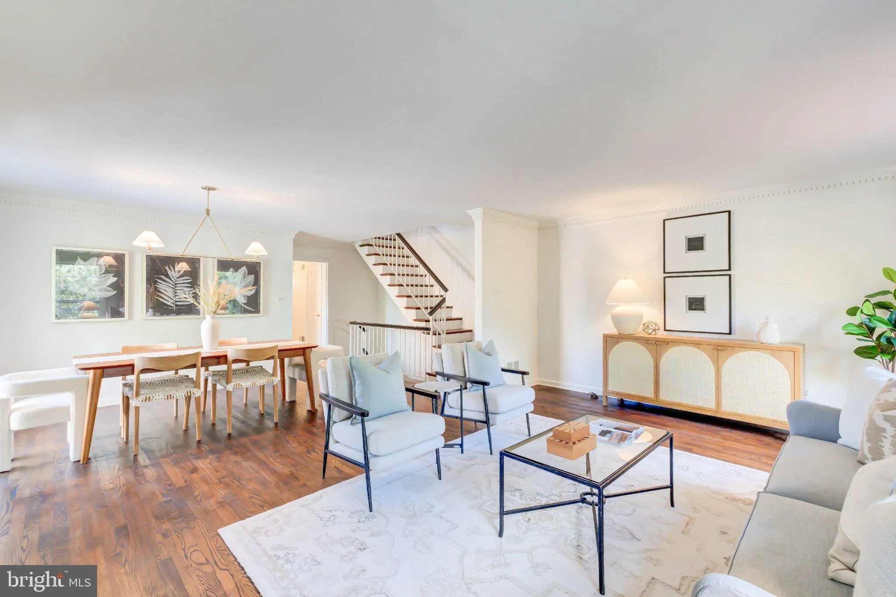
Rich architectural detail meets a fresh, modern sensibility in this beautifully refreshed, three-bedroom, three-and-a-half-bath end-unit condominium townhome. Offering nearly 2, 500 square feet, the home combines generous proportions, abundant natural light, and inviting outdoor space in the quiet, exceptionally convenient North Bethesda community of The Crest of Wickford. Beautiful hardwood floors, exquisite wood mouldings, two wood-burning fireplaces, and new custom lighting throughout bring warmth and sophistication to its three levels. A formal entry foyer with travertine tile sets an elegant tone. The light-filled eat-in kitchen has been completely refreshed with brand-new stainless steel appliances, Taj Mahal countertops, and luxury vinyl plank flooring, creating a bright, polished setting for everyday meals and morning coffee. Beyond, the expansive, open living and dining rooms offer a gracious backdrop for entertaining, centered around a wood-burning fireplace with a beautifully detailed wood mantel. Upstairs, the expansive primary suite provides a restful retreat with a full wall of closets and a renovated bathroom that balances clean, modern design with richly layered finishes. A dual vanity and large-format tile complement a stunning shower enclosure that pairs marbled ceramic tile with striking black herringbone accents and polished chrome fixtures. A generously sized second bedroom enjoys natural light from multiple exposures, while an updated hall bathroom completes the upper level. The walkout lower level is every bit as inviting, with a fabulous family room featuring a second wood-burning fireplace, a wet bar, and coffered ceilings. A wall of floor-to-ceiling windows brings in abundant light, while a door opens to the private brick patio—an appealing extension of the living space for outdoor dining or a quiet evening at home. The third bedroom also makes a sophisticated home office, with a wall of built-ins, elegant wood paneling, and sconce lighting. A full bathroom with a brand-new vanity and tub/shower, a laundry area with a side-by-side washer and dryer, and a separate storage room add everyday practicality. Parking is equally convenient: the home includes one assigned parking space right next to the property, plus one additional permit for an unassigned space anywhere in the development. The location brings an impressive array of conveniences within easy reach. Whole Foods, Giant, Trader Joe’s, and Balducci’s offer plentiful grocery options, while Pike & Rose, Wildwood Shopping Center, and Montgomery Mall put shopping and dining close at hand. Recreation is equally varied, with White Flint Park, the Bethesda Trolley Trail, Georgetown Prep Tennis Club, and Cabin John Regional Park and Ice Rink nearby. Approximately one mile from both the North Bethesda and Grosvenor–Strathmore Metro stations, and convenient to performances at the Music Center at Strathmore, this home pairs a peaceful community setting with exceptional access to the best of North Bethesda and beyond.
 Features & Appliances
 Ask Agent A Question
 Address Map
 Neighborhood
 MLS Addon
 Additional Information
 Financial
Listing Information
 Rob Spicer Broker, GRI
Spicer Real Estate
7201 Wisconsin Avenue
 RobSpicer@SpicerRealEstate.com
 2403881030
 2403881030
 7201 Wisconsin Avenue


