Spicer Real Estate
  • Share
$1,165,748
Active Active
MD,Rockville

Location 2112 TOWLER ST STREET, Rockville, MD 20852

  • Sqft 2,788 Sqft SQFT
  • Bed 3
  • Bath 5
Basic Details Basic Details
Description

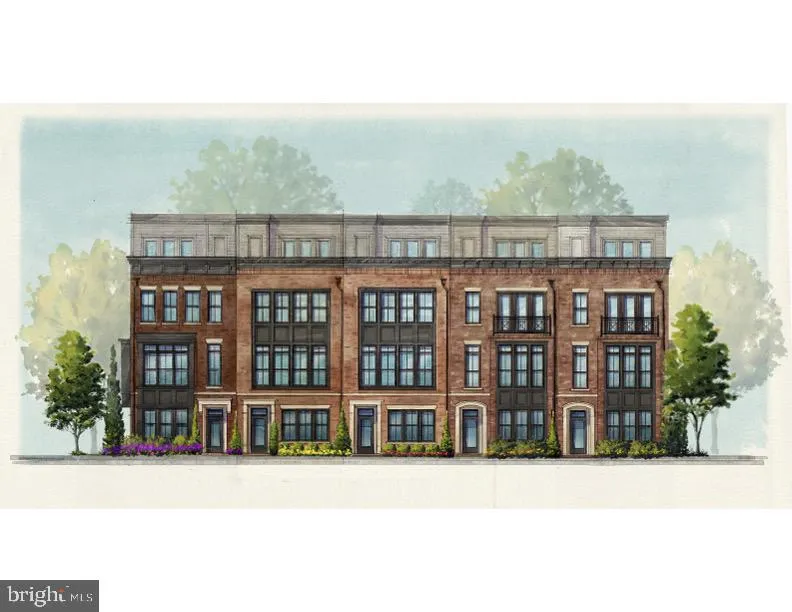
Move in now! $200K price reduction for a quick move-in! New elevator Brownstone by Michael Harris Homes! Introducing Tower Preserve, an exceptional new collection of 82 luxury brownstone residences by Michael Harris Homes, with first deliveries anticipated in Fall 2026. Set among mature trees in Rockville’s sought...

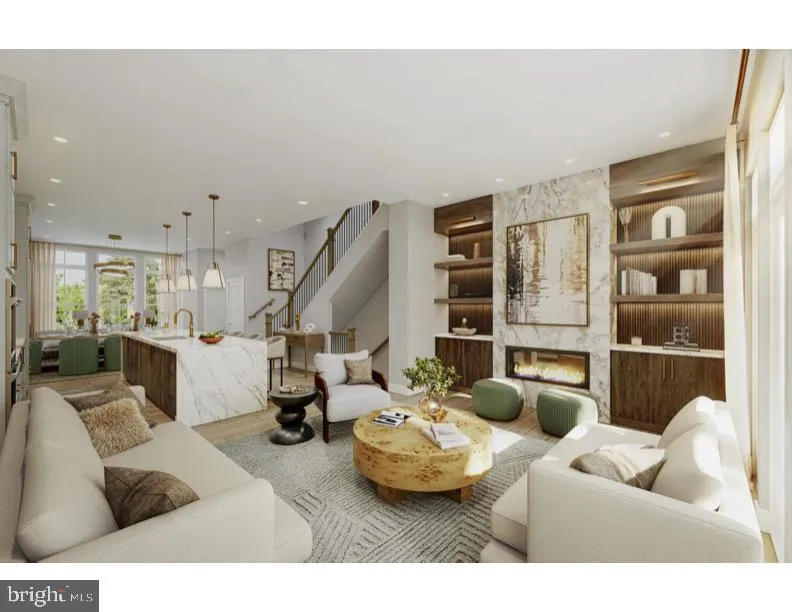
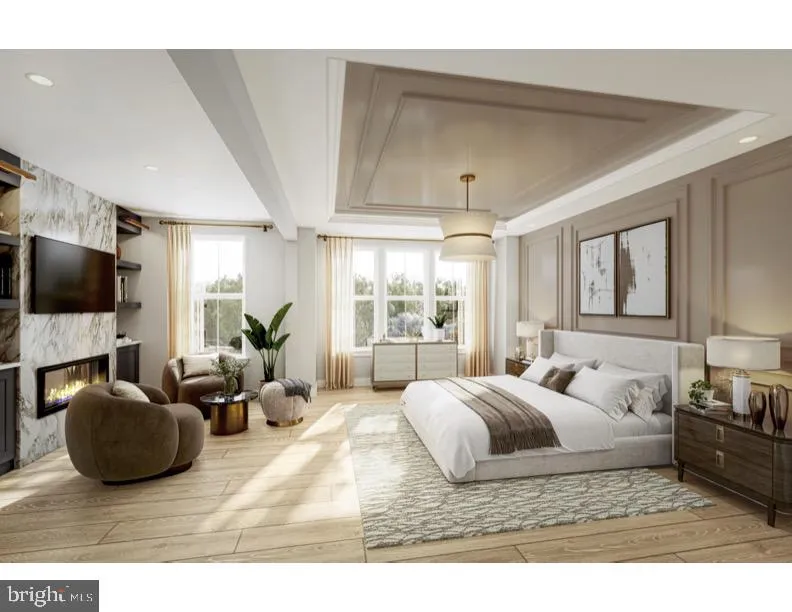
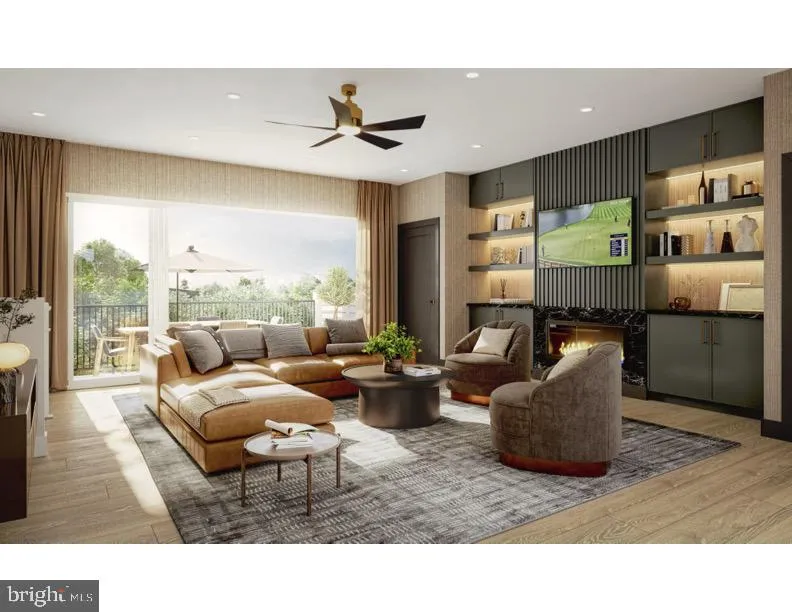
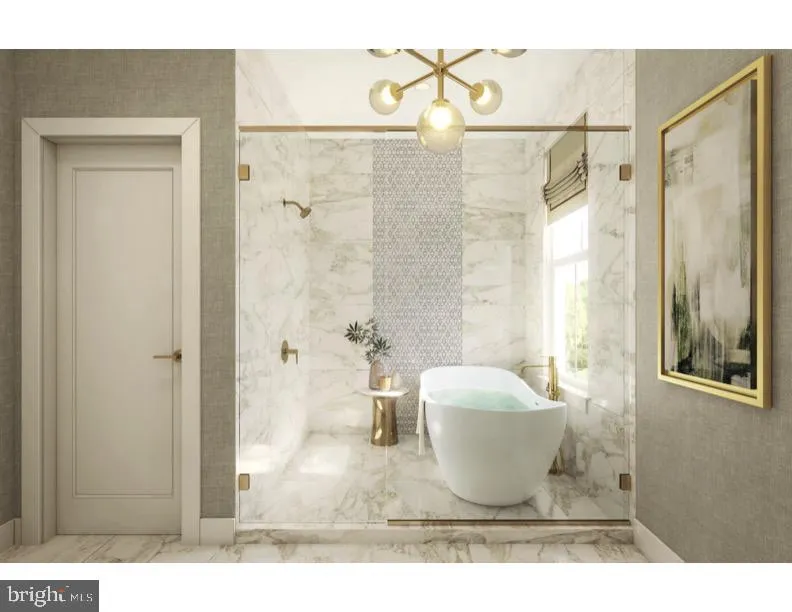
Move in now! $200K price reduction for a quick move-in! New elevator Brownstone by Michael Harris Homes! Introducing Tower Preserve, an exceptional new collection of 82 luxury brownstone residences by Michael Harris Homes, with first deliveries anticipated in Fall 2026. Set among mature trees in Rockville’s sought-after Tower Oaks neighborhood, these four-level homes offer just under 3000 square feet, three bedrooms, private two-car garage and expansive rooftop terrace. Designer kitchen features Bosch appliances, oversized island and Silestone countertop, complemented by soaring ceilings, open living spaces and thoughtfully appointed interiors. Classic brick architecture, landscaped walkways and a central 14, 000-square-foot community green create a rare park-like setting just moments from Clyde’s, Glenwood’s, Harris Teeter and Park Potomac. Convenient access to I-270 and I-495 provides easy connections to Bethesda, Washington, DC and Northern Virginia. Now selling—schedule a private appointment.

Read More
Basic Details
  • Property Type: Residential
  • Listing Type: Active
  • Listing ID: MDMC2259406
  • Price: $1,165,748
  • Bedrooms: 3
  • Bathrooms: 5
  • Half Bathrooms: 2
  • Sqft: 2,788 Sqft
  • Year Built: 2026
  • Lot Area: 0.03 Acre
  • Location: US, MD, MONTGOMERY-MD, Rockville, TOWER OAKS, 20852
  • Structure Type: Interior Row/Townhouse
  • Heating System: Central
  • Cooling System: Central A/C
  • Fireplace: Electric
  • Full Bathrooms: 3
  • Listing Status: Active
  • New Construction Yn: 1
Features & Appliances
Features
  • Utilities: Cable TV, Electric Available, Natural Gas Available, Phone, Sewer Available, Water Available
  • Architectural Style: Traditional, Contemporary
  • Exterior Features: Roof Deck
  • Fireplaces Total: 2
  • Flooring: Hardwood
  • Interior Features: Elevator, Floor Plan - Open, Kitchen - Island, Kitchen - Gourmet, Pantry, Recessed Lighting, Sprinkler System
  • Sewer: Public Sewer

Appliances
  • Appliances: Built-In Range, Built-In Microwave, Dishwasher, Disposal, Exhaust Fan, Icemaker, Range Hood, Refrigerator
Ask Agent A Question Ask Agent A Question

Address Map Address Map
MLS Addon MLS Addon
  • Office Name: Urban Pace Polaris, Inc.
  • Agent Name: Leslie M Fitzpatrick
Additional Information Additional Information
  • Water Source: Public
  • Accessibility Features: Elevator
  • Construction Materials: Brick, HardiPlank Type
  • Foundation Details: Concrete Perimeter
  • Garage: 2.0
  • Levels: 4
  • Lot Size Dimensions: 0.00 x 0.00
  • On Market Date: 2026-10-08
Financial Financial
  • Tax Annual Amount: 881.0
  • Association Fee: 225.0
  • Association Fee Frequency: Monthly
  • Association Fee Includes: Common Area Maintenance, Lawn Care Front, Lawn Care Rear, Lawn Maintenance, Management, Reserve Funds, Snow Removal, Trash
  • Association Yn: 1
Listing Information Listing Information
  • Originating System Name: Bright
  • List Agent Mls Id: 3079637
  • List Office Mls Id: UPPINC1
  • MLS Status: ACTIVE-BRIGHT
  • Modification Timestamp: 2026-10-15T23:20:16Z
  • Status Change Timestamp: 2026-10-08T04:00:00Z
Rob Spicer Broker, GRI Rob Spicer Broker, GRI Spicer Real Estate

7201 Wisconsin Avenue

Mortgage Calculator
$
$ %
Years
%
$ %Per Year
$ % Per Year

$
