
 Share
 1728 QUEENS LANE, Arlington, VA 22201
 604 Sqft SQFT
 1
 1
 Basic Details
This VA-approved community offers 0% down for eligible buyers. Enjoy top-floor living, a renovated kitchen, and a convenient location just a few minutes’ walk from both Courthouse and Rosslyn Metro stations at 1728 Queens Lane #3-181. Tucked into a charming Arlington community in the Rosslyn/Courthouse neighborhoo...
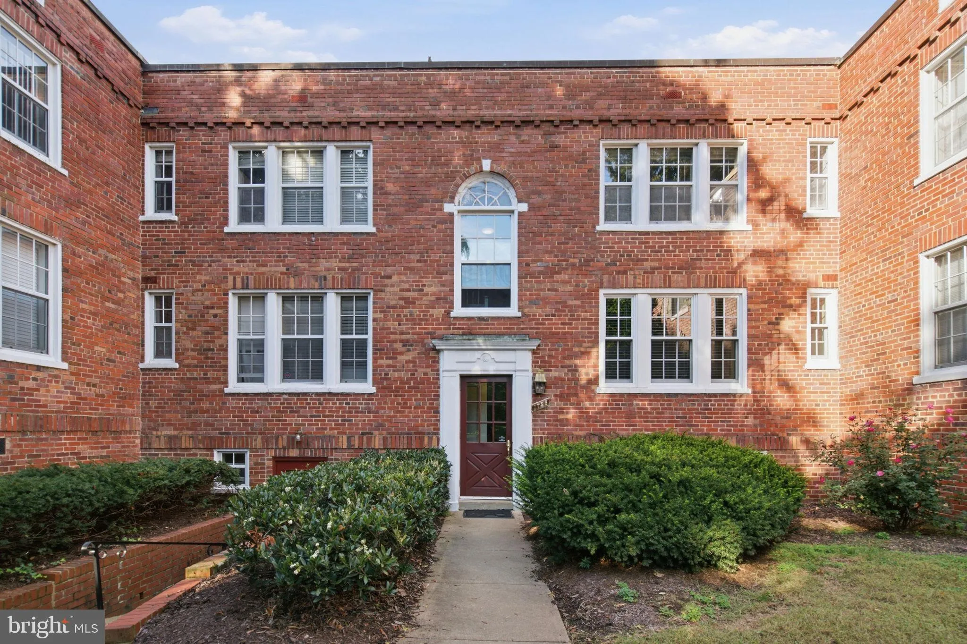
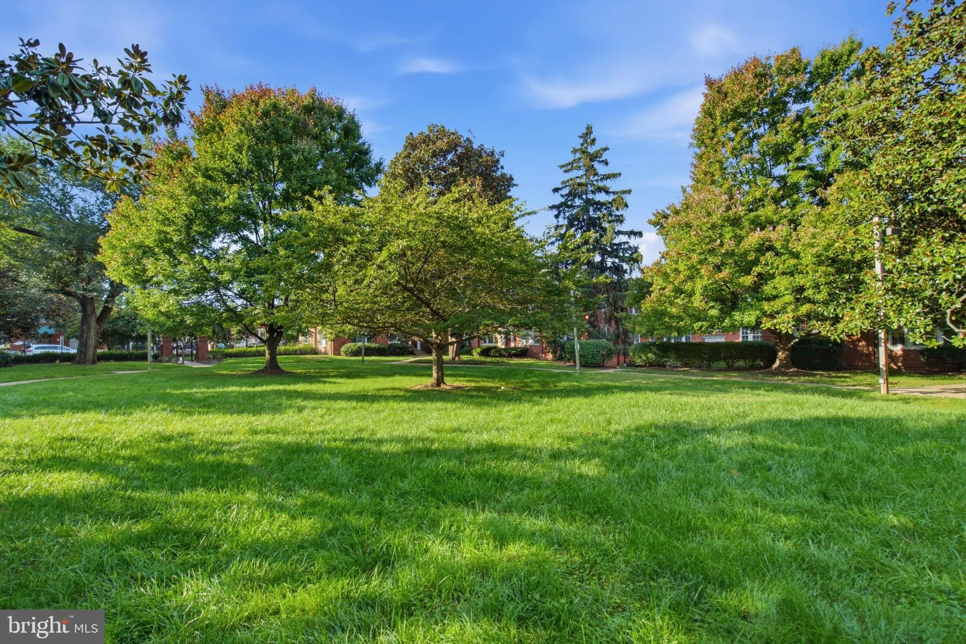
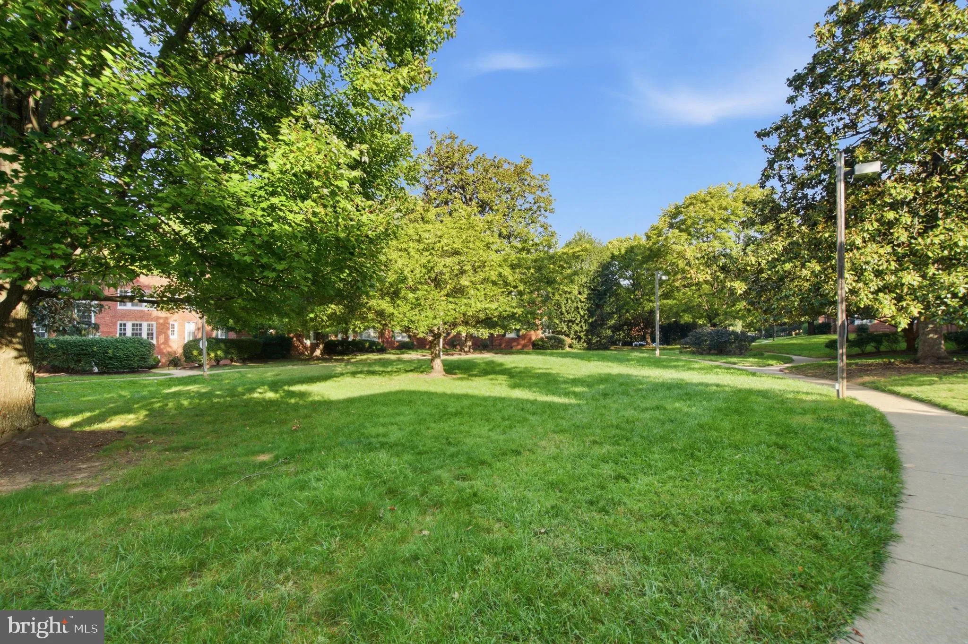
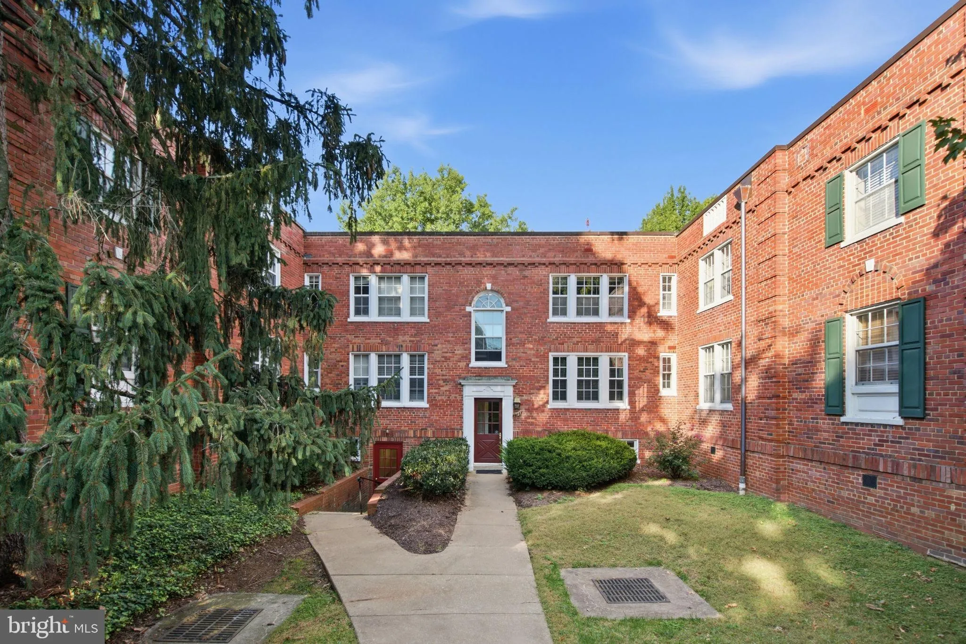
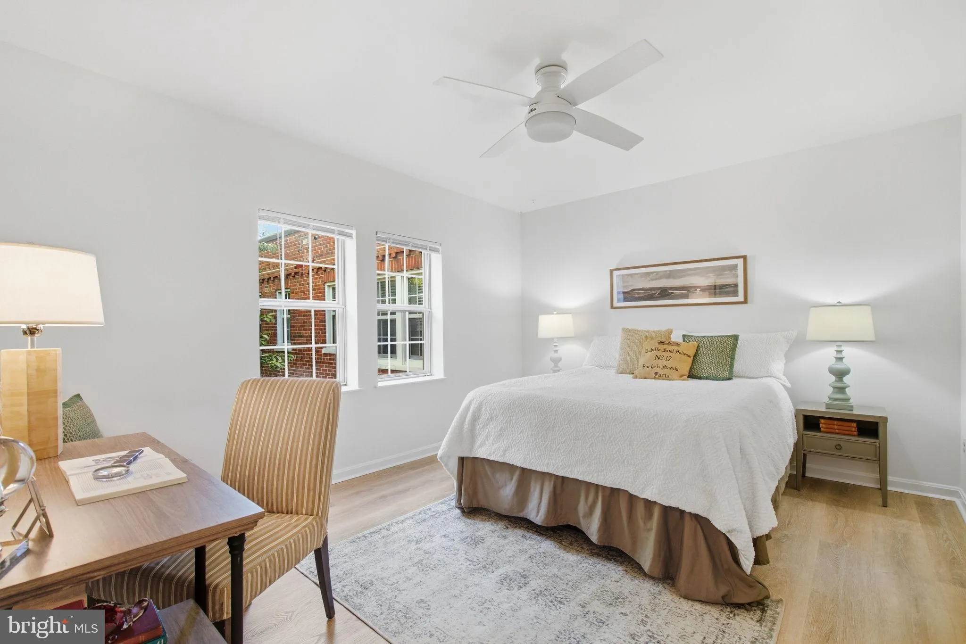
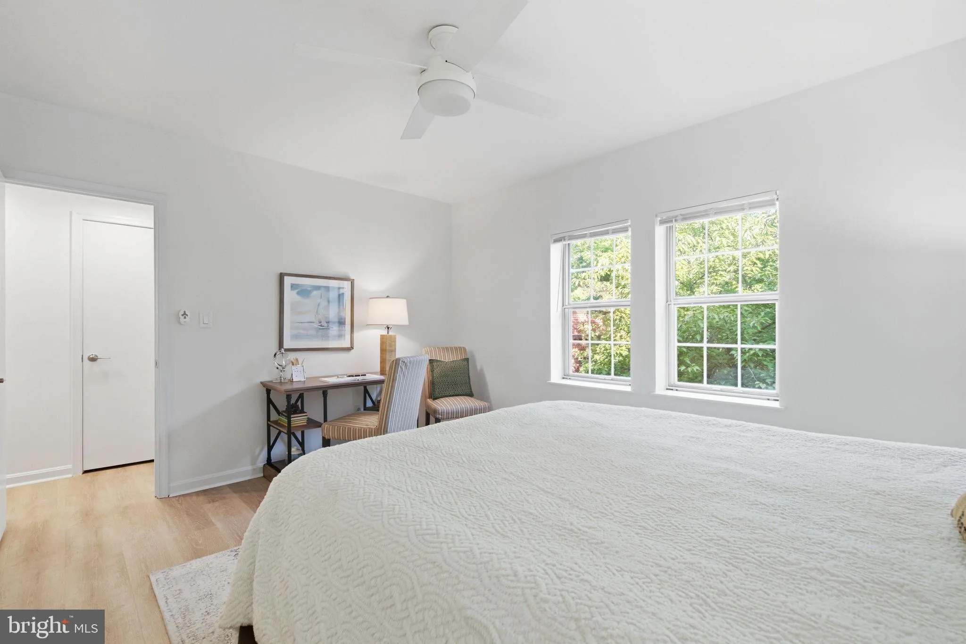
This VA-approved community offers 0% down for eligible buyers. Enjoy top-floor living, a renovated kitchen, and a convenient location just a few minutes’ walk from both Courthouse and Rosslyn Metro stations at 1728 Queens Lane #3-181. Tucked into a charming Arlington community in the Rosslyn/Courthouse neighborhood, this delightful one-bedroom, one-bath condo offers a welcoming retreat with dining, shopping, and entertainment close at hand. Featuring 604 square feet of thoughtfully arranged space, the home’s east-facing windows invite soft morning sunlight and create a bright, cheerful atmosphere. The renovated galley kitchen showcases classic white shaker cabinetry, generous storage, and a fresh, timeless aesthetic. Wide-plank flooring brings warmth and character to the living spaces, creating an inviting setting for quiet evenings or gathering with friends. The bedroom provides a peaceful place to unwind, while ceiling fans in both the living room and bedroom enhance everyday comfort. Shared laundry facilities are conveniently located in the basement of the same building. With two nearby Metro stations and Arlington’s lively amenities beyond your doorstep, this sunlit home brings together neighborhood charm and the ease of city living.
 Features & Appliances
 Ask Agent A Question
 Address Map
 MLS Addon
 Additional Information
 Financial
Listing Information
 Rob Spicer Broker, GRI
Spicer Real Estate
7201 Wisconsin Avenue
 RobSpicer@SpicerRealEstate.com
 2403881030
 2403881030
 7201 Wisconsin Avenue


