
Spicer Real Estate
  • Share
$3,000
Active Active
DC,Washington

Location 1133 14TH STREET, Washington, DC 20005

  • Sqft 778 Sqft SQFT
  • Bed 1
  • Bath 1
Basic Details Basic Details
Description

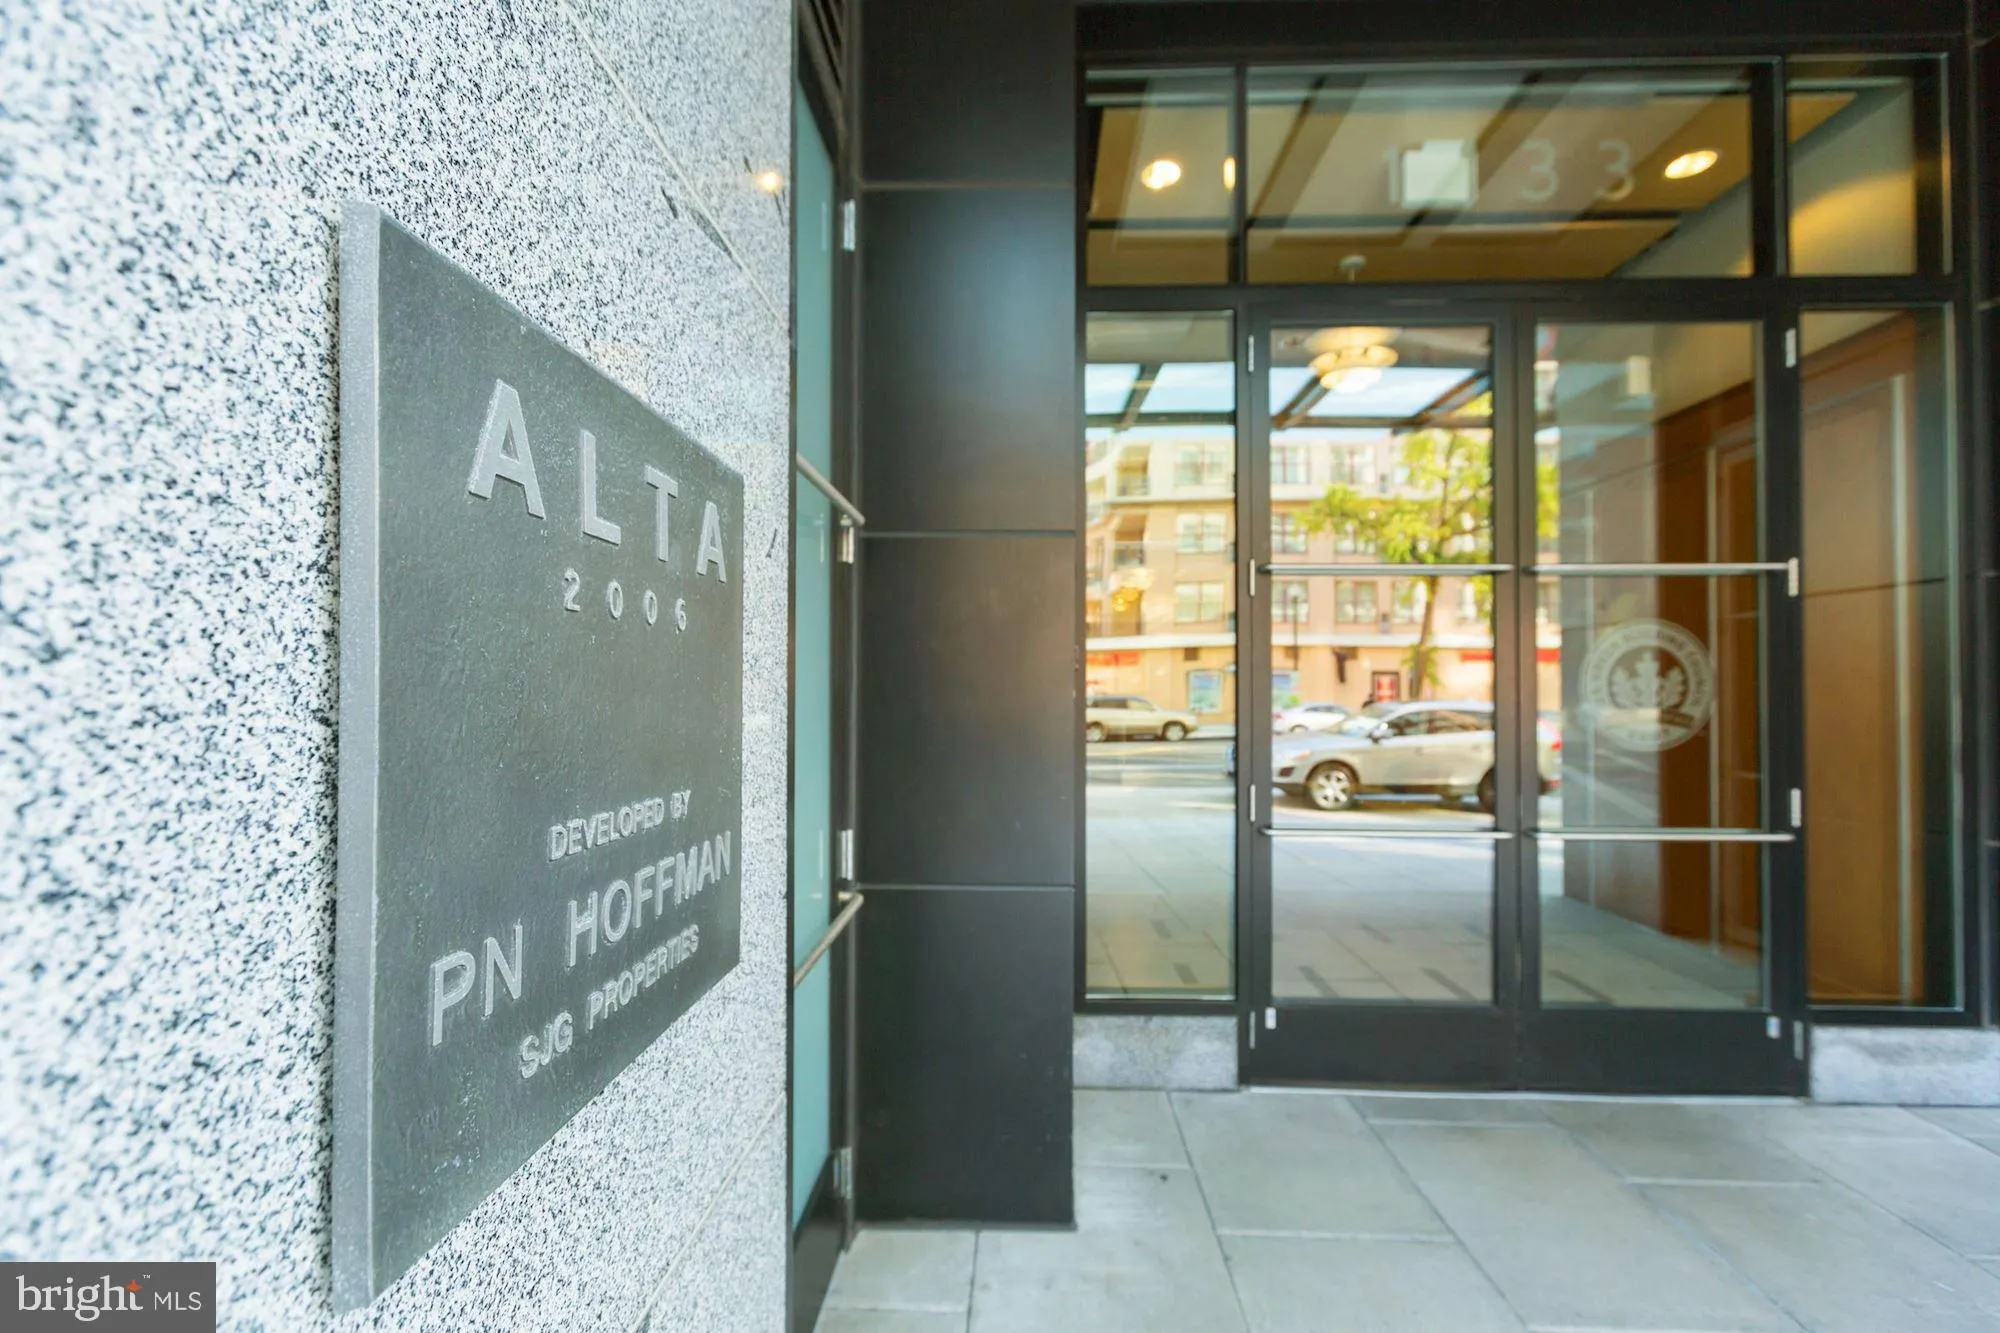
For immediate occupancy among world-class public transportation, and part of a walker’s paradise, is Unit 801 in The luxurious Alta, DC’s first LEED certified, amenity filled, contemporary high rise! Located in the heart of DC’s vibrant 14th Street corridor, enjoy your super well insulated, stylish...

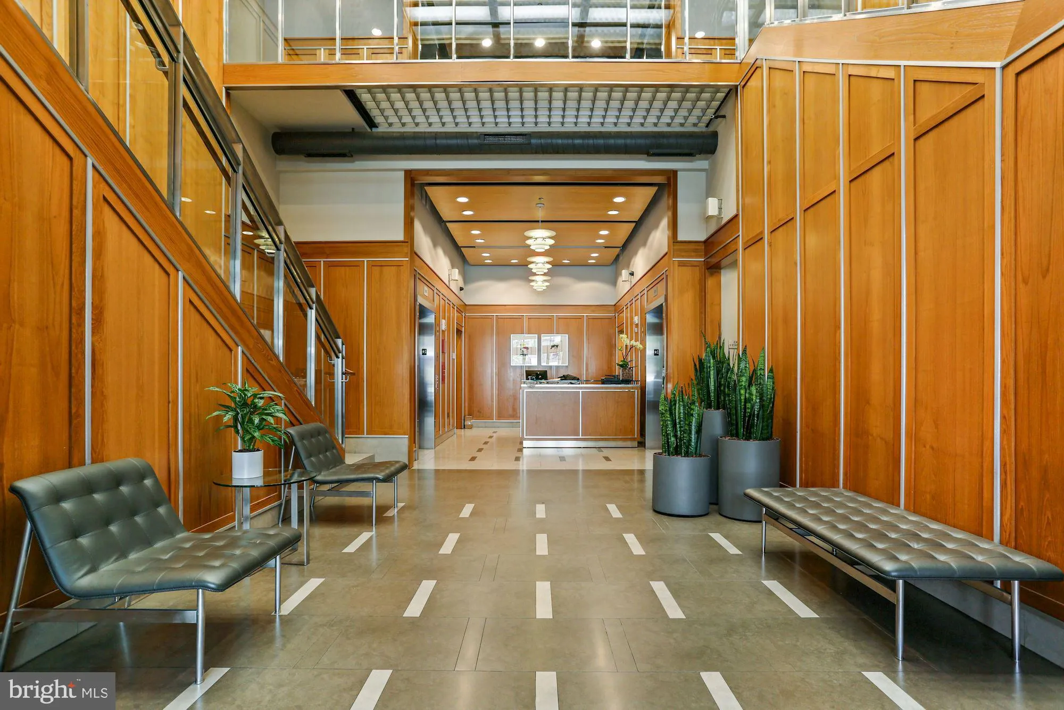
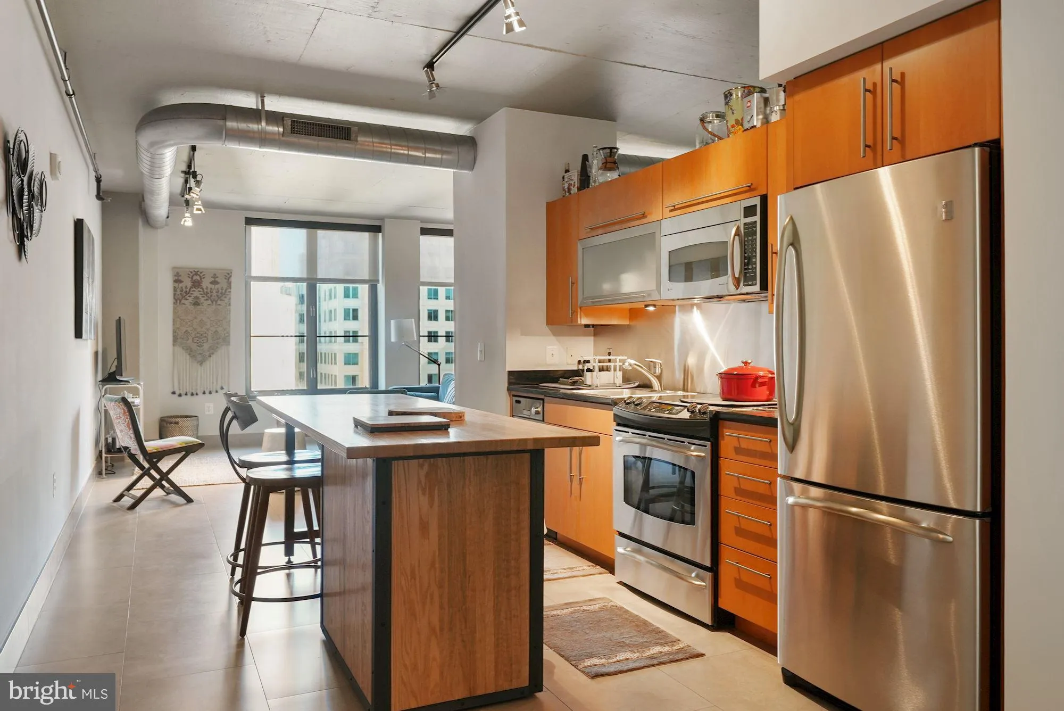
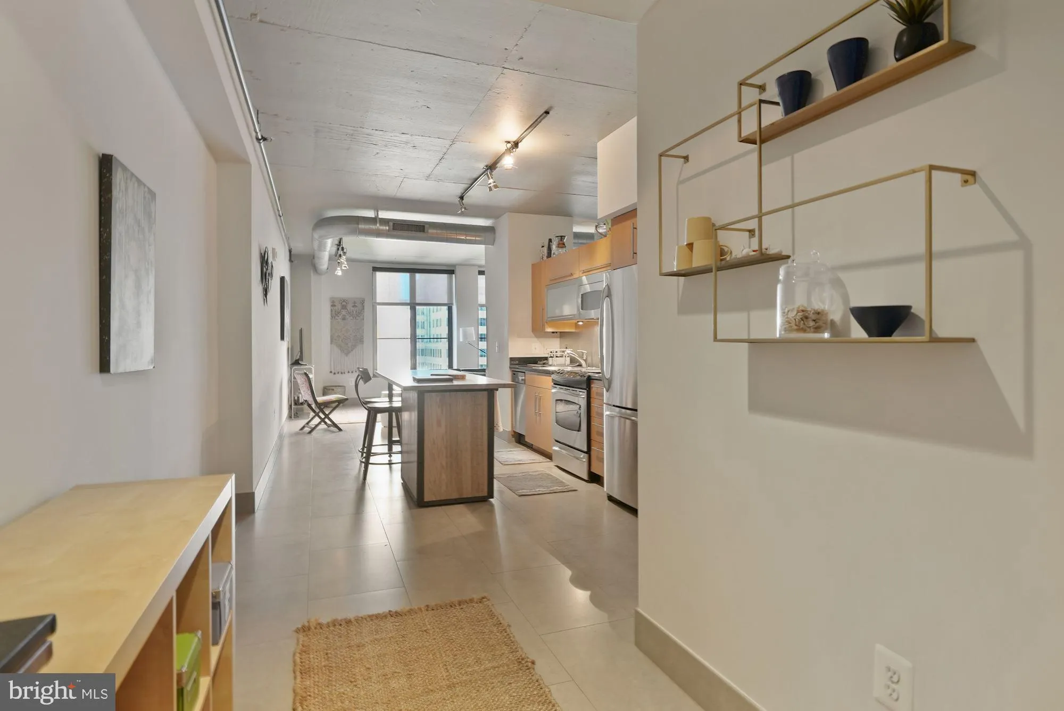
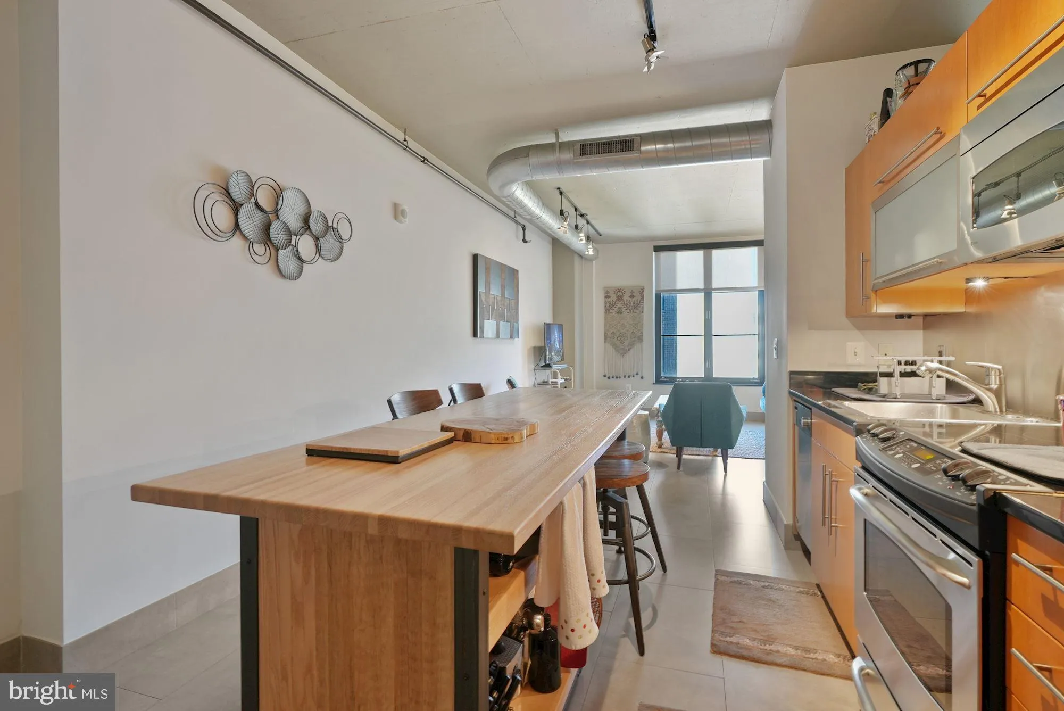
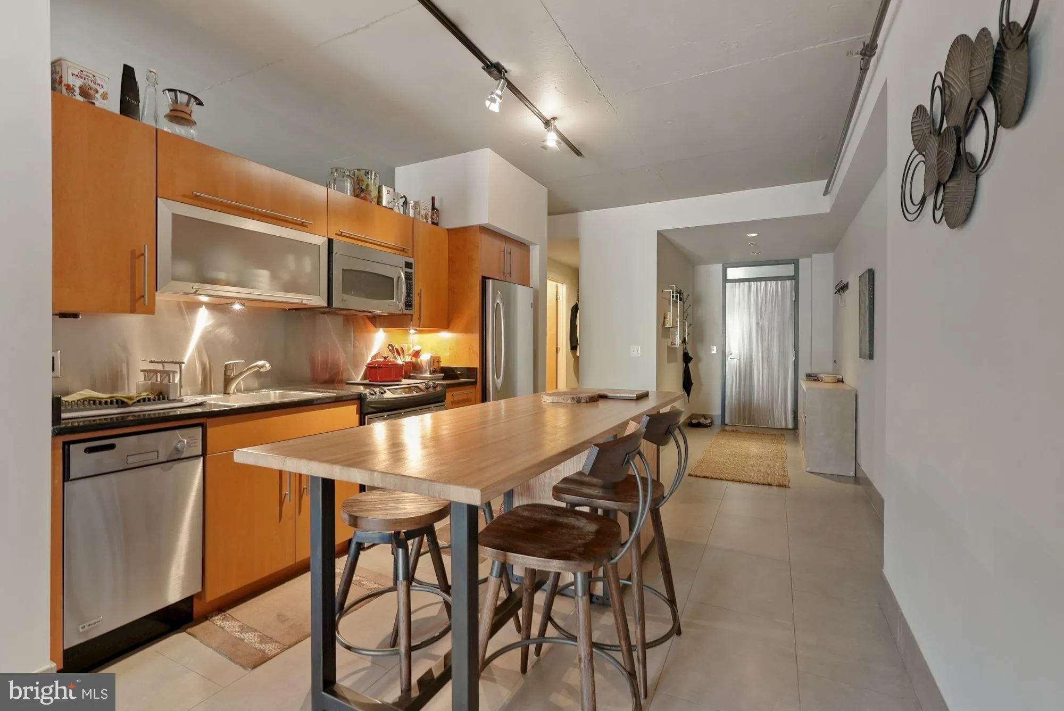
For immediate occupancy among world-class public transportation, and part of a walker’s paradise, is Unit 801 in The luxurious Alta, DC’s first LEED certified, amenity filled, contemporary high rise! Located in the heart of DC’s vibrant 14th Street corridor, enjoy your super well insulated, stylish unit with one garage parking and oversized, climate controlled storage. Thick, block walls, Eastern exposure, and quiet. No street noise! Centrally located in thriving Logan Circle, this unit’s open floor plan can be yours. A convenient island kitchen with GE Profile stainless appliances, walk-in closet and in-unit washer/dryer. Spacious Bathroom boasts Porcelanosa tile floors, Duravit vanity and closet space. High above the vibe, the unit is quiet with natural light. The Alta offers a front desk concierge, a resident SkyLounge on the rooftop level, and outdoor terraces with vistas of the Washington skyline. Steps from Le Diplomate, Pearl Dive Oyster Palace, Estadio, with Whole Foods Market. 3/10 miles to Blue, Orange, Red, Yellow, Silver and Green METROS, with ready access to 12 bus lines.

Read More
Basic Details
  • Property Type: Residential Lease
  • Listing Type: Active
  • Listing ID: DCDC2281216
  • Price: $3,000
  • View: City
  • Bedrooms: 1
  • Rooms: 2
  • Bathrooms: 1
  • Sqft: 778 Sqft
  • Year Built: 2006
  • Location: US, DC, WASHINGTON-DC, Washington, CENTRAL, 20005
  • Structure Type: Unit/Flat/Apartment
  • Heating System: Central
  • Cooling System: Central A/C
  • Basement: Other
  • Full Bathrooms: 1
  • Listing Status: Active
Features & Appliances
Features
  • Utilities: Cable TV, Natural Gas Available, Sewer Available, Under Ground, Water Available
  • Architectural Style: Contemporary
  • Exterior Features: Roof Deck
  • Flooring: Carpet, CeramicTile, Hardwood
  • Interior Features: Floor Plan - Open, Kitchen - Island, Primary Bath(s), Upgraded Countertops, Walk-in Closet(s), Window Treatments, Ceiling Fan(s), Bathroom - Stall Shower
  • Sewer: Public Sewer

Appliances
  • Appliances: Built-In Microwave, Dishwasher, Disposal, Dryer, Icemaker, Microwave, Oven - Single, Refrigerator, Washer
Ask Agent A Question Ask Agent A Question

Address Map Address Map
MLS Addon MLS Addon
  • Office Name: EXP Realty, LLC
  • Agent Name: Megan L Motherway
Additional Information Additional Information
  • Water Source: Public
  • Accessibility Features: 48"+ Halls, >84" Garage Door, Doors - Swing In, Elevator
  • Association Amenities: Common Grounds, Concierge, Elevator, Extra Storage, Party Room
  • Construction Materials: Advanced Framing, Brick, Tile
  • Entry Level: 8
  • Garage: 1.0
  • Levels: 1
  • On Market Date: 2026-09-01
  • Rent Includes: Water, Internet
Financial Financial
  • Association Fee Includes: Cable TV, Ext Bldg Maint, Gas, High Speed Internet, Insurance, Reserve Funds, Sewer, Snow Removal, Trash, Water
Listing Information Listing Information
  • Originating System Name: Bright
  • List Agent Mls Id: 84173
  • List Office Mls Id: EXXPR1
  • MLS Status: ACTIVE-BRIGHT
  • Modification Timestamp: 2026-09-16T13:30:08Z
  • Status Change Timestamp: 2026-09-01T04:00:00Z
Rob Spicer Broker, GRI Rob Spicer Broker, GRI Spicer Real Estate

7201 Wisconsin Avenue

Mortgage Calculator
$
$ %
Years
%
$ %Per Year
$ % Per Year

$
