
 Share
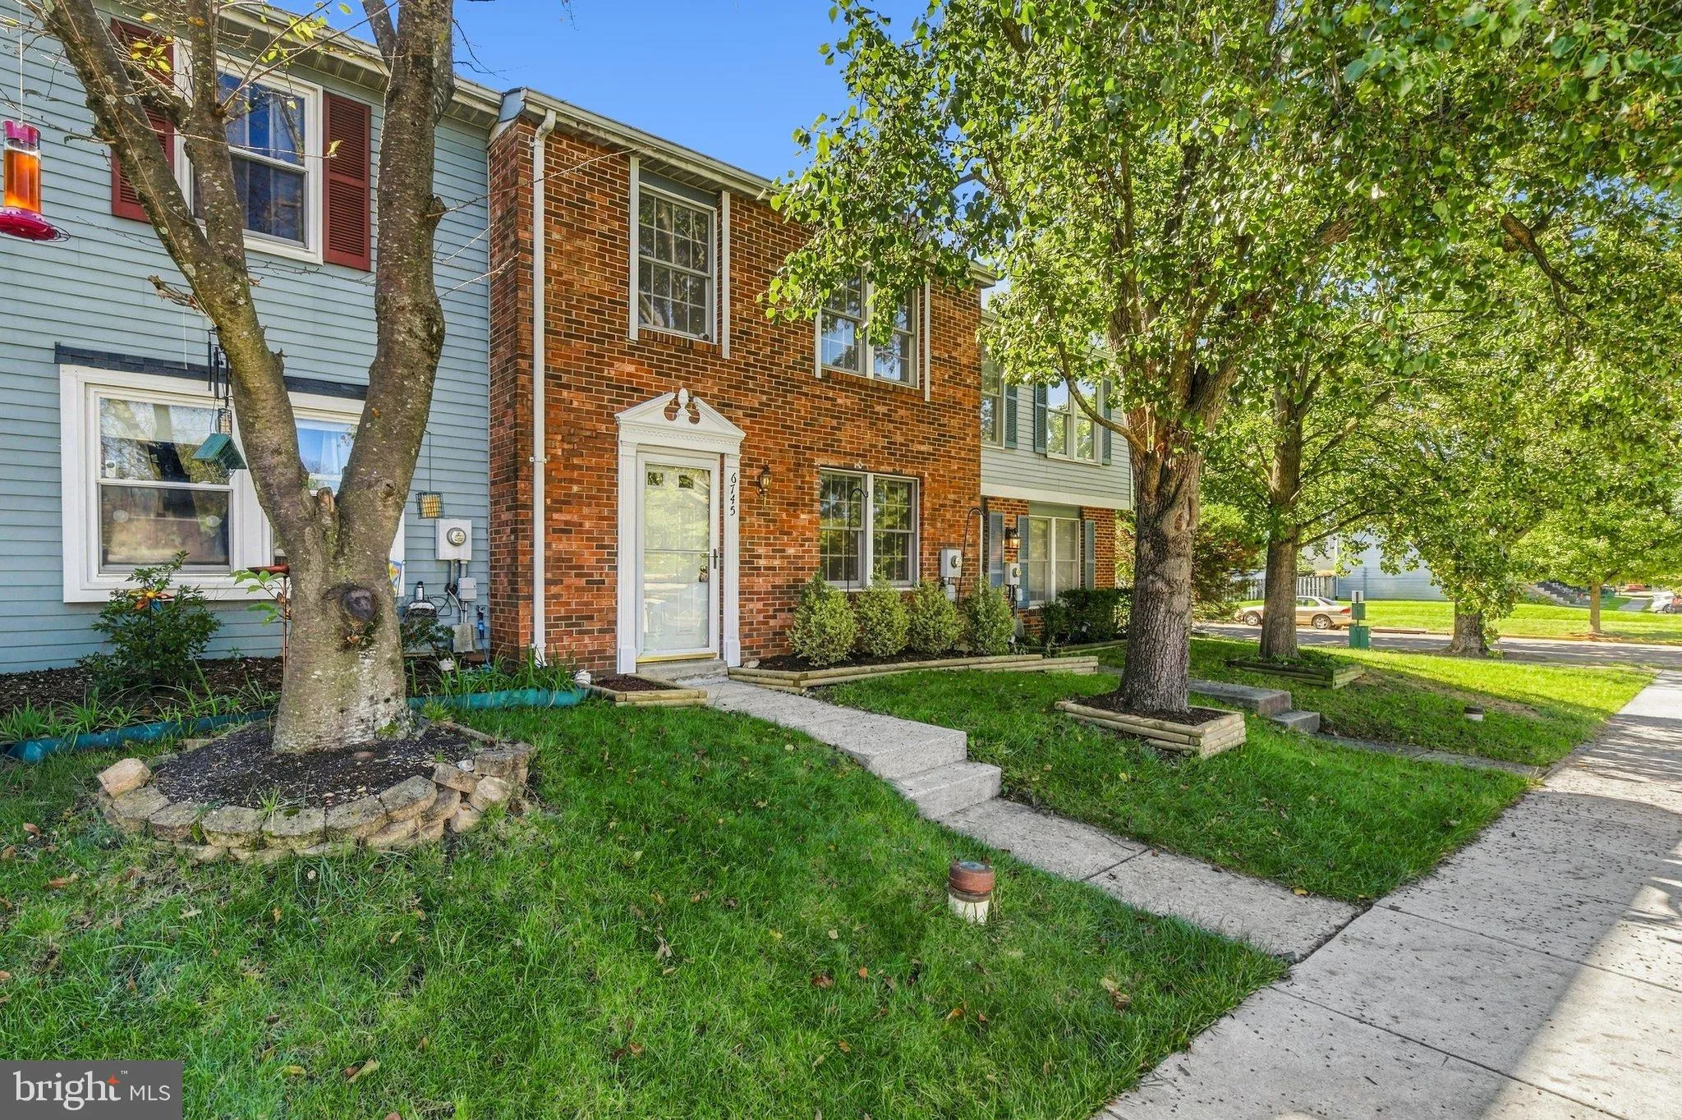
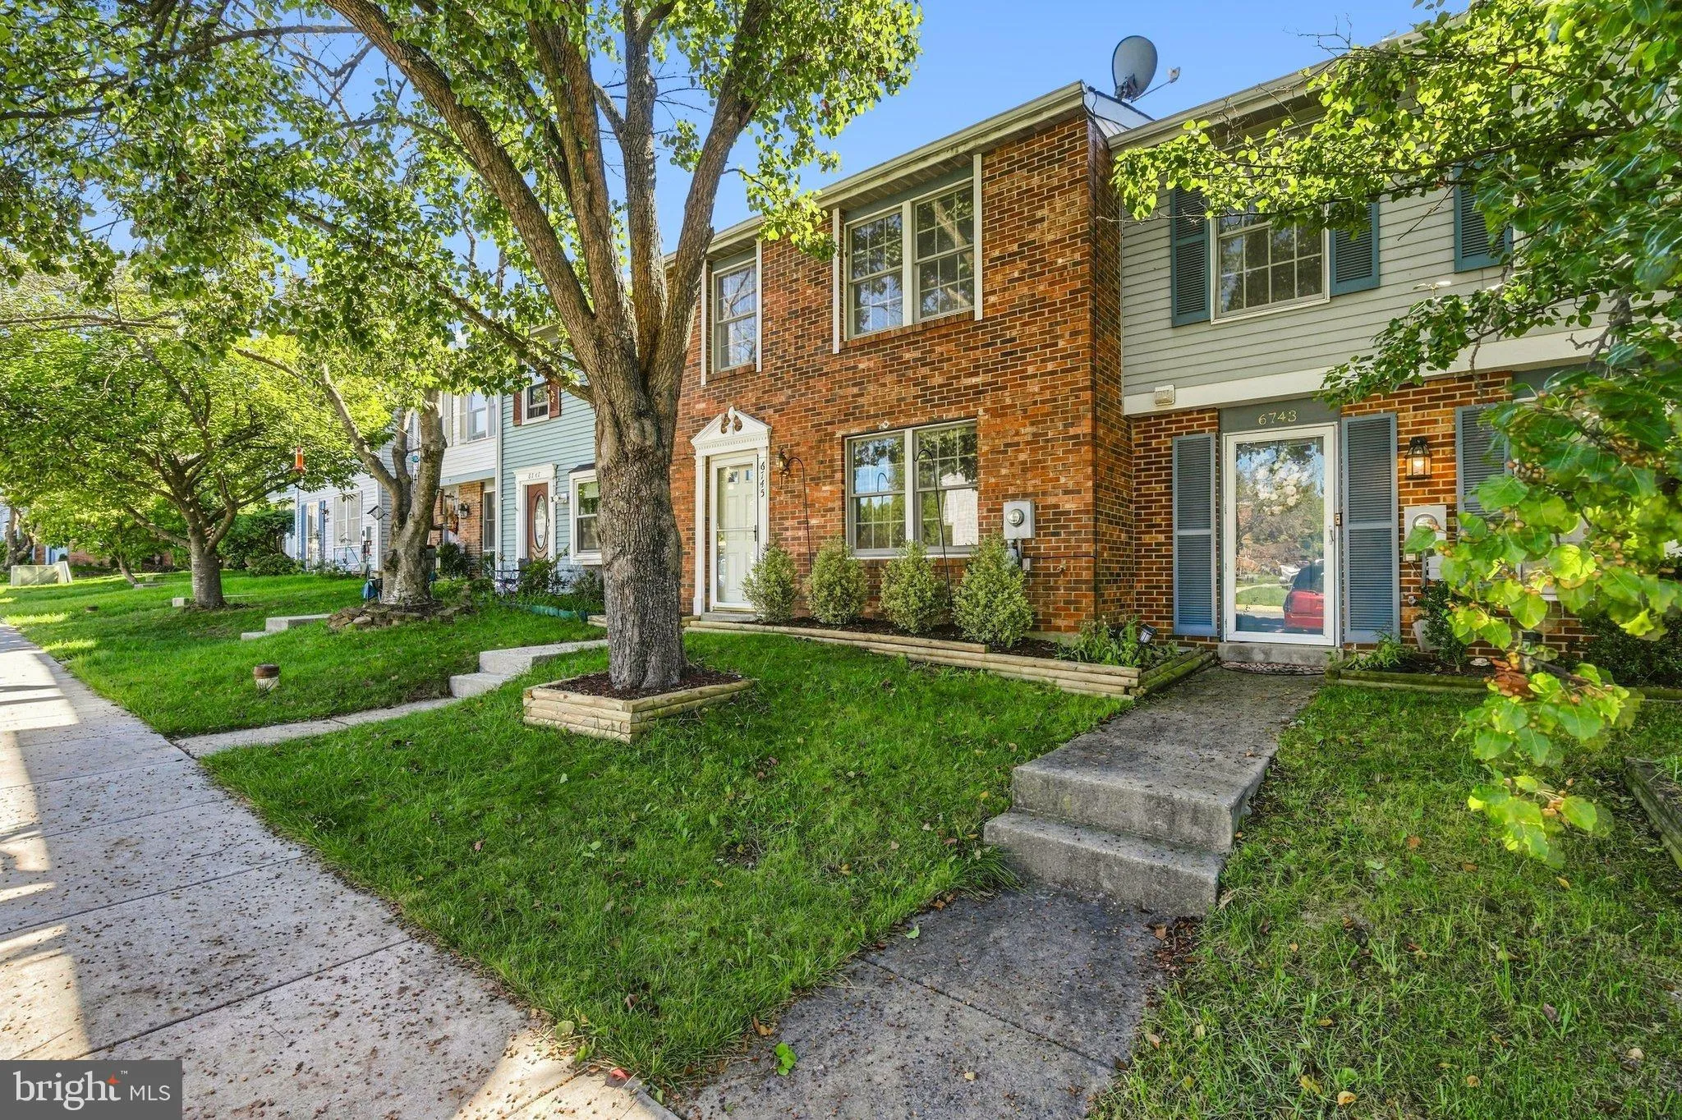
 6745 BRACE COURT, Frederick, MD 21703
 1,280 Sqft SQFT
 3
 2
 Basic Details
Welcome to this beautifully updated 3-bedroom, 1.5-bath townhome in the sought-after Farmbrook community of Frederick: move-in ready and thoughtfully refreshed throughout! The main level features updated LVP flooring, a remodeled galley kitchen flowing into a comfortable dining area, a spacious living room, and a re...
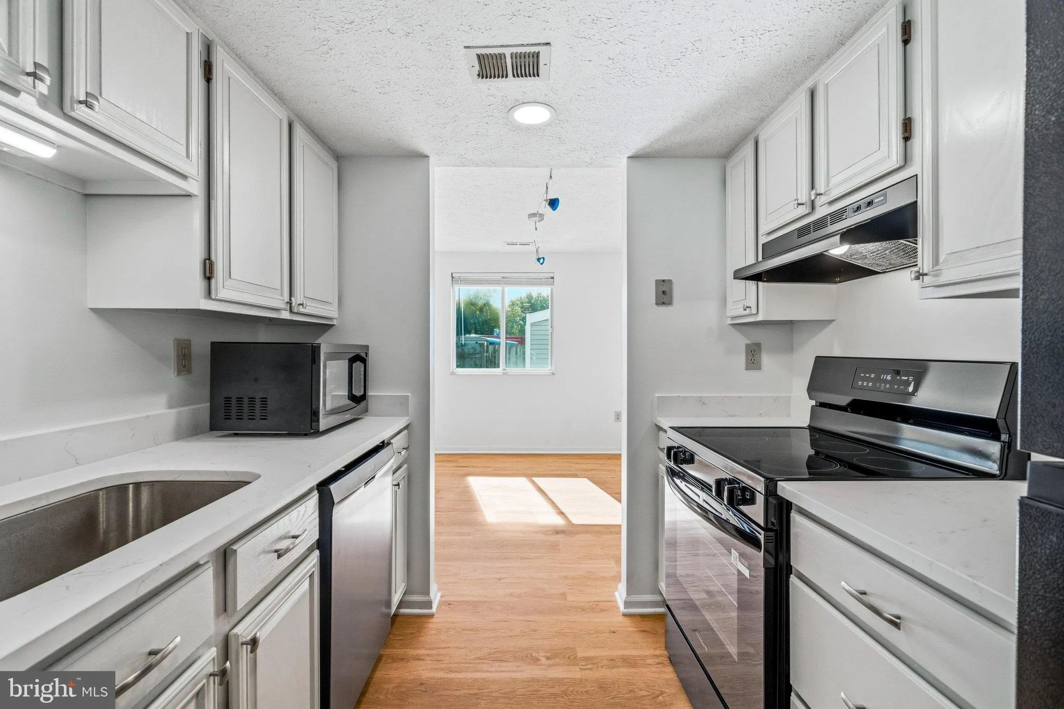
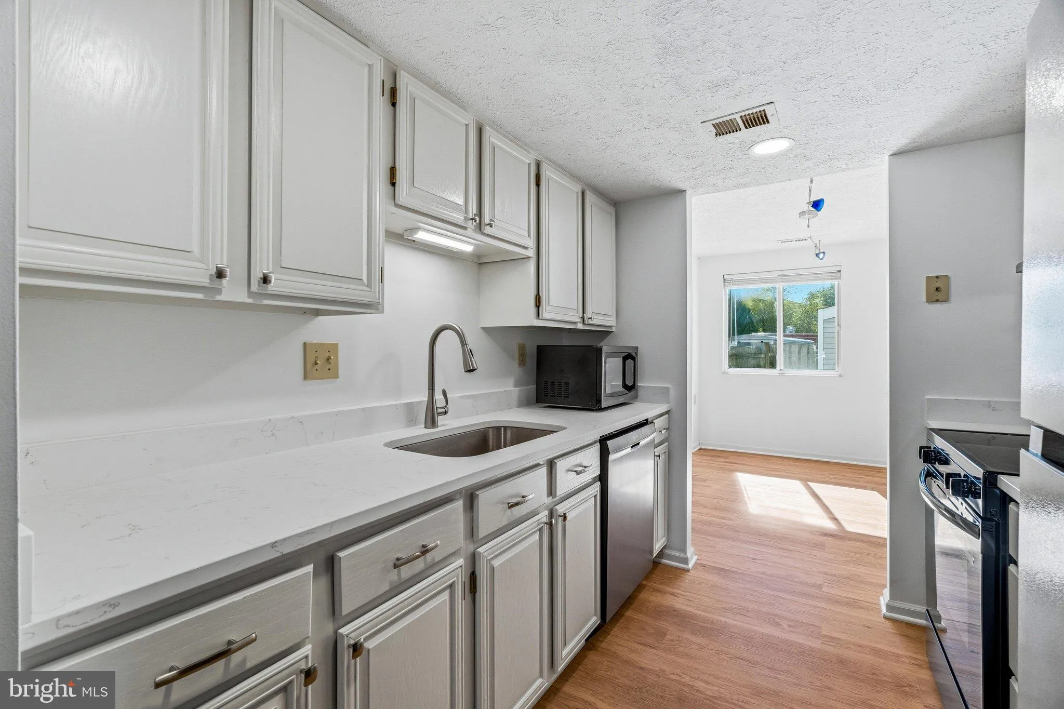
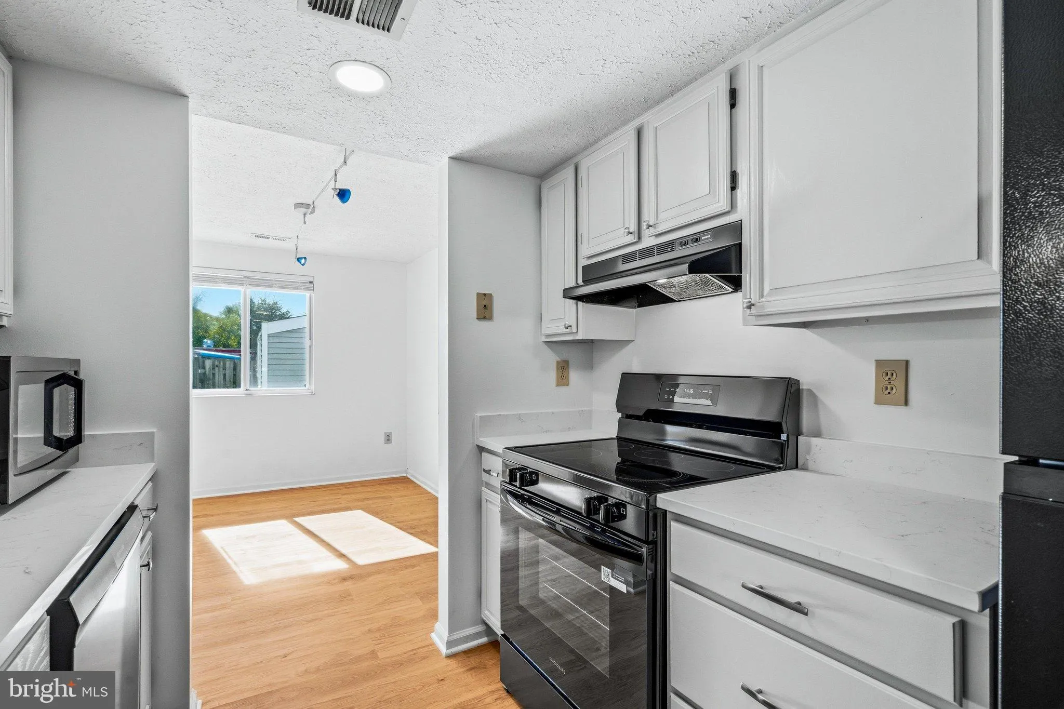
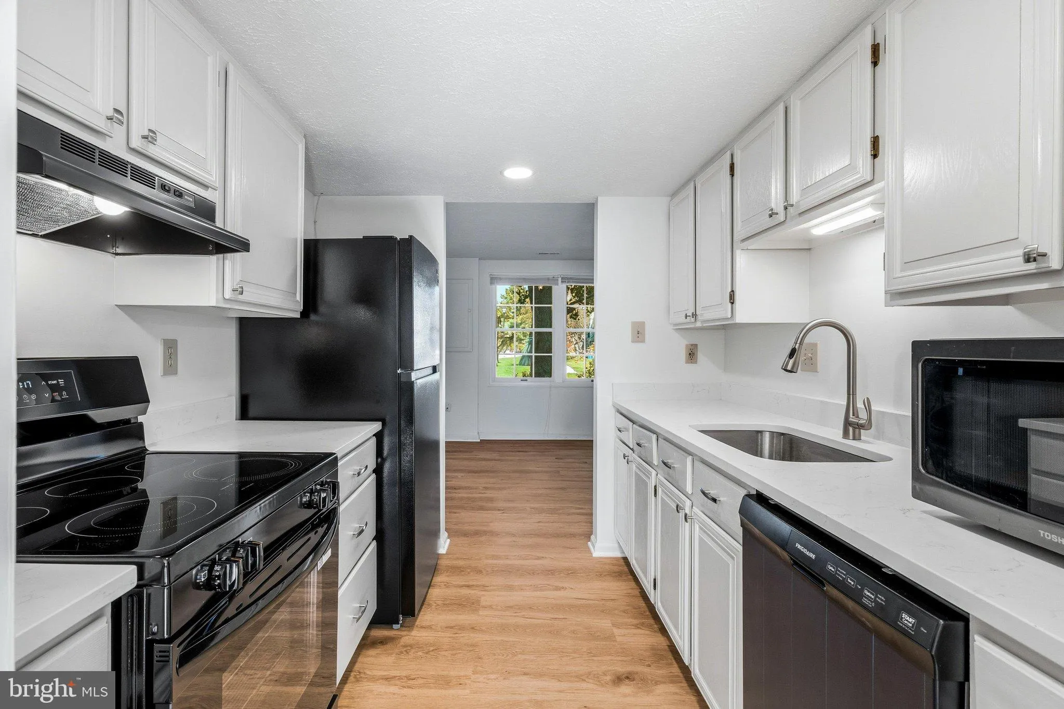
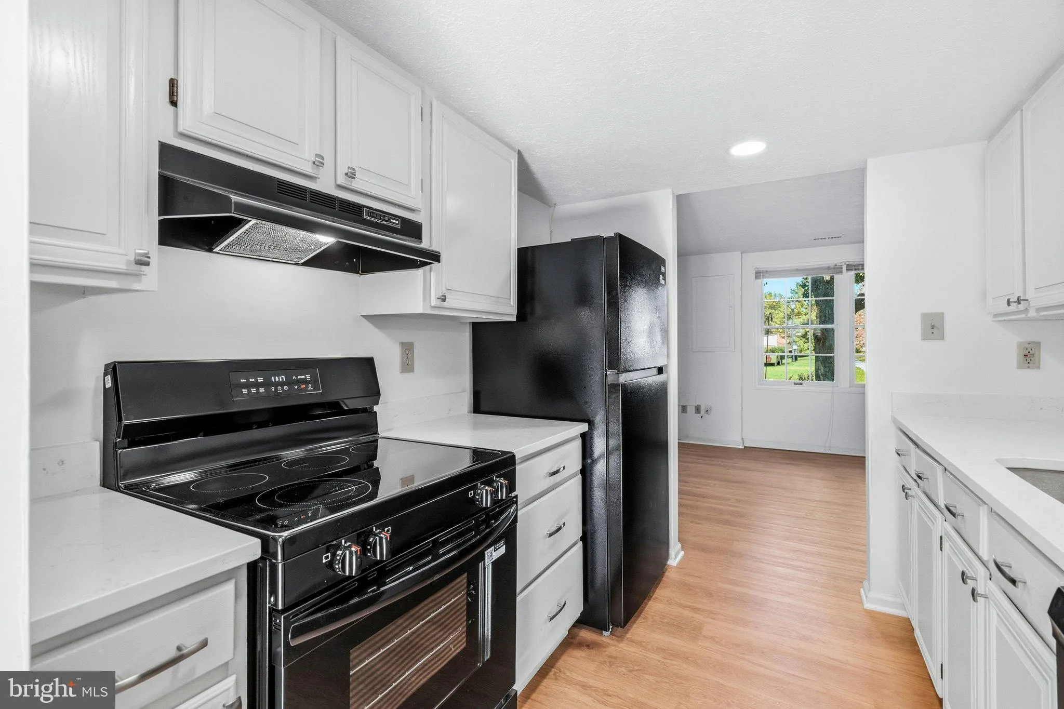
Welcome to this beautifully updated 3-bedroom, 1.5-bath townhome in the sought-after Farmbrook community of Frederick: move-in ready and thoughtfully refreshed throughout! The main level features updated LVP flooring, a remodeled galley kitchen flowing into a comfortable dining area, a spacious living room, and a remodeled half bath; all freshly painted and filled with natural light. Upstairs, all three bedrooms are generously sized and served by a fully remodeled full bath. Step outside to a fully fenced backyard with a patio and storage shed – the perfect private outdoor retreat for relaxing or entertaining. Additional updates include a heating system just four years old and all new flooring throughout, offering genuine peace of mind and a truly move-in ready experience. Farmbrook residents enjoy community walking paths, playgrounds, and tot lots, with Ballenger Creek Park just minutes away featuring sports fields, picnic areas, and scenic trails. Conveniently located near Westview Shopping Center, downtown Frederick, and a wide variety of dining and grocery options, with no city taxes and easy access to I-70, I-270, and Rt. 15 for a seamless commute in any direction. Don’t miss this one!
 Features & Appliances
 Ask Agent A Question
 Address Map
 MLS Addon
 Additional Information
 Financial
Listing Information
 Rob Spicer Broker, GRI
Spicer Real Estate
7201 Wisconsin Avenue
 RobSpicer@SpicerRealEstate.com
 2403881030
 2403881030
 7201 Wisconsin Avenue


