Spicer Real Estate
  • Share
$404,000
Active Active
MD,College Park

Location 4929 HOLLYWOOD ROAD, College Park, MD 20740

  • Sqft 1,394 Sqft SQFT
  • Bed 2
  • Bath 2
Basic Details Basic Details
Description

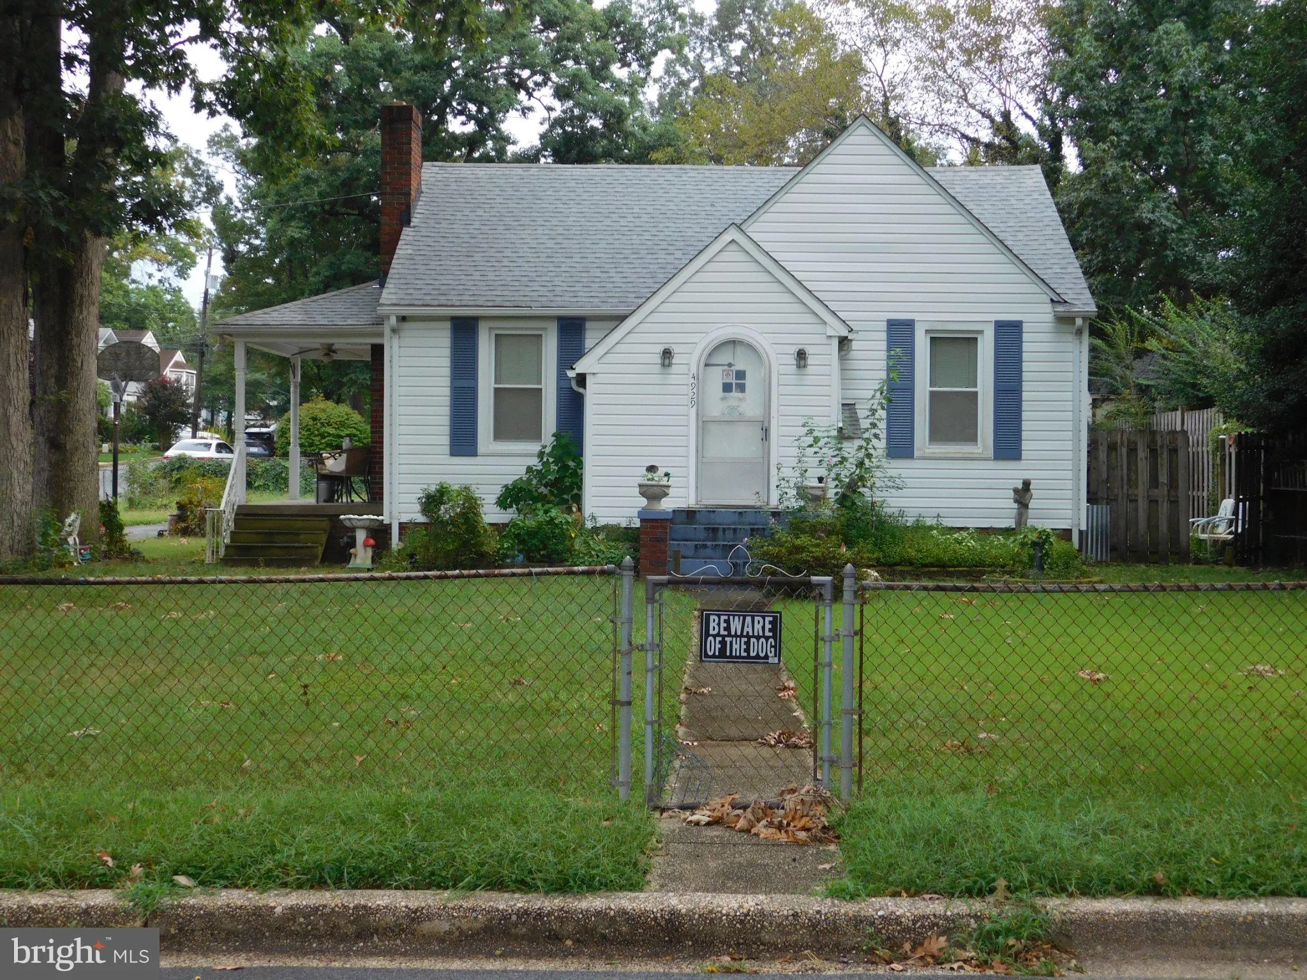
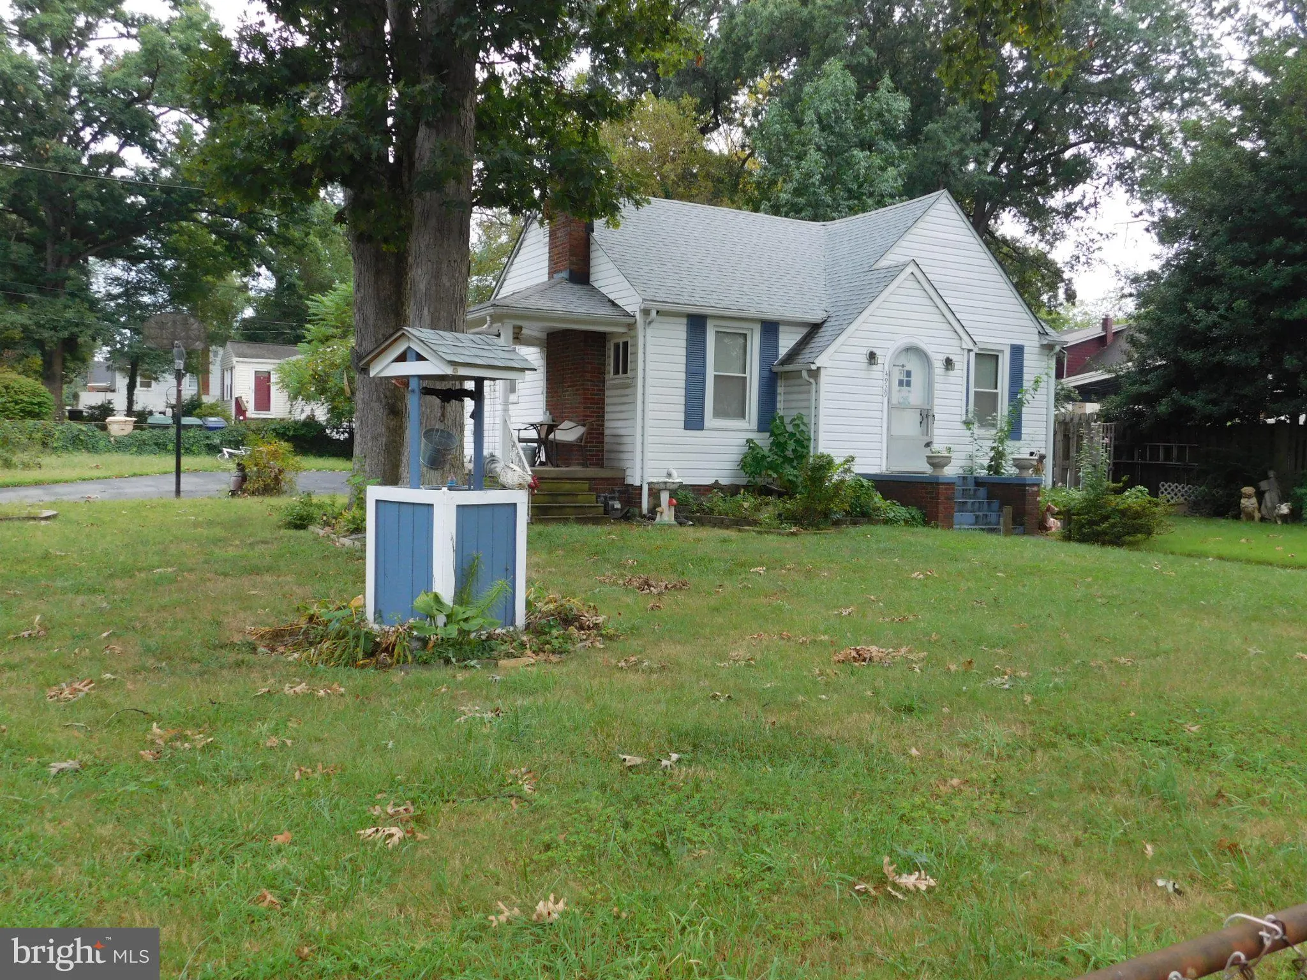
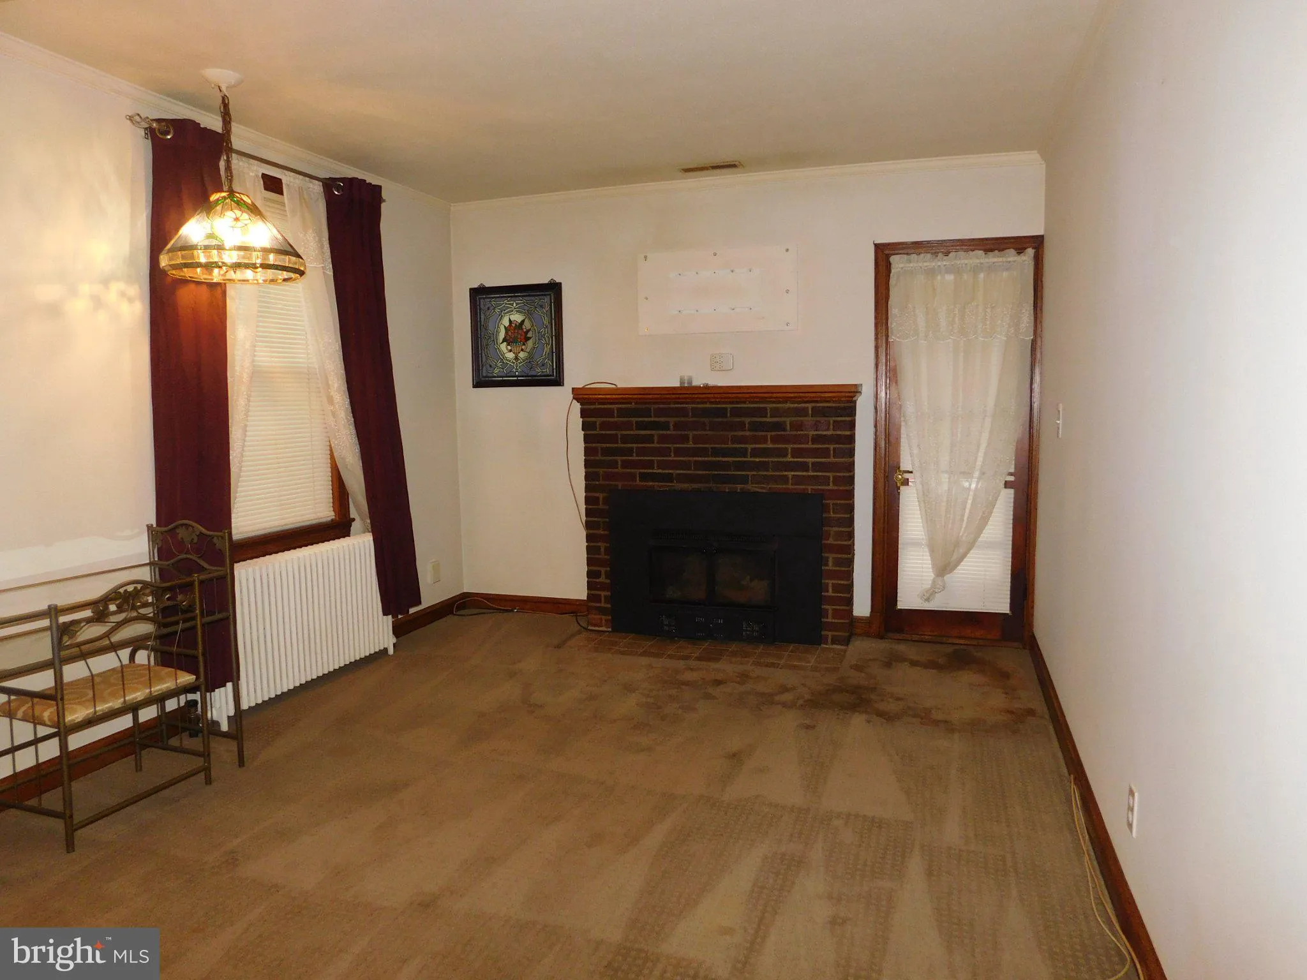
Located in Hollywood on the Hills, this rancher sits on a almost a quarter acre corner lot. Several of the major systems have been updated including; siding 2023, tankless water heater 2025, united air handler 2022, windows 2015, roof and chimney cap 2008. Additional features include seven foot ceilings in the basem...

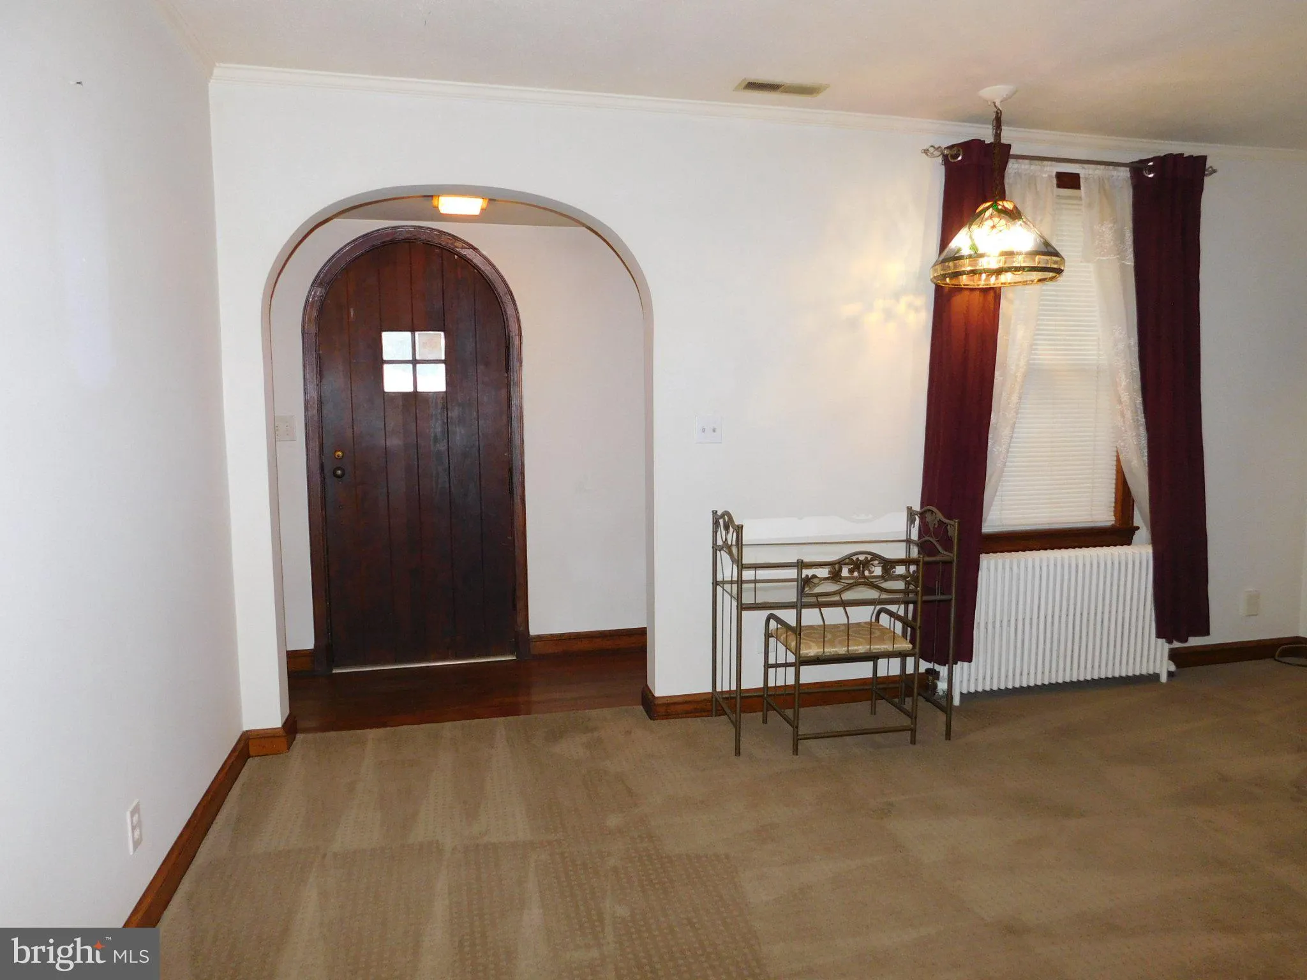
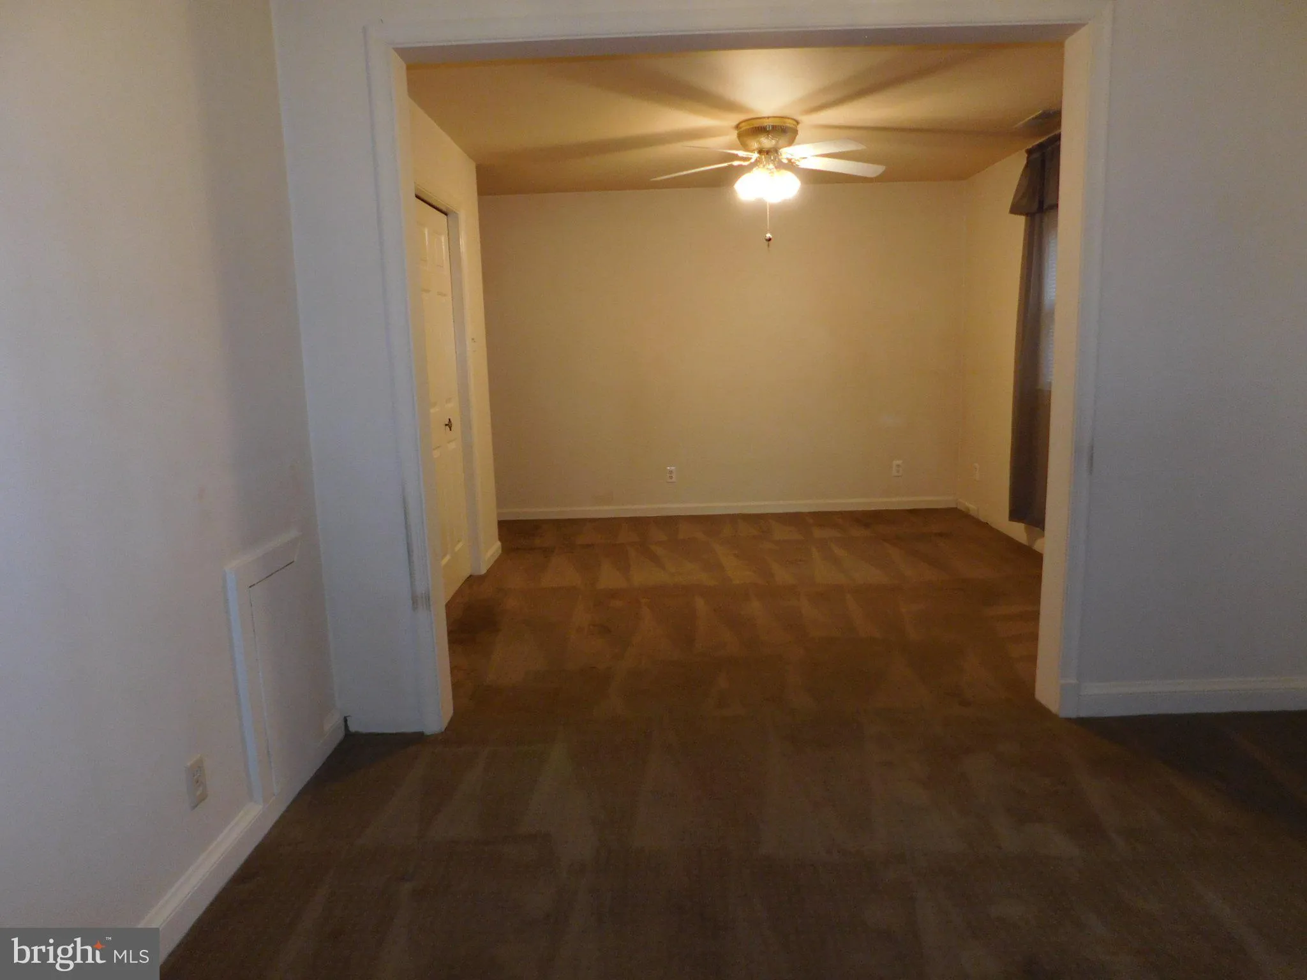
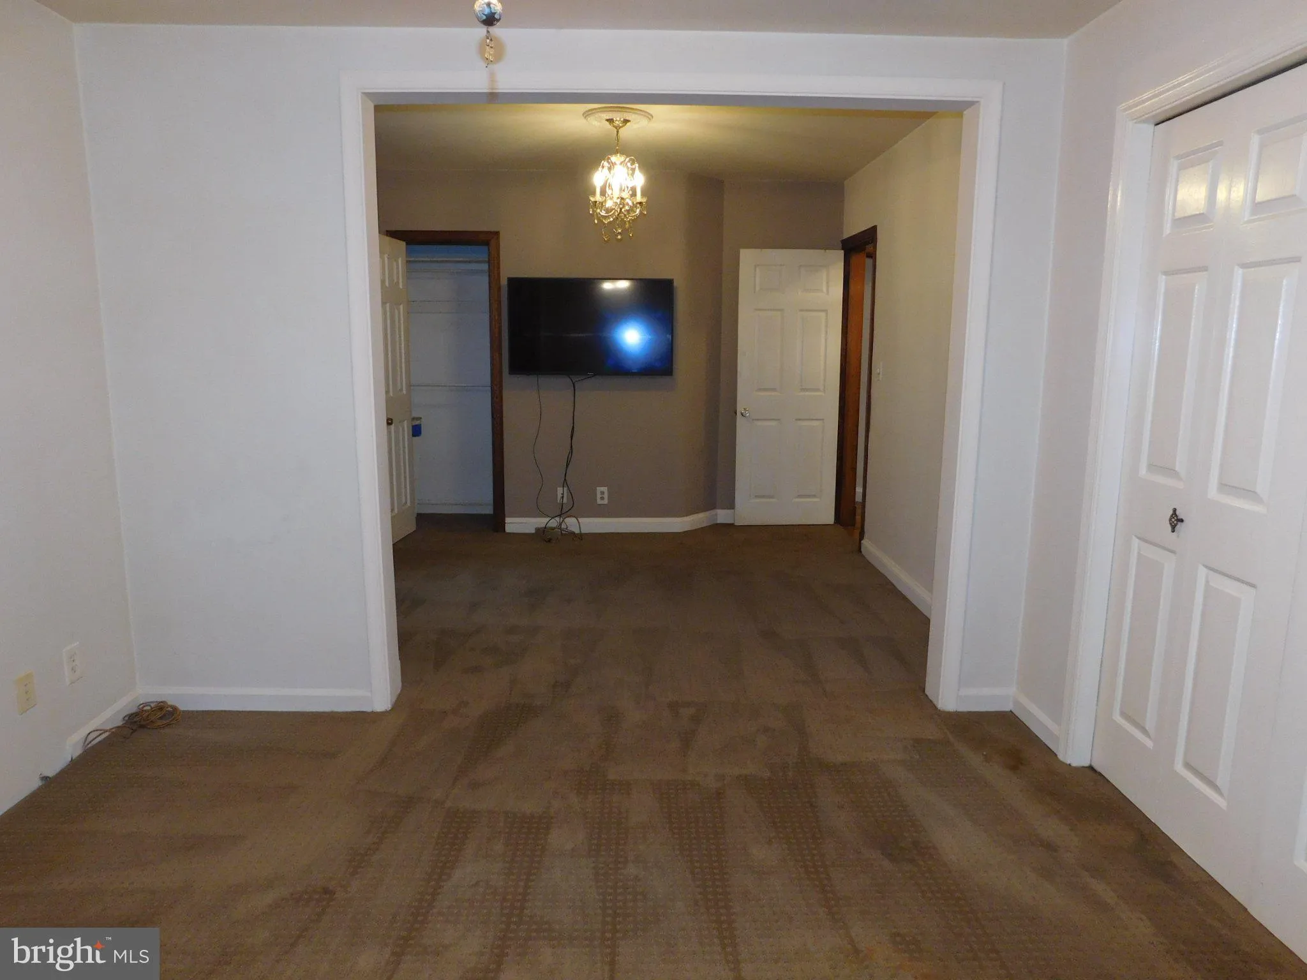
Located in Hollywood on the Hills, this rancher sits on a almost a quarter acre corner lot. Several of the major systems have been updated including; siding 2023, tankless water heater 2025, united air handler 2022, windows 2015, roof and chimney cap 2008. Additional features include seven foot ceilings in the basement, family room off of kitchen, a detached garage with storage, other accessory dwellings, fenced yard, off street parking and neighbor access to the Greenbelt Metro and MARC trains, bus transportation, major commuting arteries, UMD, shopping, restaurants and entertainment. This home is being sold as-is and priced so that you can add your finishing touches! Don’t miss this opportunity to call this home.

Read More
Basic Details
  • Property Type: Residential
  • Listing Type: Active
  • Listing ID: MDPG2217804
  • Price: $404,000
  • Bedrooms: 2
  • Bathrooms: 2
  • Sqft: 1,394 Sqft
  • Year Built: 1938
  • Lot Area: 0.22 Acre
  • Location: US, MD, PRINCE GEORGES-MD, College Park, HOLLYWOOD ON THE HILL, 20740
  • Structure Type: Detached
  • Heating System: Forced Air
  • Cooling System: Ceiling Fan(s), Central A/C
  • Basement: Connecting Stairway, Daylight, Partial, Interior Access
  • Fence: Partially
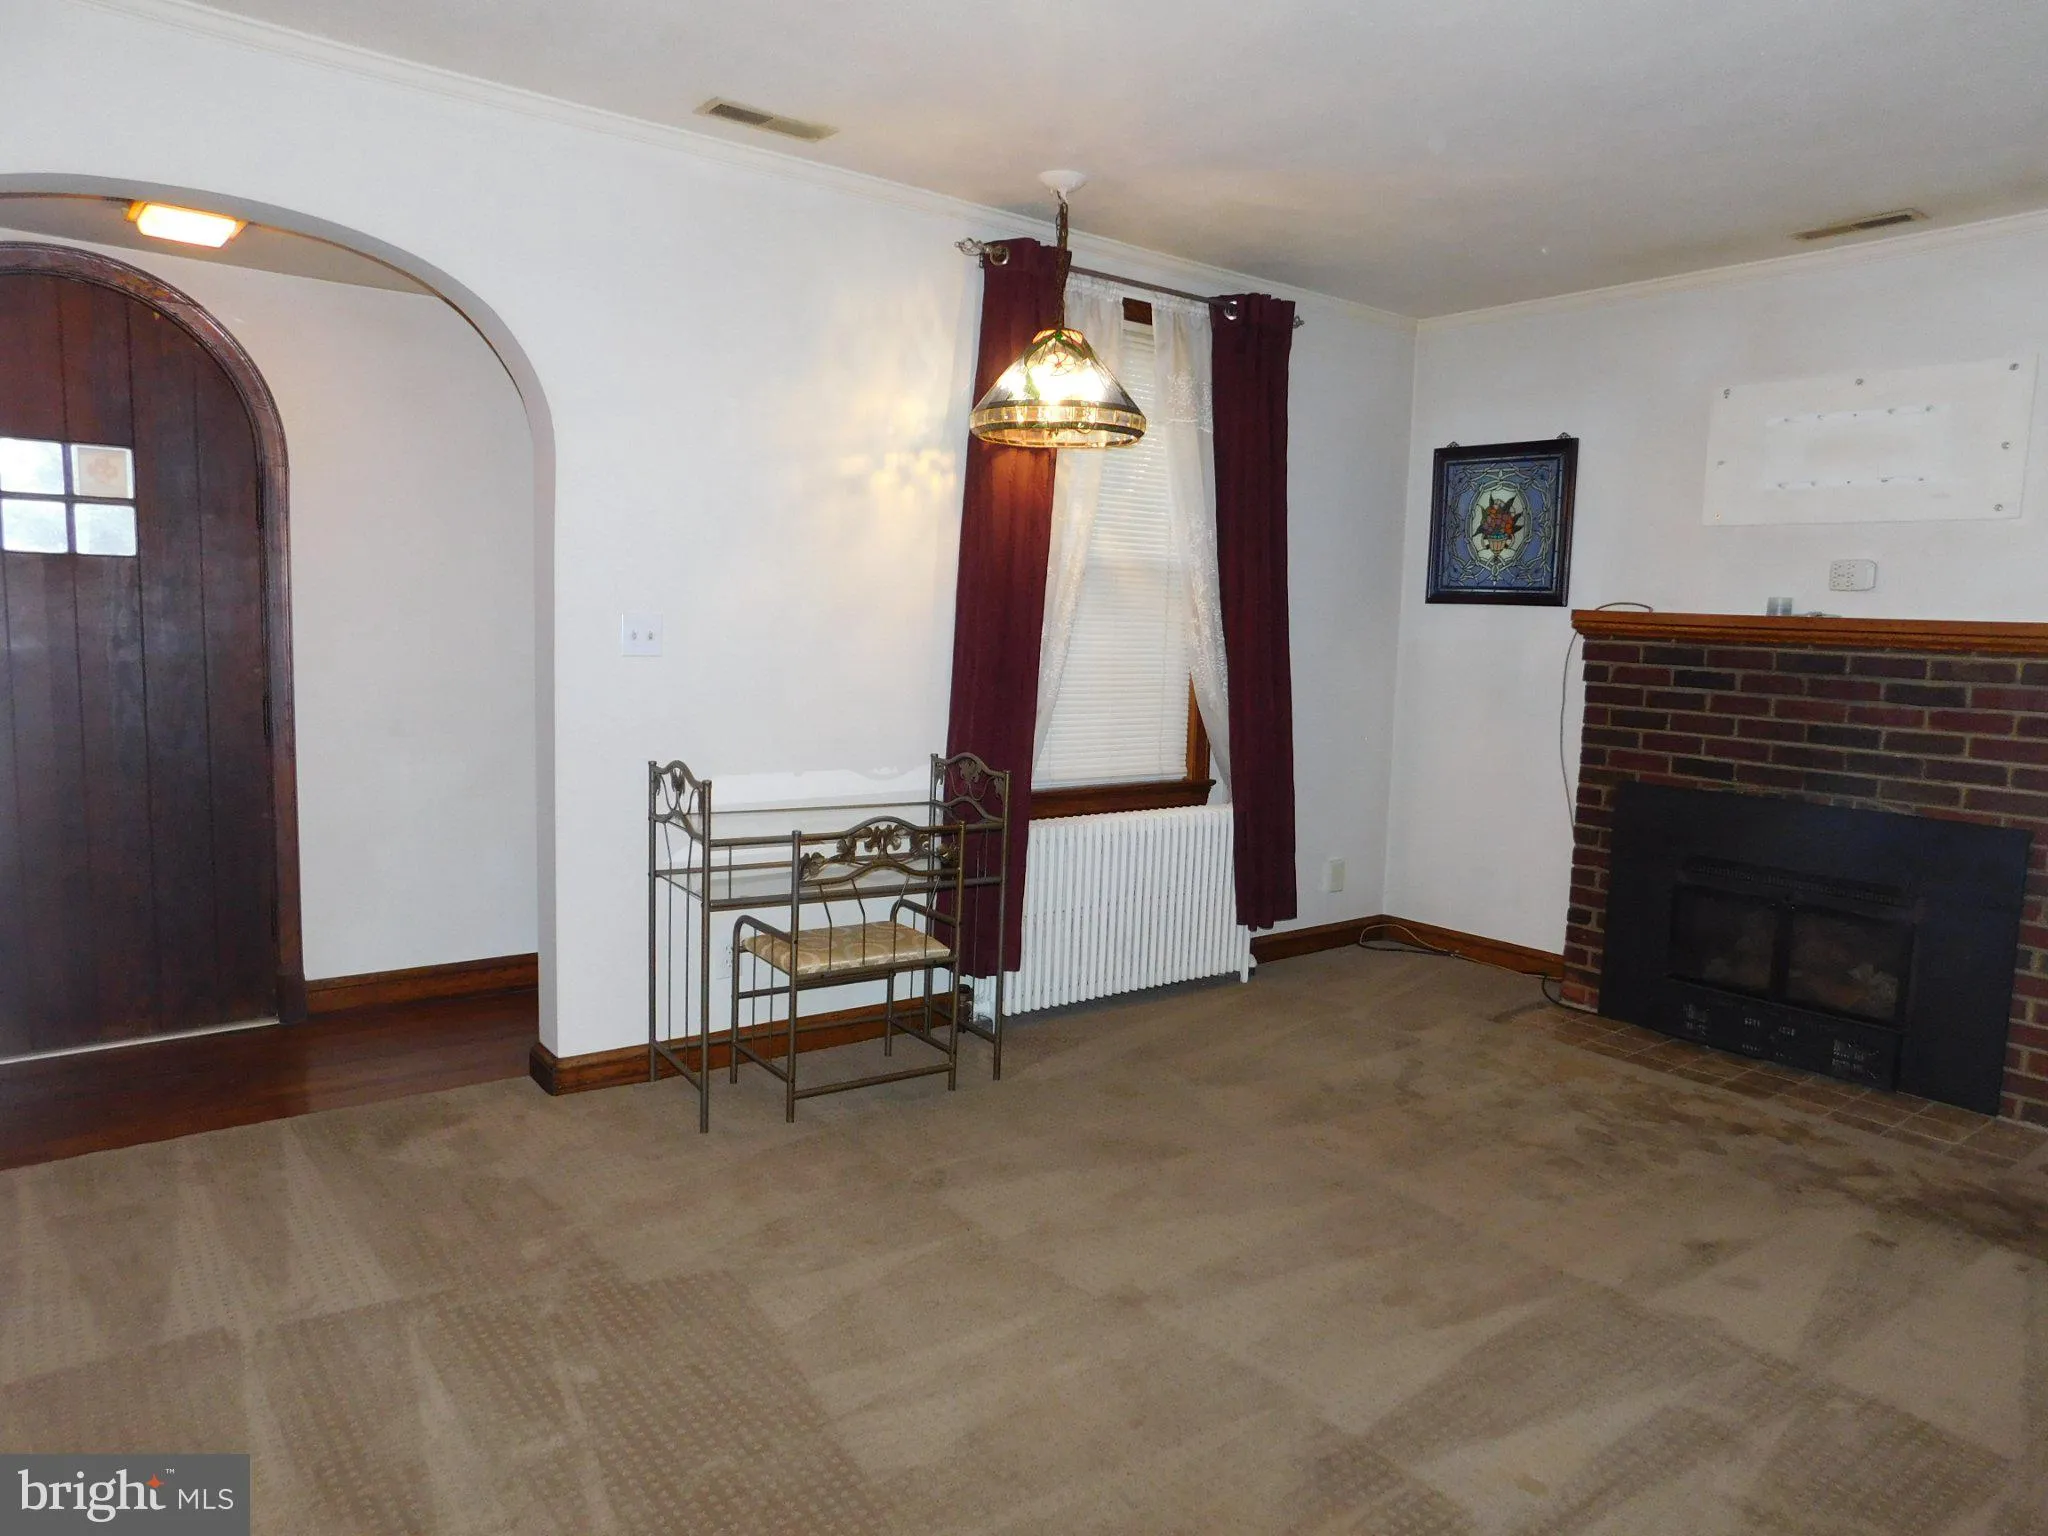
  • Fireplace: Brick, Mantel(s)
  • Full Bathrooms: 2
  • Listing Status: Active
Features & Appliances
Features
  • Utilities: Electric Available, Natural Gas Available, Sewer Available, Water Available
  • Architectural Style: Ranch/Rambler
  • Fireplaces Total: 1
  • Flooring: Carpet, Hardwood
  • Interior Features: Ceiling Fan(s), Entry Level Bedroom, Floor Plan - Traditional
  • Sewer: Public Sewer

Appliances
  • Appliances: Refrigerator, Stove
Ask Agent A Question Ask Agent A Question

Address Map Address Map
MLS Addon MLS Addon
  • Office Name: Long & Foster Real Estate, Inc.
  • Agent Name: Denise Y Redmond
Additional Information Additional Information
  • Water Source: Public
  • Accessibility Features: None
  • Construction Materials: Frame
  • Foundation Details: Slab
  • Garage: 1.0
  • Levels: 2
  • Lot Features: Corner, Front Yard, Level, SideYard(s)
  • On Market Date: 2026-09-04
Financial Financial
  • Tax Annual Amount: 6431.0
Listing Information Listing Information
  • Originating System Name: Bright
  • List Agent Mls Id: 3089268
  • List Office Mls Id: LNG7
  • MLS Status: ACTIVE-BRIGHT
  • Modification Timestamp: 2026-09-24T15:24:16Z
  • Status Change Timestamp: 2026-09-04T04:00:00Z
Rob Spicer Broker, GRI Rob Spicer Broker, GRI Spicer Real Estate

7201 Wisconsin Avenue

Mortgage Calculator
$
$ %
Years
%
$ %Per Year
$ % Per Year

$
