
 Share
 4916 RIDGEWOOD ROAD, Alexandria, VA 22312
 5,424 Sqft SQFT
 5
 5
 Basic Details
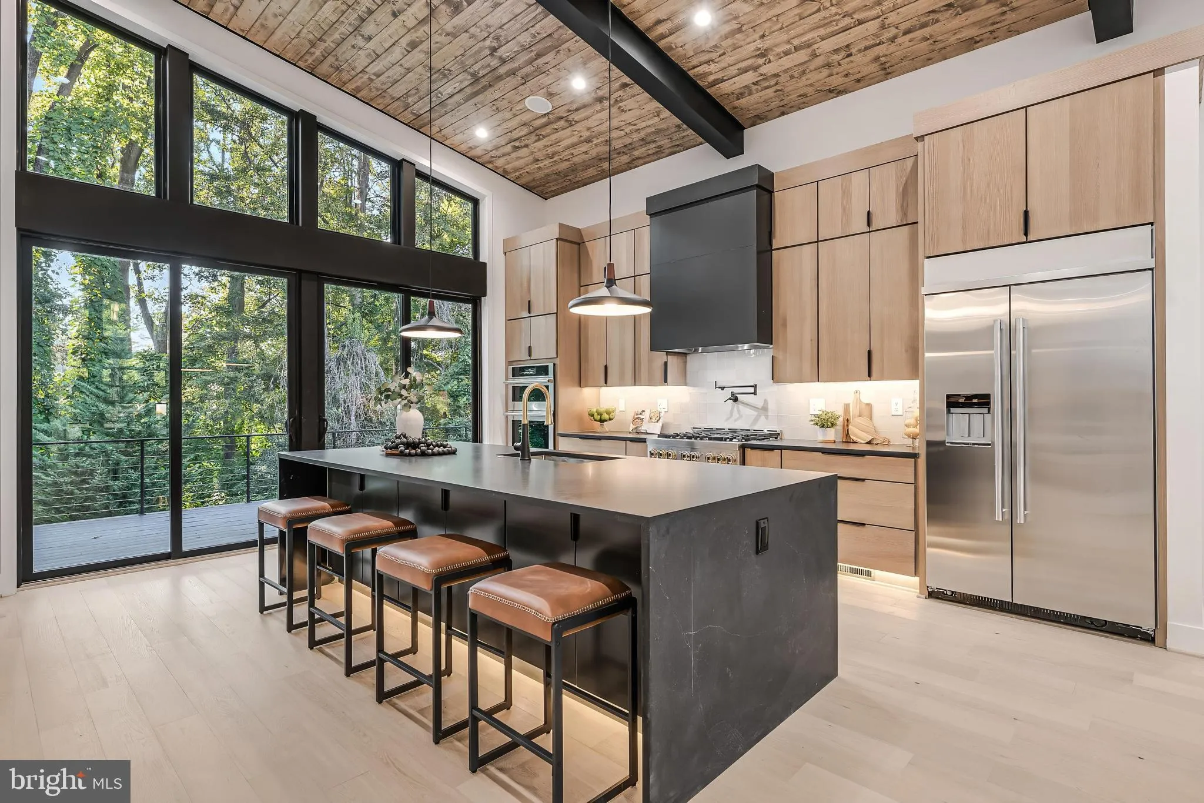
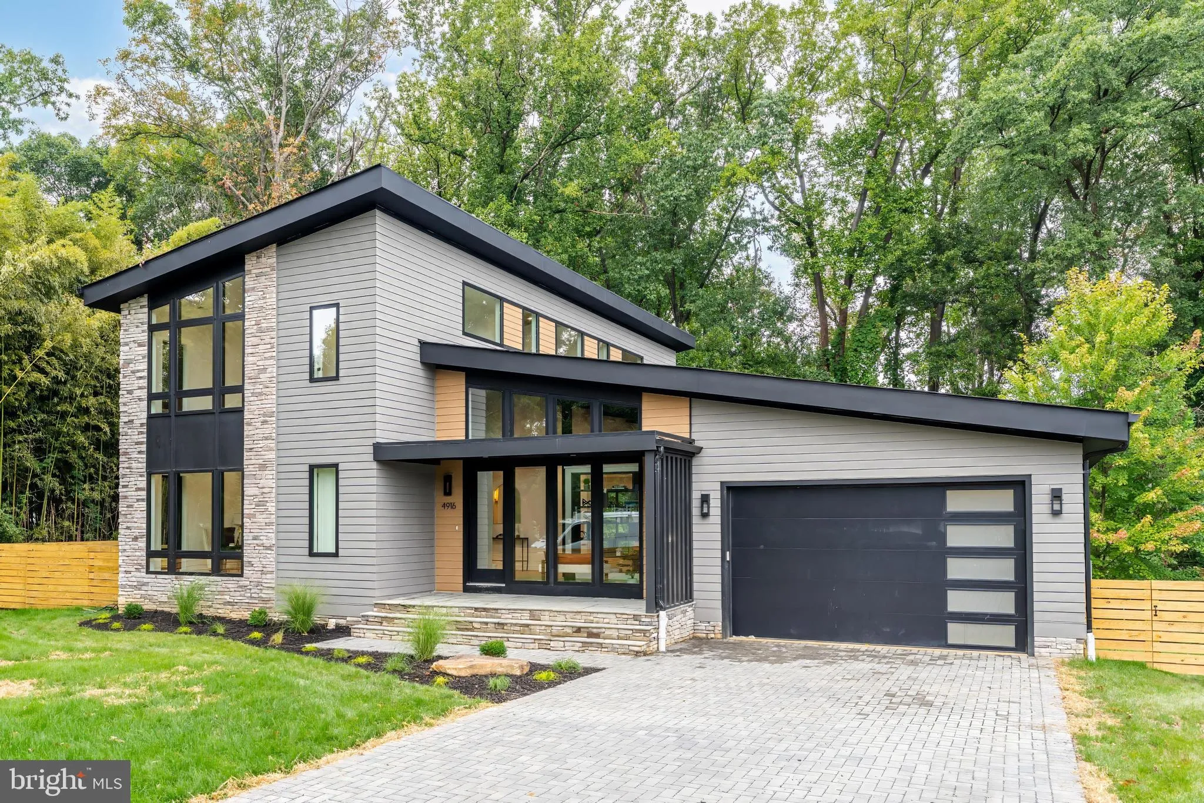
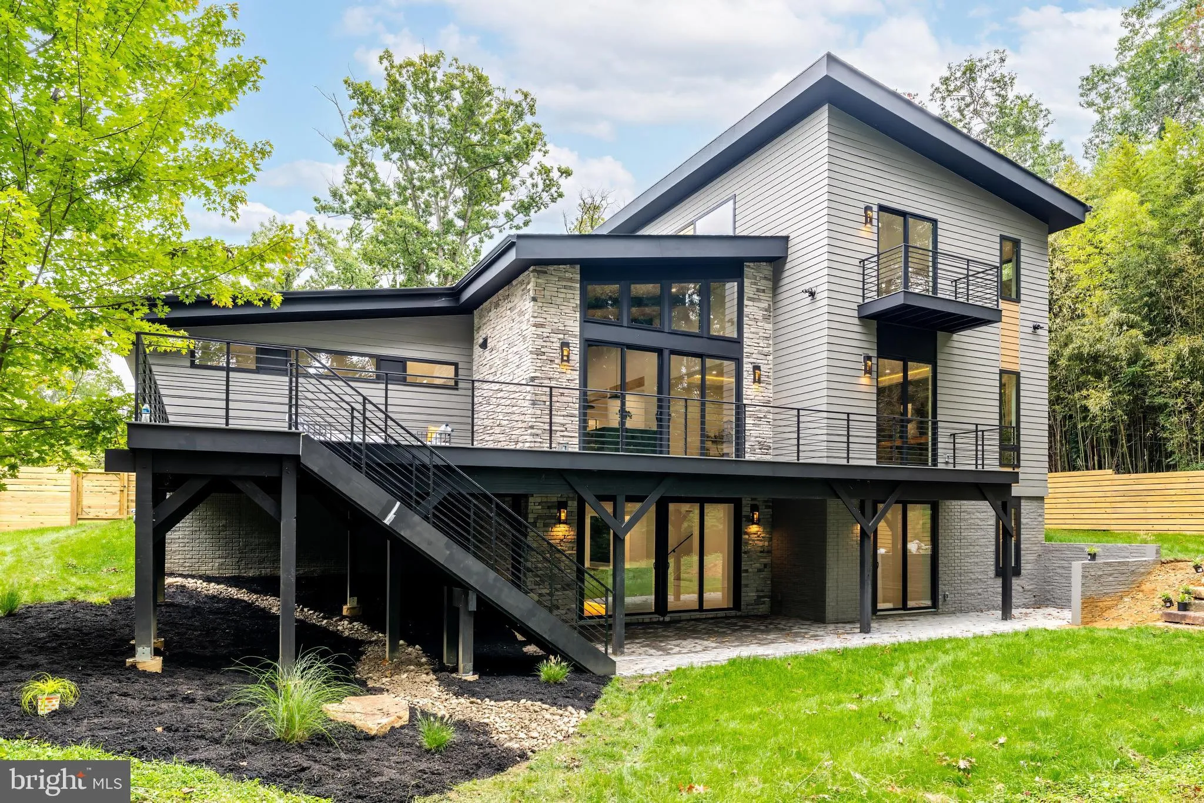
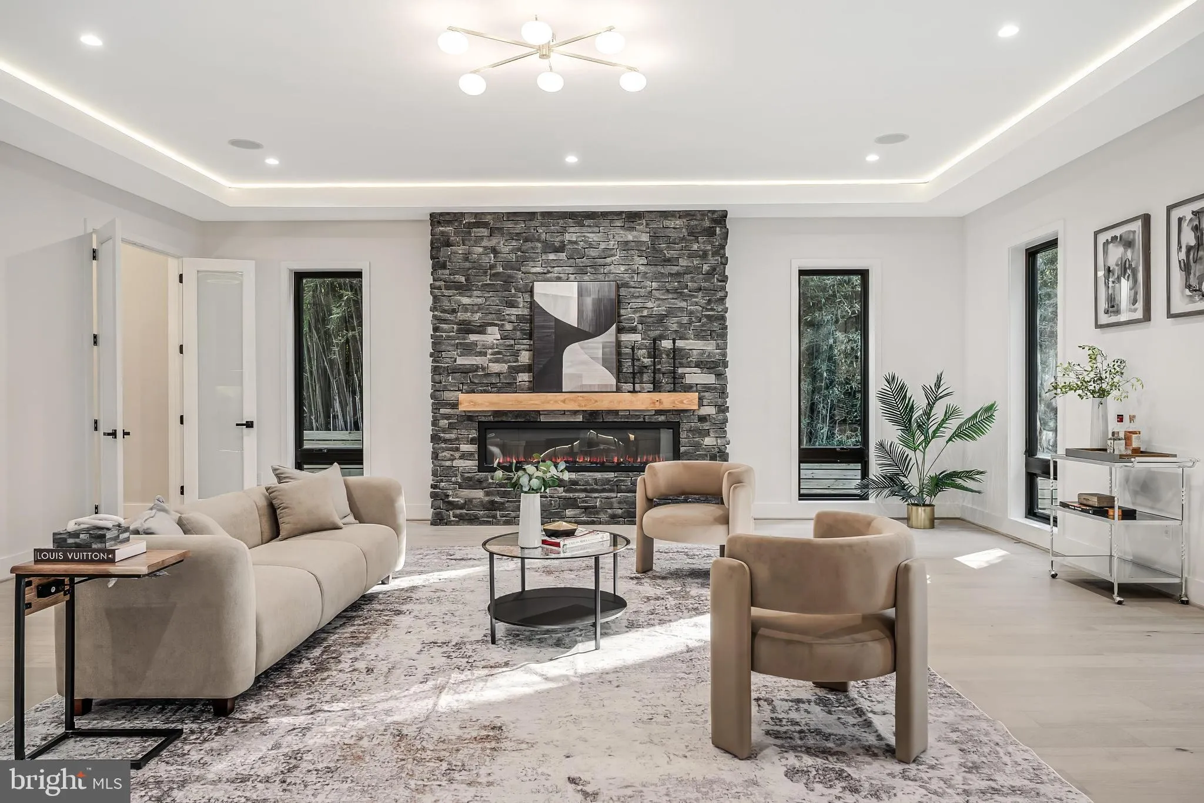
Brand New 2026 Construction! Welcome to a three-level Mid-Century Modern architectural masterpiece representing the pinnacle of luxury in Ridgewood. Masterfully designed for sophisticated hosting, this 5BR/5BA estate boasts dramatic 9-to-12-foot ceilings and high-end organic contemporary finishes. The main level tra...
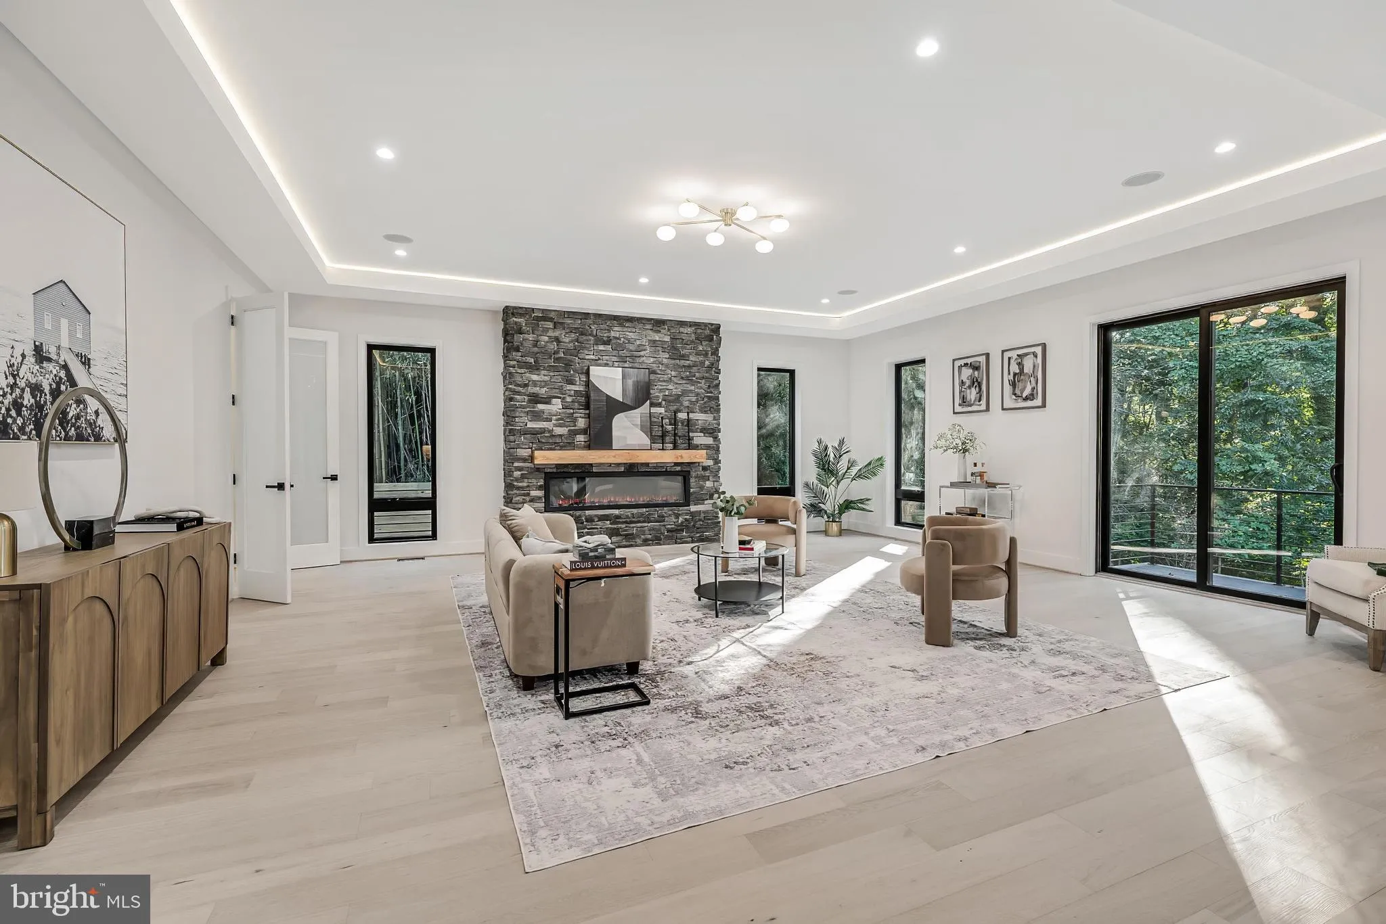
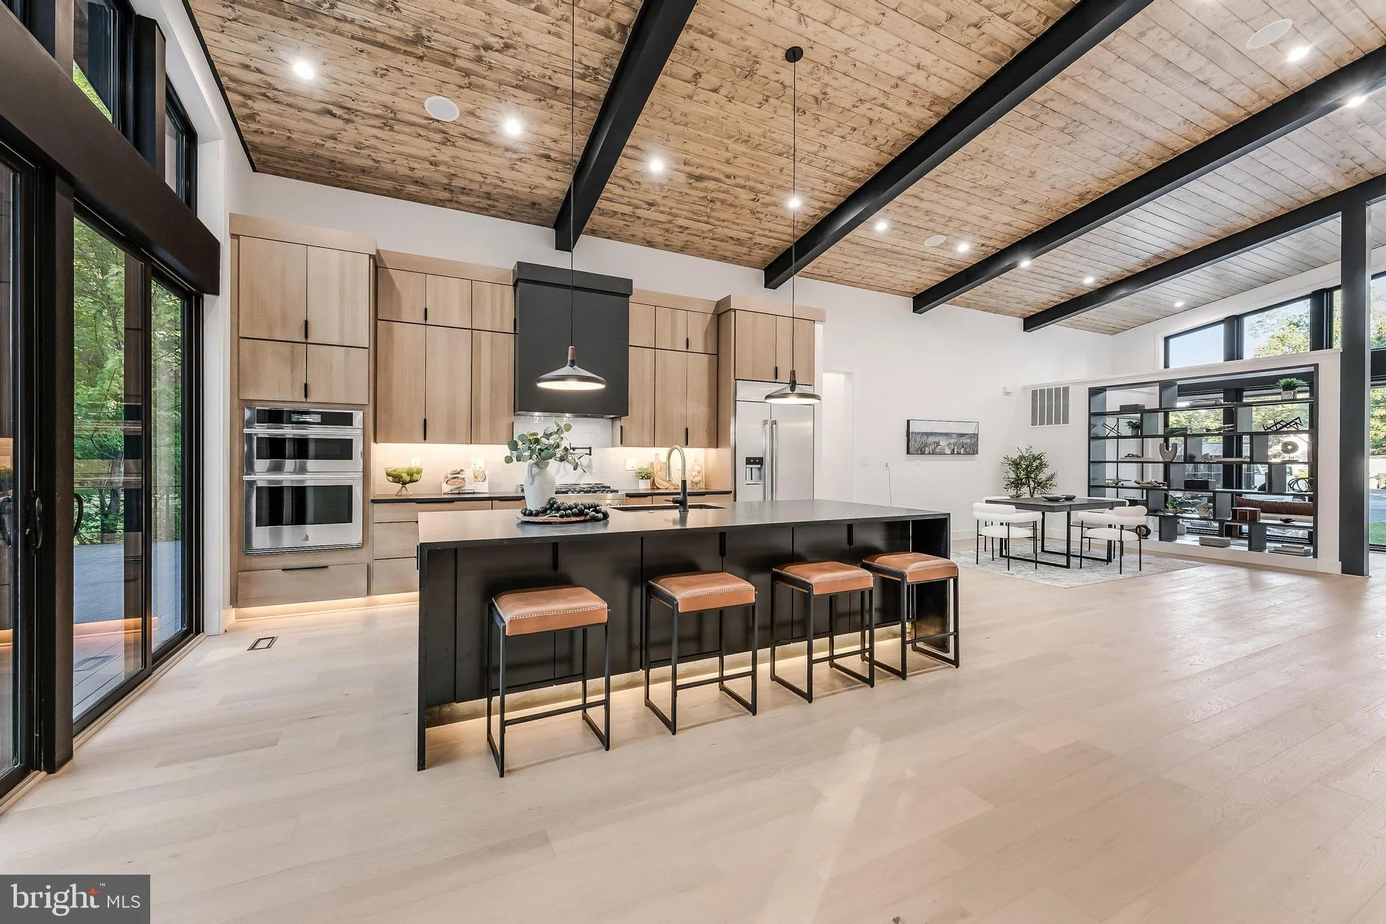
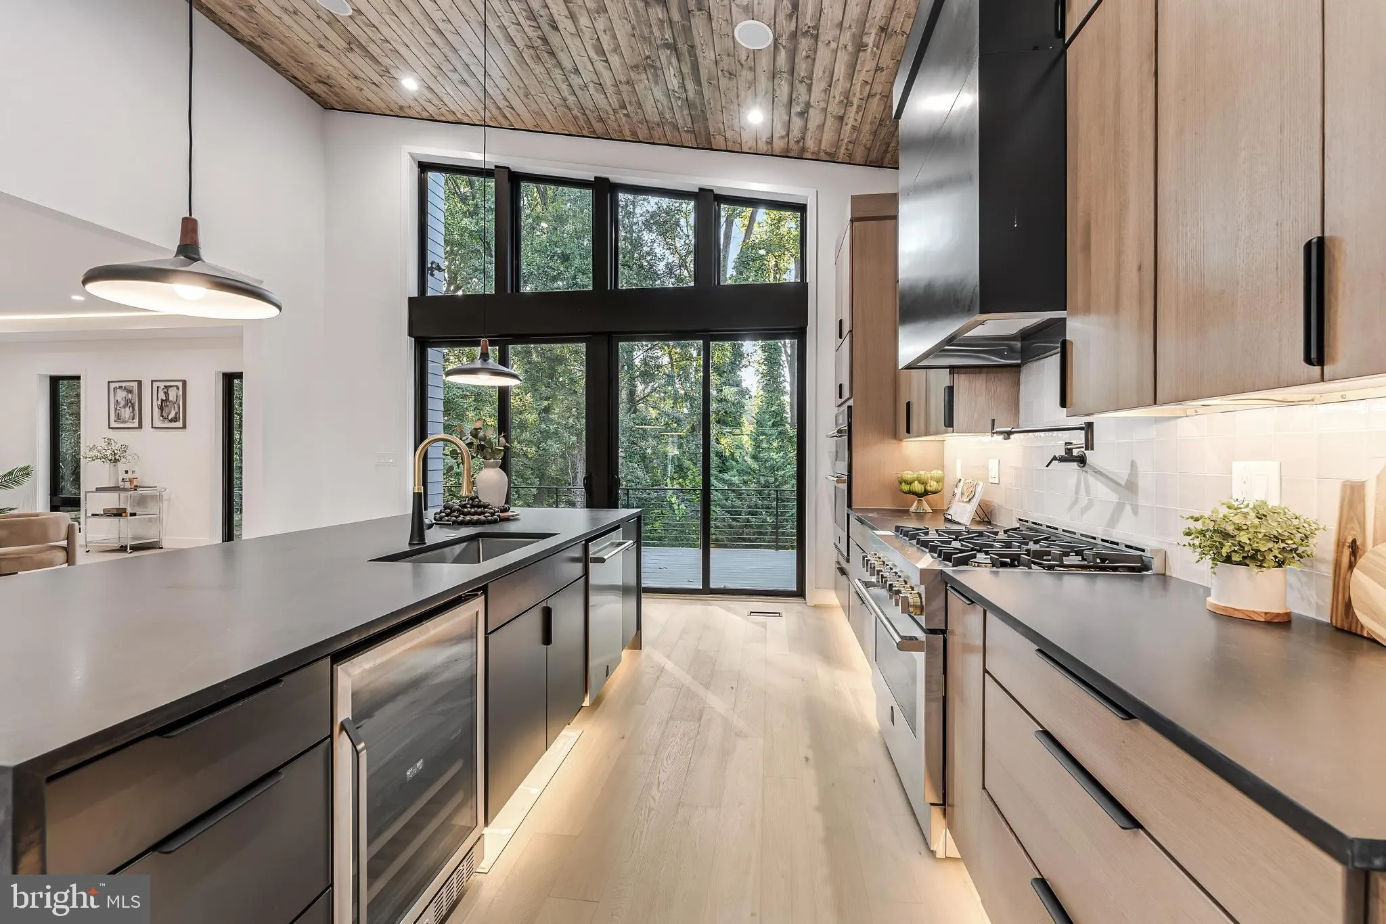
Brand New 2026 Construction! Welcome to a three-level Mid-Century Modern architectural masterpiece representing the pinnacle of luxury in Ridgewood. Masterfully designed for sophisticated hosting, this 5BR/5BA estate boasts dramatic 9-to-12-foot ceilings and high-end organic contemporary finishes. The main level transitions seamlessly from a commanding foyer into a gourmet culinary kitchen equipped with a premium JennAir appliance suite, custom butler’s pantry, and sunlit breakfast nook. Positioned at the rear for ultimate privacy, the expansive living room features an elegant electric fireplace and integrated Bluetooth ceiling speakers, offering serene views of the wooded grounds. A sophisticated formal dining room and a convenient main-floor bedroom suite complete this level. Exceptional hospitality options await in the functional walk-out lower level, featuring a full wet bar. Six strategically integrated refrigerators—including four dedicated wine fridges—expertly service the primary entertaining zones. Upstairs, the primary suite serves as a true private sanctuary, boasting a dedicated dry bar, a massive walk-in wardrobe, and a spa-inspired bath with a double vanity, standalone soaking tub, and custom wet room. Modern lifestyle conveniences abound, including a home gym space, integrated dog shower station, dual laundry centers, and a 2-car garage with an EV charging outlet. The interior flows effortlessly outside to a newly added 700-sq-ft entertainment deck perfect for large-scale gatherings, which steps down into a massive, ultra-private, lushly landscaped backyard oasis. This rare offering sits just moments from top-rated schools and the area’s premier upcoming landmark developments. A design-forward luxury triumph!
 Features & Appliances
 Ask Agent A Question
 Address Map
 MLS Addon
 Additional Information
 Financial
Listing Information
 Rob Spicer Broker, GRI
Spicer Real Estate
7201 Wisconsin Avenue
 RobSpicer@SpicerRealEstate.com
 2403881030
 2403881030
 7201 Wisconsin Avenue


